Search

Leave a Message

Thank you for your message. We will be in touch with you shortly.

Explore Our Properties
1855 Pinehurst Avenue
SEE ALL PHOTOS
1855 Pinehurst Avenue
Courtesy of Home Avenue Flat Fee Realty, Gregory W Lawrence Listing Contact:  
Sold

1855 Pinehurst Avenue

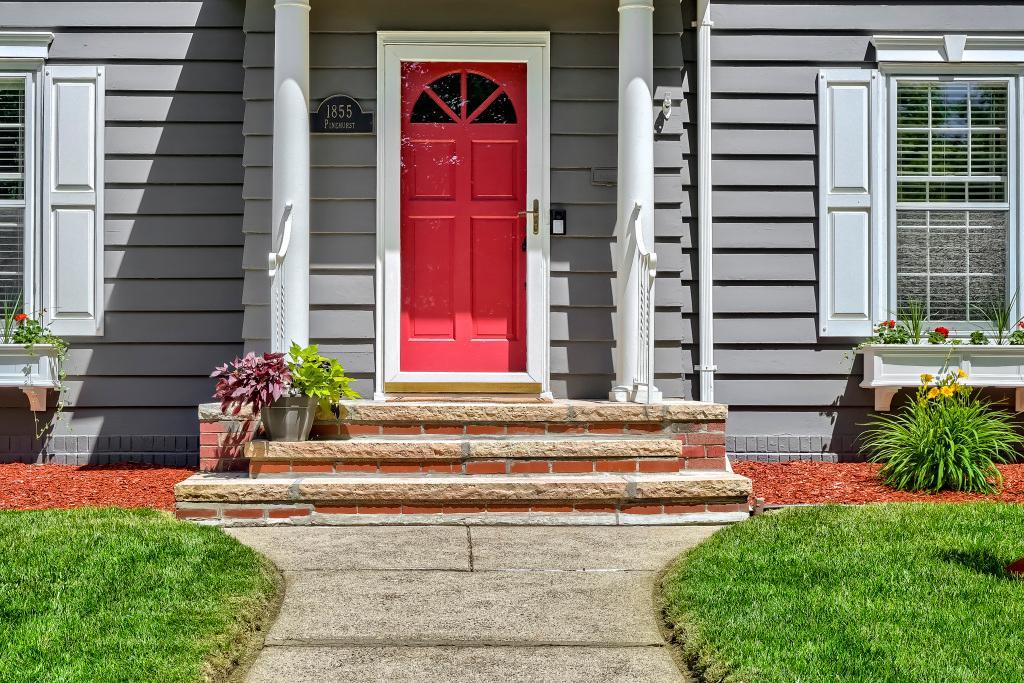
1855 Pinehurst Avenue, Saint Paul, MN 55116

$825,000
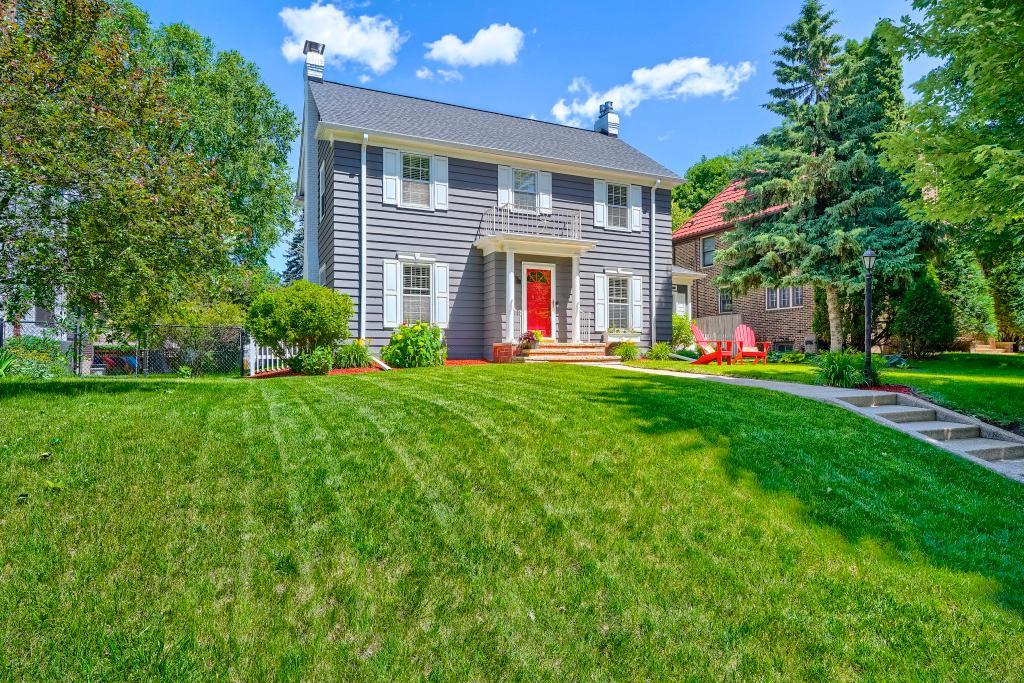
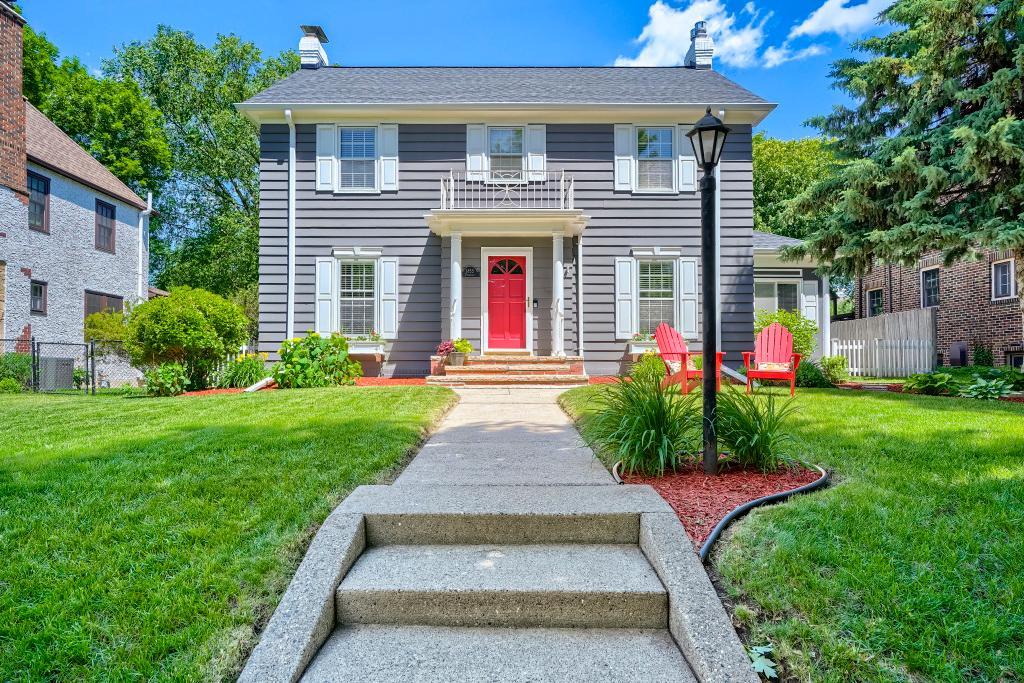
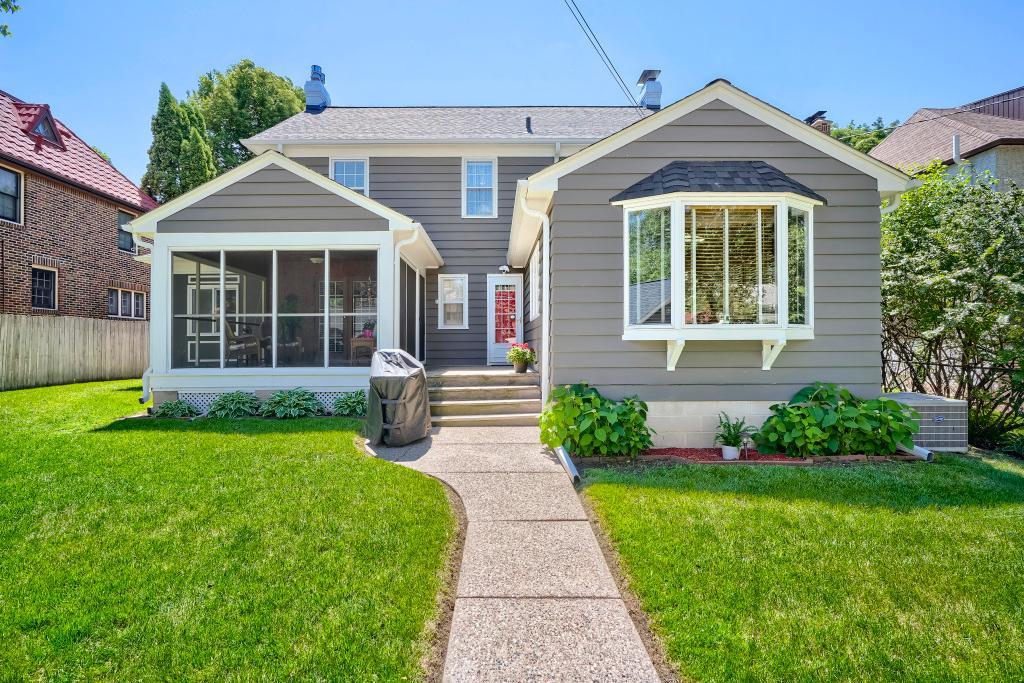
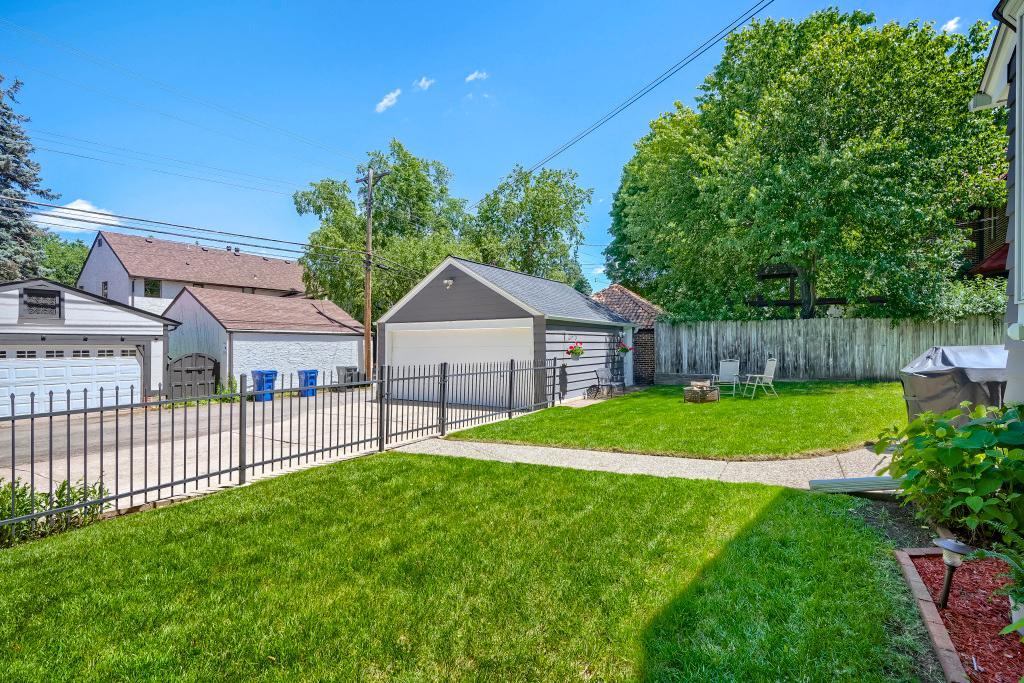
Welcome home to this beautifully maintained Colonial nestled on one of Highland Park's most desirable streets. Enjoy the charm of this tree-lined neighborhood that is walkable to Highland Village, parks, and Highland Bridge. This quiet location is just minutes from MSP Airport and downtown St. Paul.

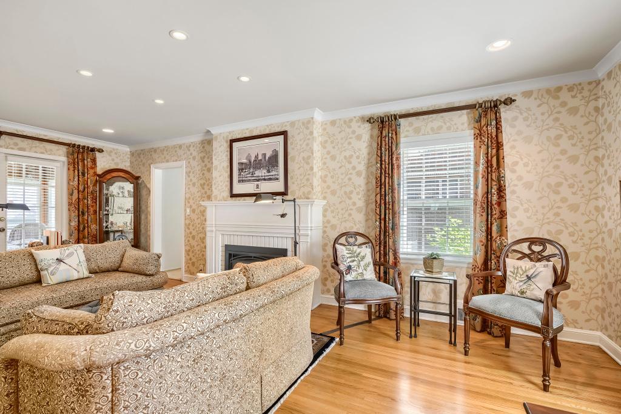
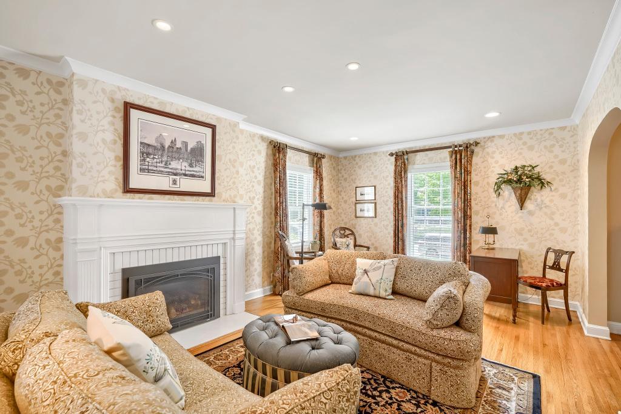
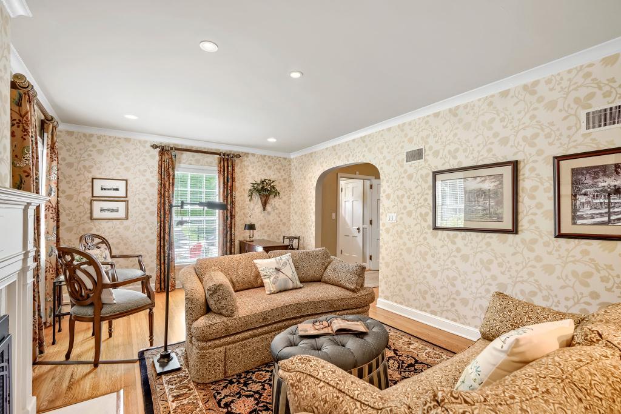
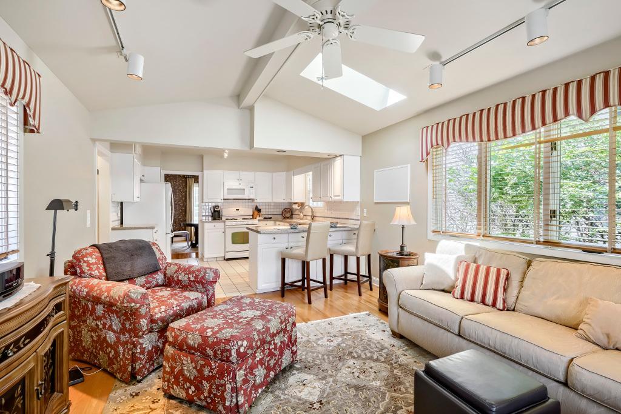
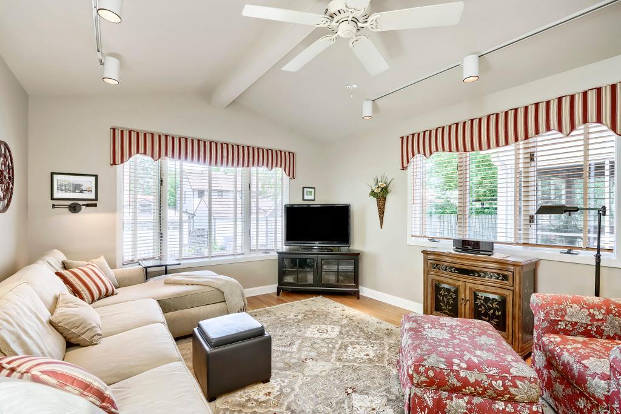
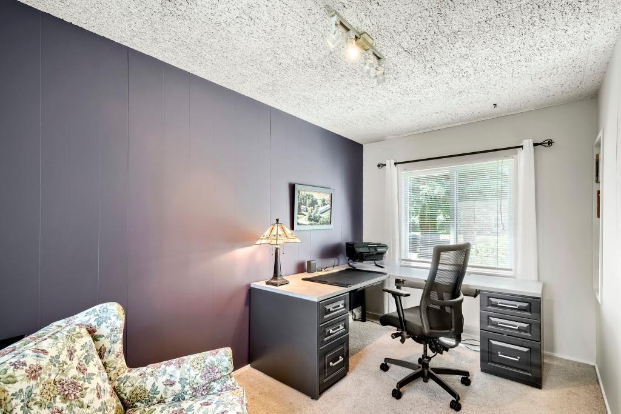
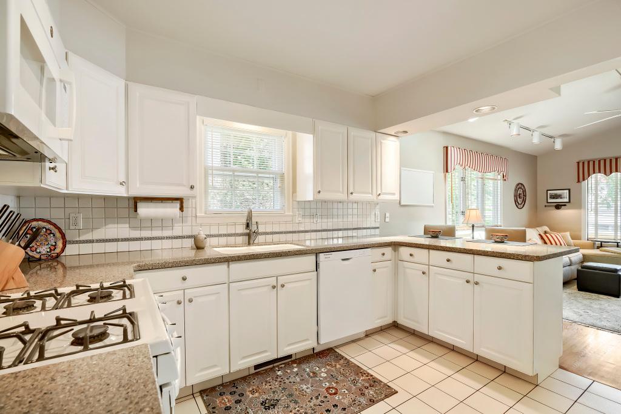
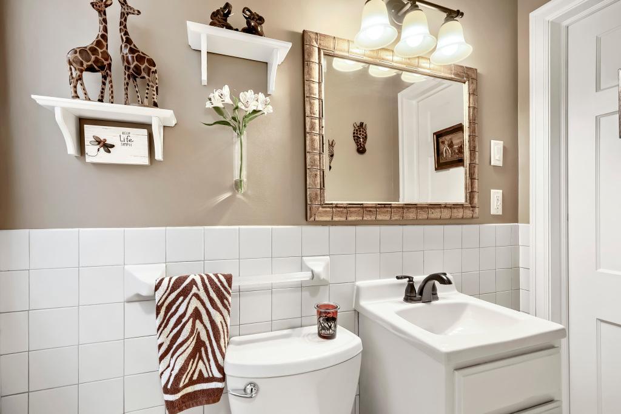
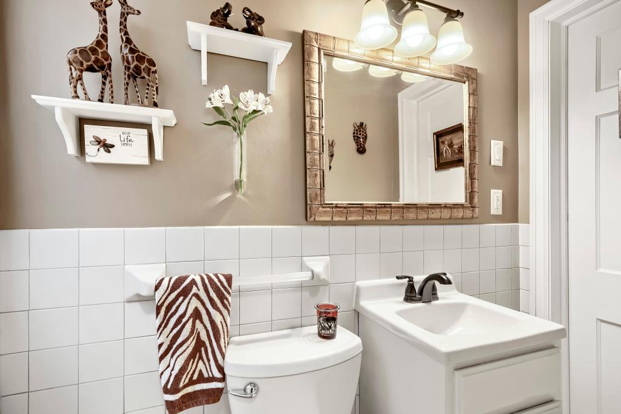
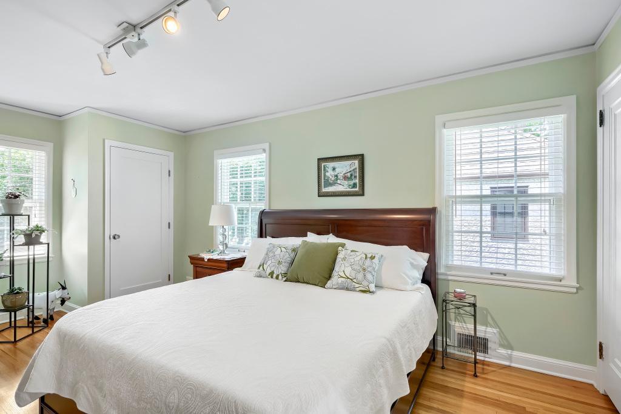
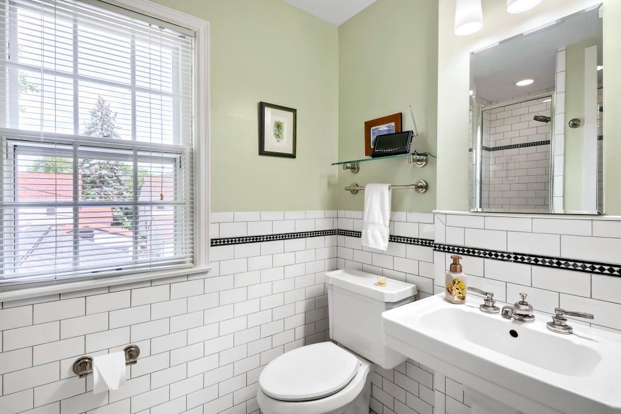
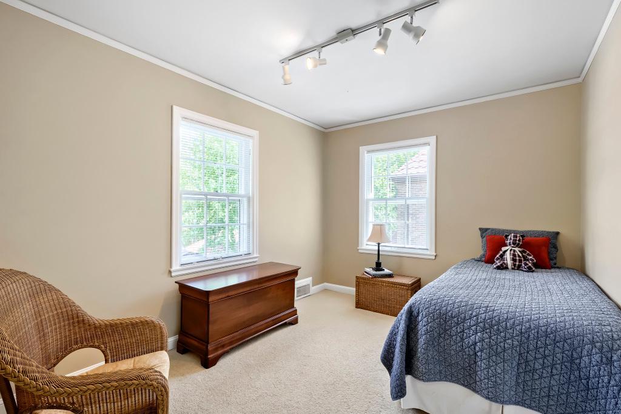
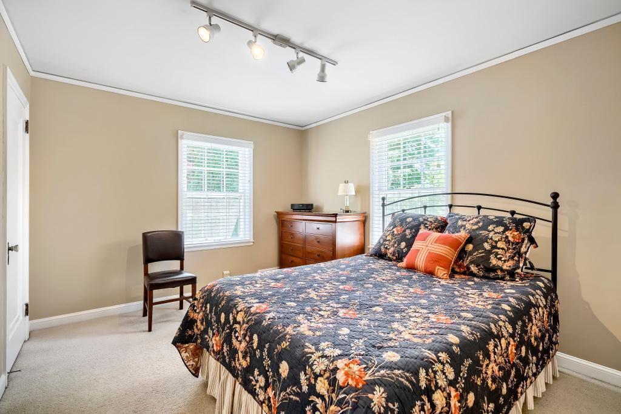
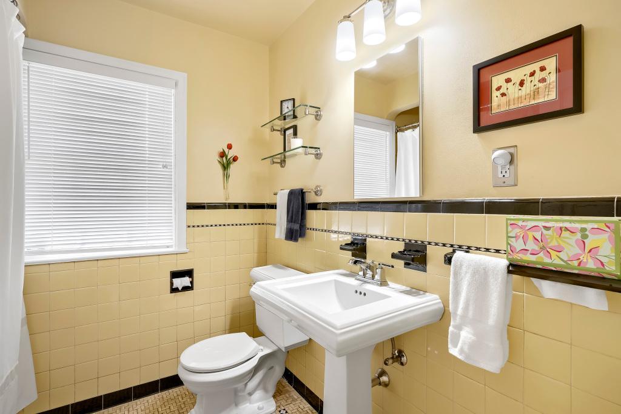
Inside, you'll find timeless character paired with thoughtful updates. This professionally decorated home features three bedrooms on the same level, including a spacious primary suite, three bathrooms, gleaming hardwood floors, and an inviting family room just off the kitchen.

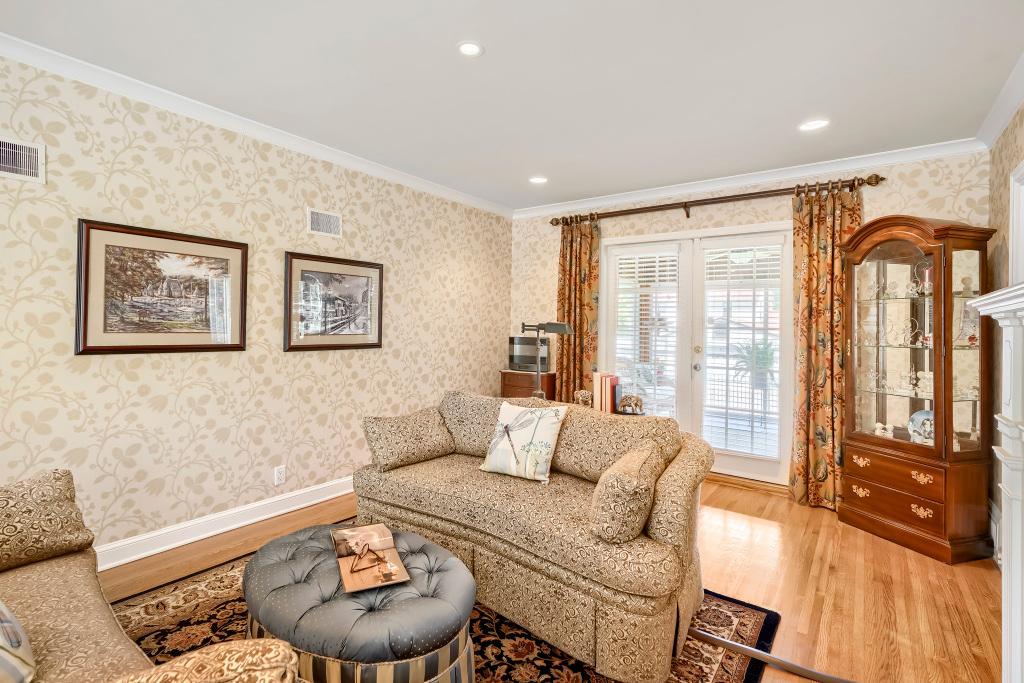
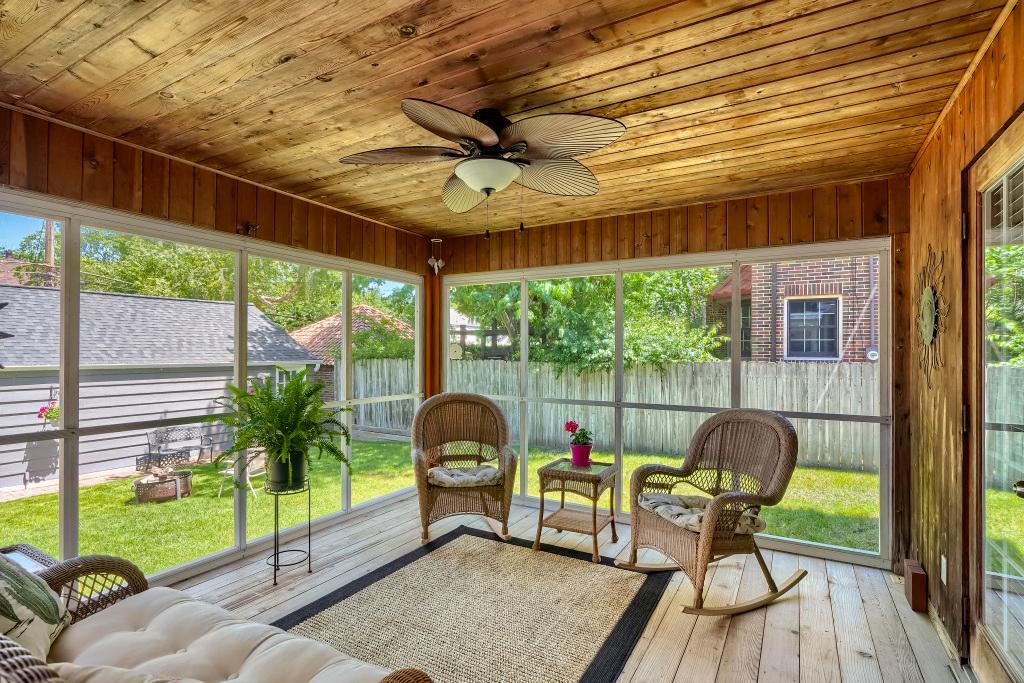
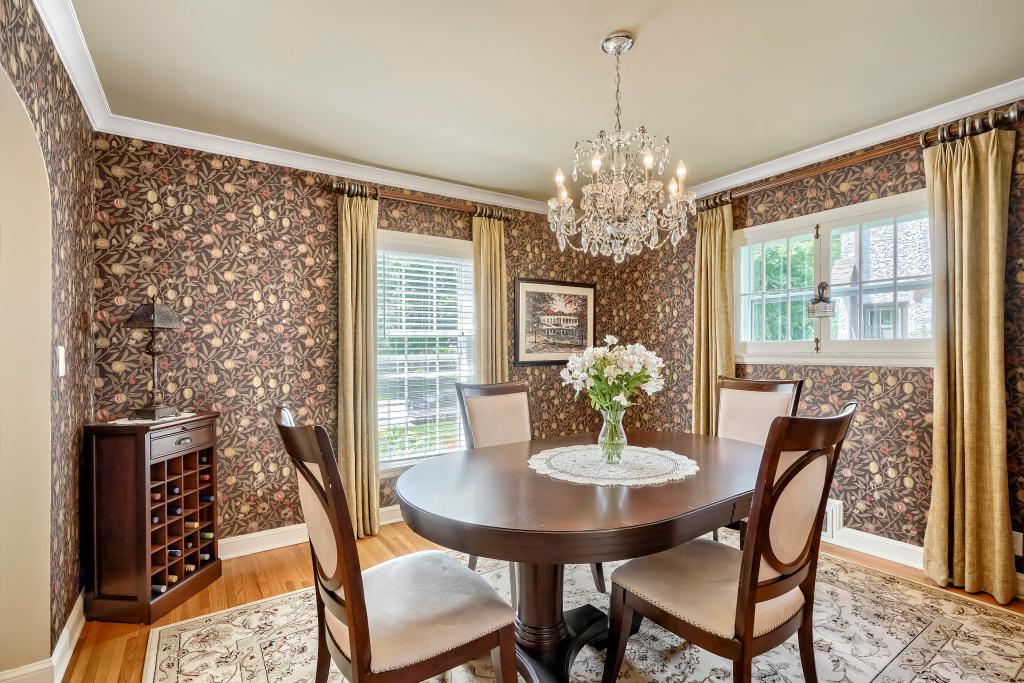
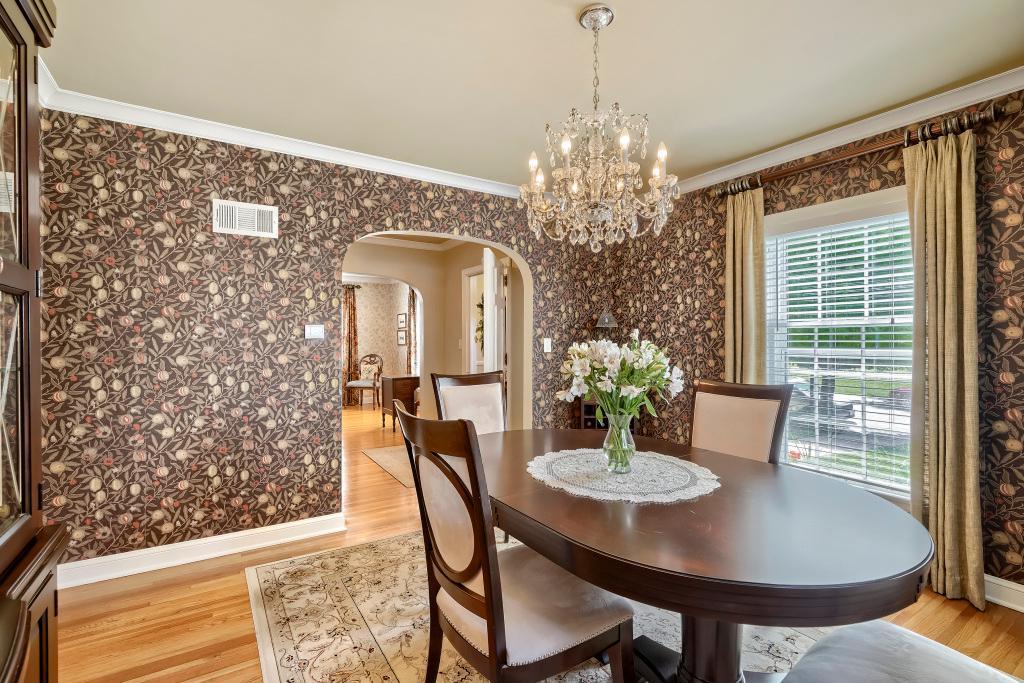
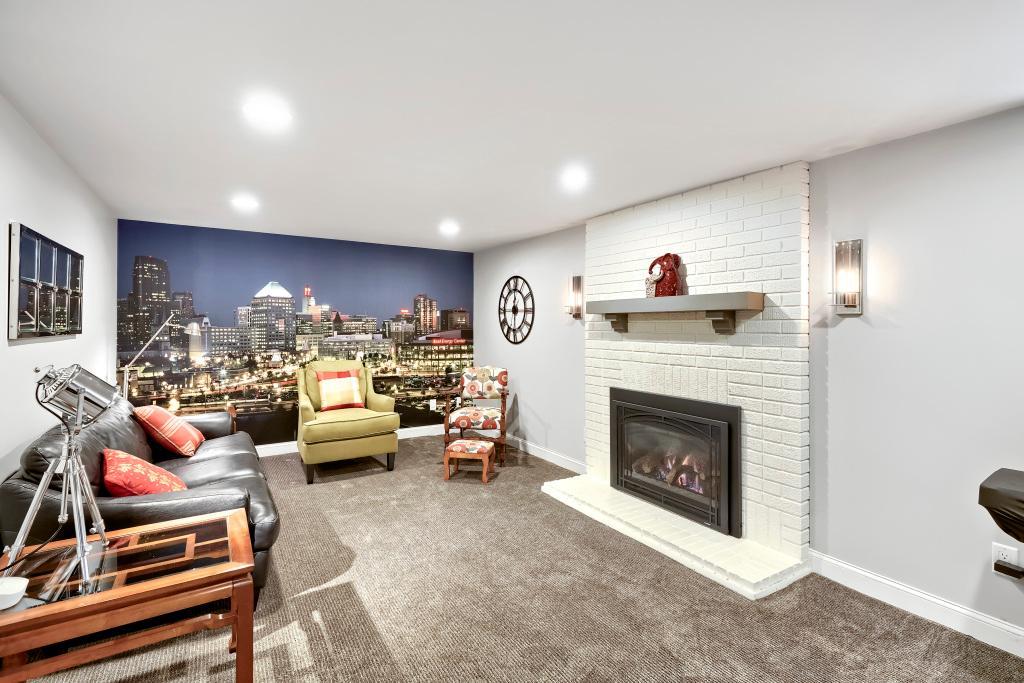
Designed for both everyday living and entertaining, the sun-filled formal dining room showcases a stunning Schonbek crystal chandelier, while French doors in the living room open to a large, screened porch--perfect for relaxing summer evenings. The beautifully remodeled lower-level family room offers additional living space, highlighted by a striking downtown St. Paul wallscape, a newer gas fireplace, and multiple TV hookup options for the ideal media setup.

Major improvements provide peace of mind, including a newer furnace, central air conditioner, water heater, roof, partial plumbing updates, and interior basement drainage system upgrades.

Homes of this caliber and location rarely become available. Experience the warmth, character, and convenience of Highland Park living in a home that has been lovingly cared for and thoughtfully updated.

3
beds

3
baths

2,348 Sq.Ft. LIVING AREA

7,200 Sq.Ft. lot

Michaela Toohey

Michaela Toohey

Features & Amenities

Interior

  • total bedrooms3
  • Total bathrooms3
  • full bathroom1
  • three quarter bathroom1
  • half bathroom1
  • Laundry room In Basement, Gas Dryer Hookup, Washer Hookup
  • Fireplace Brick, Family Room, Full Masonry, Gas, Insert, Living Room
  • APPLIANCES Chandelier, Dishwasher, Disposal, Dryer, Exhaust Fan, Humidifier, Gas Water Heater, Microwave, Range, Refrigerator, Washer

Area & Lot

  • Status Sold
  • Date Sold July 21, 2026
  • Living Area2,348 Sq.Ft.
  • Total Area3,200 Sq.Ft.
  • Lot Area7,200 Sq.Ft.
  • MLS® ID7093511
  • TypeResidential
  • YEAR BUILT1936
  • NeighborhoodHighland Park, St. Paul
  • School DistrictSt. Paul

Exterior

  • STORIES2
  • Garage Space2.0
  • water SourceCity Water/Connected, City Water - In Street
  • PoolNone
  • lot featuresTree Coverage - Medium
  • parkingDetached Garage
  • HEAT TYPEForced Air, Fireplace(s)
  • AIR CONDITIONINGCentral Air
  • sewerCity Sewer/Connected, City Sewer - In Street
  • Disability FeaturesNone

Financial

  • Sales Price$825,000
  • Real Estate Tax $12,616/yr

Highland Park, St. Paul

Explore

Ready to Get Started?

Take a look at what's out there, or contact us to set up a specialized search that delivers homes that fit your criteria right to your inbox.

Follow Us on Instagram