Search

Leave a Message

Thank you for your message. We will be in touch with you shortly.

Explore Our Properties
17533 Haralson Drive
SEE ALL PHOTOS
17533 Haralson Drive
Courtesy of Coldwell Banker Realty, Listing Contact:  
For Sale

17533 Haralson Drive

17533 Haralson Drive, Eden Prairie, MN 55347

$549,000
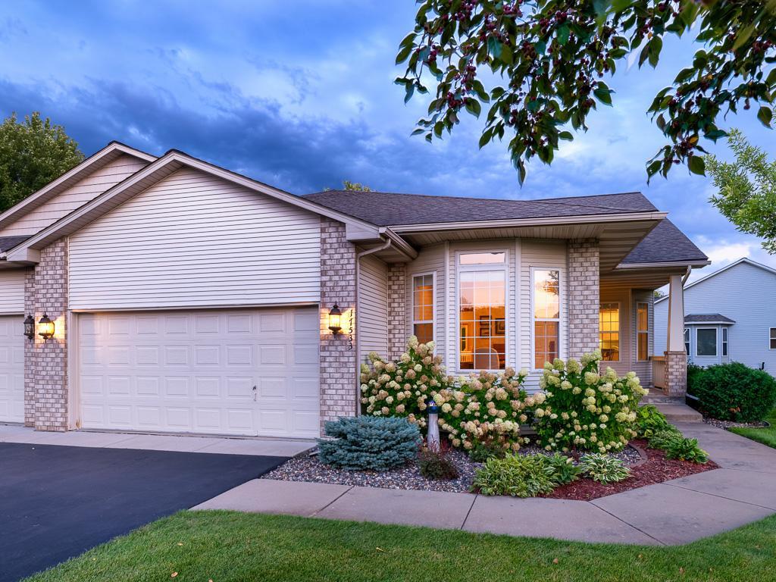
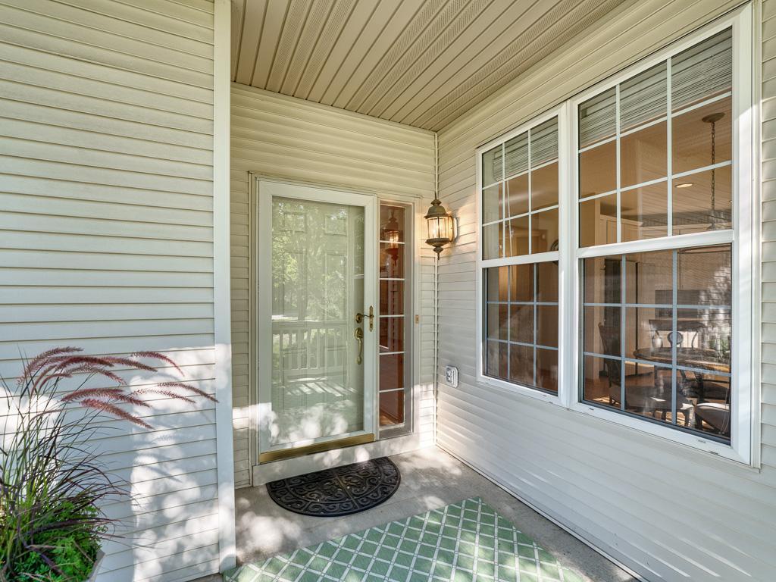
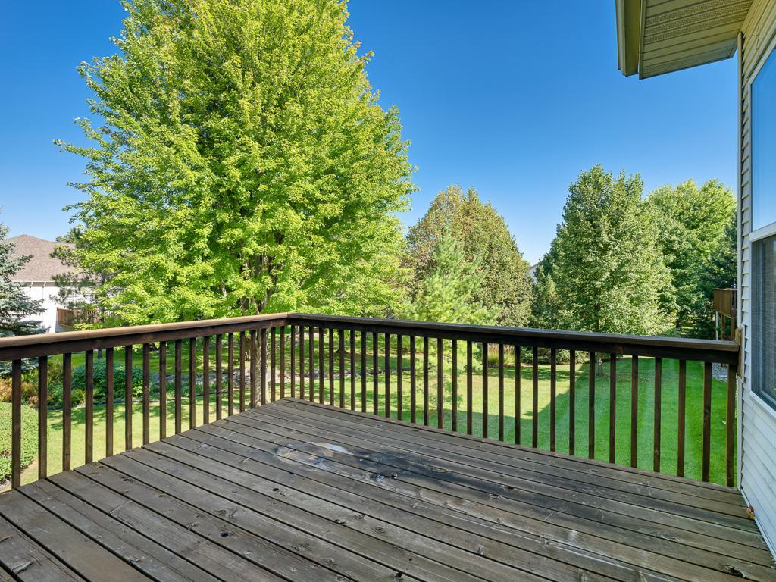
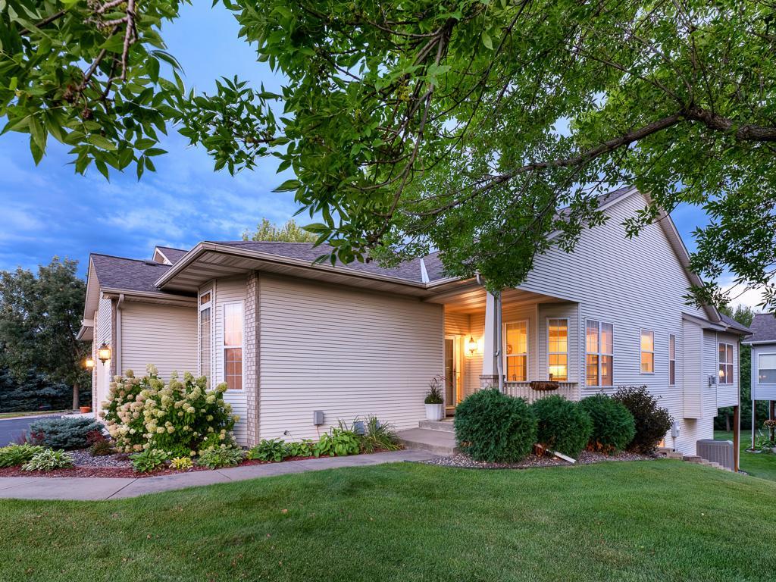
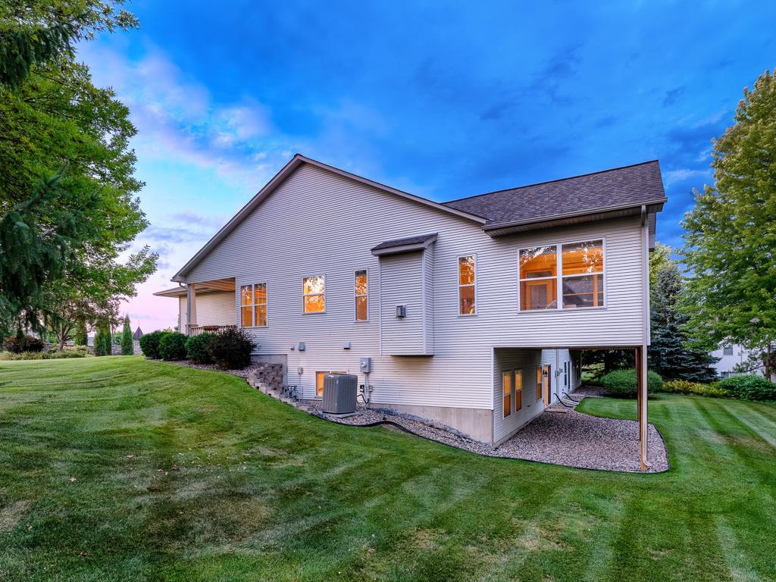
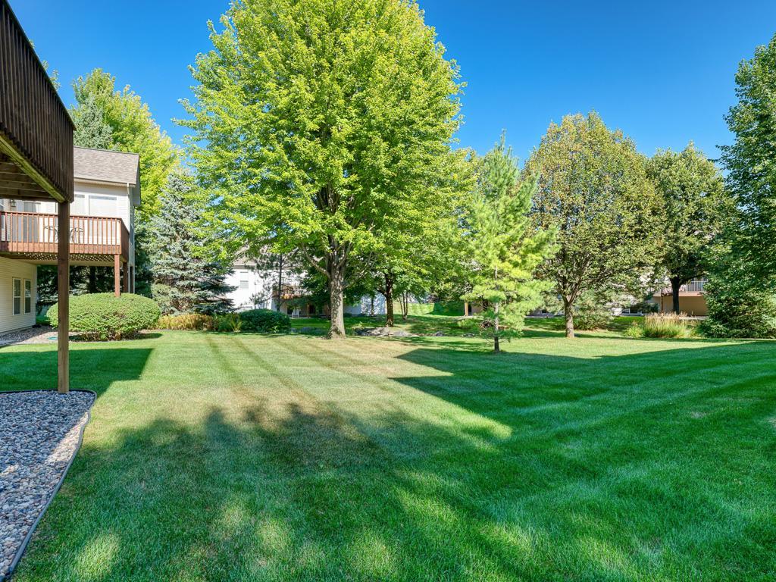
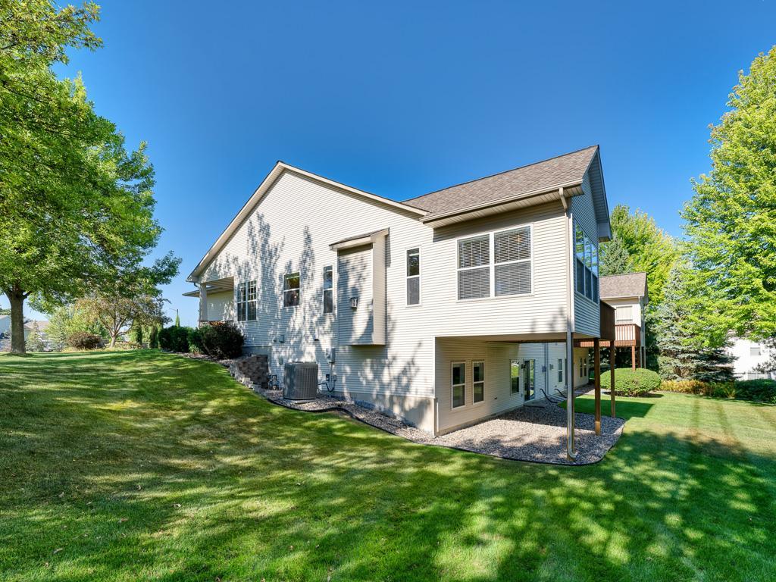
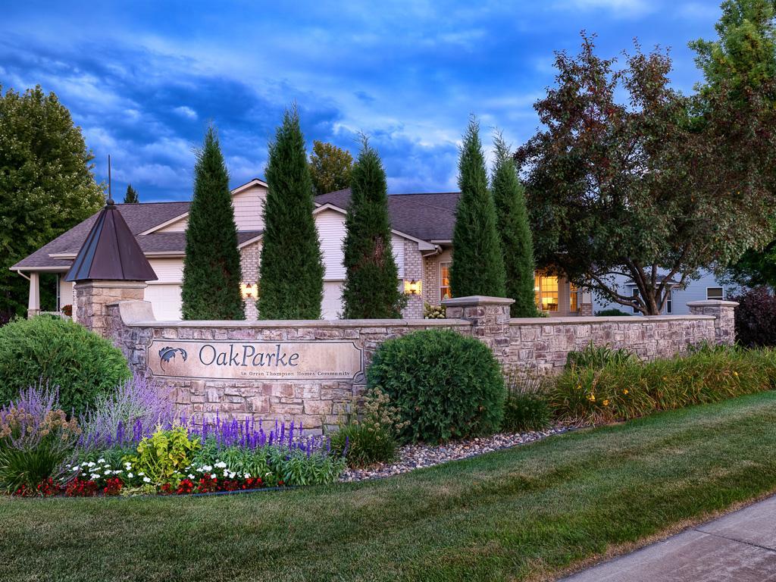
Enjoy comfortable one-level living in this beautifully maintained private end-unit townhome in the desirable OakParke Estates neighborhood of Eden Prairie. Set on an exceptional lot with sunny southwest exposure, lovely landscaped views, and a creek bed along the backyard, this spacious home offers privacy, generous room sizes, and a thoughtful floor plan designed for comfortable everyday living and entertaining.
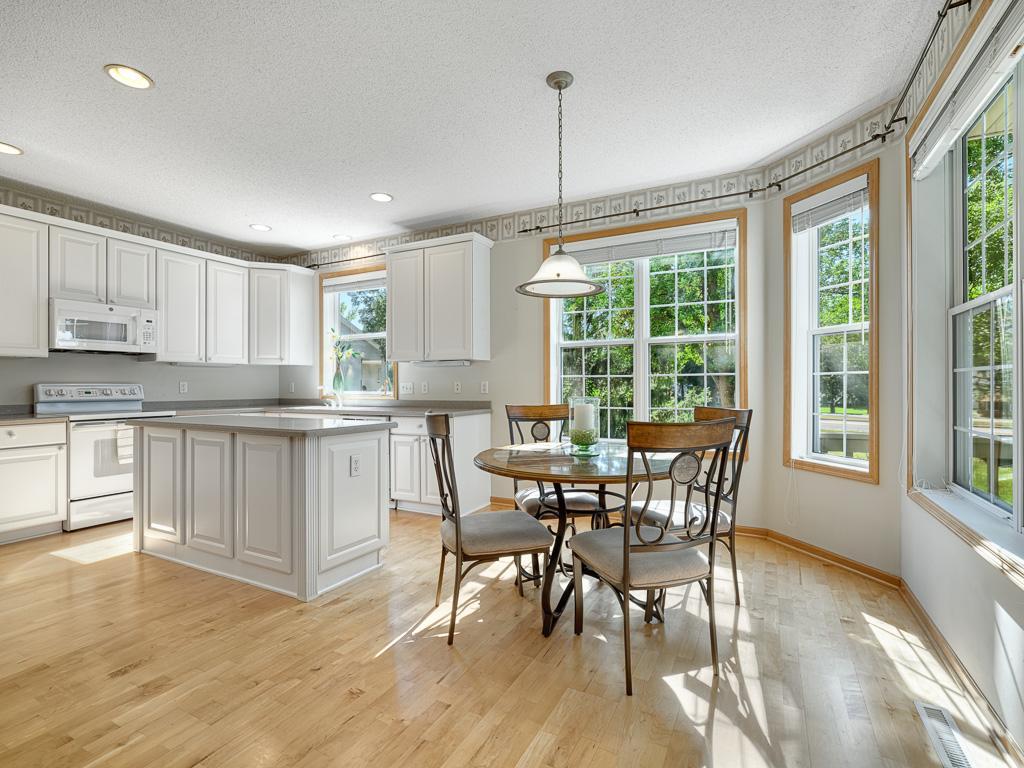
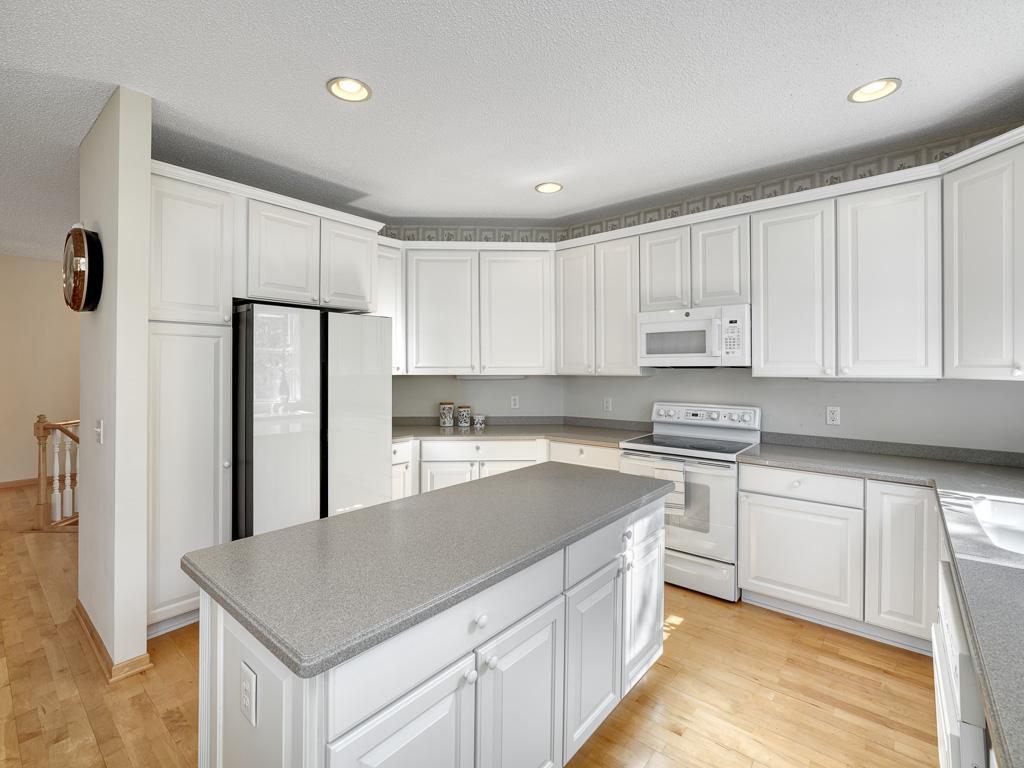
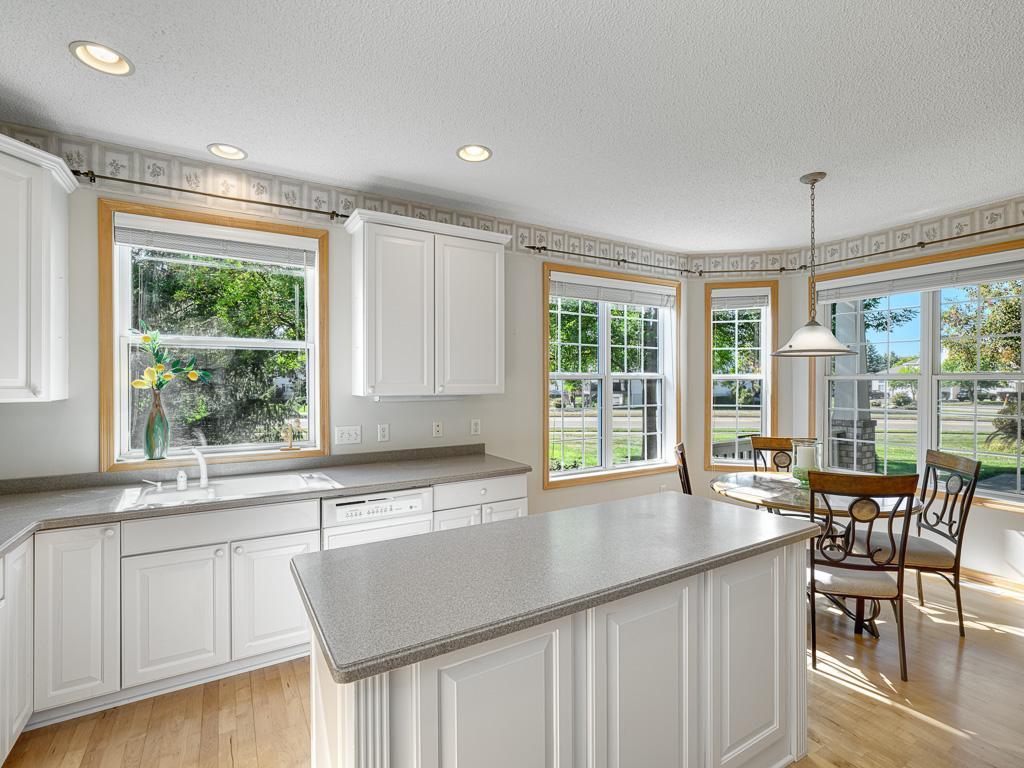
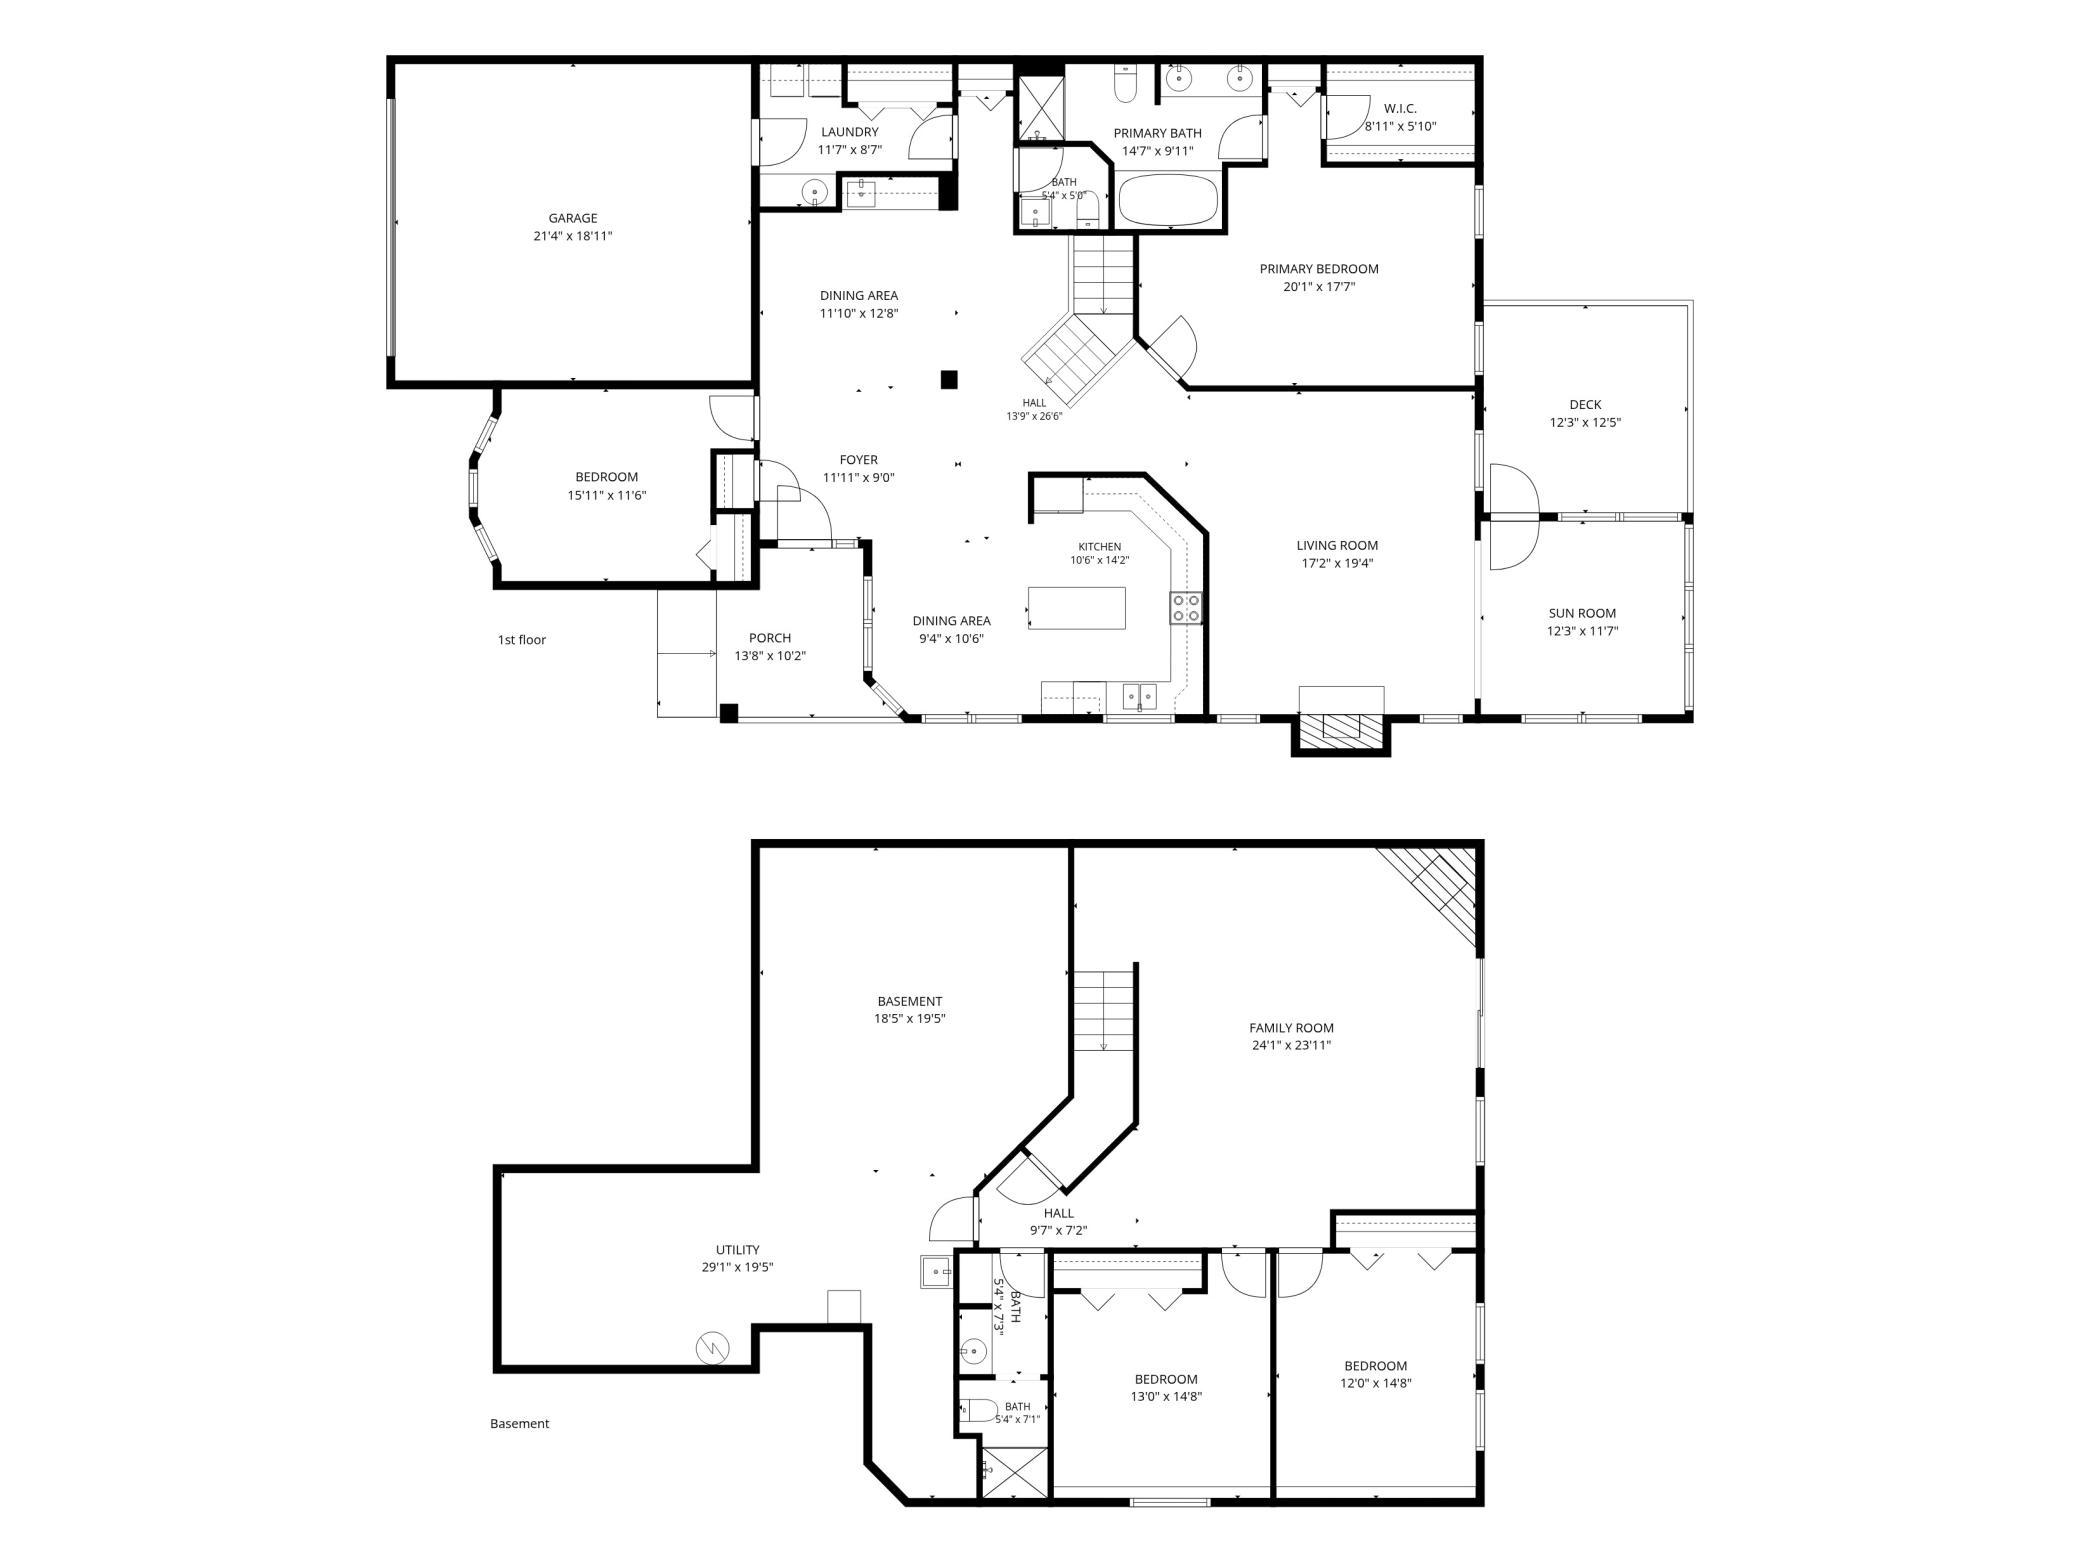
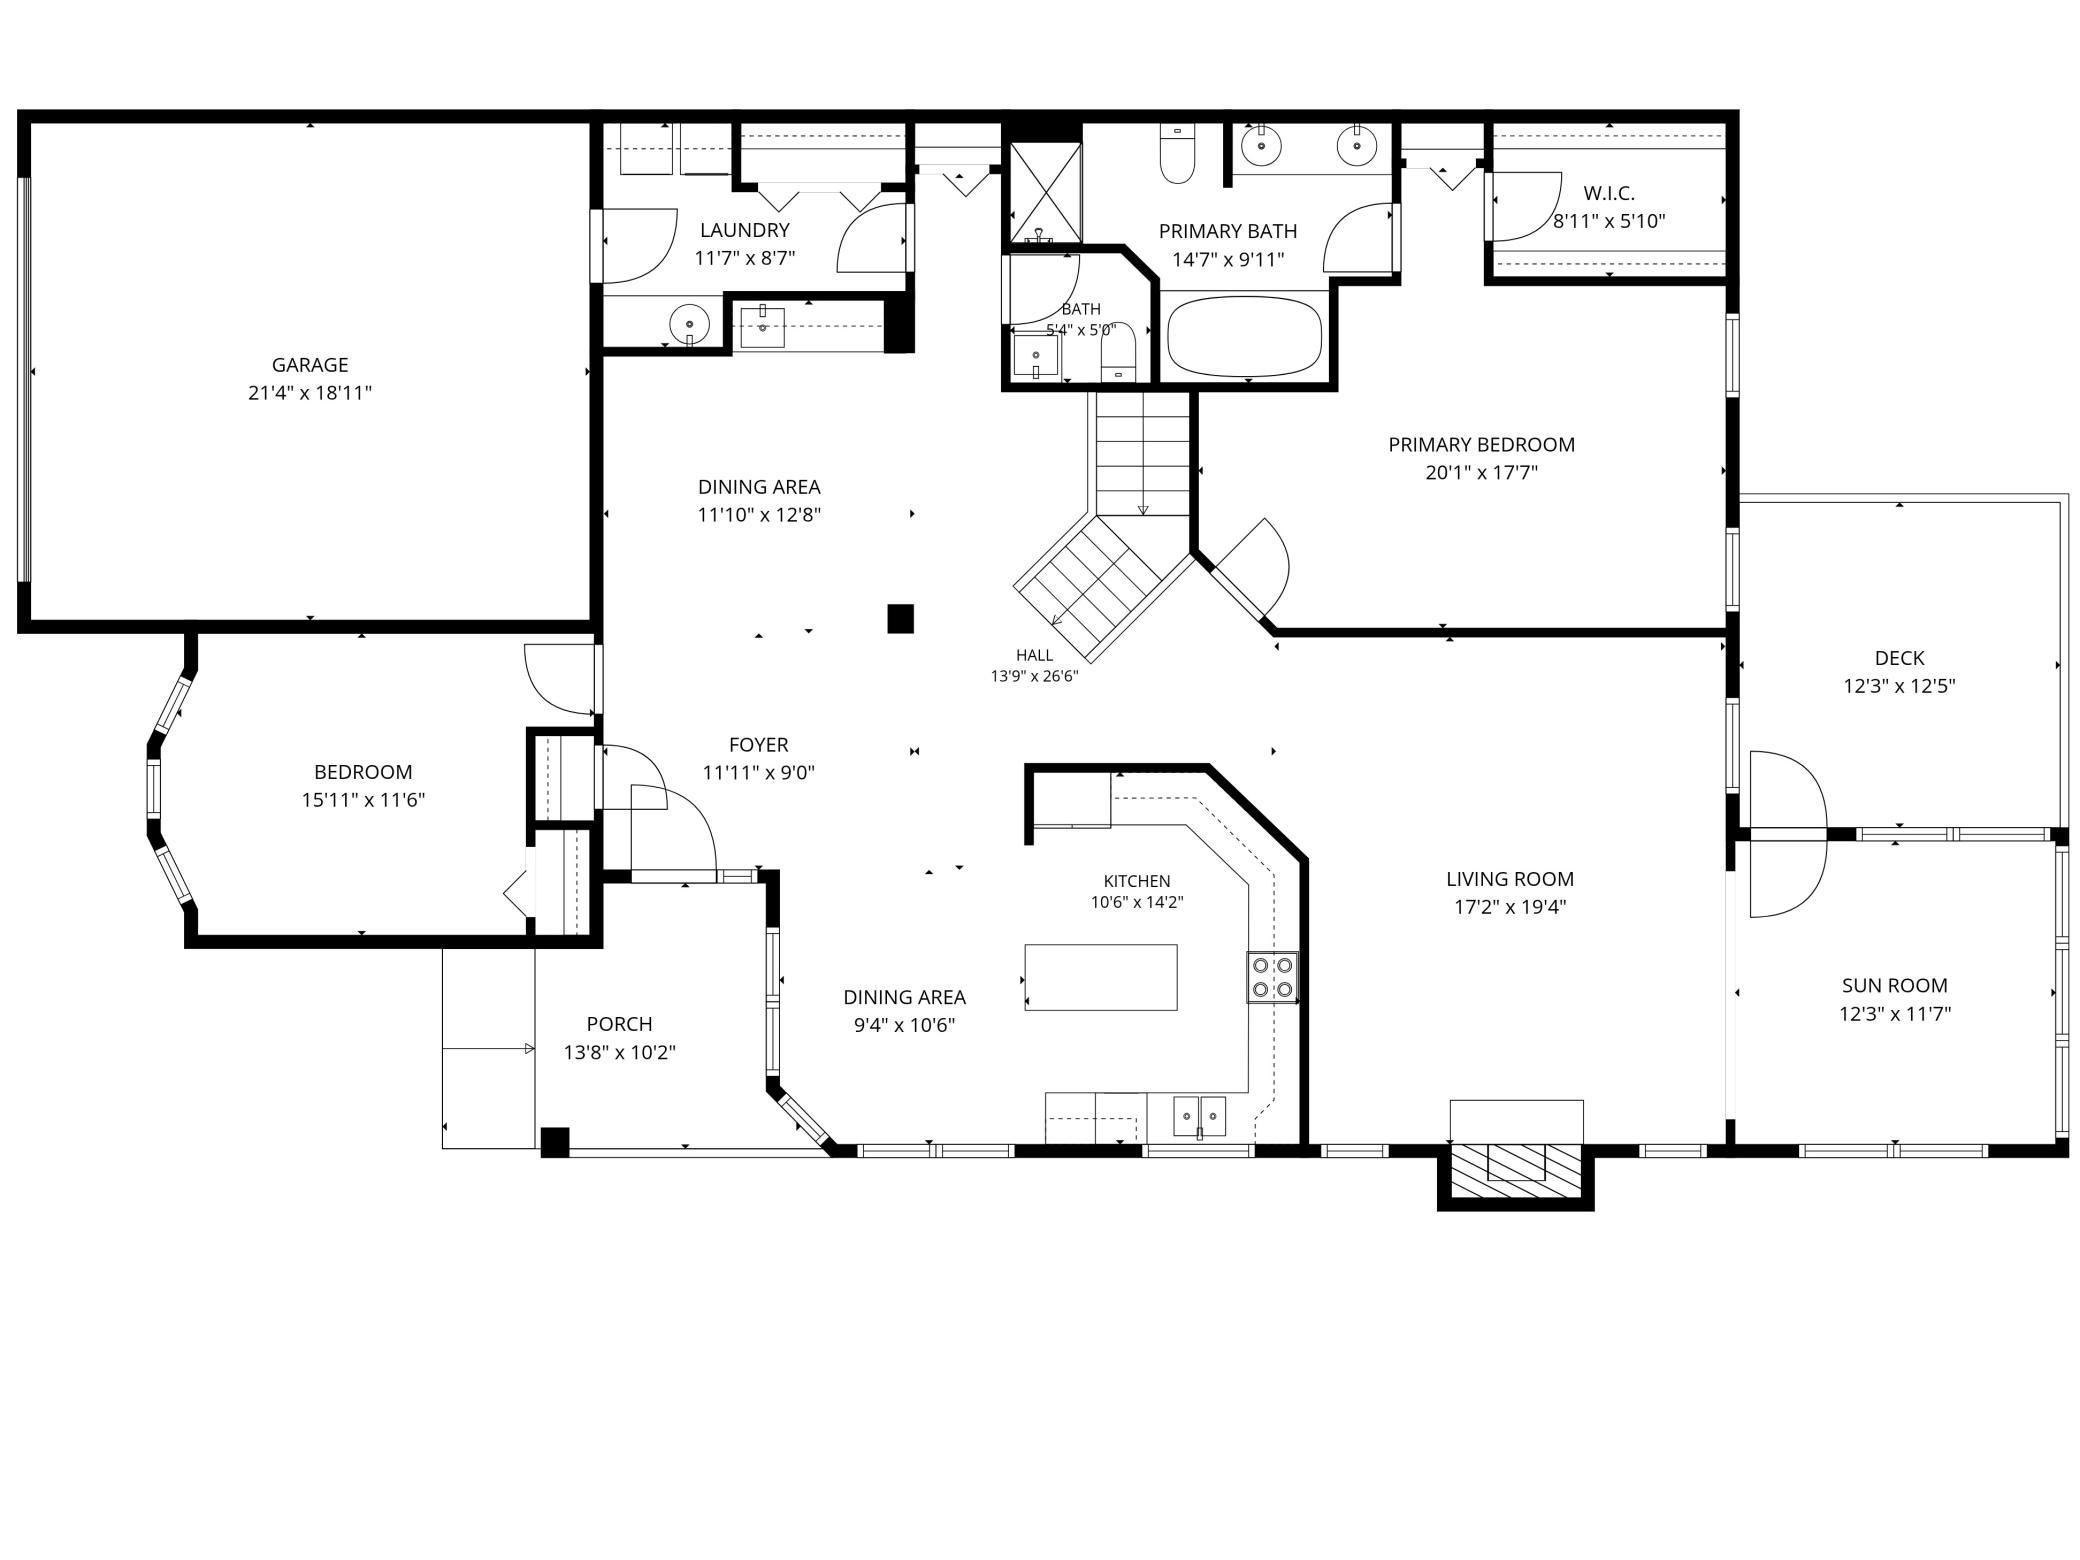
An inviting main-level layout features a spacious kitchen with abundant cabinetry, solid-surface
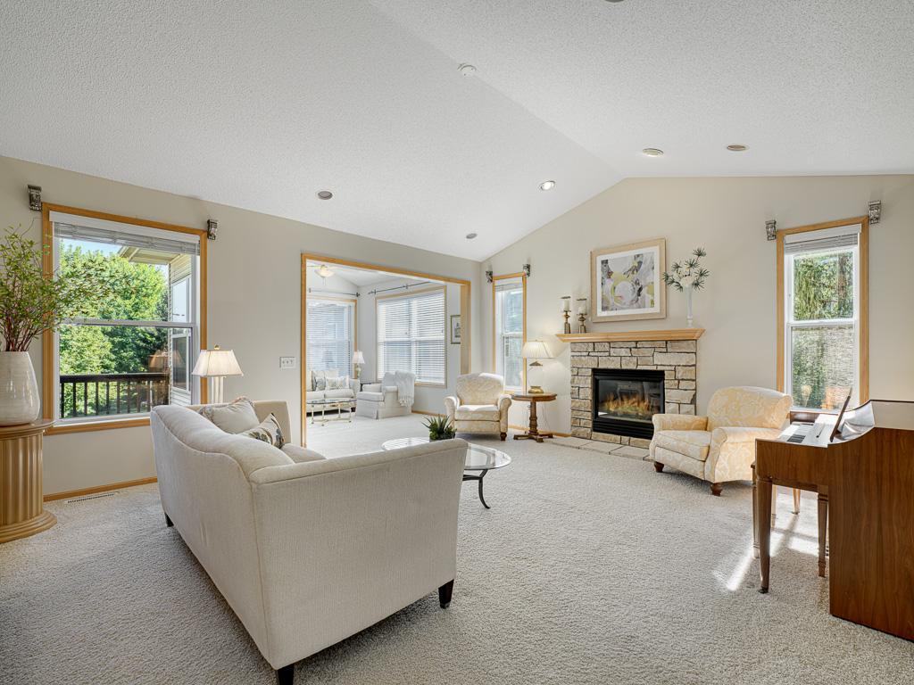
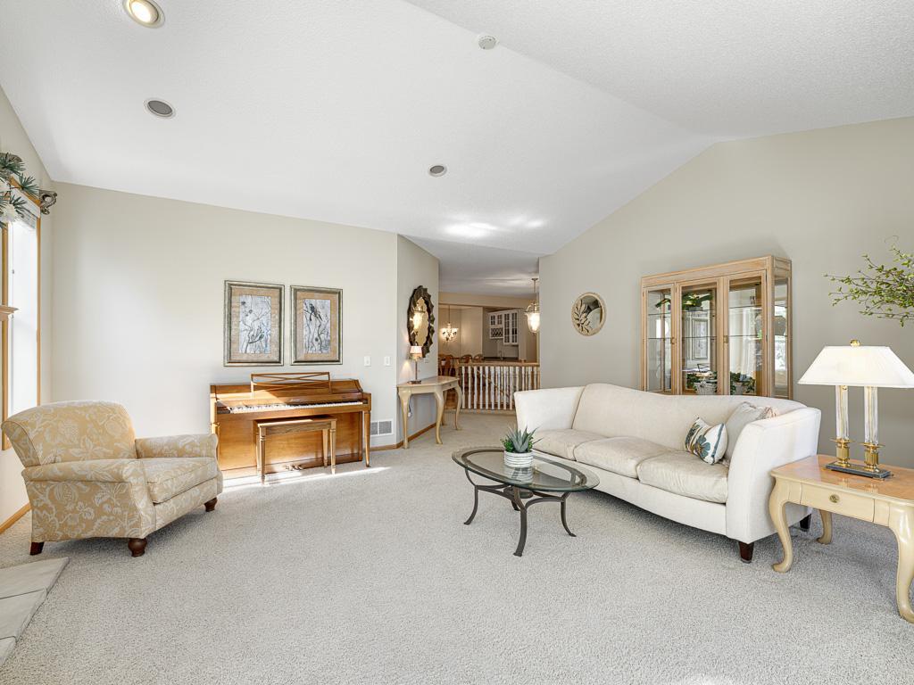
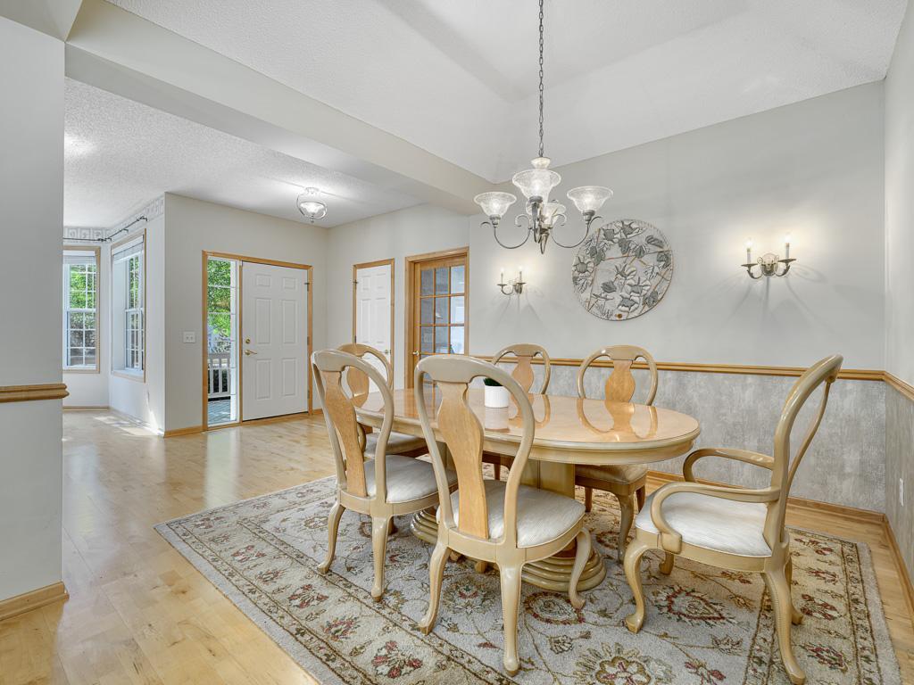
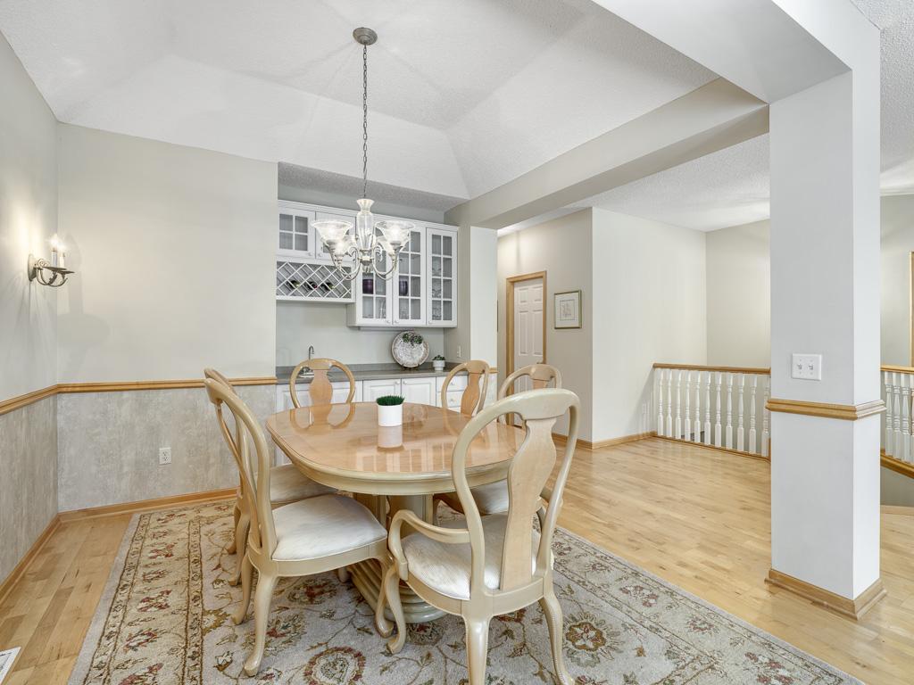
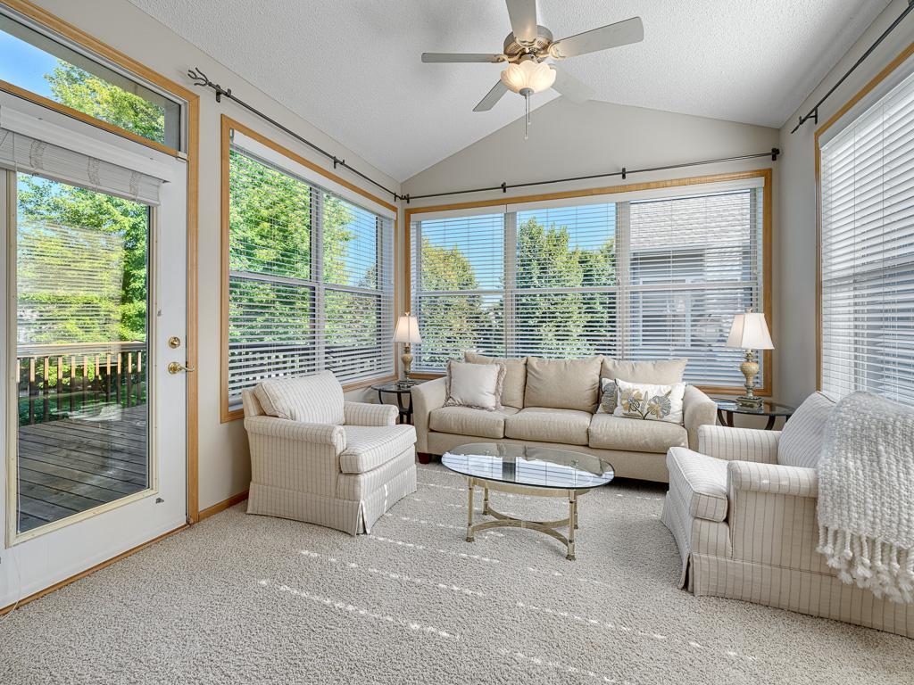
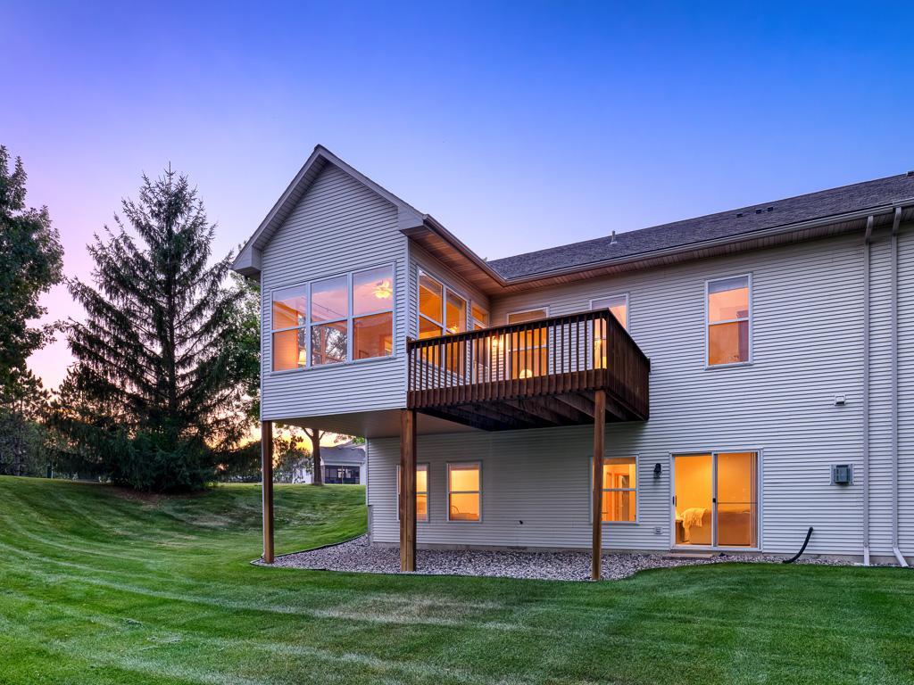
countertops, a large center island, generous prep space, and a sunny breakfast nook. The kitchen flows into the dining area, complete with a tray ceiling and built-in wet bar with sink, and the expansive living room with vaulted ceilings and a gas fireplace. A bright four-season sunroom overlooks the beautifully landscaped backyard and provides a wonderful place to relax year-round.
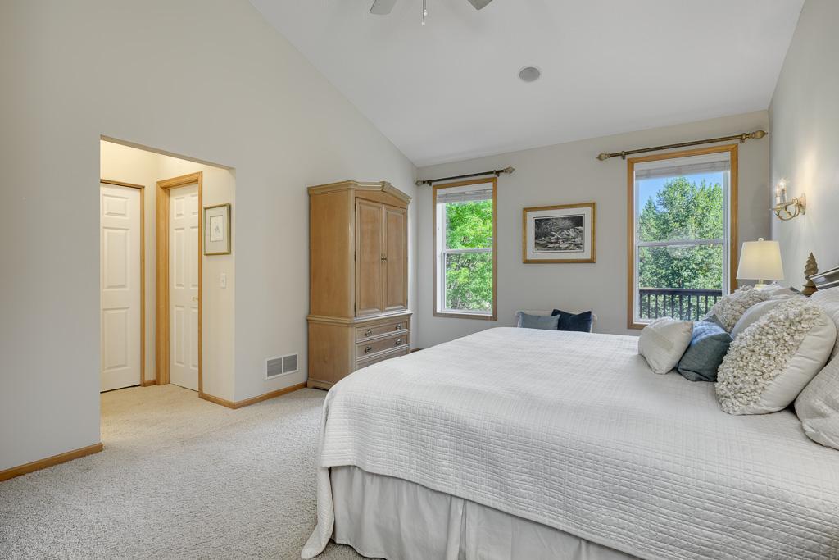
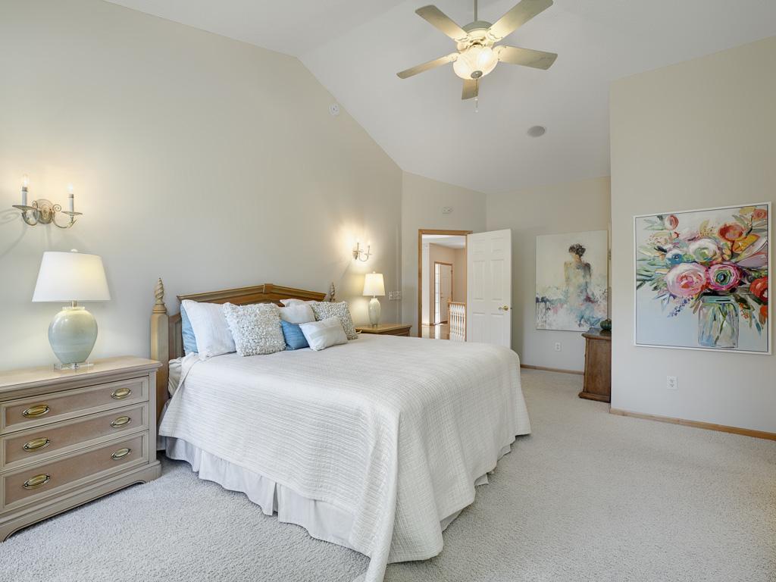
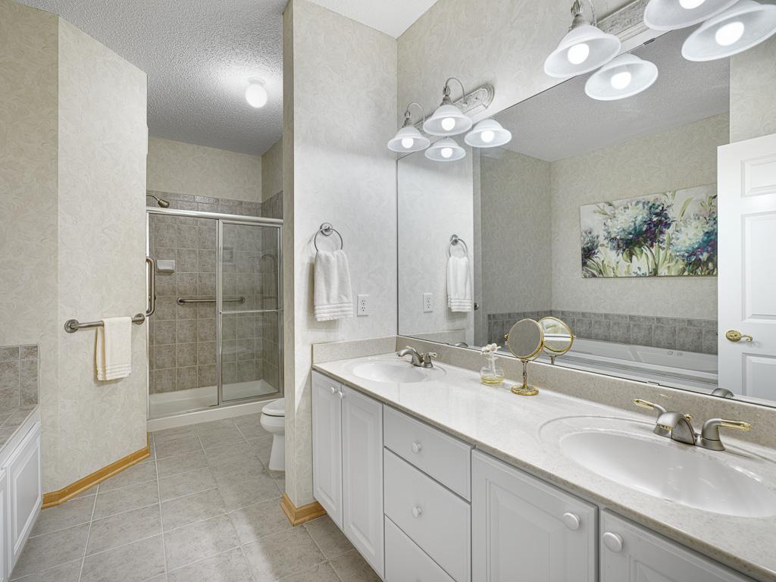
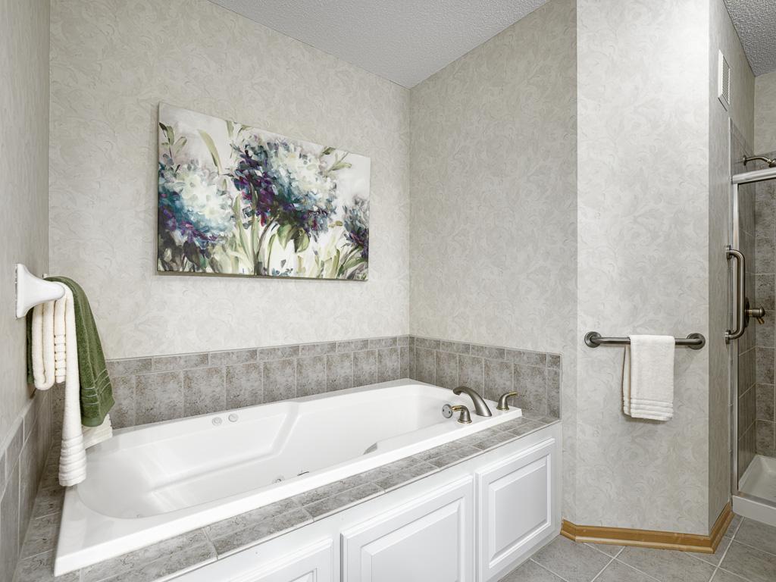
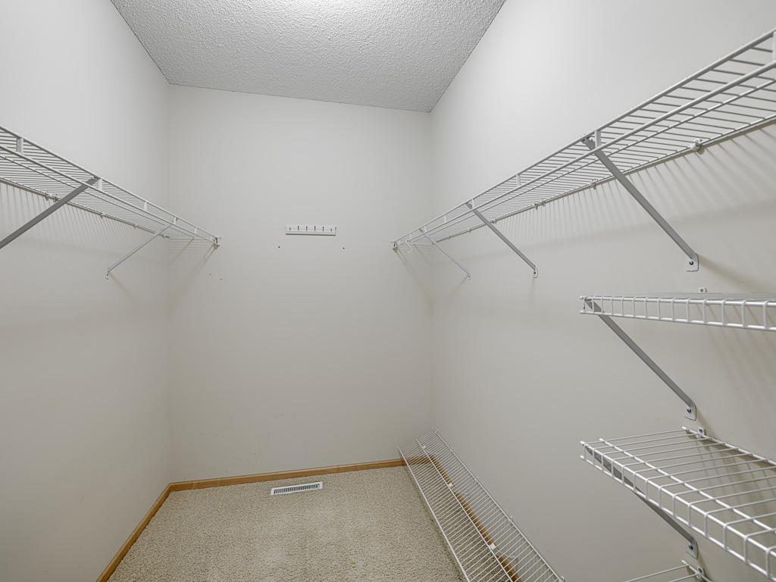
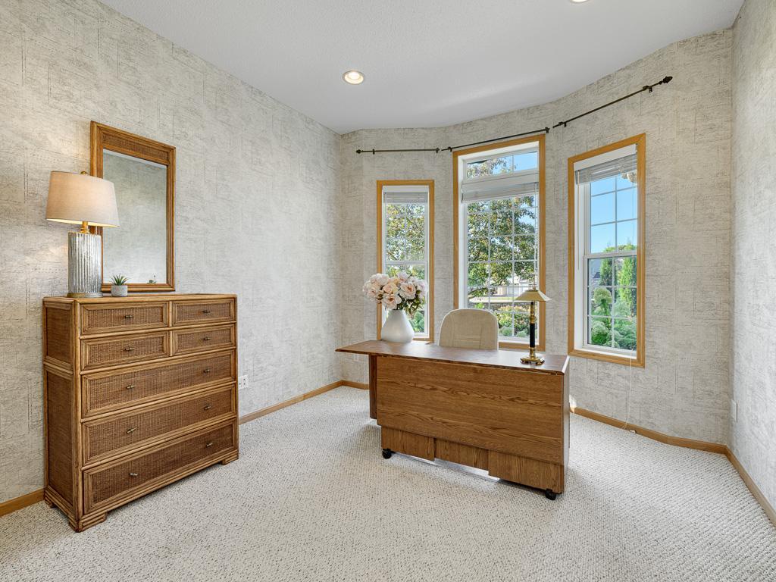
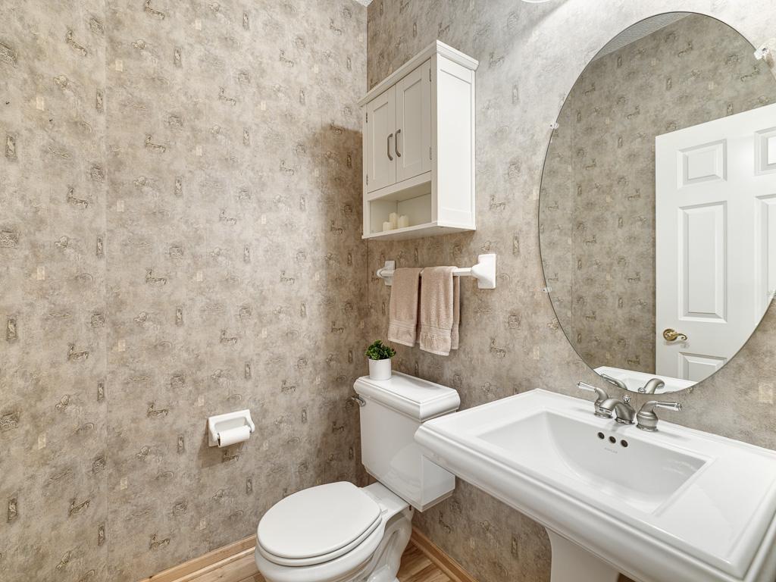
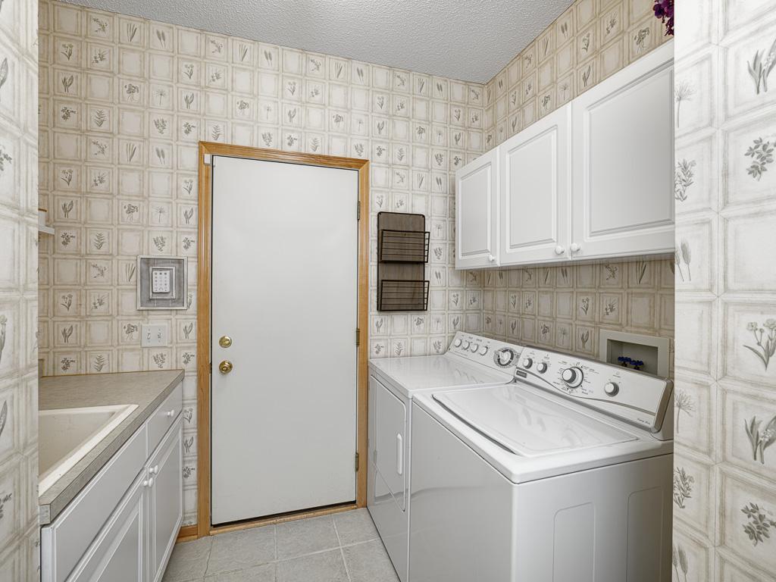
At the heart of the main level, the spacious primary suite offers vaulted ceilings, a walk-in closet, and a private bath with dual sinks, separate soaking tub, and shower. An additional bedroom or home office, convenient main-level laundry, and a half bath round out the main floor.
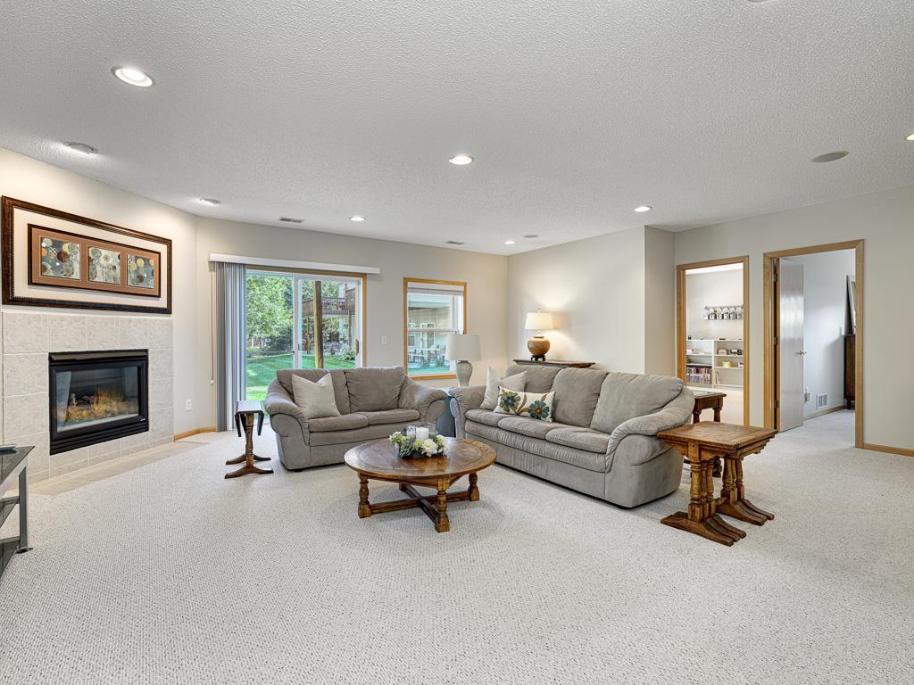
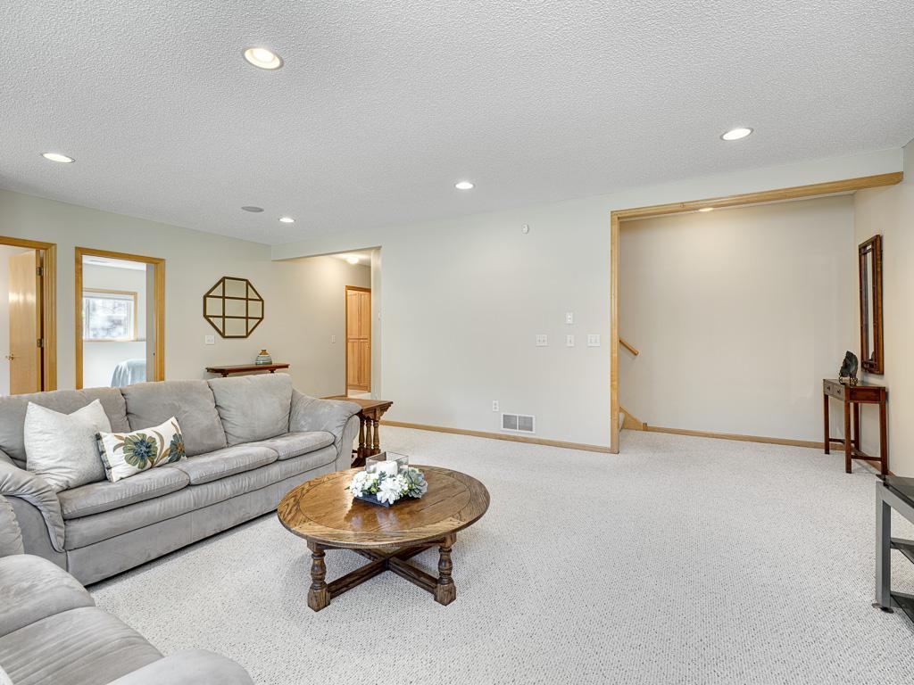
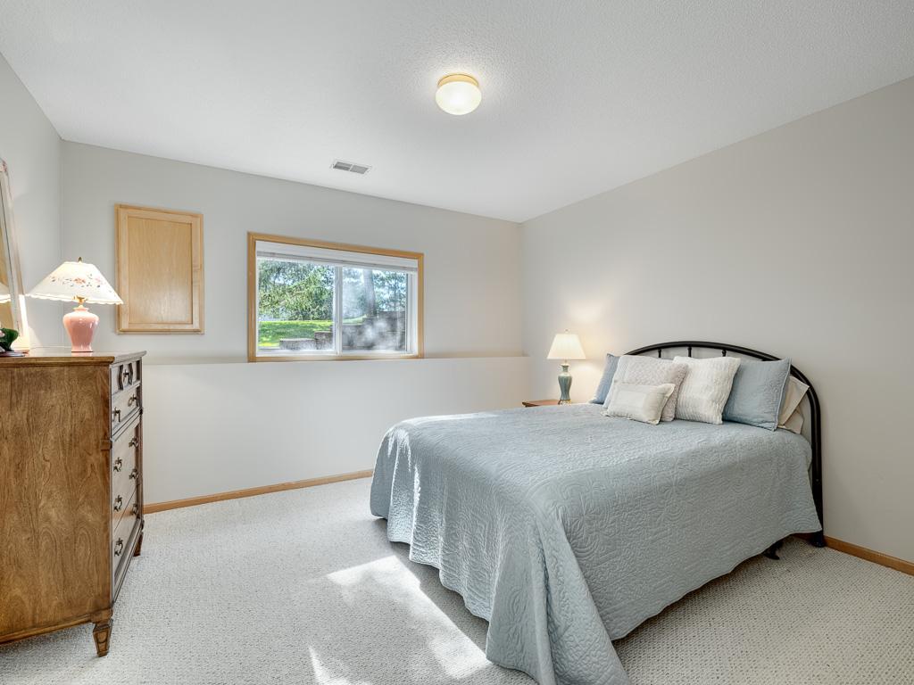
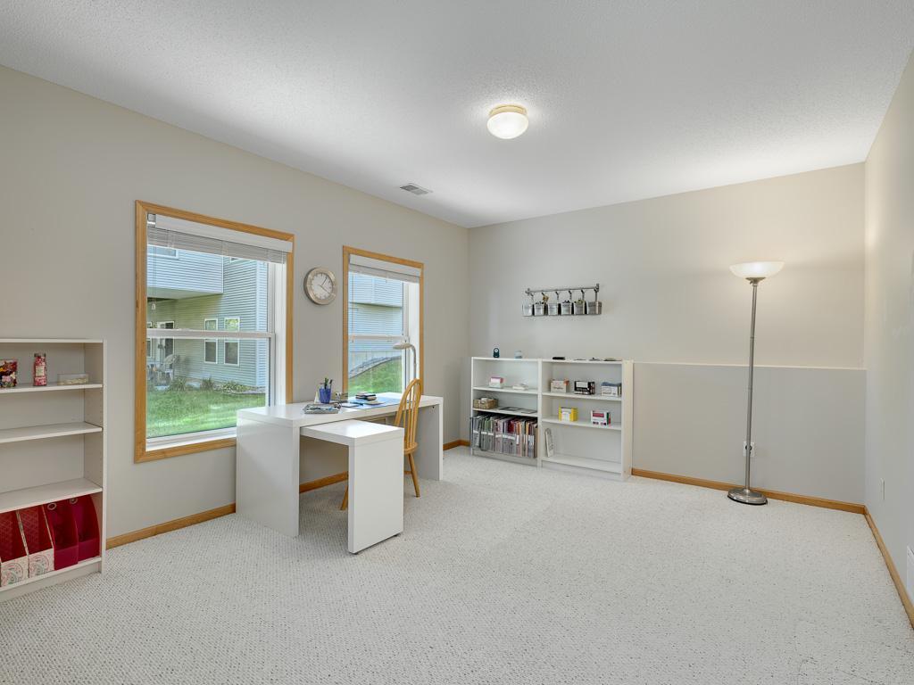
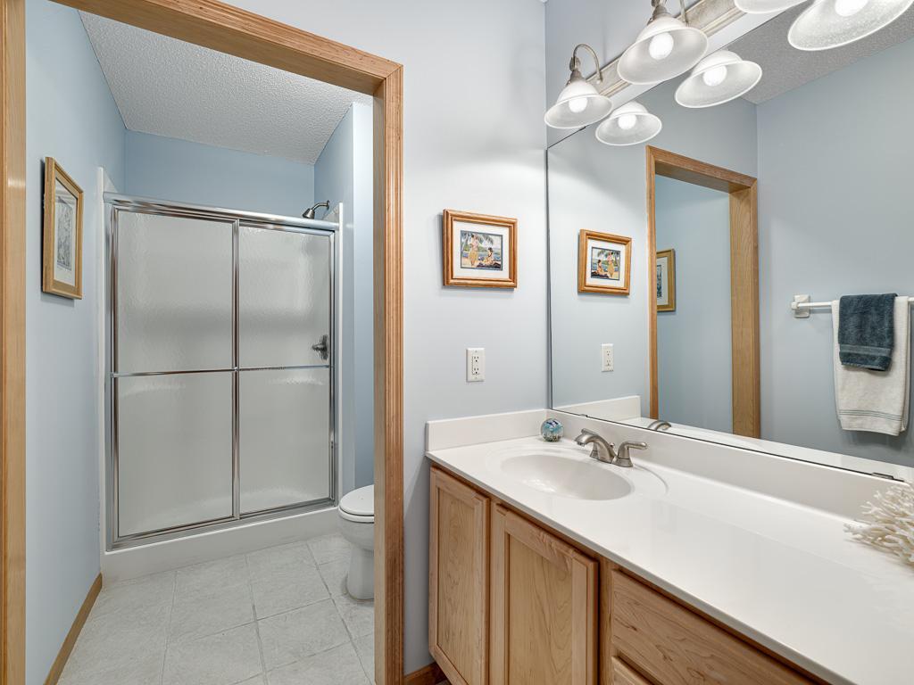
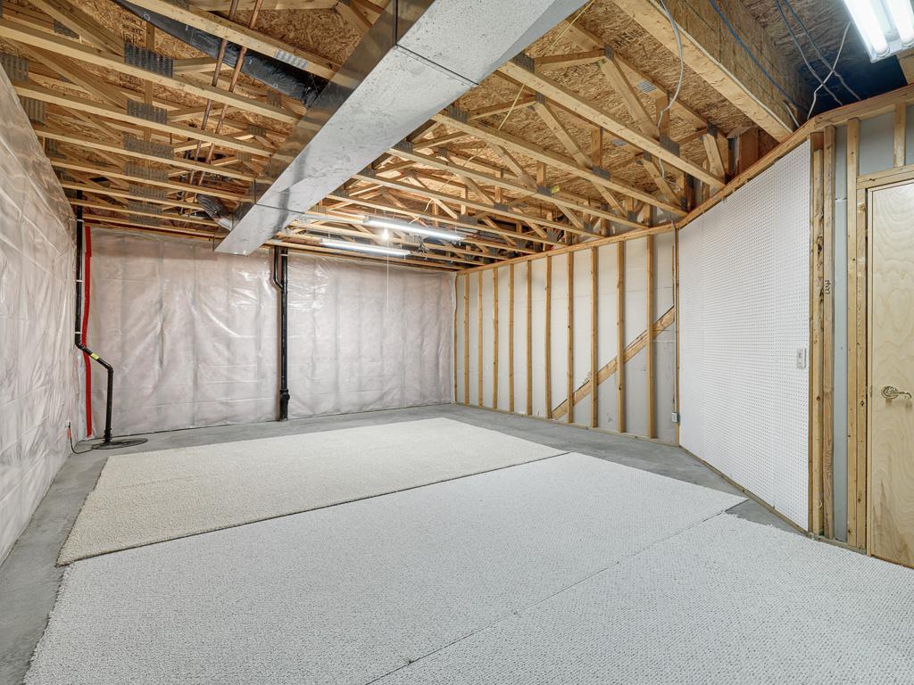
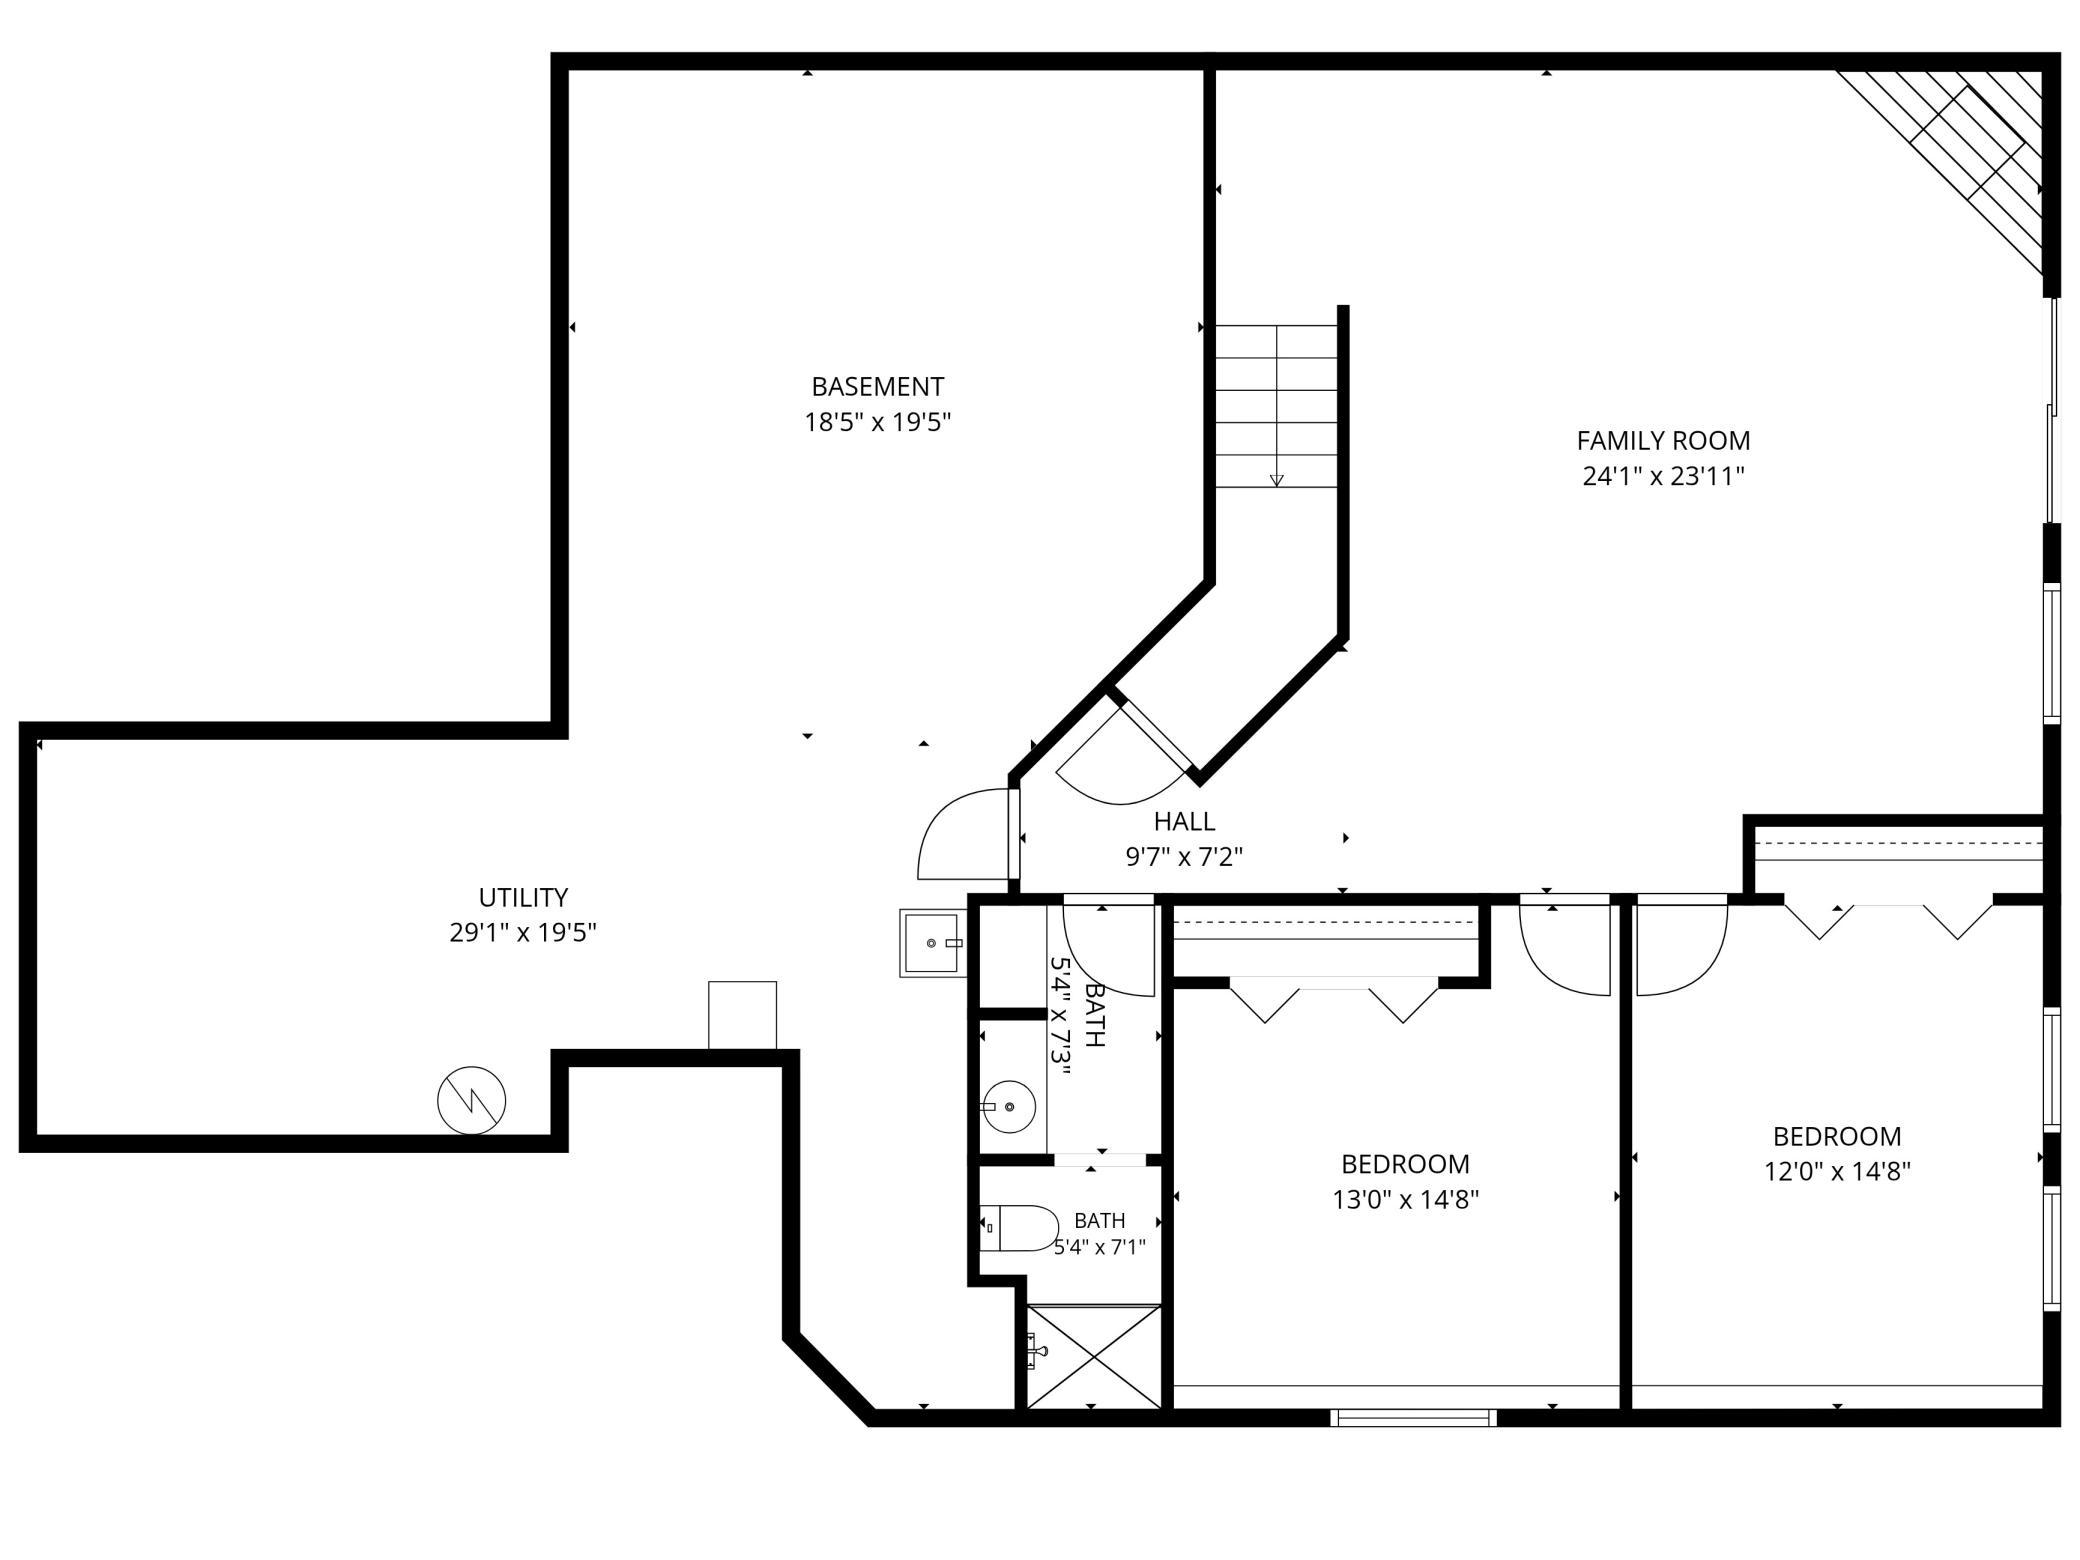
The walkout lower level adds exceptional flexibility with a large family room featuring a second fireplace, two spacious bedrooms, a 3/4 bath, and a very generously sized unfinished storage area. This expansive space provides plenty of room for guests, recreation, hobbies, or additional living needs. Conveniently located near Riley Lake Park, Riley Creek Conservation Area, Minnesota River Bluffs LRT
Trail, shopping, dining, and everyday amenities, with easy access to Highway 212 and the Twin Cities
metro. This exceptional home combines main-level living, abundant space, privacy, and a highly desirable Eden Prairie location.

4
beds

3
baths

3,151 Sq.Ft. LIVING AREA

0.27 Acres lot

Philip Wahlberg

Philip Wahlberg

Michaela Toohey

Michaela Toohey

Features & Amenities

Interior

  • total bedrooms4
  • Total bathrooms3
  • full bathroom1
  • three quarter bathroom1
  • half bathroom1
  • Laundry room Main Level, Sink
  • Fireplace Family Room, Gas, Living Room
  • APPLIANCES Chandelier, Dishwasher, Dryer, Gas Water Heater, Microwave, Range, Refrigerator, Washer

Area & Lot

  • Status For Sale
  • Living Area3,151 Sq.Ft.
  • Total Area4,040 Sq.Ft.
  • Lot Area0.27 Acres
  • MLS® ID7125844
  • TypeResidential
  • YEAR BUILT2000
  • School DistrictEden Prairie

Exterior

  • STORIES1
  • Garage Space2.0
  • water SourceCity Water/Connected
  • roofAsphalt
  • parkingAttached Garage
  • HEAT TYPEForced Air
  • AIR CONDITIONINGCentral Air
  • sewerCity Sewer/Connected
  • Disability FeaturesGrab Bars In Bathroom, Door Lever Handles

Financial

  • Sales Price$549,000
  • Real Estate Tax $6,960/yr
  • HOA $683/mo
image

Schedule a Showing

We would love to show you our beautiful property. Please select your preferred date and time below. An agent will be in touch shortly to confirm your appointment.

Schedule a Showing

We would love to show you our beautiful property. Please select your preferred date and time below. An agent will be in touch shortly to confirm your appointment.

Thank you for your interest in 17533 Haralson Drive, Eden Prairie, MN 55347. We are reviewing your request and will be in touch shortly!

Mortgage Calculator

Estimate your monthly mortgage payment, including the principal and interest, property taxes, and HOA. Adjust the values to generate a more accurate rate.

All estimates are provided for informational purposes only. Actual amounts may vary.
$0,000 Your Payment 20 15 65
$0,000 Your Payment

Ready to Get Started?

Take a look at what's out there, or contact us to set up a specialized search that delivers homes that fit your criteria right to your inbox.

Follow Us on Instagram