Search

Leave a Message

Thank you for your message. We will be in touch with you shortly.

Explore Our Properties
1264 Vildmark Drive
1264 Vildmark Drive
1264 Vildmark Drive
1264 Vildmark Drive
1264 Vildmark Drive
1264 Vildmark Drive
1264 Vildmark Drive
1264 Vildmark Drive
1264 Vildmark Drive
1264 Vildmark Drive
1264 Vildmark Drive
1264 Vildmark Drive
1264 Vildmark Drive
1264 Vildmark Drive
1264 Vildmark Drive
1264 Vildmark Drive
1264 Vildmark Drive
1264 Vildmark Drive
1264 Vildmark Drive
1264 Vildmark Drive
1264 Vildmark Drive
1264 Vildmark Drive
1264 Vildmark Drive
1264 Vildmark Drive
SEE ALL PHOTOS
1264 Vildmark Drive
1264 Vildmark Drive
1264 Vildmark Drive
1264 Vildmark Drive
1264 Vildmark Drive
1264 Vildmark Drive
1264 Vildmark Drive
1264 Vildmark Drive
1264 Vildmark Drive
1264 Vildmark Drive
1264 Vildmark Drive
1264 Vildmark Drive
1264 Vildmark Drive
1264 Vildmark Drive
1264 Vildmark Drive
1264 Vildmark Drive
1264 Vildmark Drive
1264 Vildmark Drive
1264 Vildmark Drive
1264 Vildmark Drive
1264 Vildmark Drive
1264 Vildmark Drive
1264 Vildmark Drive
1264 Vildmark Drive
Courtesy of Keller Williams Select Realty, Lisa Duffy Listing Contact:  
Sold

1264 Vildmark Drive

1264 Vildmark Drive, Eagan, MN 55123

$465,000
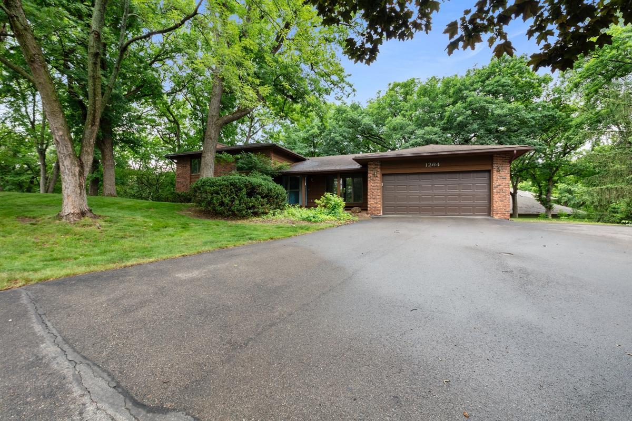
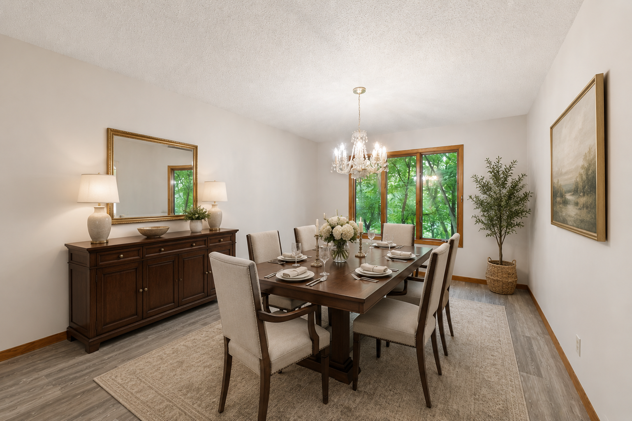
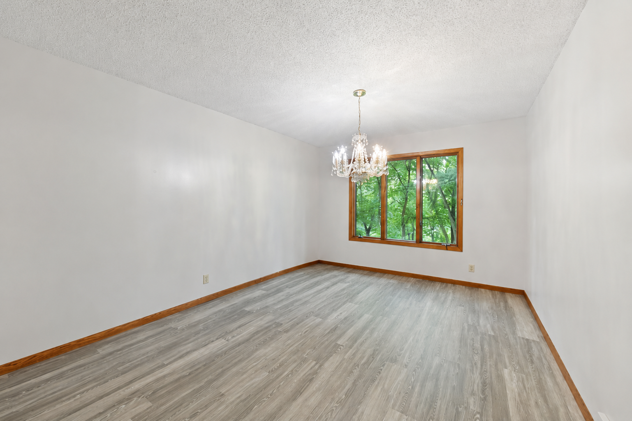
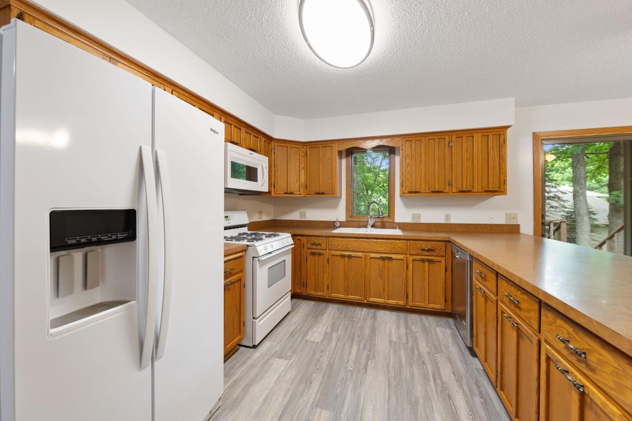
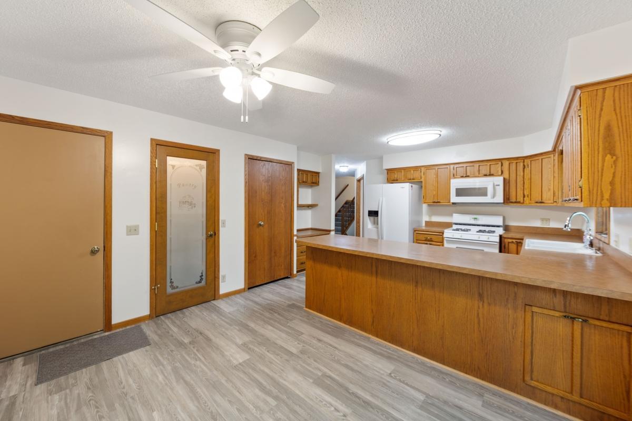
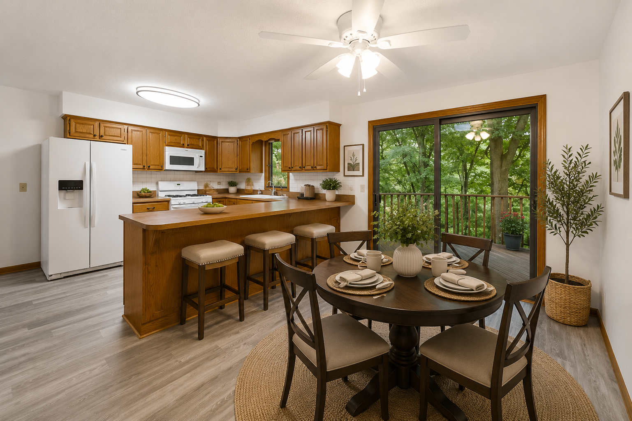
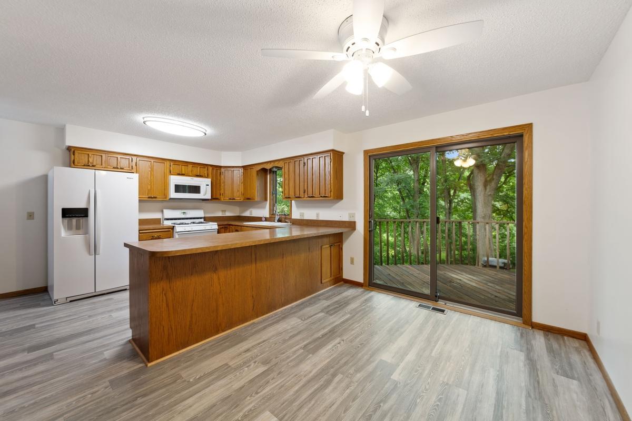
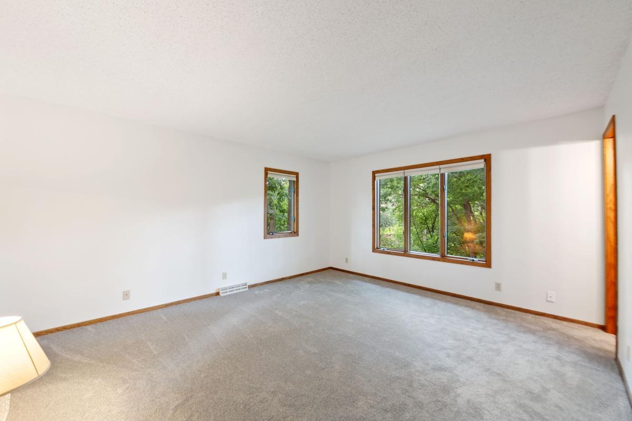
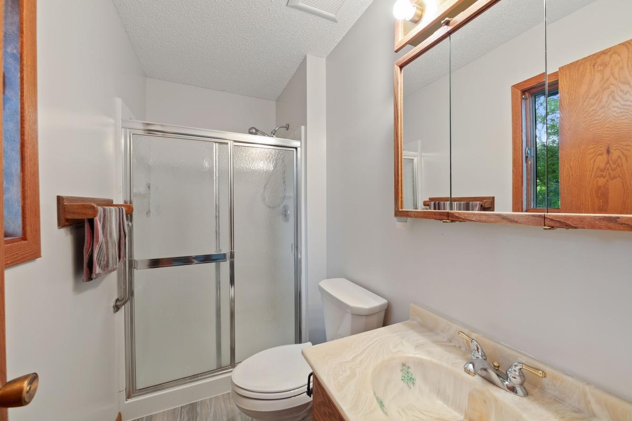
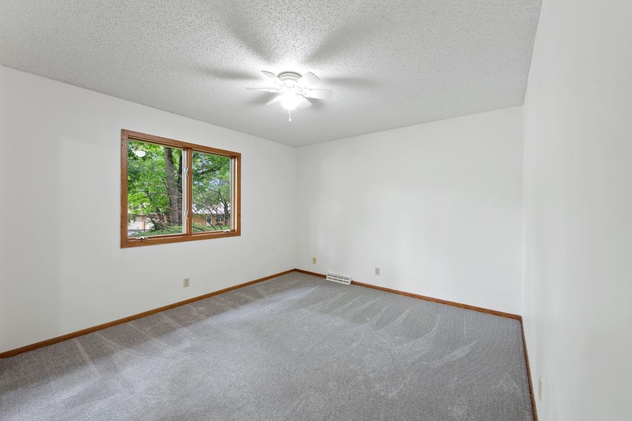
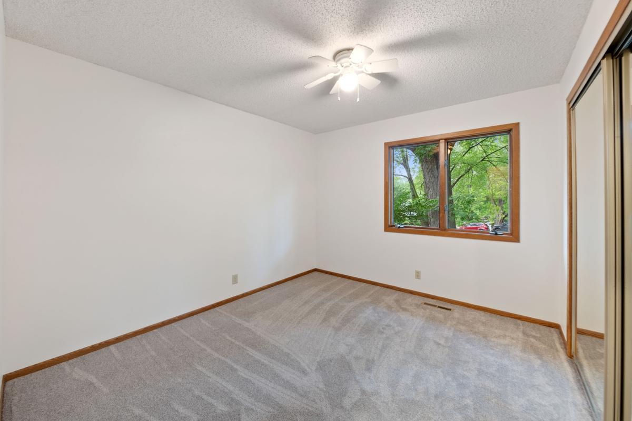
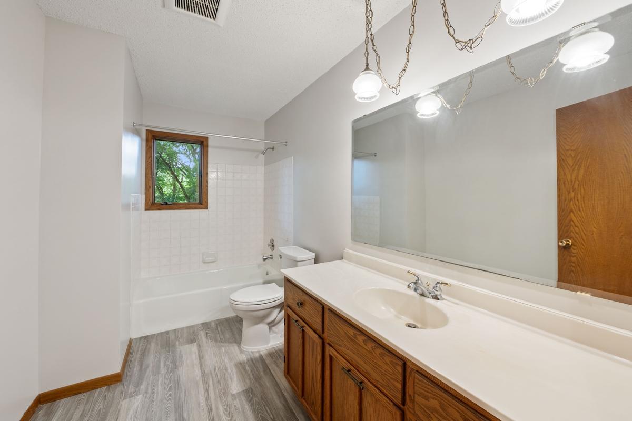
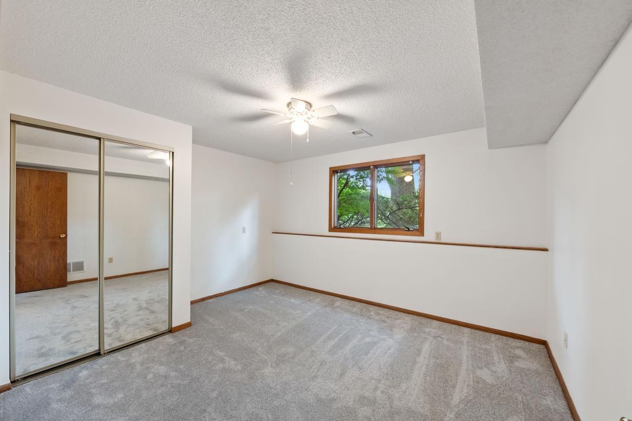
Nestled on a peaceful cul-de-sac, this 4-bedroom, 3-bathroom 4-level split home offers plenty of space and a great layout for comfortable living. Recent improvements include new carpet, luxury vinyl tile (LVT) flooring, and fresh paint throughout, providing a clean and move-in-ready feel.
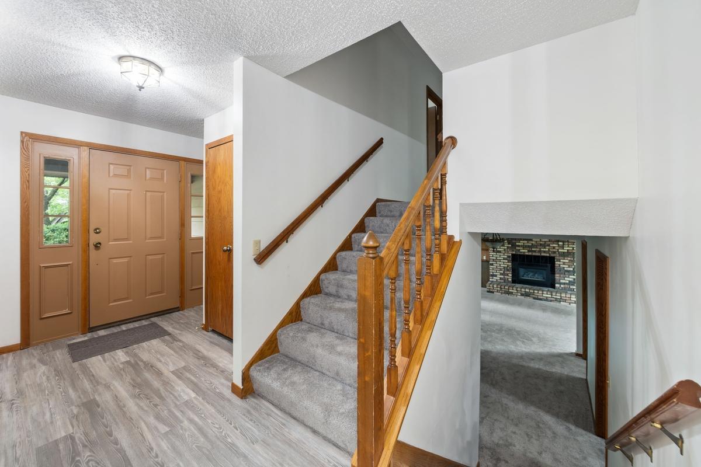
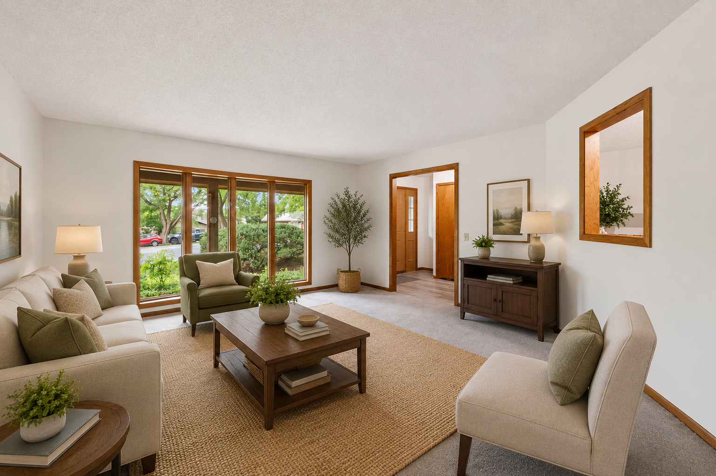
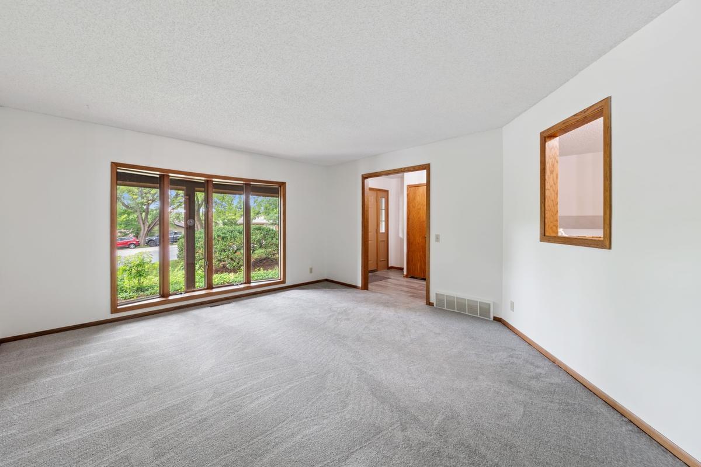
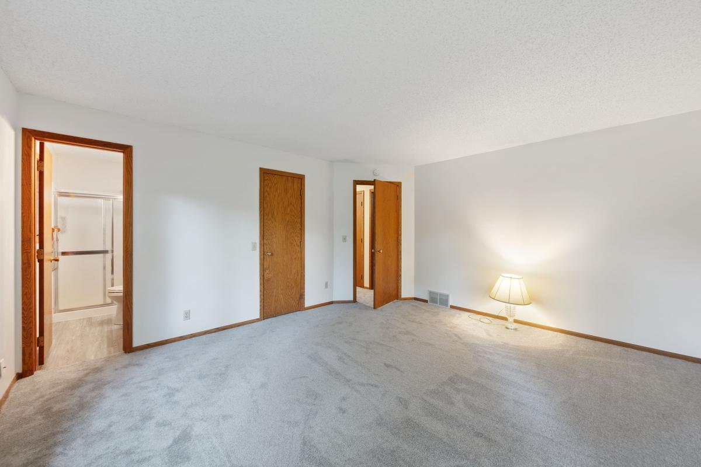
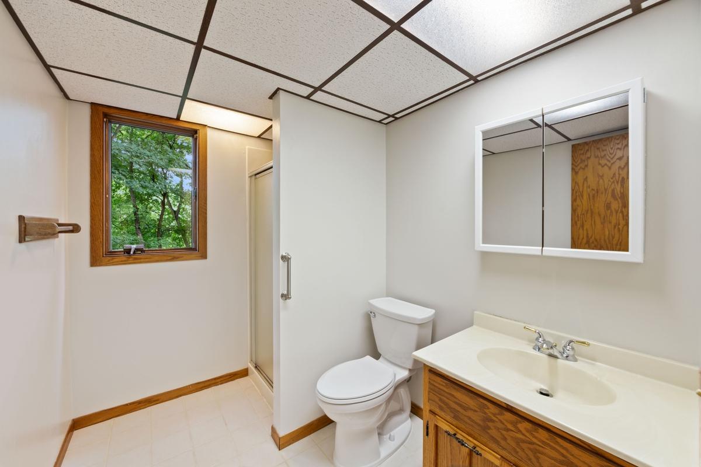
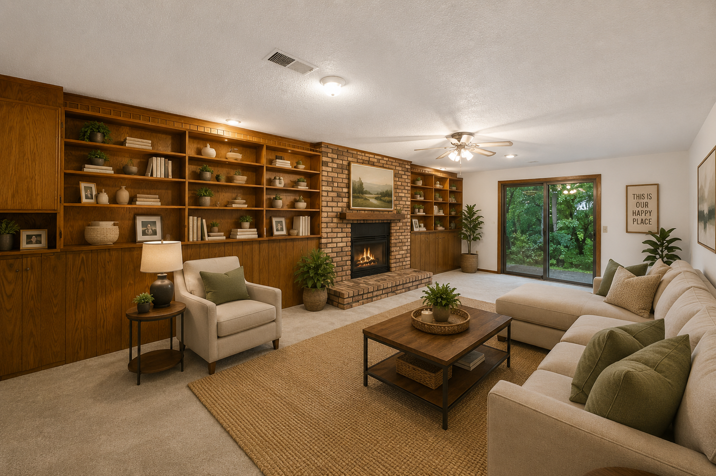
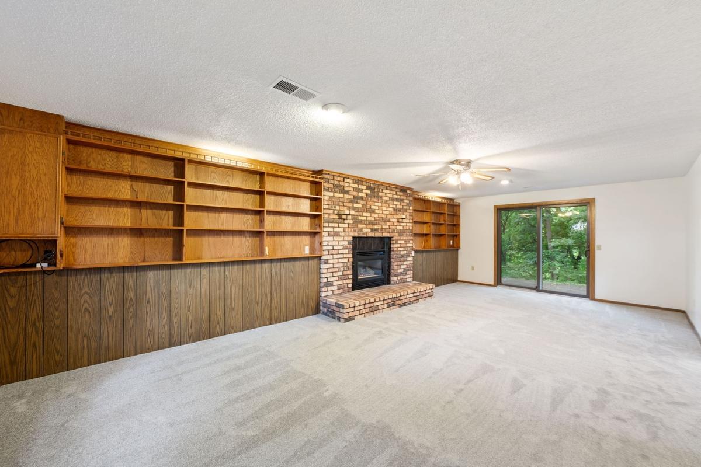
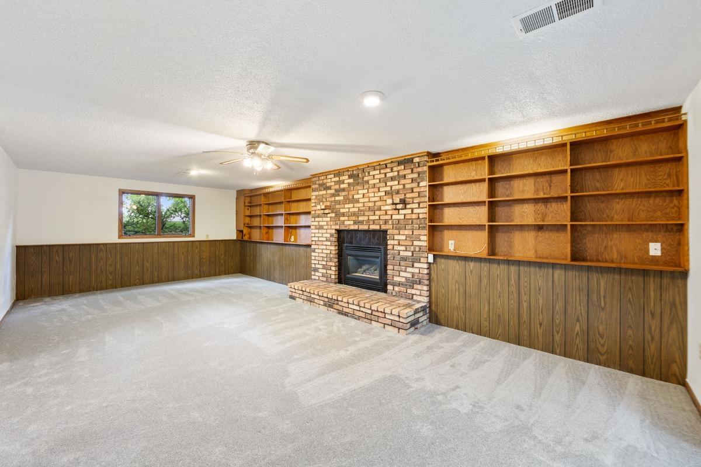
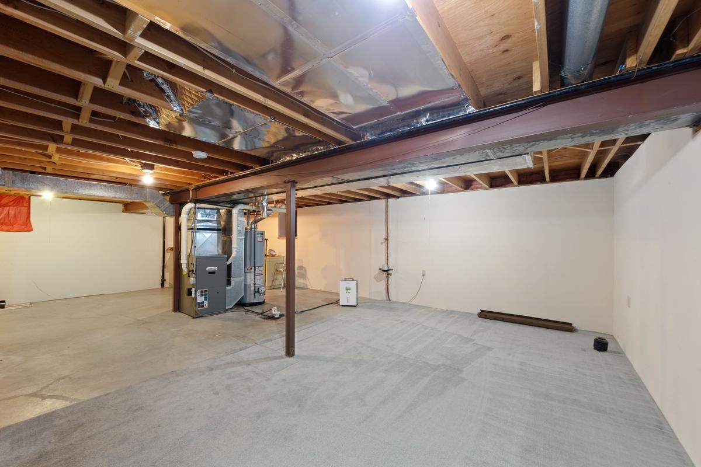
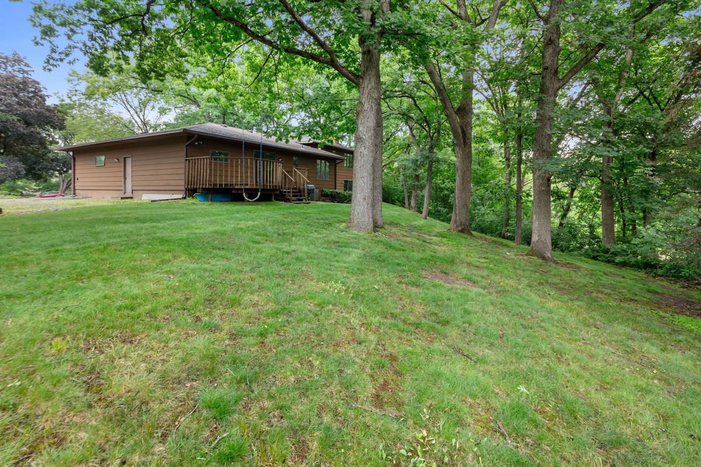
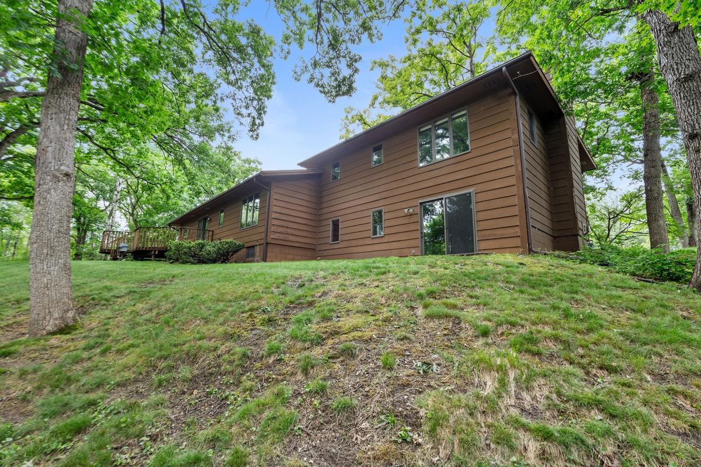
Large entryway, welcomes you in. Living room, dining room and eat in kitchen with breakfast bar and a walk in pantry on the main floor. Upper level has 3 nice sized bedrooms, the primary has a walk in closet and private 3/4 bath. The lower level has a walkout off the large family room, and gas fireplace. The 4th bedroom is also in the lower level with another 3/4 bath. The basement is awaiting your finishing touches. Anderson windows and patio doors. Backyard overlooks a pond. Conveniently located. Come take a look today.

4
beds

3
baths

2,414 Sq.Ft. LIVING AREA

1,611.72 Sq.Ft. lot

Philip Wahlberg

Philip Wahlberg

Features & Amenities

Interior

  • total bedrooms4
  • Total bathrooms3
  • full bathroom1
  • three quarter bathrooms2
  • Fireplace Family Room, Gas
  • APPLIANCES Dishwasher, Microwave, Refrigerator

Area & Lot

  • Status Sold
  • Date Sold July 30, 2026
  • Living Area2,414 Sq.Ft.
  • Total Area3,260 Sq.Ft.
  • Lot Area1,611.72 Sq.Ft.
  • MLS® ID7057985
  • TypeResidential
  • YEAR BUILT1981
  • Water FrontagePond
  • School DistrictRosemount-Apple Valley-Eagan

Exterior

  • STORIES4
  • Garage Space3.0
  • water SourceCity Water/Connected
  • roofAge Over 8 Years
  • parkingAttached Garage, Asphalt, Tandem Garage
  • HEAT TYPEForced Air
  • AIR CONDITIONINGCentral Air
  • sewerCity Sewer/Connected
  • Disability FeaturesNone

Financial

  • Sales Price$465,000
  • Real Estate Tax $5,174/yr

Ready to Get Started?

Take a look at what's out there, or contact us to set up a specialized search that delivers homes that fit your criteria right to your inbox.

Follow Us on Instagram