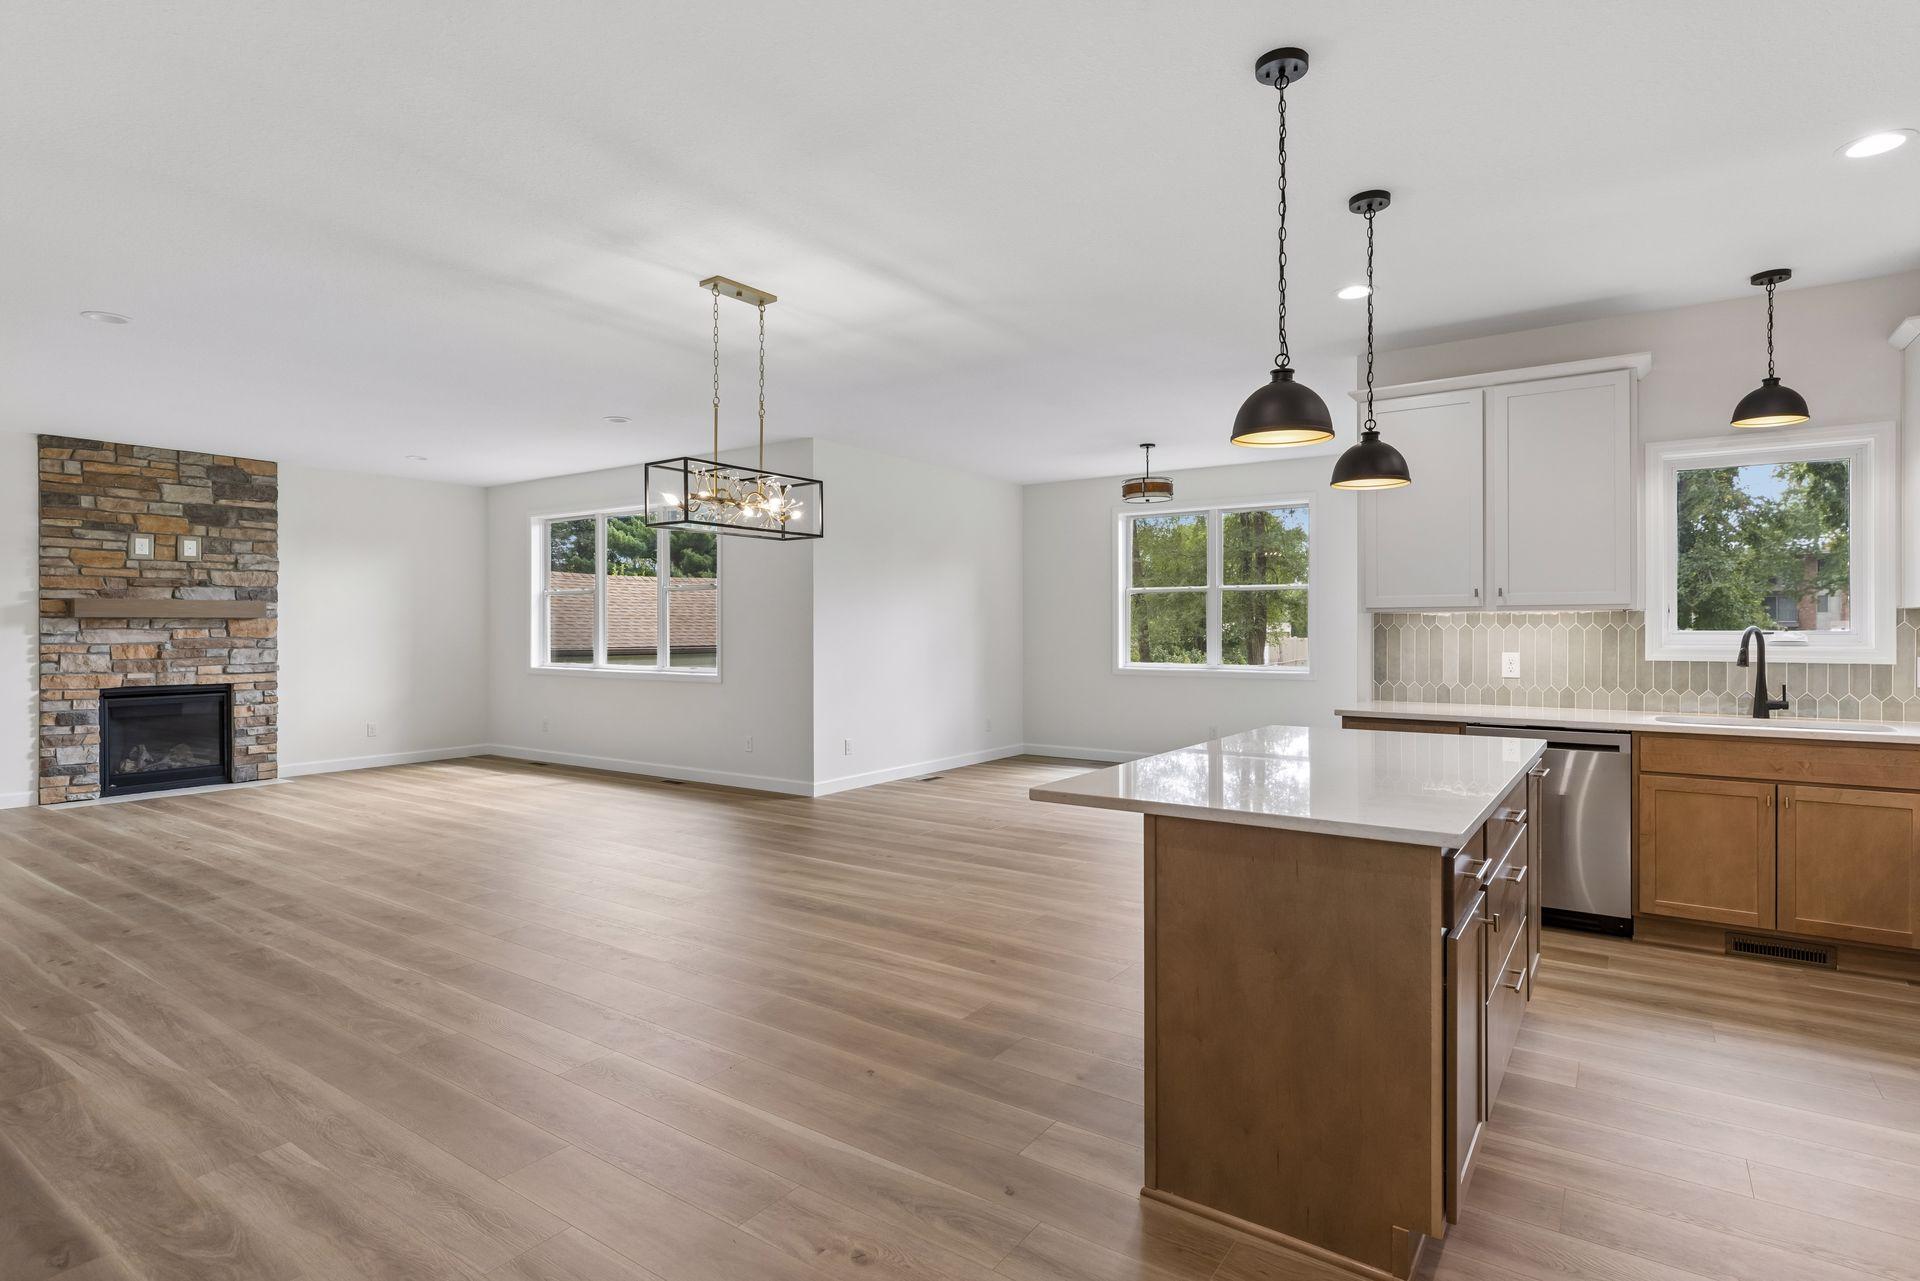
Property photo 1
Property photo 2
Property photo 3
Property photo 4
Property photo 5
5 Beds
4 Baths
3,120 sqft

$629,900

7205 62nd Avenue N, New Hope MN, 55428

Price per sqft$201.89
Built in2026
Property size3,120 sqft
Property typeResidential
Courtesy of Bridge Realty, LLC, Jill van Oss Listing Contact:

Overview

Active

Listed Jul 10, 2026

Updated 11h ago

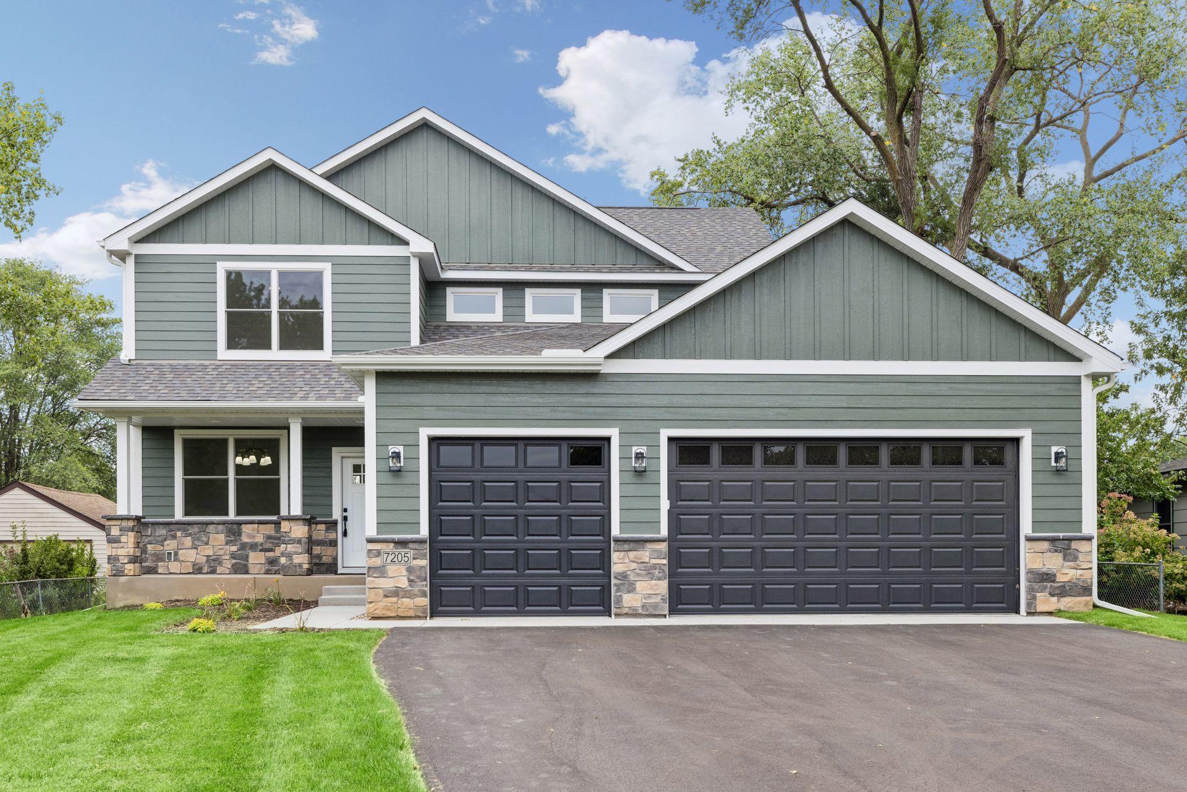
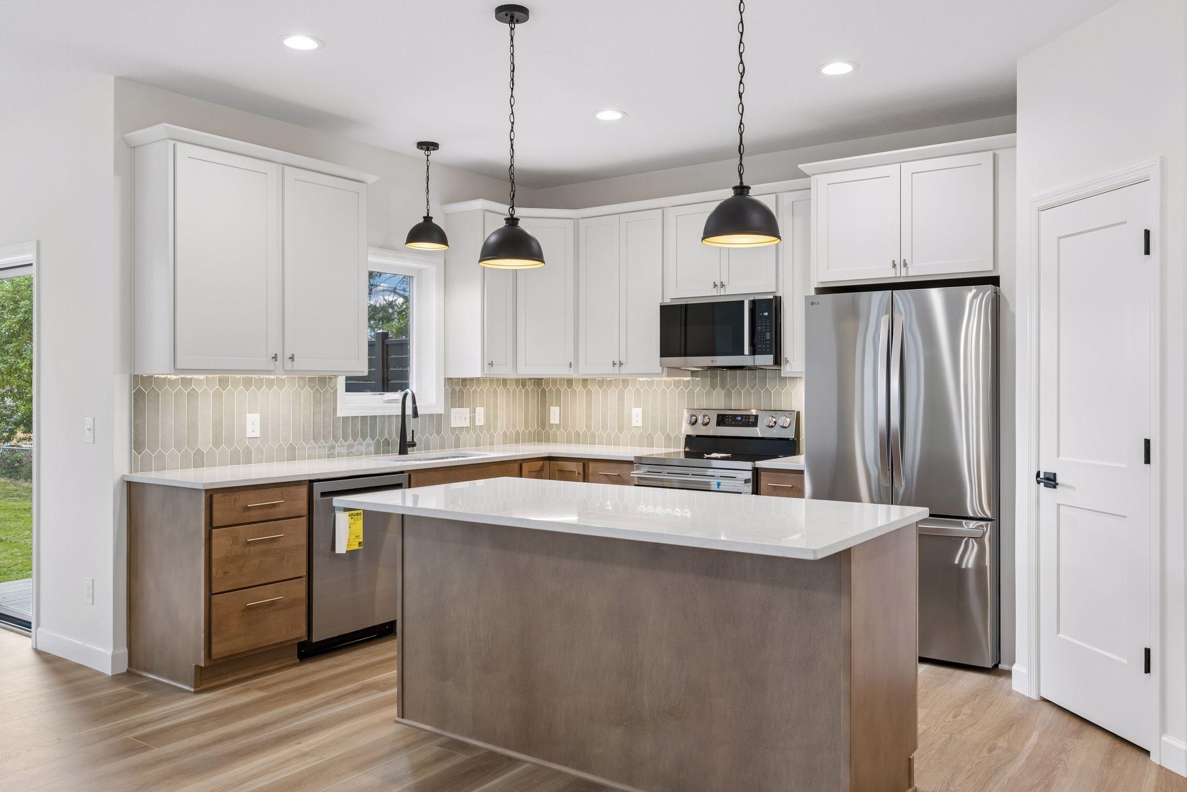
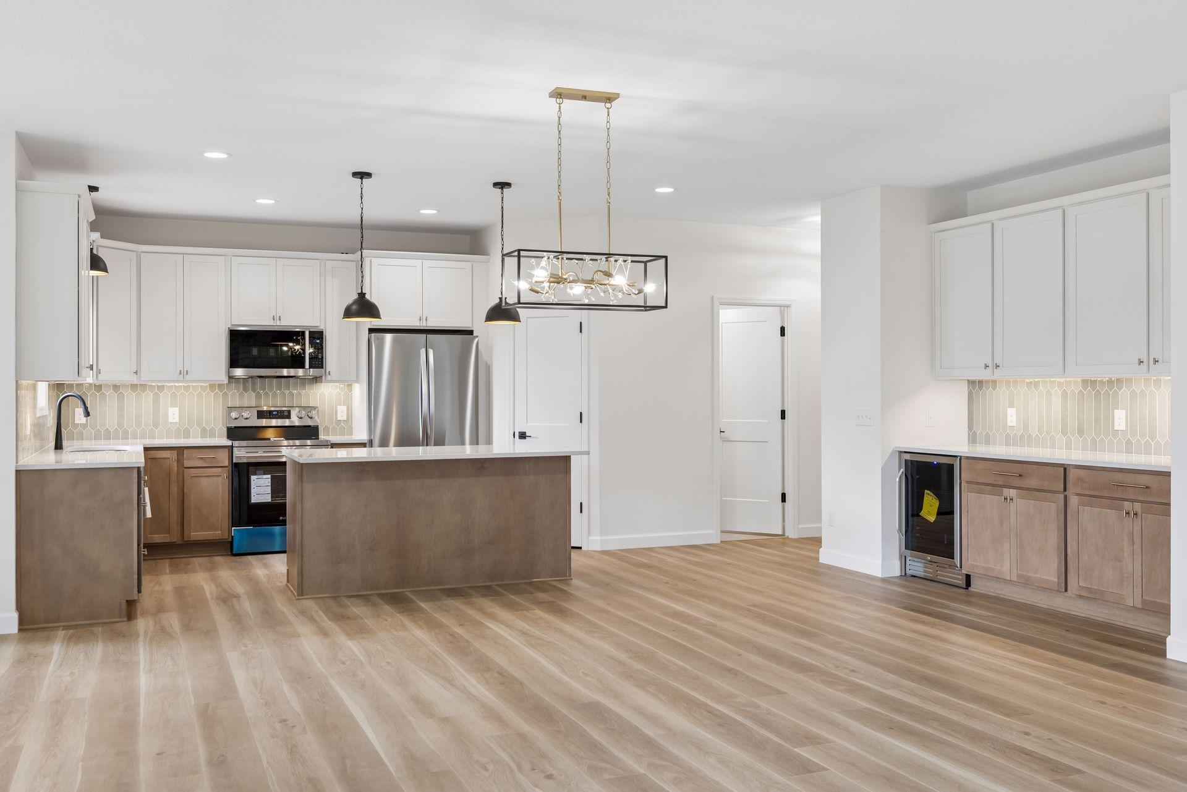
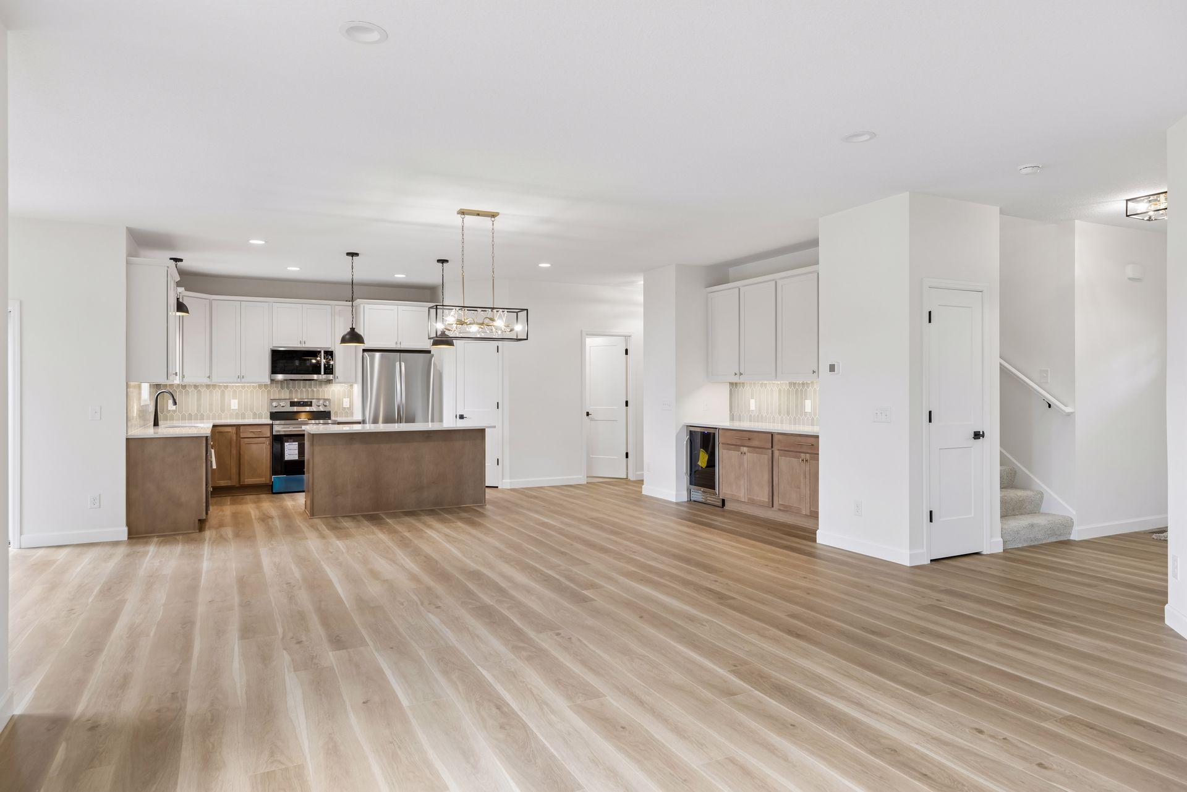
This beautiful under construction home is nestled within a well-established neighborhood and offers the perfect blend of style and functionality with just over 3,200 finished square feet of meticulously designed living space. The spacious 3-car garage is fully insulated and drywalled, and features insulated garage doors with remote and keyless entry. Inside, the main floor greets you with 9-foot ceilings and high-performance, waterproof, and scratch-resistant flooring that offers superior durability. The kitchen offers quartz countertops, LG stainless steel and matte black appliances, a dedicated beverage/wine cooler, tiled backsplash, walk-in pantry, and under-cabinet lighting. Relax in the sunroom overlooking the backyard or step out onto the composite deck - ideal for morning coffee or entertaining. In the winter gather in the living area by a cozy gas fireplace. Work from home in the study with glass French doors. Upstairs, the owner’s suite features a large walk-in, tiled shower with glass door and a generous walk-in closet. Three additional bedrooms, all featuring ceiling fans, share the upper level along with a conveniently located laundry room. The finished basement expands your living space even further, offering a fifth bedroom, full bath, and a versatile family/game room—both featuring large egress windows that provide the lower level with natural light. Other thoughtful touches include the mudroom’s custom bench and cubbies and a hidden switch for exterior soffit outlets, making holiday decorating a breeze, and a fully landscaped, irrigated, and sodded yard. Features energy-efficient upgrades including a tankless water heater and a dual-zone 2-stage furnace/AC system. Home HERS testing score 40 with estimated annual energy costs of $1325.00. Located within walking distance to North Lions Park and easy access to Highways 169 and 94/694. Part of the City of New Hope’s Scattered Site Project. Estimated completion end of August 2026.

$4,191/mo

Est. mortgage payment based on a $629,900 home price.

All estimates are provided by Luxury Presence for informational purposes only. Actual amounts may vary.

Additional information

MLS® ID
7105401

Interior Features

Bedrooms
5
Bathrooms
4
Fireplace
Yes
Cooling
Yes
Heating
Yes
Basement
Yes

Exterior Features

Lot Size
0.37 Acres

Other Property Details

Taxes
$3,438
Tax Frequency
Annually
Garage
Yes
New Construction
Yes
MLS provider logo

Listings courtesy of Northstar MLS as distributed by MLS GRID

All information deemed reliable but not guaranteed and should be independently verified. All properties are subject to prior sale, change or withdrawal. Neither listing broker(s) nor Wahlberg & Toohey Group shall be responsible for any typographical errors, misinformation, misprints and shall be held totally harmless. Properties displayed may be listed or sold by various participants in the MLS.

Based on information submitted to the MLS GRID as of 6:41 AM UTC on 10/10/2026. All data is obtained from various sources and may not have been verified by broker or MLS GRID. Supplied Open House Information is subject to change without notice. All information should be independently reviewed and verified for accuracy. Properties may or may not be listed by the office/agent presenting the information.

©2026 Northstar MLS . All rights reserved.

DMCA Notice

Powered by Luxury Presence