Property photo 1
Property photo 2
Property photo 3
Property photo 4
Property photo 5
4 Beds
4 Baths
3,648 sqft

$1,299,000

1980 Stanford Avenue, Saint Paul MN, 55105

Price per sqft$356.09
Built in2027
Property size3,648 sqft
Property typeResidential
Courtesy of Coldwell Banker Realty, Thomas R. Distad Listing Contact:

Overview

Active

Listed Sep 16, 2026

Updated 2 days ago

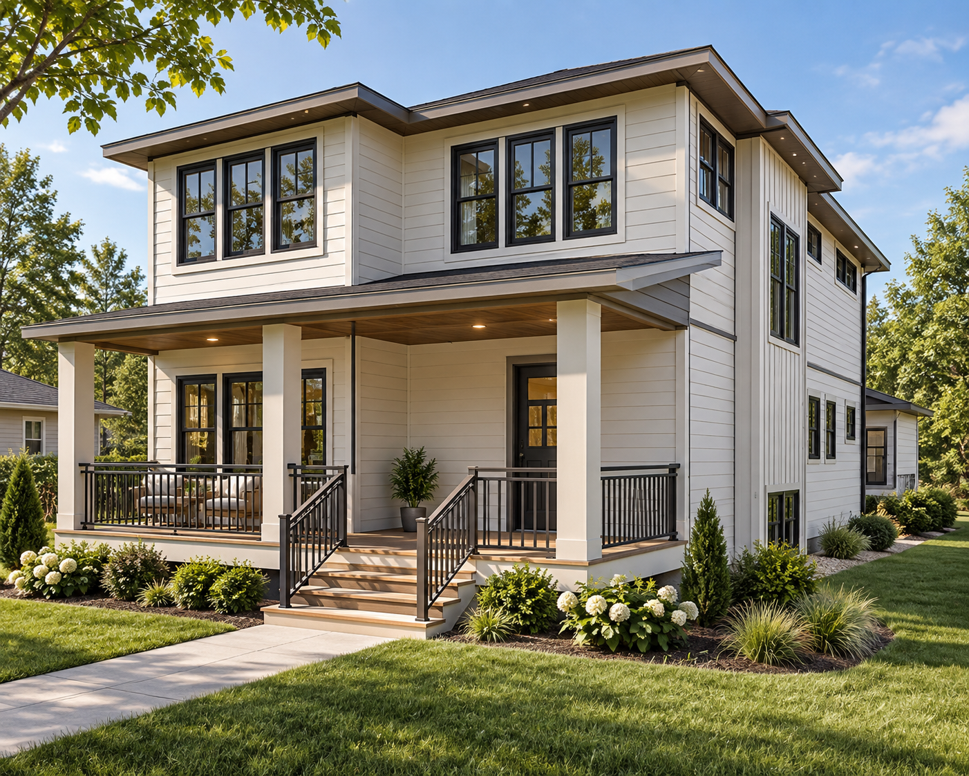
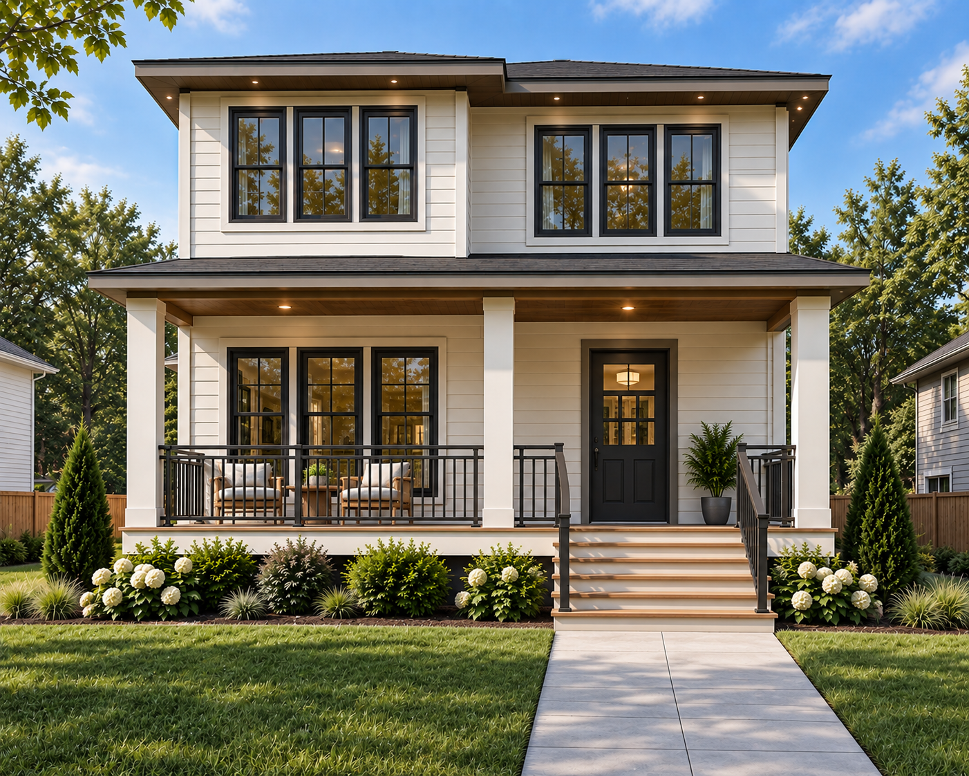
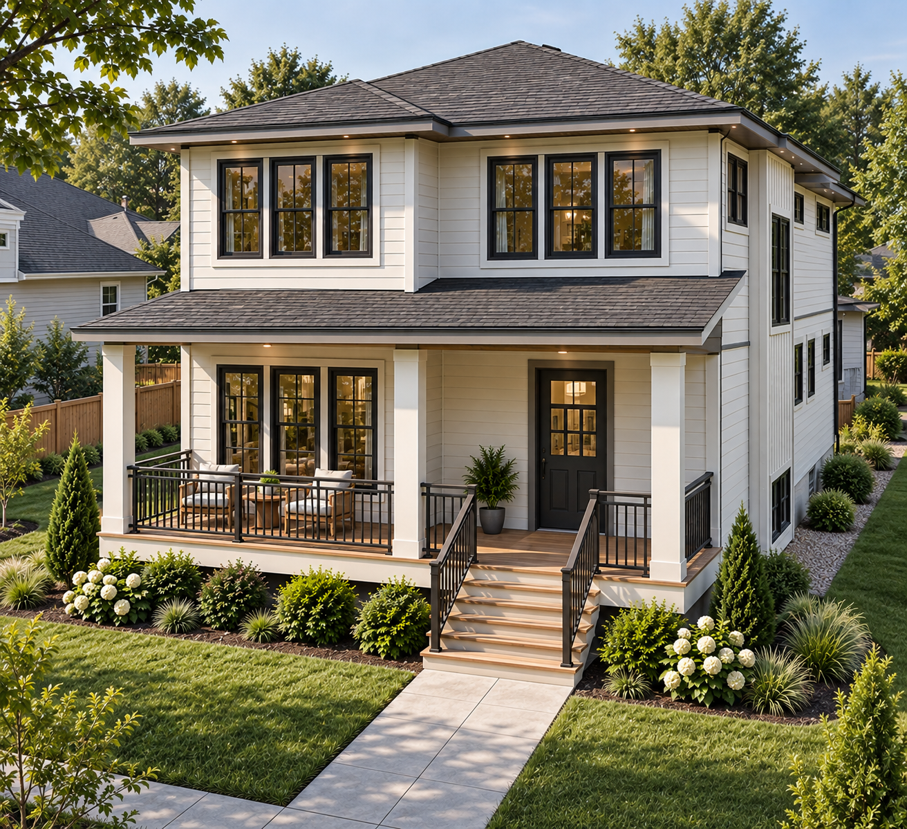
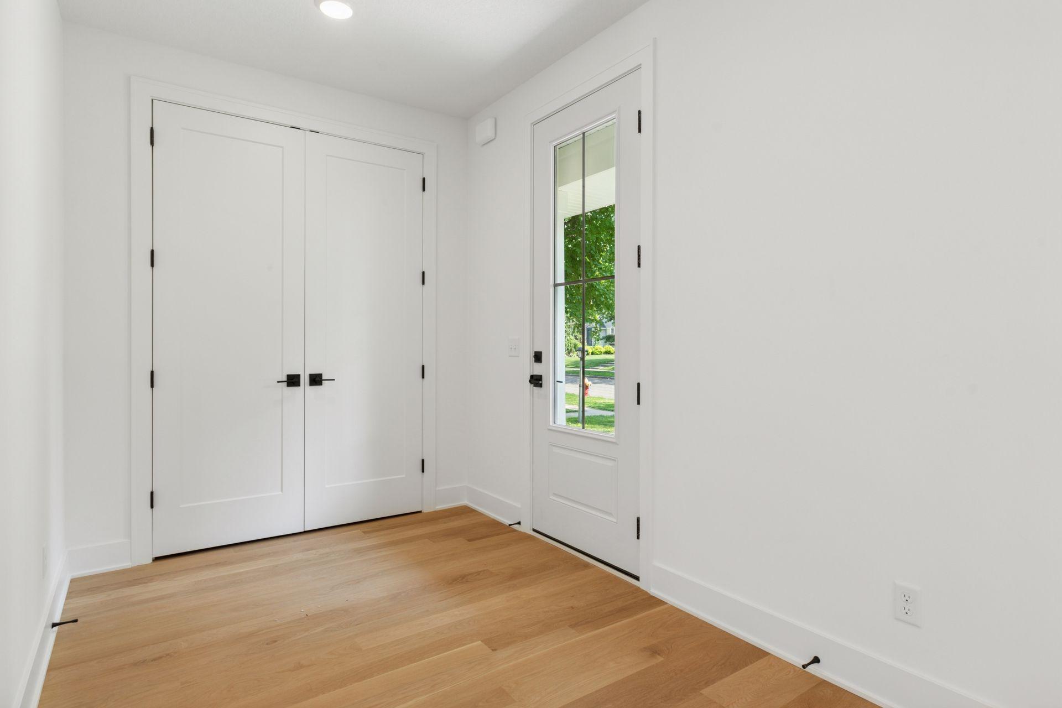
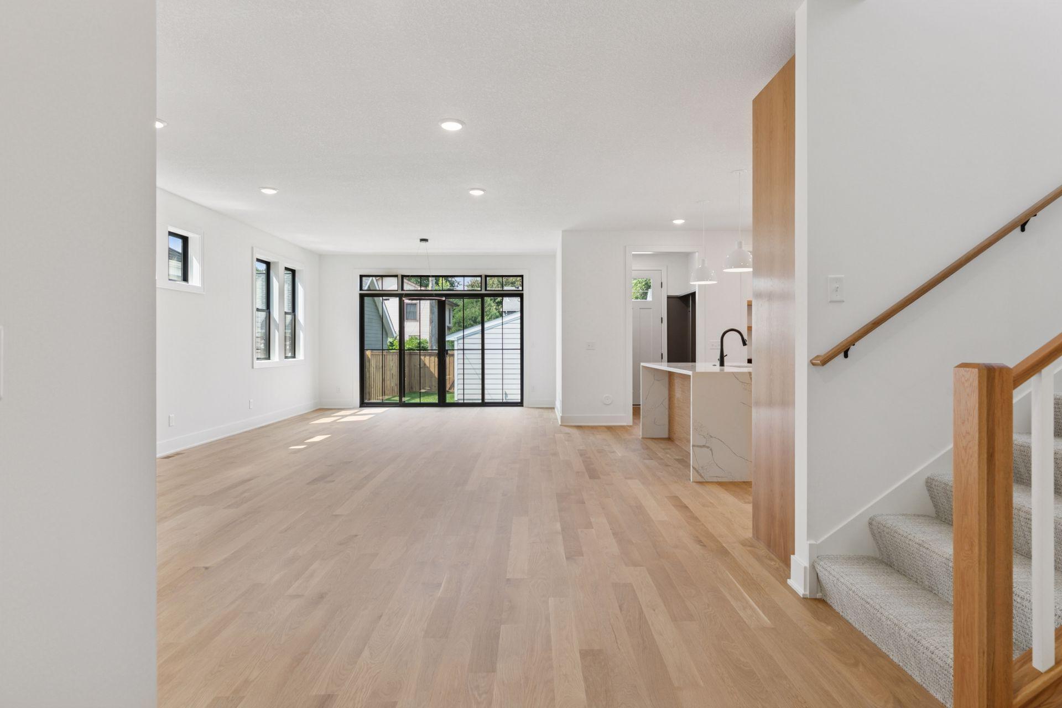
Great opportunity to buy new construction close walking distance to the Mississippi River in the Mac/Groveland neighborhood of Saint Paul. This home is currently under construction with a target completion date of Summer 2027. Great opportunity to buy new and make your own selections and upgrades. This home features 4 beds and 4 baths with Over 3,600 square feet. What sets this home apart are the large rooms, the custom finishes and the upgraded materials. The exterior features LP siding, Andersen Windows, metal shed roof over the entryway and a large welcoming front porch. The main floor features an expansive foyer, ample size office/playroom/media room, half bath, open kitchen with adjacent pantry and mudroom, living room with gas fireplace and large dining area with sliding glass doors to the back yard. The main floor features White Oak hardwood floors throughout. Every bathroom includes custom cabinetry and tile surrounds. The kitchen features custom cabinetry, tile backspash and a 15k appliance allowance. The lower level features a mini bar with custom cabinets and tile backsplash. The owner's suite features tray ceilings, a 10x10 walk-in closet with custom cabinets and island, a 12x11 primary bath with soaking tub, walk-in shower with tile surround, tile floors, double vanity and water closet. There are an additional two large upper-level bedrooms with adjacent full bath featuring tile floors, custom double vanity and tile surround. The upper level laundry/storage room completes the second floor. The lower level features a guest room, full bath with custom cabinets, tile floors and surround, a flex room that could be either workout room, storage room or 5th bedroom, the expansive family room features a mini-bar and daylight window for natural light. The back yard features a composite deck off the rear of the home, stamped concrete patio and a new 2 car garage.

$8,642/mo

Est. mortgage payment based on a $1,299,000 home price.

All estimates are provided by Luxury Presence for informational purposes only. Actual amounts may vary.

Additional information

MLS® ID
7145998

Interior Features

Bedrooms
4
Bathrooms
4
Fireplace
Yes
Cooling
Yes
Heating
Yes
Basement
Yes

Exterior Features

Lot Size
0.11 Acres

Other Property Details

Taxes
$6,050
Tax Frequency
Annually
Garage
Yes
MLS provider logo

Listings courtesy of Northstar MLS as distributed by MLS GRID

All information deemed reliable but not guaranteed and should be independently verified. All properties are subject to prior sale, change or withdrawal. Neither listing broker(s) nor Wahlberg & Toohey Group shall be responsible for any typographical errors, misinformation, misprints and shall be held totally harmless. Properties displayed may be listed or sold by various participants in the MLS.

Based on information submitted to the MLS GRID as of 5:11 AM UTC on 9/19/2026. All data is obtained from various sources and may not have been verified by broker or MLS GRID. Supplied Open House Information is subject to change without notice. All information should be independently reviewed and verified for accuracy. Properties may or may not be listed by the office/agent presenting the information.

©2026 Northstar MLS . All rights reserved.

DMCA Notice

Powered by Luxury Presence