Property photo 1
Property photo 2
Property photo 3
Property photo 4
Property photo 5
5 Beds
4 Baths
2,771 sqft

$529,900

603 Stonegate Circle, Waconia MN, 55387

Price per sqft$191.23
Built in2017
Property size2,771 sqft
Property typeResidential
Courtesy of Elite Realty Minnesota, Rob Paulno Listing Contact:

Overview

Active

Listed Aug 19, 2026

Updated 3 days ago

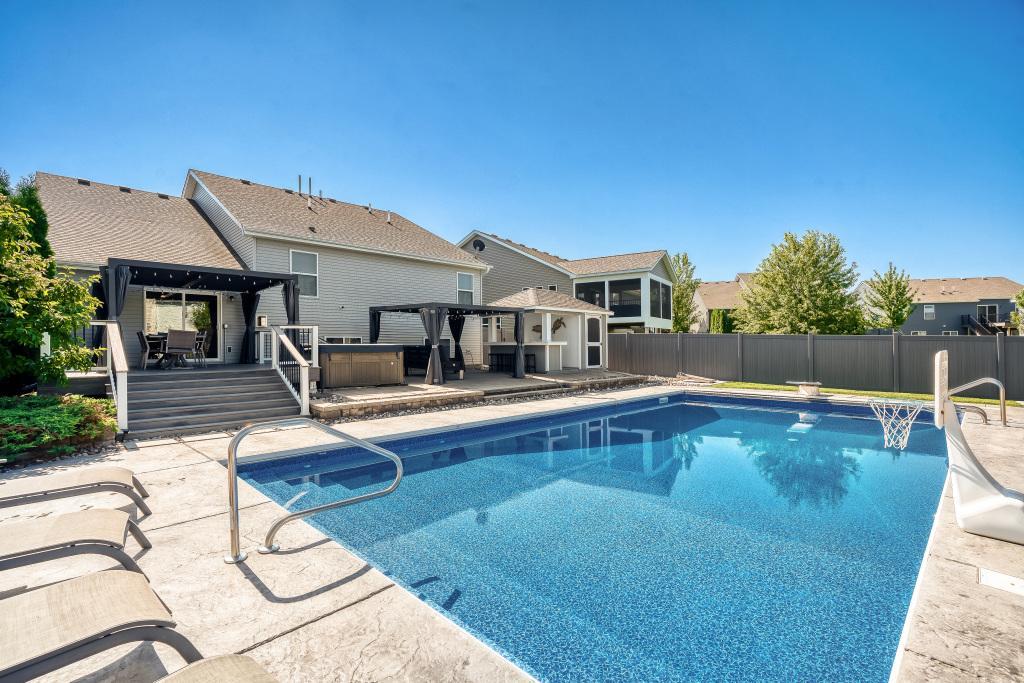
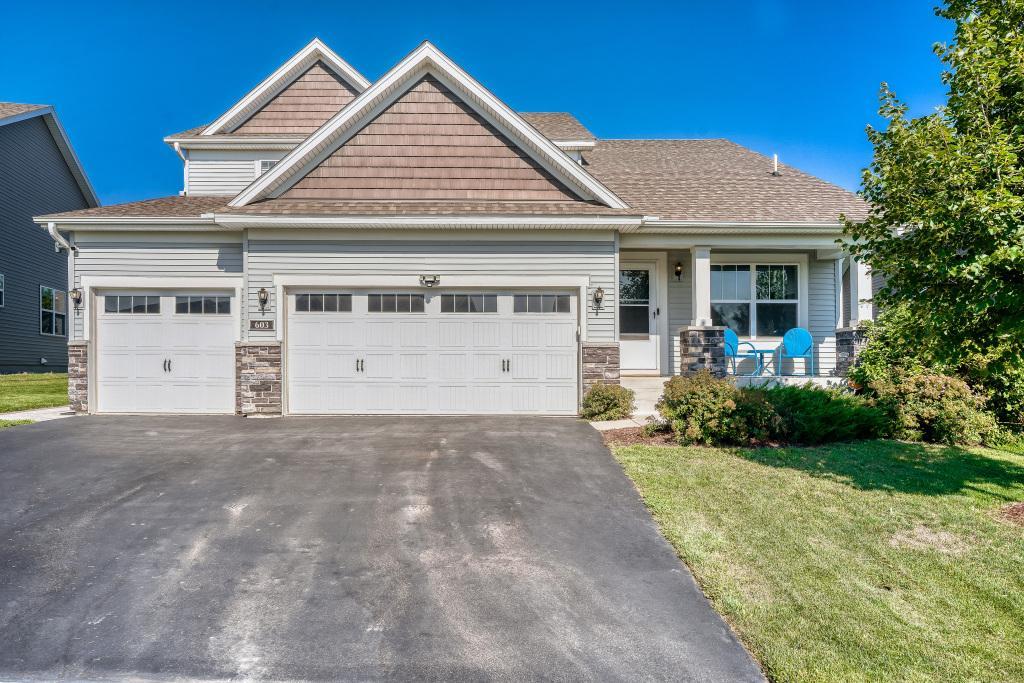
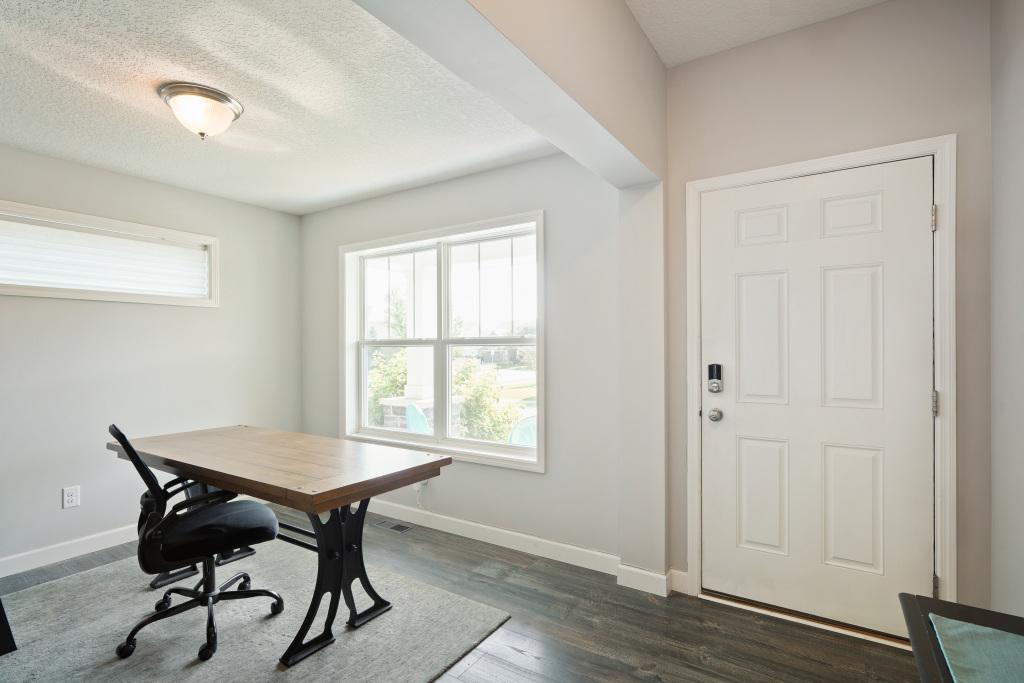
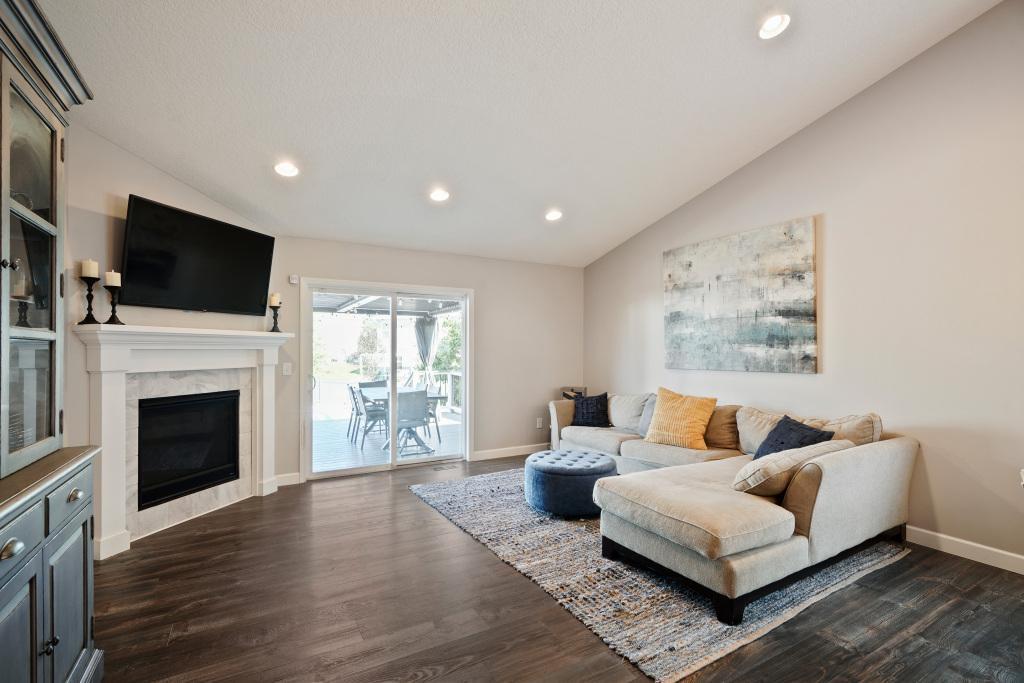
Welcome to 603 Stonegate Circle, where spacious living and your own backyard retreat come together in the desirable Stonegate neighborhood of Waconia. This impressive 5-bedroom, 4-bath home offers 2,771 finished square feet with a flexible multi-level layout designed for everyday living and entertaining. The heart of the home features an inviting kitchen with stainless steel appliances, center island and plenty of space to gather, opening to comfortable living areas highlighted by vaulted ceilings and a cozy fireplace. With bedrooms thoughtfully located throughout multiple levels, including a private primary suite with a walk-in closet and full bath, there is room for everyone to spread out. A versatile flex room provides even more options for a home office, playroom or hobby space. The lower level is made for entertaining, complete with a family room and wet bar, but the true showstopper is waiting outside. Step into your own private backyard oasis featuring a heated in-ground pool, above-ground hot tub, spacious patio and composite deck—all surrounded by privacy fencing. Whether you're hosting summer pool parties, relaxing in the hot tub on a cool Minnesota evening or enjoying a quiet night on the deck, this outdoor space was made to be enjoyed. This backyard was a $200k investment. Additional highlights include a 3-car attached garage, upper-level laundry, in-ground sprinkler system and plenty of storage. With generous indoor living space and resort-style amenities right in your own backyard, this Stonegate home offers an exceptional opportunity to enjoy the best of Waconia living. MUST SEE!

$3,525/mo

Est. mortgage payment based on a $529,900 home price.

All estimates are provided by Luxury Presence for informational purposes only. Actual amounts may vary.

Additional information

MLS® ID
7130386

Interior Features

Bedrooms
5
Bathrooms
4
Fireplace
Yes
Cooling
Yes
Heating
Yes
Basement
Yes

Exterior Features

Lot Size
0.25 Acres

Other Property Details

Taxes
$6,602
Tax Frequency
Annually
Association Fee Frequency
Monthly
Garage
Yes
MLS provider logo

Listings courtesy of Northstar MLS as distributed by MLS GRID

All information deemed reliable but not guaranteed and should be independently verified. All properties are subject to prior sale, change or withdrawal. Neither listing broker(s) nor Wahlberg & Toohey Group shall be responsible for any typographical errors, misinformation, misprints and shall be held totally harmless. Properties displayed may be listed or sold by various participants in the MLS.

Based on information submitted to the MLS GRID as of 6:19 AM UTC on 10/7/2026. All data is obtained from various sources and may not have been verified by broker or MLS GRID. Supplied Open House Information is subject to change without notice. All information should be independently reviewed and verified for accuracy. Properties may or may not be listed by the office/agent presenting the information.

©2026 Northstar MLS . All rights reserved.

DMCA Notice

Powered by Luxury Presence