Property photo 1
Property photo 2
Property photo 3
Property photo 4
Property photo 5
5 Beds
4 Baths
4,554 sqft

$824,900

1836 Prior Avenue N, Falcon Heights MN, 55113

Price per sqft$181.14
Built in1983
Property size4,554 sqft
Property typeResidential
Courtesy of eXp Realty, Mitchell Scrimgeour Listing Contact:

Overview

Active

Listed Aug 25, 2026

Updated 18h ago

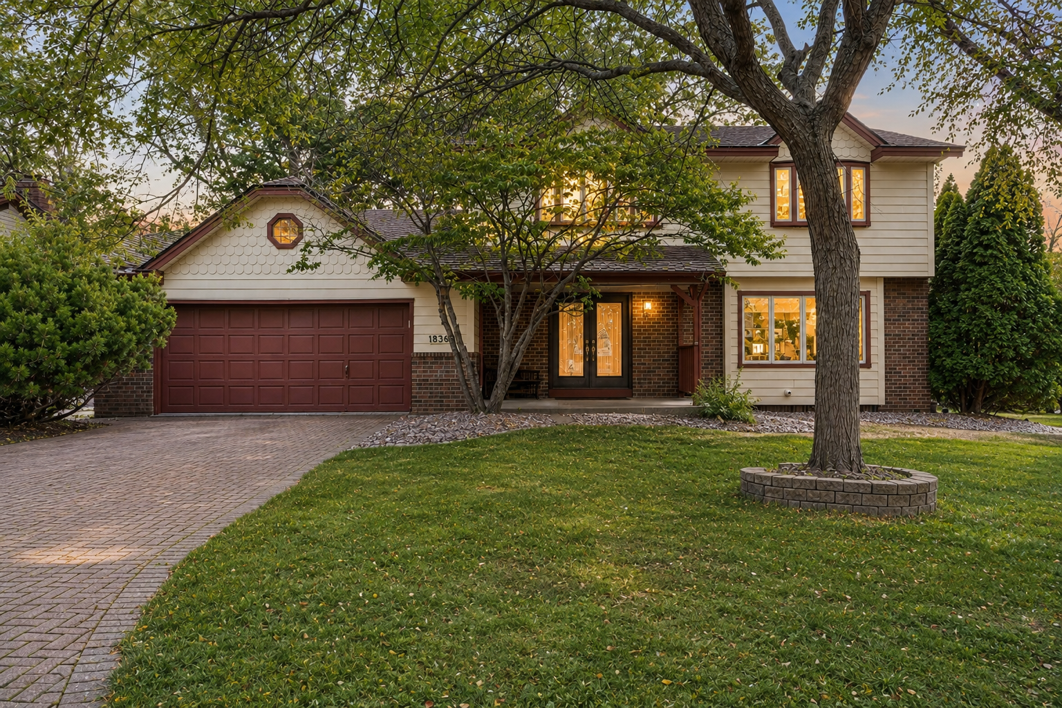
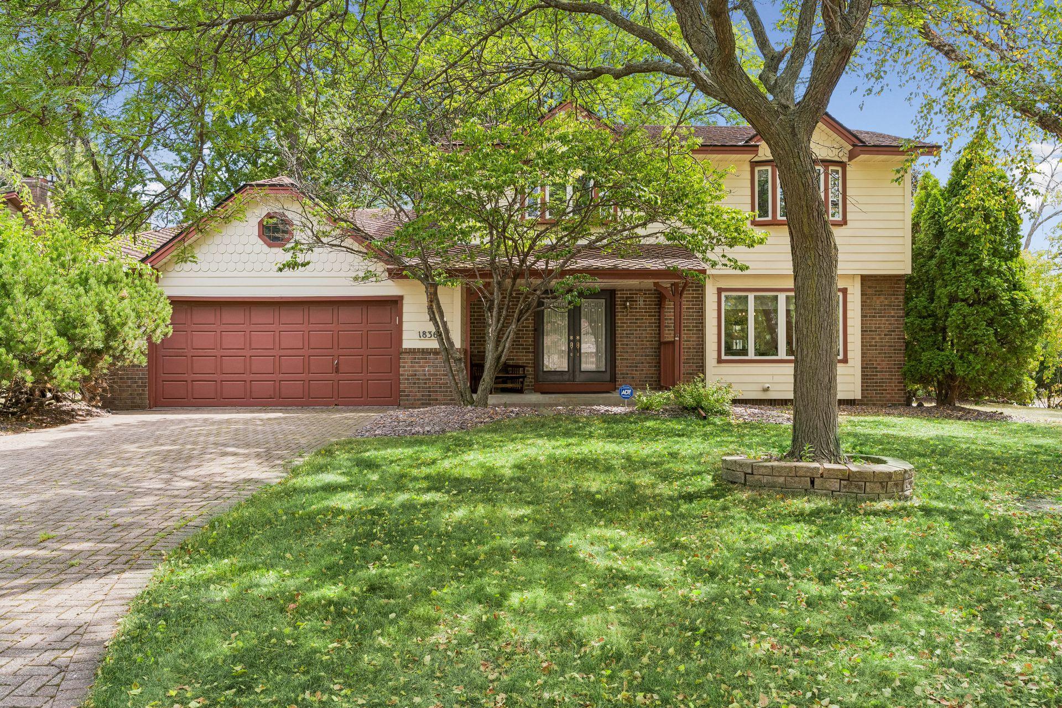
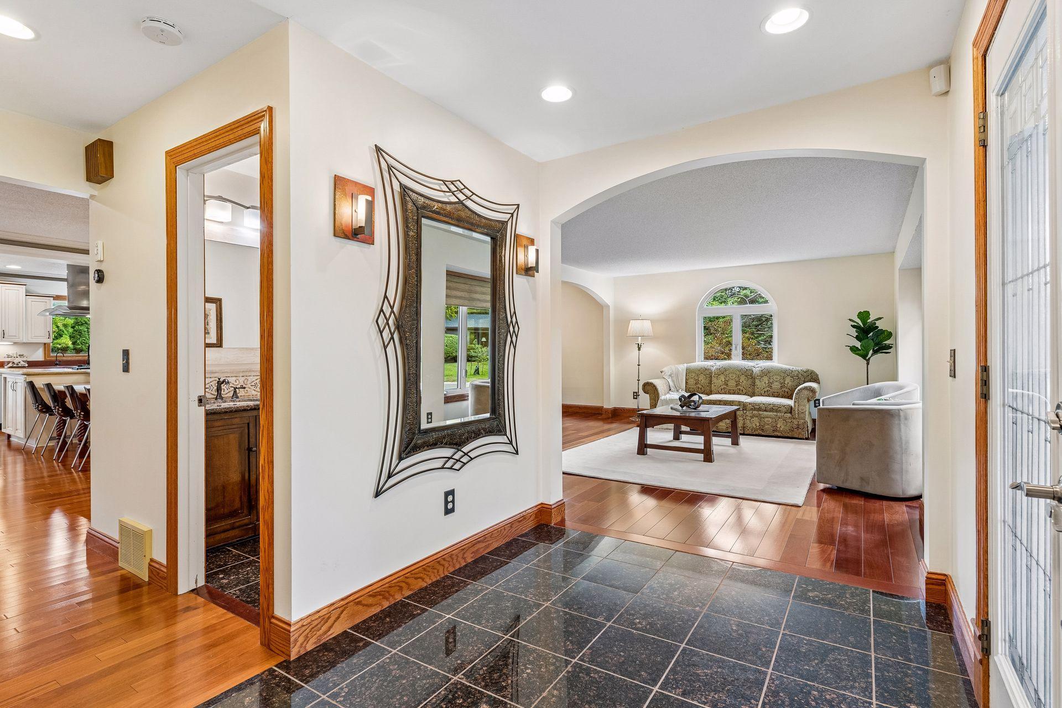
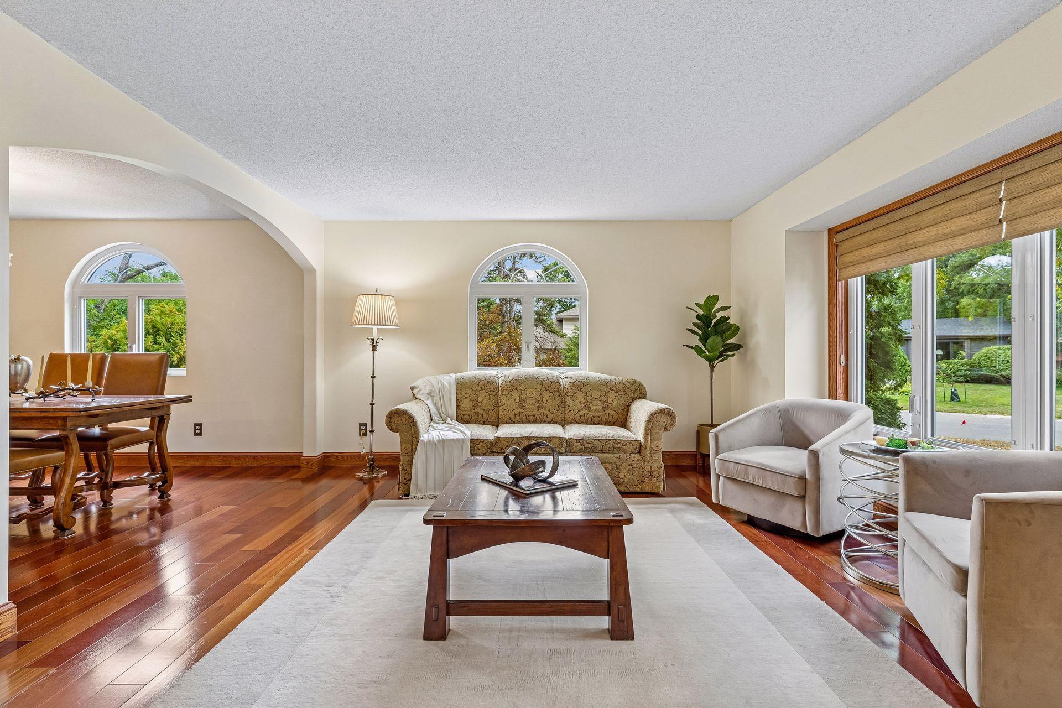
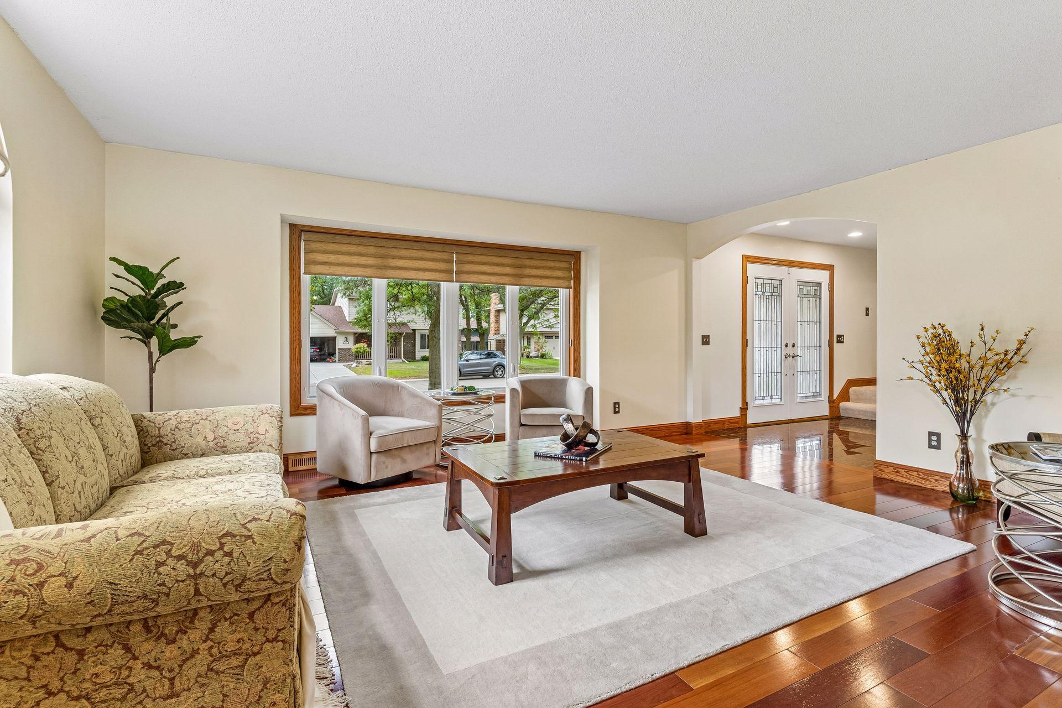
Welcome to 1836 Prior Avenue North, a custom home designed with every detail in mind. A home meant for high quality everyday living. The main level opens into a large entry that leads to the kitchen, the true heart of the home. It's outfitted with custom cabinetry, including pull-out pantry storage, and a tray ceiling with accent lighting built into the coffer. New windows throughout keep the whole main level bright, with the breakfast nook, living room, and family room all filled with natural light. A separate dining room adds extra function, and the living room and family room give you two distinct spaces to spread out. Upstairs, the primary suite is massive, with soaring ceilings in a rotunda, room for a sitting area alongside the bed, a private bath, and a walk-in closet. Two additional bedrooms share a second full bath. The finished lower level adds a large recreation room, two more bedrooms, a bathroom, and dedicated storage, giving the home real flexibility for guests or a growing family. Outside, an oversized 2-car garage offers extra room for storage or projects, and a paver patio off the back of the home extends the living space outdoors. Located in Falcon Woods within the Roseville Area School District, this home is close to nearby parks and walking paths, and just minutes from the University of Minnesota St. Paul campus, the Minnesota State Fairgrounds, and Highway 36. This is a home built for real living, with the details to match.

$5,488/mo

Est. mortgage payment based on a $824,900 home price.

All estimates are provided by Luxury Presence for informational purposes only. Actual amounts may vary.

Additional information

MLS® ID
7129636

Interior Features

Bedrooms
5
Bathrooms
4
Fireplace
Yes
Cooling
Yes
Heating
Yes
Basement
Yes

Exterior Features

Lot Size
0.3 Acres

Other Property Details

Taxes
$10,444
Tax Frequency
Annually
Garage
Yes
MLS provider logo

Listings courtesy of Northstar MLS as distributed by MLS GRID

All information deemed reliable but not guaranteed and should be independently verified. All properties are subject to prior sale, change or withdrawal. Neither listing broker(s) nor Wahlberg & Toohey Group shall be responsible for any typographical errors, misinformation, misprints and shall be held totally harmless. Properties displayed may be listed or sold by various participants in the MLS.

Based on information submitted to the MLS GRID as of 6:41 AM UTC on 10/10/2026. All data is obtained from various sources and may not have been verified by broker or MLS GRID. Supplied Open House Information is subject to change without notice. All information should be independently reviewed and verified for accuracy. Properties may or may not be listed by the office/agent presenting the information.

©2026 Northstar MLS . All rights reserved.

DMCA Notice

Powered by Luxury Presence