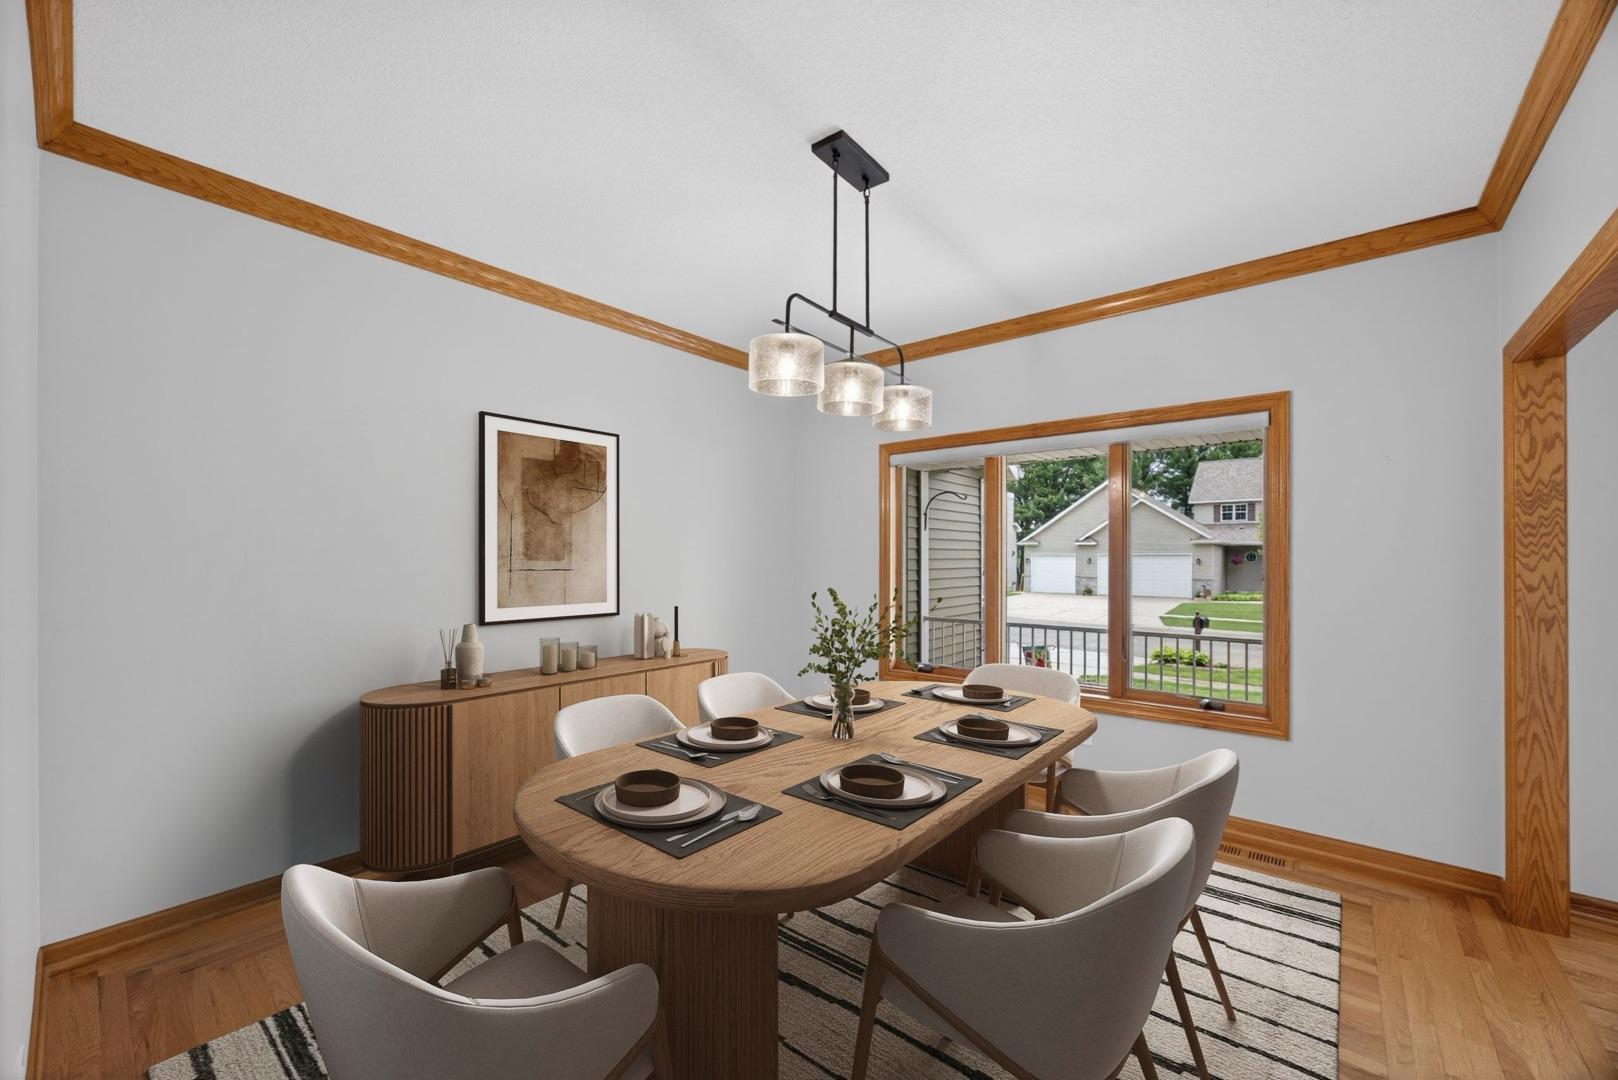
Property photo 1
Property photo 2
Property photo 3
Property photo 4
Property photo 5
4 Beds
4 Baths
3,952 sqft

$589,900

2937 Oakview Drive NE, Rochester MN, 55906

Price per sqft$149.27
Built in2001
Property size3,952 sqft
Property typeResidential
Courtesy of Re/Max Results, Robin Gwaltney Listing Contact:

Overview

Active

Listed May 20, 2026

Updated 11 days ago

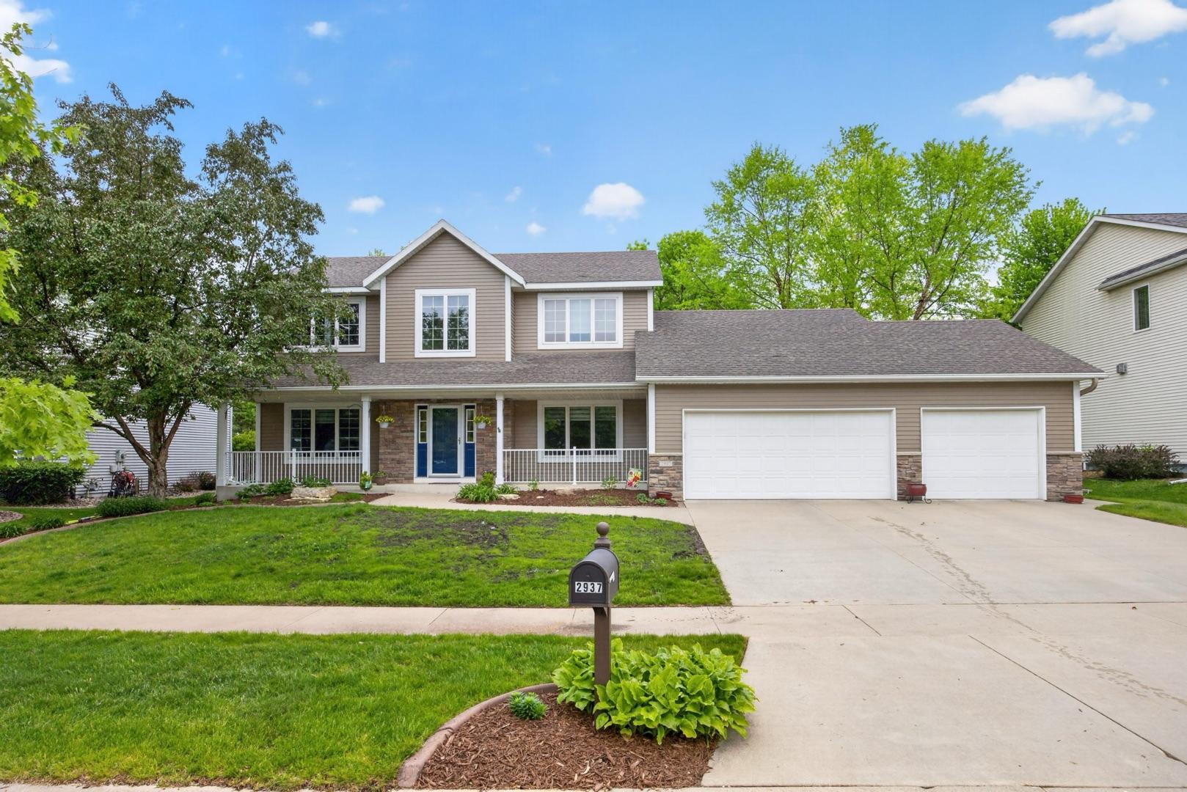
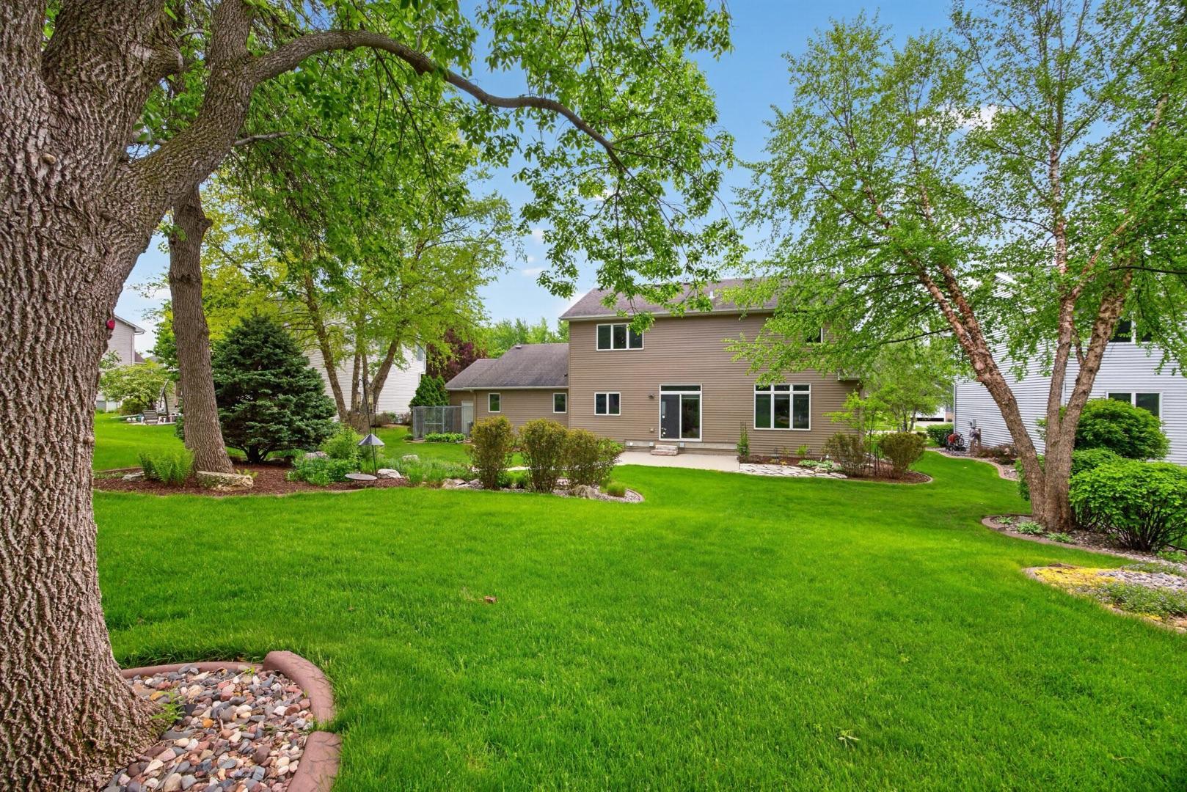
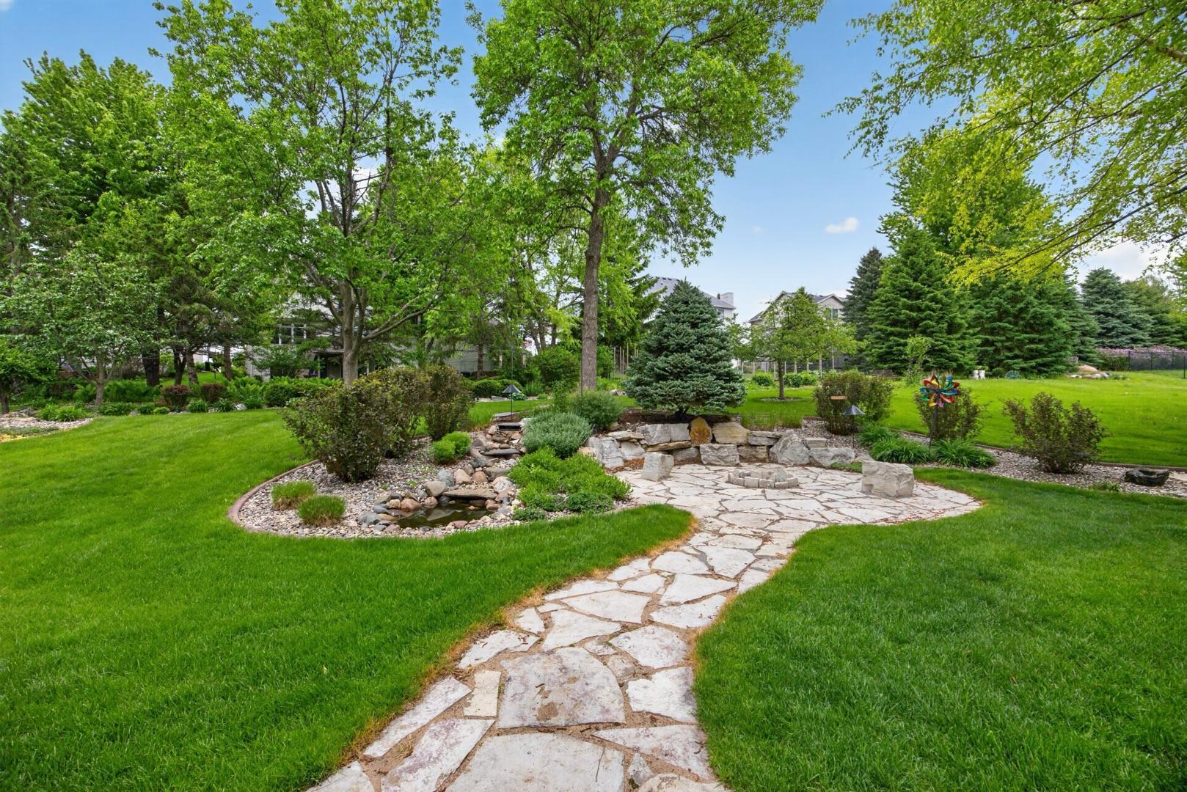
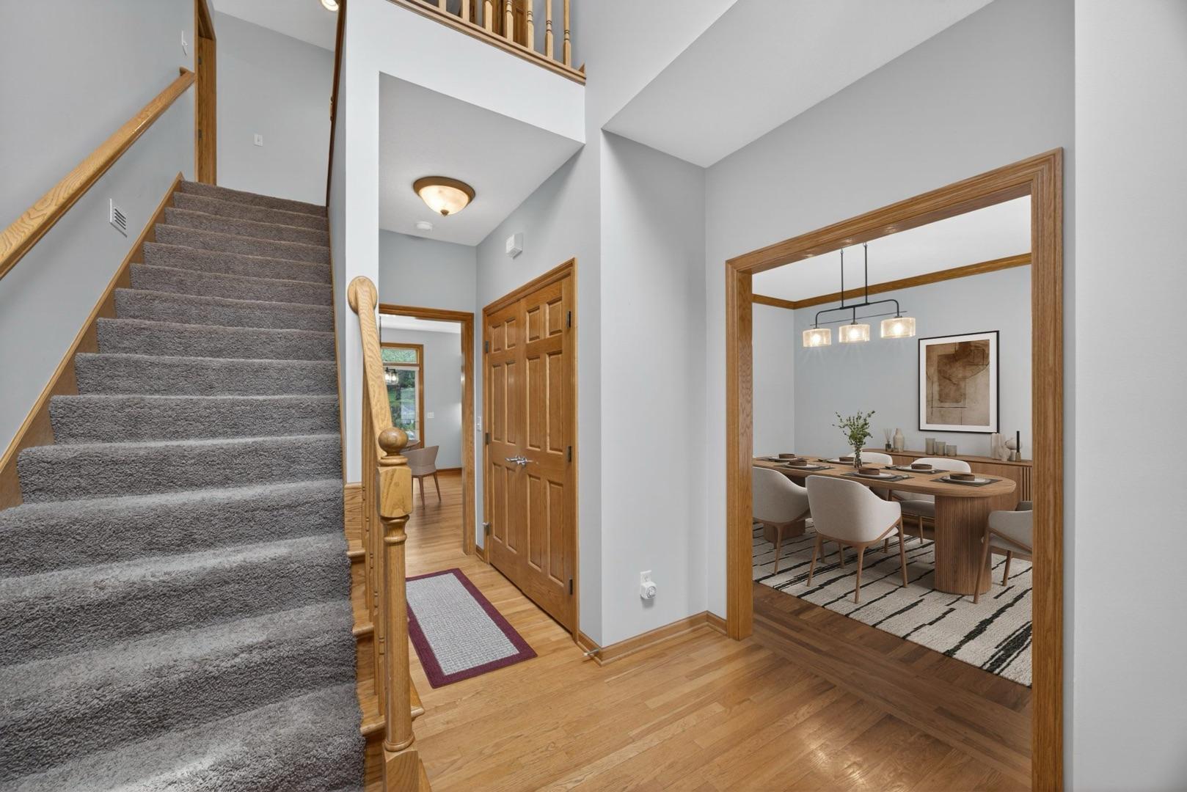
Welcome to this spacious and beautifully maintained two story home offering 4 beds and 4 baths of inviting indoor and outdoor amenities throughout. Warm woodwork, solid paneled doors, vaulted ceilings, and expansive windows create a welcoming feel from the moment you enter. The main level features a kitchen with abundant cabinetry, stainless steel appliances, center island seating, and excellent workspace. The living room framed by decorative columns and an arched opening create an elegant focal point that highlights the custom built ins, fireplace, and wall of windows overlooking the backyard. Upstairs, the expansive primary suite offers a true retreat with a vaulted ceiling, oversized walk-in closet, and beautifully updated ensuite bathroom featuring dual vanities, a freestanding soaking tub, tiled walk-in shower, and modern finishes. Additional upper level bedrooms are generously sized with large closets and access to a full bathroom. The finished lower level is perfect for entertaining and relaxation centered around a cozy fireplace, game and recreation area, wet bar/kitchenette, additional bedroom, tiled bathroom with walk-in shower, and substantial storage space. Outside, enjoy a beautifully landscaped setting complete with mature trees, peaceful outdoor spaces, and a backyard water feature that adds to the relaxing atmosphere. The combination of spacious living areas, quality finishes, entertaining space, and functional layout makes this home a standout opportunity.

$3,925/mo

Est. mortgage payment based on a $589,900 home price.

All estimates are provided by Luxury Presence for informational purposes only. Actual amounts may vary.

Additional information

MLS® ID
7075328

Interior Features

Bedrooms
4
Bathrooms
4
Fireplace
Yes
Cooling
Yes
Heating
Yes
Basement
Yes

Exterior Features

Lot Size
0.28 Acres

Other Property Details

Taxes
$7,486
Tax Frequency
Annually
Garage
Yes
MLS provider logo

Listings courtesy of Northstar MLS as distributed by MLS GRID

All information deemed reliable but not guaranteed and should be independently verified. All properties are subject to prior sale, change or withdrawal. Neither listing broker(s) nor Wahlberg & Toohey Group shall be responsible for any typographical errors, misinformation, misprints and shall be held totally harmless. Properties displayed may be listed or sold by various participants in the MLS.

Based on information submitted to the MLS GRID as of 3:03 AM UTC on 9/29/2026. All data is obtained from various sources and may not have been verified by broker or MLS GRID. Supplied Open House Information is subject to change without notice. All information should be independently reviewed and verified for accuracy. Properties may or may not be listed by the office/agent presenting the information.

©2026 Northstar MLS . All rights reserved.

DMCA Notice

Powered by Luxury Presence