Property photo 1
Property photo 2
Property photo 3
Property photo 4
Property photo 5
4 Beds
2 Baths
3,729 sqft

$499,900

40 B Street, Saint Paul MN, 55106

Price per sqft$134.06
Built in1977
Property size3,729 sqft
Property typeResidential
Courtesy of Edina Realty, Inc., Randall S. Esparza Listing Contact:

Overview

Active

Inspection

Listed Sep 24, 2026

Updated 10 days ago

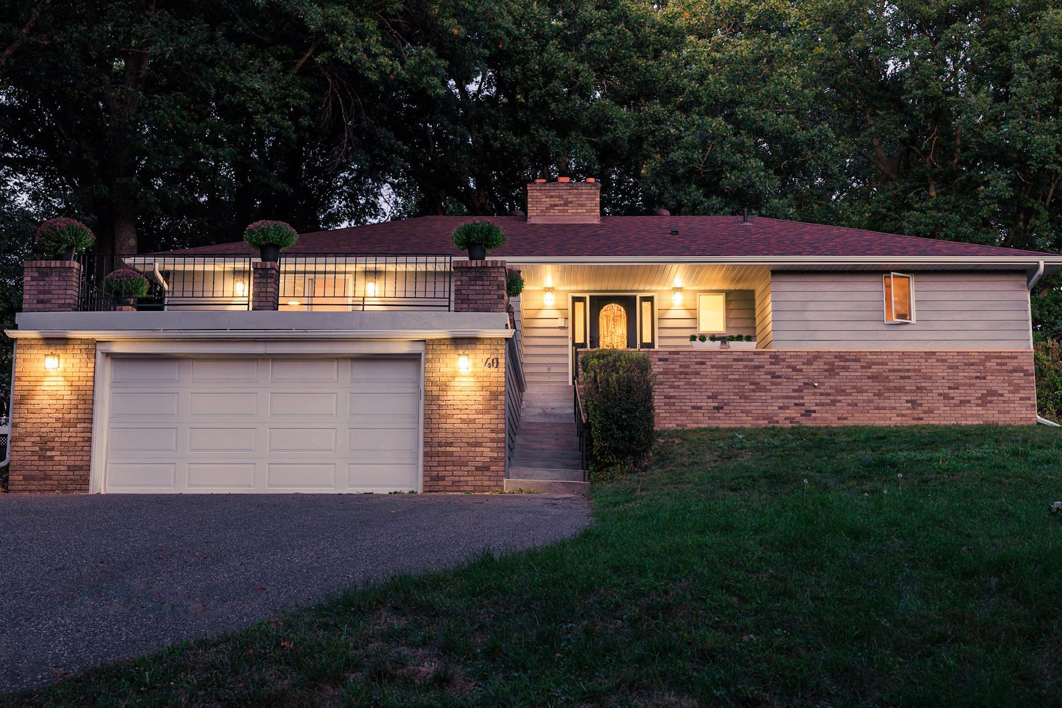
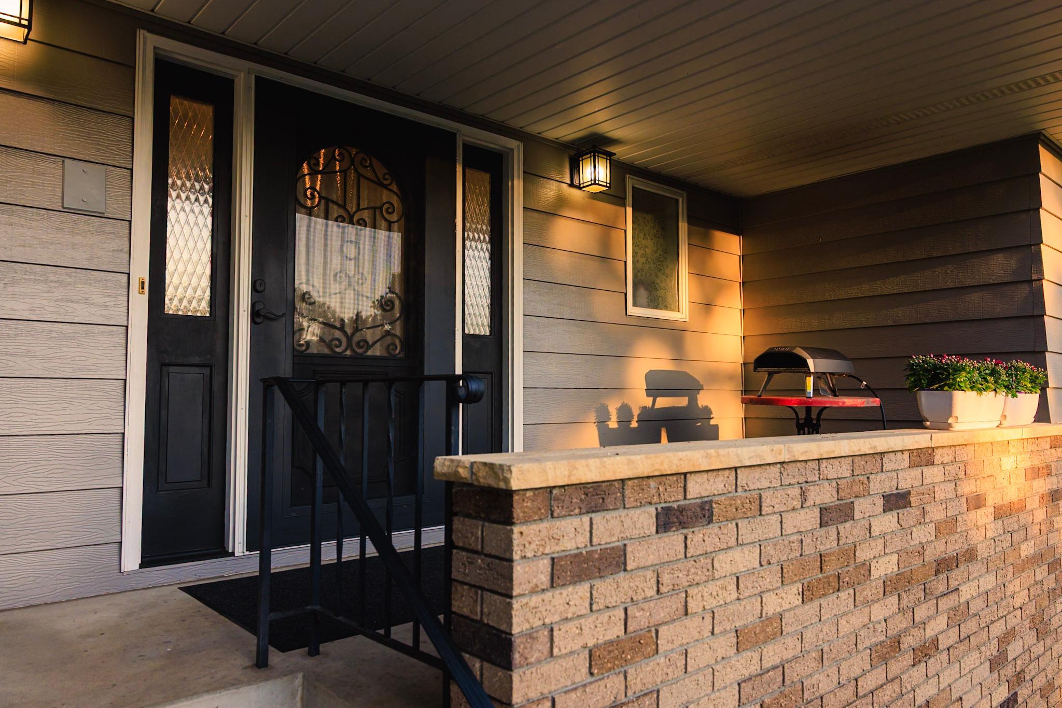
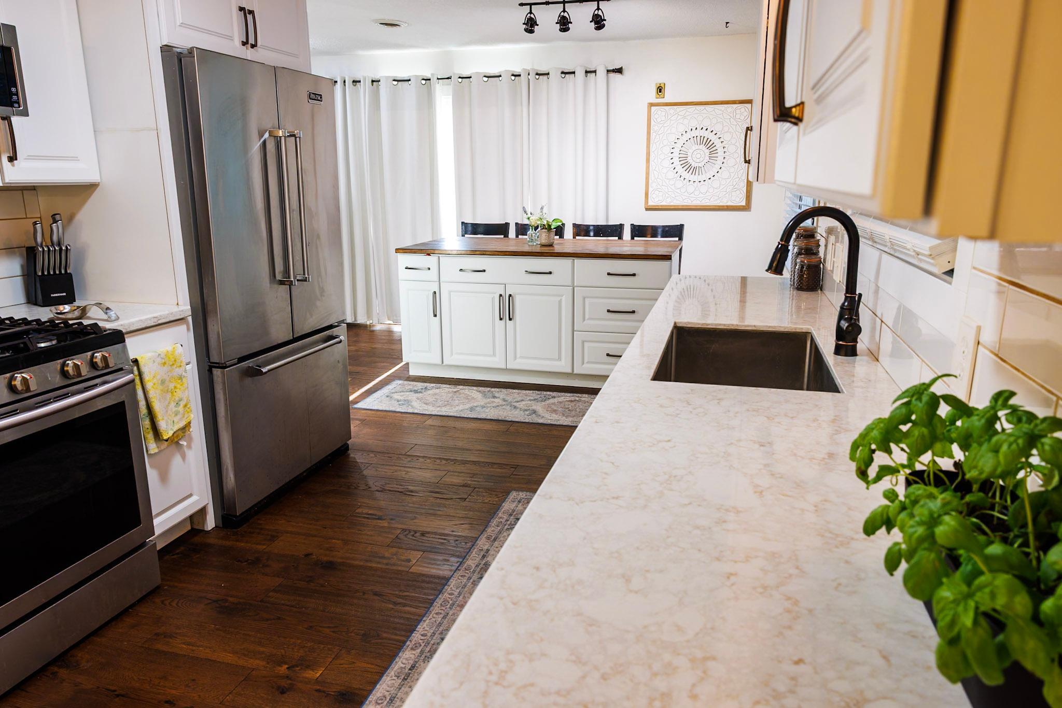
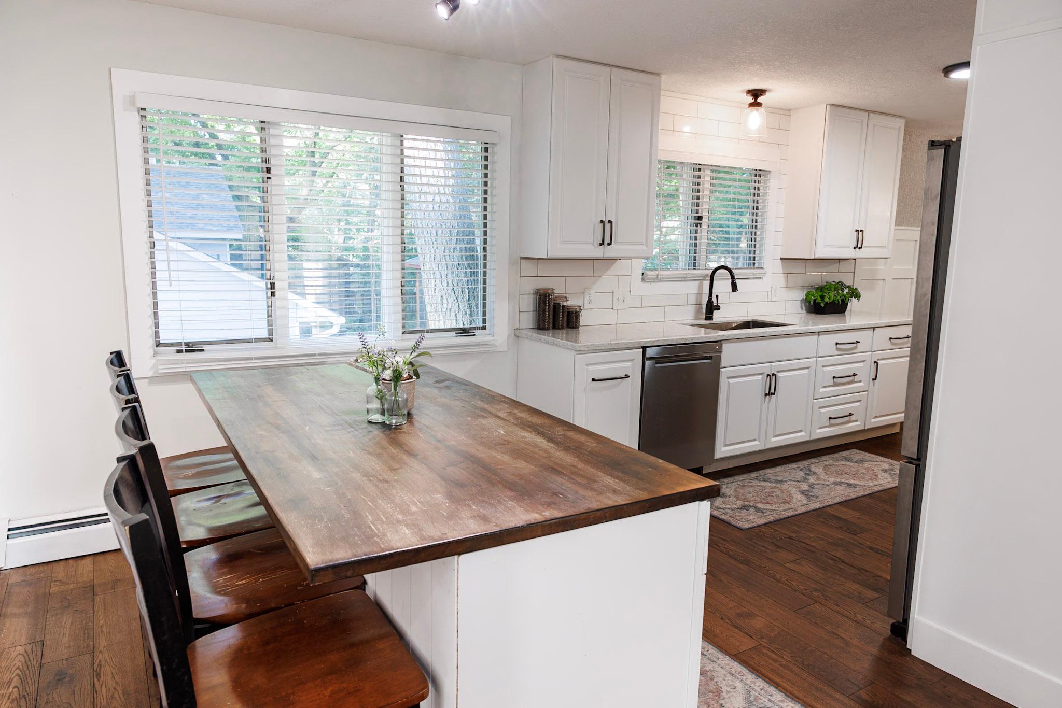
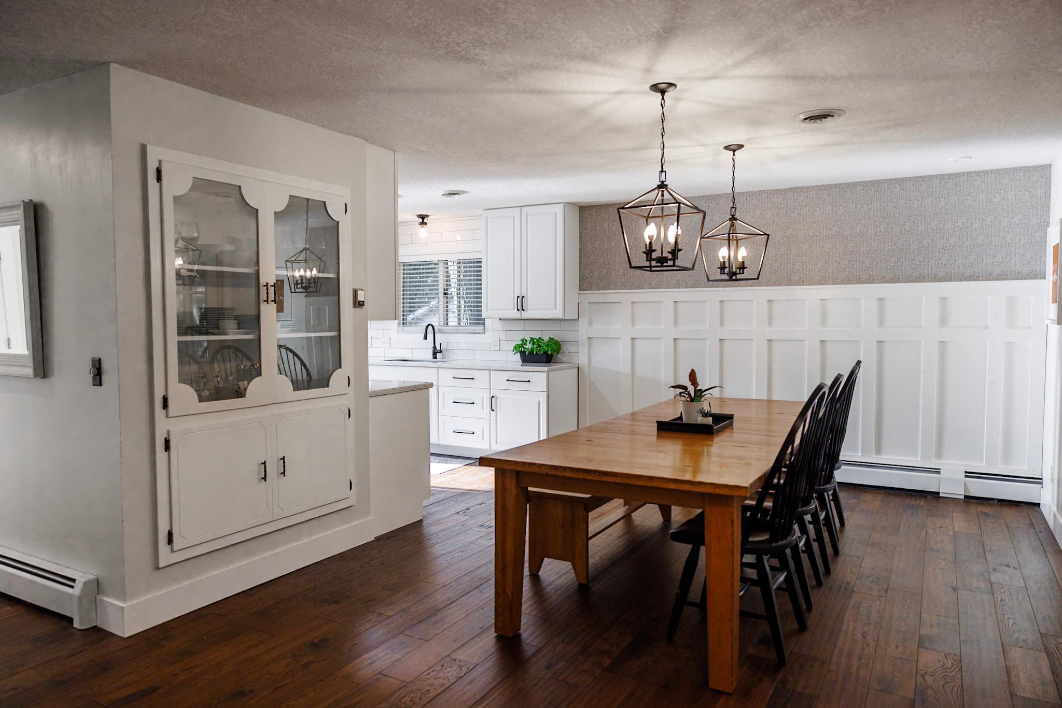
BEST IN CLASS! Lovingly updated with quality materials and meticulous craftsmanship throughout, this exceptional 4-bedroom, 2-bath home in the desirable Battle Creek neighborhood is ready for its next family! From top to bottom, this home reflects true pride of ownership and thoughtful attention to detail, offering a move-in-ready experience where you can settle in and enjoy from day one. The beautifully updated kitchen features new finishes, quartz countertops, and a matching island topped with butcher block. Additional updates include solid oak hardwood flooring throughout the upper level, featuring 6-inch-wide oak planks, new trim, tile, carpet, and fresh paint, along with many other custom improvements. See supplements for the complete list of updates. Designed with accessibility and comfort in mind, the home features an elevator, extra-wide hallways and doorways, and accommodating bathrooms. The spacious floor plan includes generously sized bedrooms, a stunning four-season room, and two cozy fireplaces. Whether you're looking for room to grow, space for extended family, or comfortable multi-generational living, this unique home offers an exceptional blend of privacy, accessibility, and everyday convenience. And when it's time to get outside, you're just a short walk from Battle Creek Regional Park and its extensive trail system—perfect for walking, biking, exploring, and enjoying the outdoors. Thoughtfully updated. Exceptionally maintained. Designed for comfortable living. This is a home you'll want to see! Oh, wait, a 1 Year warranty included as well!

$3,326/mo

Est. mortgage payment based on a $499,900 home price.

All estimates are provided by Luxury Presence for informational purposes only. Actual amounts may vary.

Additional information

MLS® ID
7149624

Interior Features

Bedrooms
4
Bathrooms
2
Fireplace
Yes
Cooling
Yes
Heating
Yes
Basement
Yes

Exterior Features

Lot Size
0.34 Acres

Other Property Details

Taxes
$6,870
Tax Frequency
Annually
Garage
Yes
MLS provider logo

Listings courtesy of Northstar MLS as distributed by MLS GRID

All information deemed reliable but not guaranteed and should be independently verified. All properties are subject to prior sale, change or withdrawal. Neither listing broker(s) nor Wahlberg & Toohey Group shall be responsible for any typographical errors, misinformation, misprints and shall be held totally harmless. Properties displayed may be listed or sold by various participants in the MLS.

Based on information submitted to the MLS GRID as of 8:14 PM UTC on 9/30/2026. All data is obtained from various sources and may not have been verified by broker or MLS GRID. Supplied Open House Information is subject to change without notice. All information should be independently reviewed and verified for accuracy. Properties may or may not be listed by the office/agent presenting the information.

©2026 Northstar MLS . All rights reserved.

DMCA Notice

Powered by Luxury Presence