Property photo 1
Property photo 2
Property photo 3
Property photo 4
Property photo 5
2 Beds
2 Baths
1,645 sqft

$310,000

12500 Parkwood Drive, Burnsville MN, 55337

Price per sqft$188.45
Built in1986
Property size1,645 sqft
Property typeResidential
Courtesy of Bonin Realty LLC, Matthew J Bonin Listing Contact:

Overview

Active

Listed Oct 8, 2026

Updated 5h ago

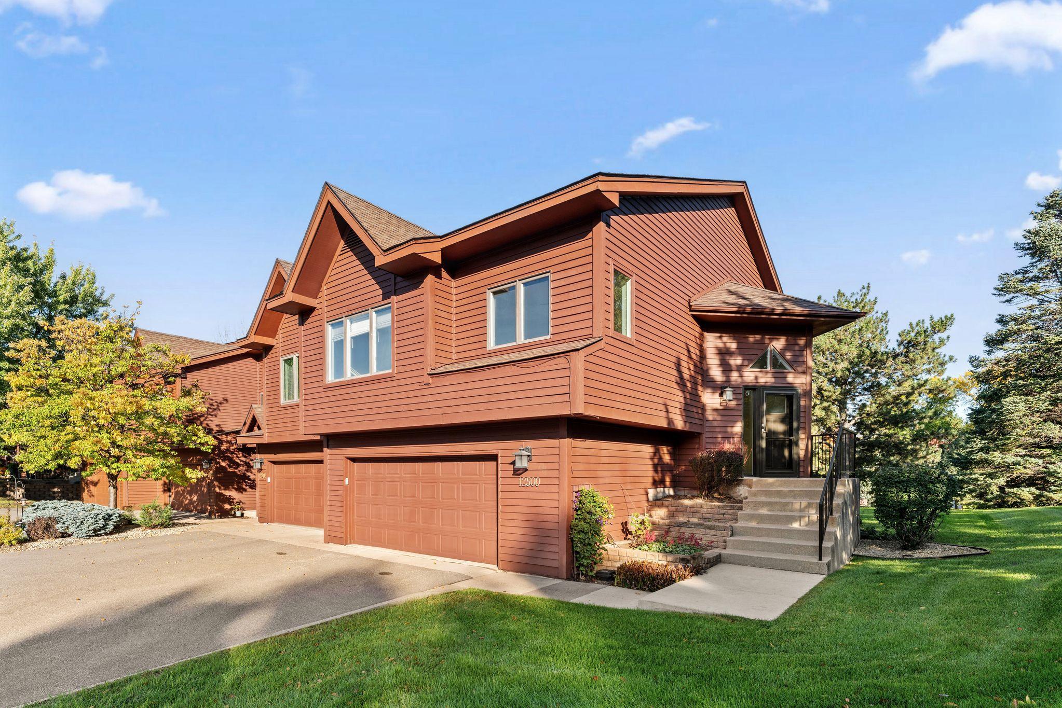
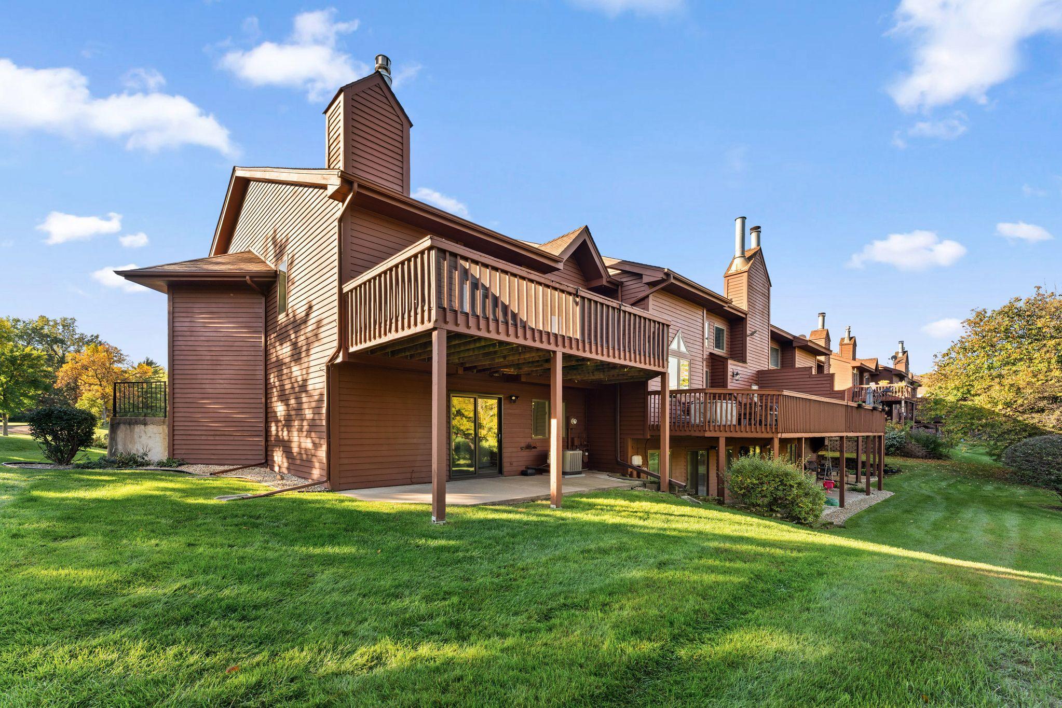
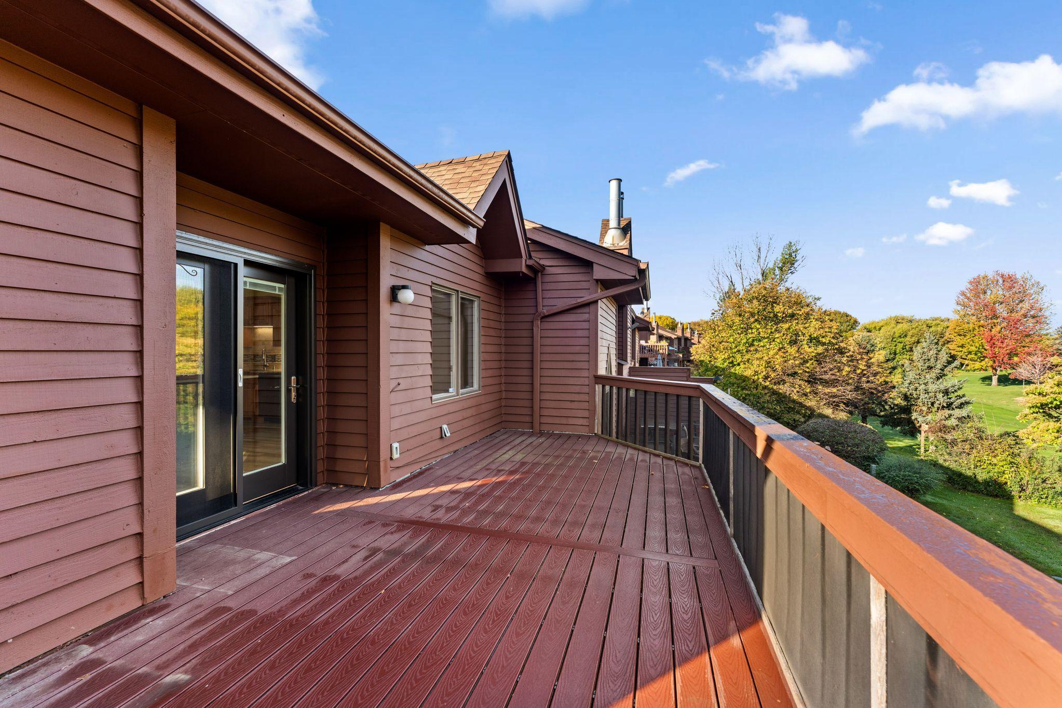
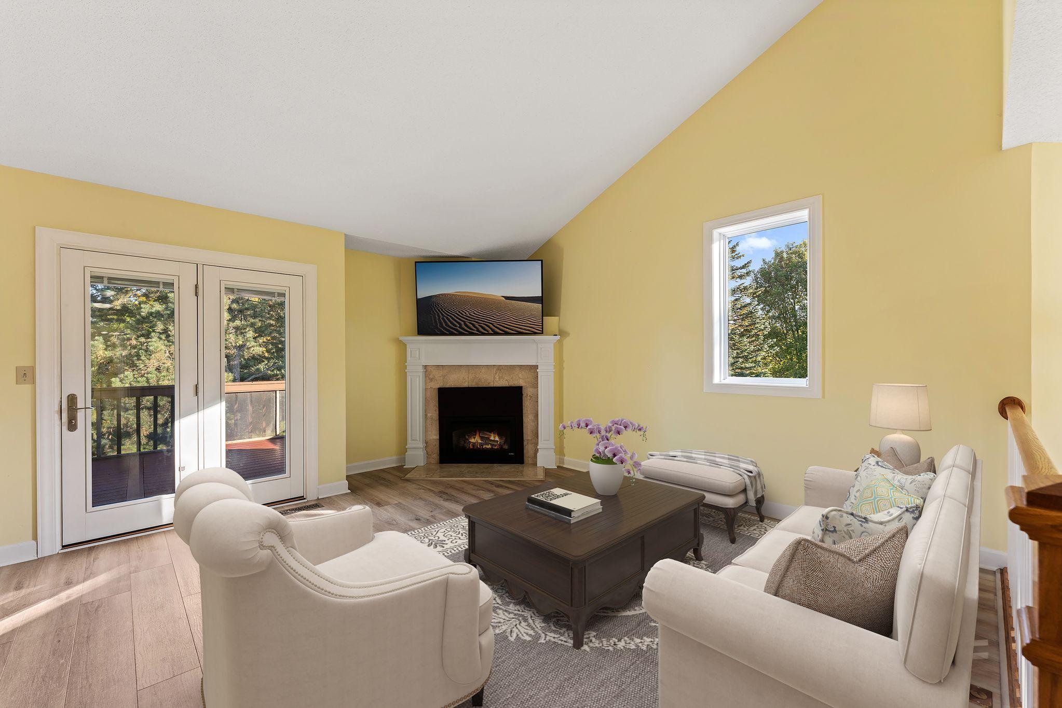
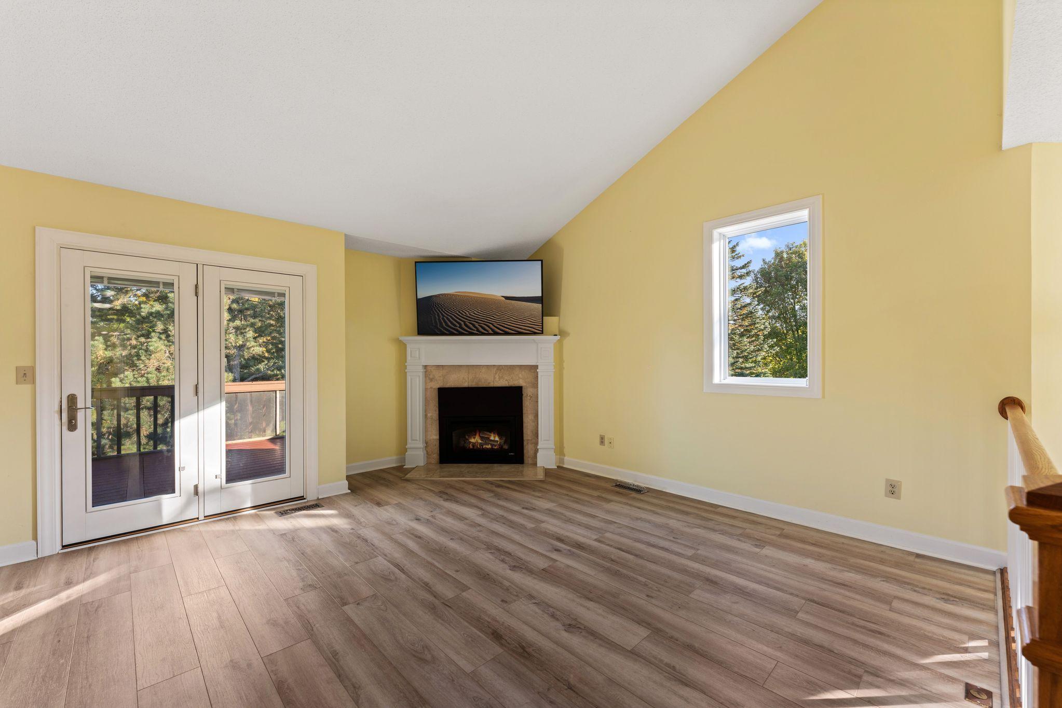
Welcome home to golf course living at its finest! Nestled on the 7th hole of the scenic Birnamwood Golf Course, this beautifully updated 2-bedroom, 2-bathroom end-unit townhome is completely move-in ready—and the seller is even including a 3-year unlimited golf pass for two! Step inside through a new front door to a bright, open-concept main level featuring dramatic vaulted ceilings and brand-new luxury vinyl plank flooring throughout. Unmatched natural light floods the spaces through huge windows. The heart of the home is the stunning kitchen, fully equipped with granite countertops, a tile backsplash, under-cabinet lighting, stainless steel appliances, and a new breakfast bar island. Storage is effortless thanks to a massive walk-in pantry outfitted with custom shelving. Step out on to the oversized deck through a new patio door and enjoy maintenance free decking and amazing views of the course. The primary suite offers a peaceful retreat with a walk-in closet featuring custom organizers and direct ensuite access to the full bath. Downstairs, the expansive lower-level family room provides the perfect space to unwind or entertain, complete with a brand-new patio door that walks out to an oversized concrete patio and a lush backyard space. This premier end-unit location and quiet neighborhood setting offers a serene escape while keeping local shopping and dining just minutes away.

$2,062/mo

Est. mortgage payment based on a $310,000 home price.

All estimates are provided by Luxury Presence for informational purposes only. Actual amounts may vary.

Additional information

MLS® ID
7157072

Interior Features

Bedrooms
2
Bathrooms
2
Fireplace
Yes
Cooling
Yes
Heating
Yes
Basement
Yes

Exterior Features

Lot Size
0.05 Acres

Other Property Details

Taxes
$3,114
Tax Frequency
Annually
Association Fee Frequency
Monthly
Garage
Yes
MLS provider logo

Listings courtesy of Northstar MLS as distributed by MLS GRID

All information deemed reliable but not guaranteed and should be independently verified. All properties are subject to prior sale, change or withdrawal. Neither listing broker(s) nor Wahlberg & Toohey Group shall be responsible for any typographical errors, misinformation, misprints and shall be held totally harmless. Properties displayed may be listed or sold by various participants in the MLS.

Based on information submitted to the MLS GRID as of 6:42 AM UTC on 10/10/2026. All data is obtained from various sources and may not have been verified by broker or MLS GRID. Supplied Open House Information is subject to change without notice. All information should be independently reviewed and verified for accuracy. Properties may or may not be listed by the office/agent presenting the information.

©2026 Northstar MLS . All rights reserved.

DMCA Notice

Powered by Luxury Presence