Property photo 1
Property photo 2
Property photo 3
Property photo 4
Property photo 5
2 Beds
2 Baths
1,329 sqft

$477,500

1352 Bradford Street SE, Hutchinson MN, 55350

Price per sqft$359.29
Built in2025
Property size1,329 sqft
Property typeResidential
Courtesy of Premier Real Estate Services, Maria Oman Listing Contact:

Overview

Active

Listed Aug 30, 2026

Updated 3 weeks ago

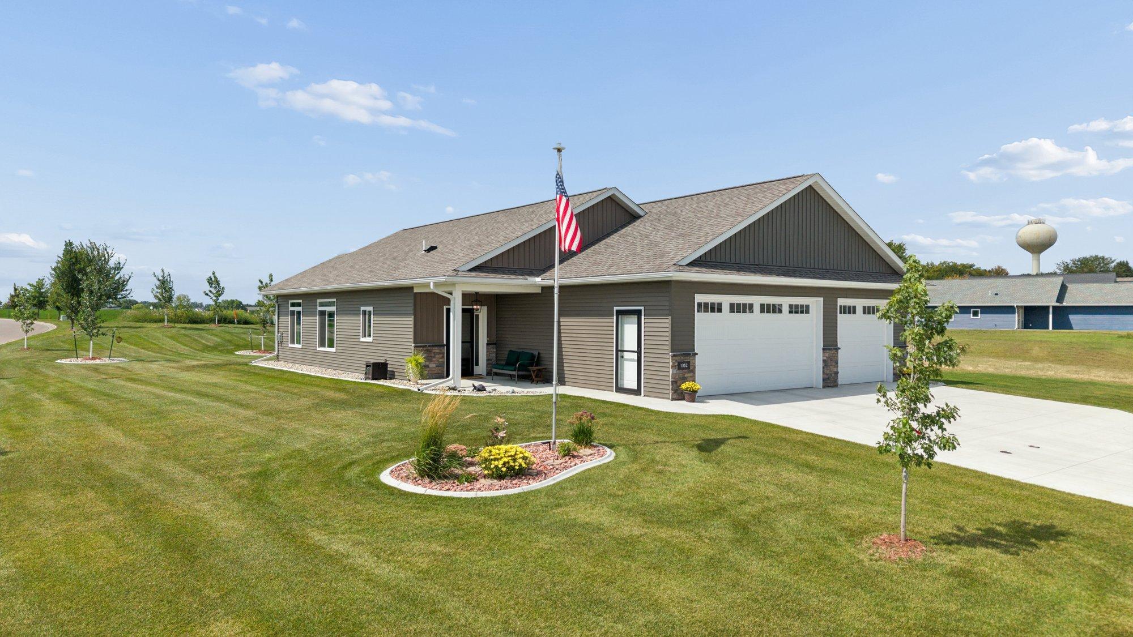
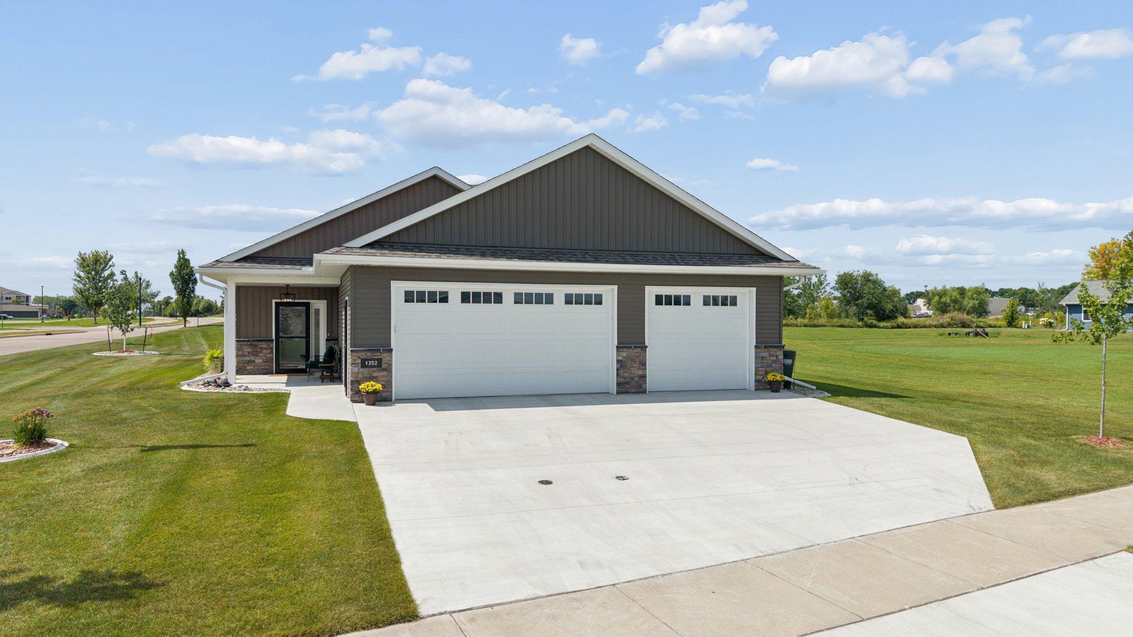
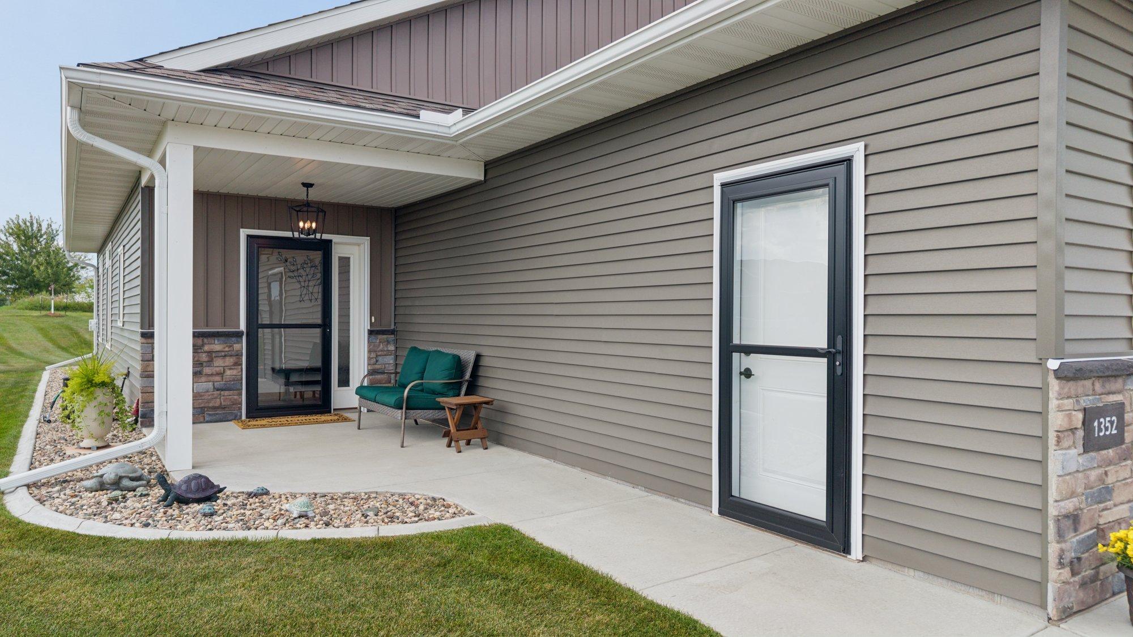
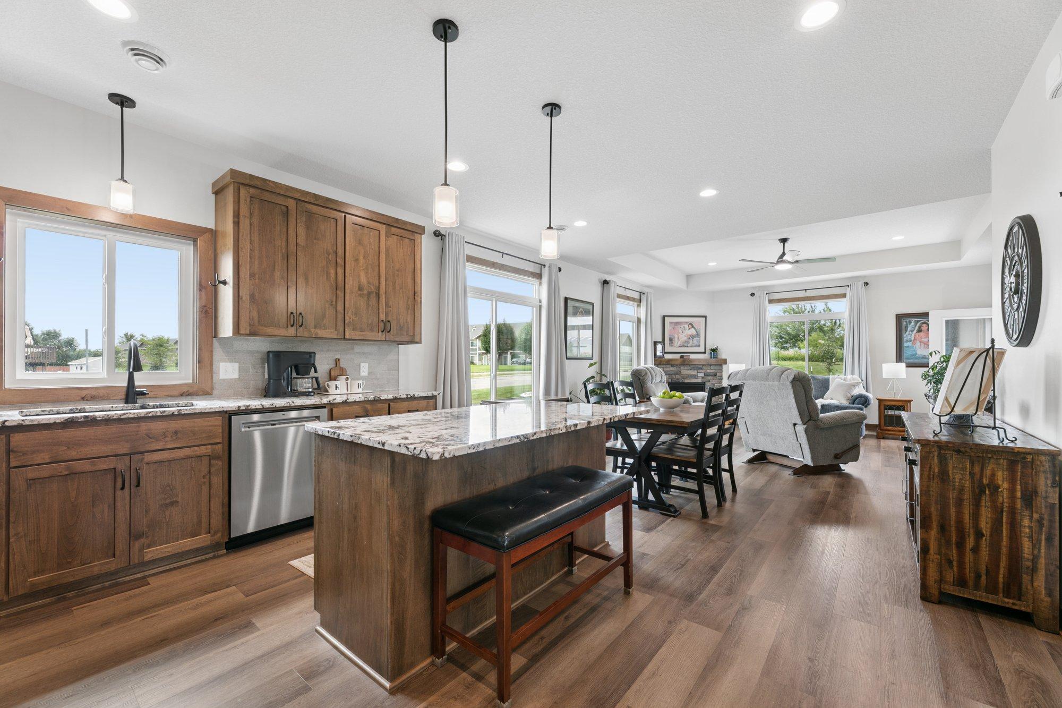
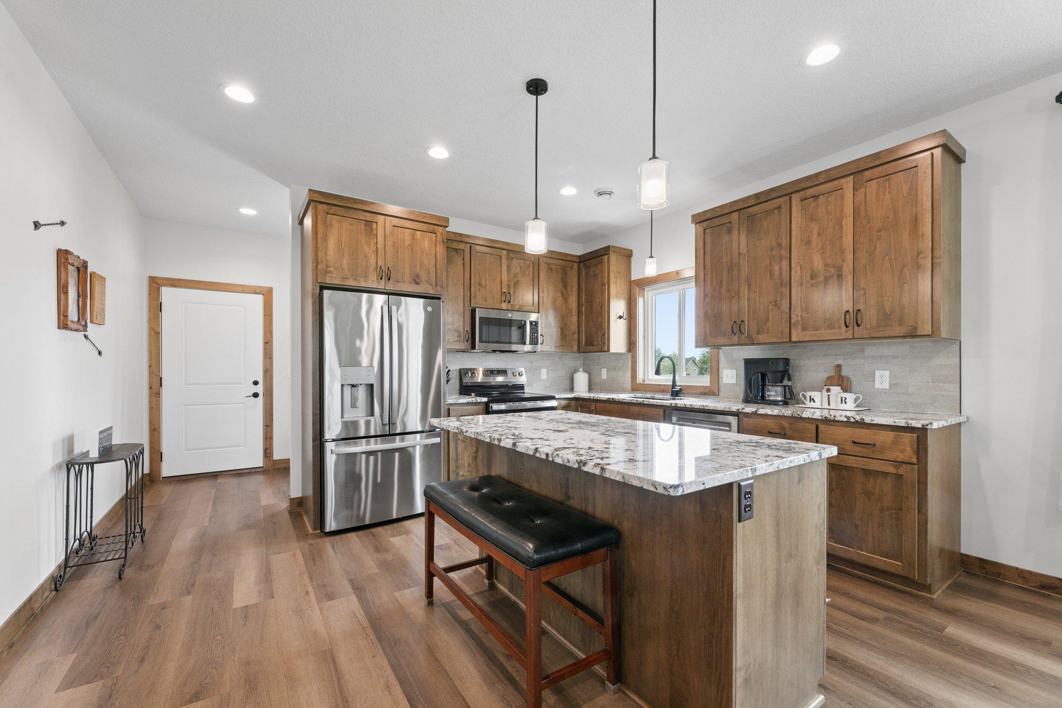
Spotless, stylish, and beautifully maintained—this exceptional 2-bedroom, 2-bath patio home offers the best of one-level living on a manicured corner lot, just minutes from shopping, restaurants, medical care, and everyday conveniences. Step inside and be welcomed by an abundance of natural light. The open floor plan, 9-foot ceilings, and tray ceiling in the great room create an inviting sense of space, while large south- and west-facing craftsman-style windows fill the home with sunshine. Warm knotty alder paneled doors, trim, and cabinetry flow throughout, complemented by coordinating LVP flooring for a cohesive, welcoming feel. The kitchen is both beautiful and thoughtfully designed, featuring a generous island with rollouts, stainless steel appliances, soft-close drawers, and a convenient pull-out faucet. The great room invites you to settle in, with a corner fireplace framed by a stone surround and wood mantel. From here, step onto the west-facing patio and enjoy your morning coffee or unwind in the evening as the sun sets—your own inviting spot to relax and take in the day. The spacious primary suite offers a peaceful retreat with a generous walk-in closet and private ensuite bath featuring double sinks. A second bedroom, adjacent full bath, and convenient main-floor laundry closet complete the living space. And then there's the garage! The oversized 34' x 30' heated 3-stall garage offers plenty of room for vehicles, hobbies, and storage, complete with a floor drain and 20-year, 5-layer epoxy-coated floor. Outside, the lush, manicured yard makes a wonderful first impression with established perennials, in-ground irrigation, attractive curbing, and stone accents. Beautifully cared for, thoughtfully designed, and ready to enjoy!

$3,177/mo

Est. mortgage payment based on a $477,500 home price.

All estimates are provided by Luxury Presence for informational purposes only. Actual amounts may vary.

Additional information

MLS® ID
7135763

Interior Features

Bedrooms
2
Bathrooms
2
Fireplace
Yes
Cooling
Yes
Heating
Yes
Basement
No

Exterior Features

Lot Size
0.25 Acres

Other Property Details

Taxes
$158
Tax Frequency
Annually
Association Fee Frequency
Monthly
Garage
Yes
MLS provider logo

Listings courtesy of Northstar MLS as distributed by MLS GRID

All information deemed reliable but not guaranteed and should be independently verified. All properties are subject to prior sale, change or withdrawal. Neither listing broker(s) nor Wahlberg & Toohey Group shall be responsible for any typographical errors, misinformation, misprints and shall be held totally harmless. Properties displayed may be listed or sold by various participants in the MLS.

Based on information submitted to the MLS GRID as of 2:21 PM UTC on 9/17/2026. All data is obtained from various sources and may not have been verified by broker or MLS GRID. Supplied Open House Information is subject to change without notice. All information should be independently reviewed and verified for accuracy. Properties may or may not be listed by the office/agent presenting the information.

©2026 Northstar MLS . All rights reserved.

DMCA Notice

Powered by Luxury Presence