Property photo 1
Property photo 2
Property photo 3
Property photo 4
Property photo 5
4 Beds
1 Bath
1,747 sqft

$489,900

2533 Snelling Curve, Roseville MN, 55113

Price per sqft$280.42
Built in1934
Property size1,747 sqft
Property typeResidential
Courtesy of Keller Williams Premier Realty, Hames-McDonough Real Estate Group Listing Contact:

Overview

Active

Inspection

Listed Apr 27, 2026

Updated 4 weeks ago

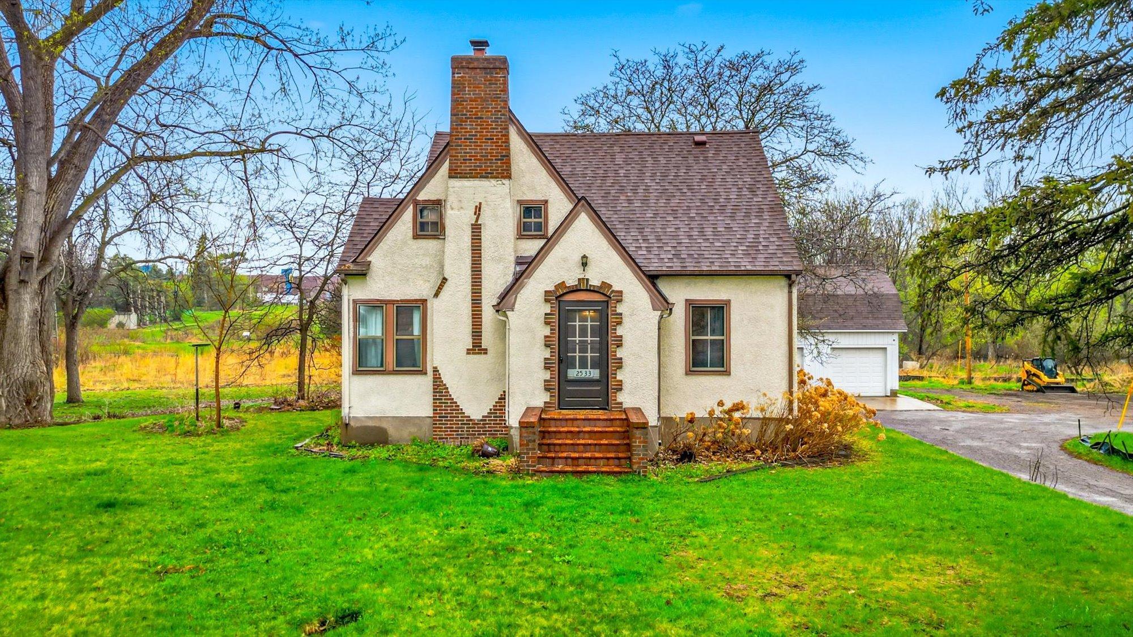
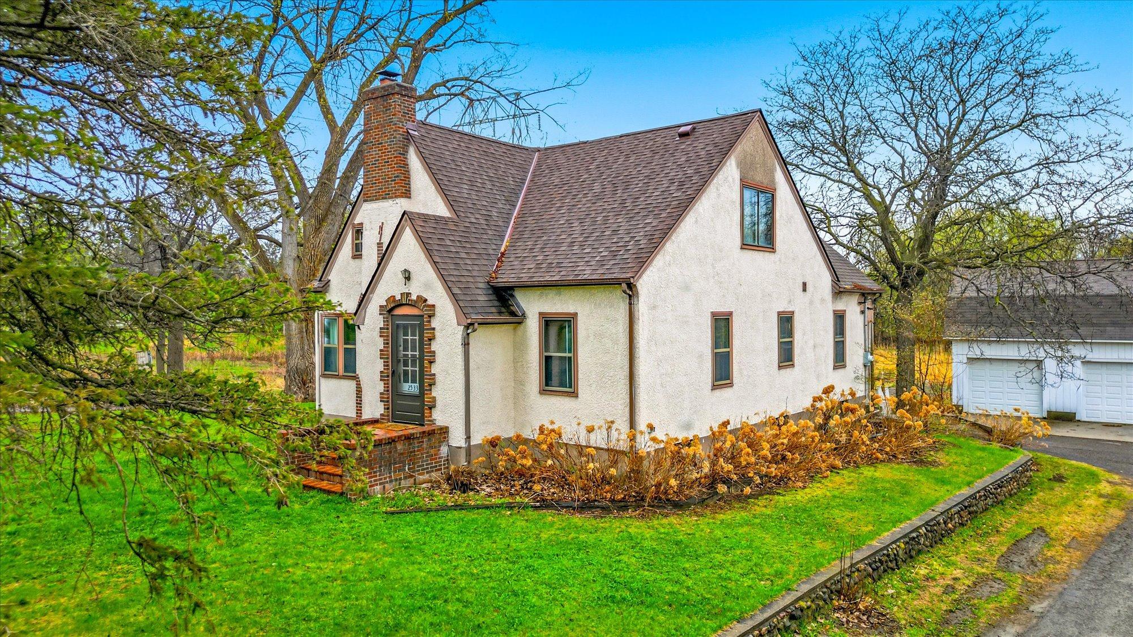
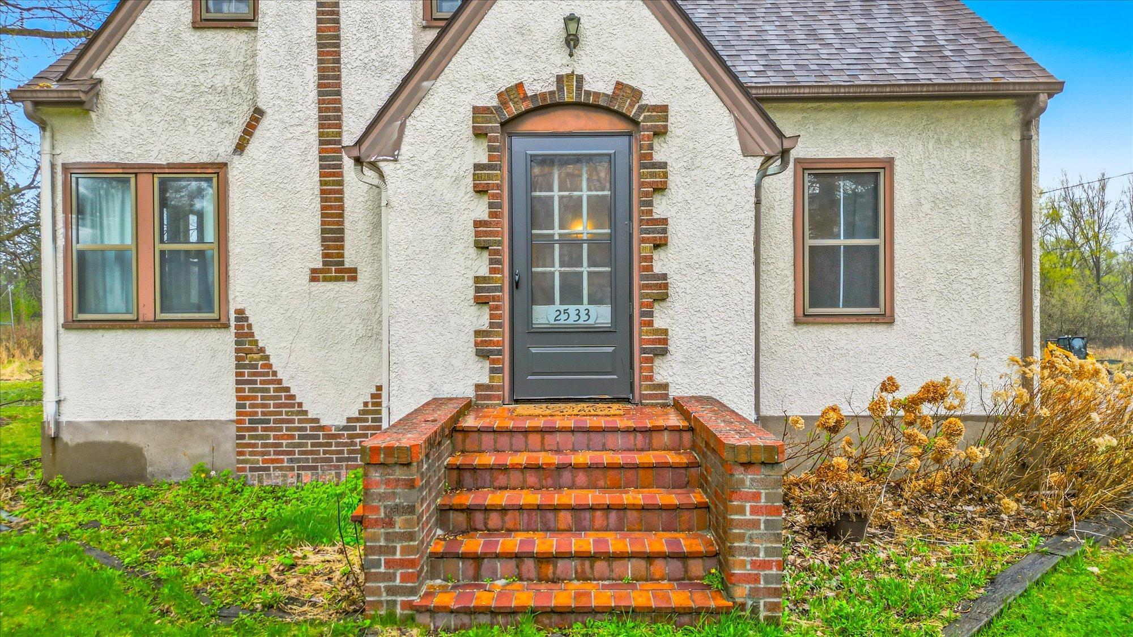
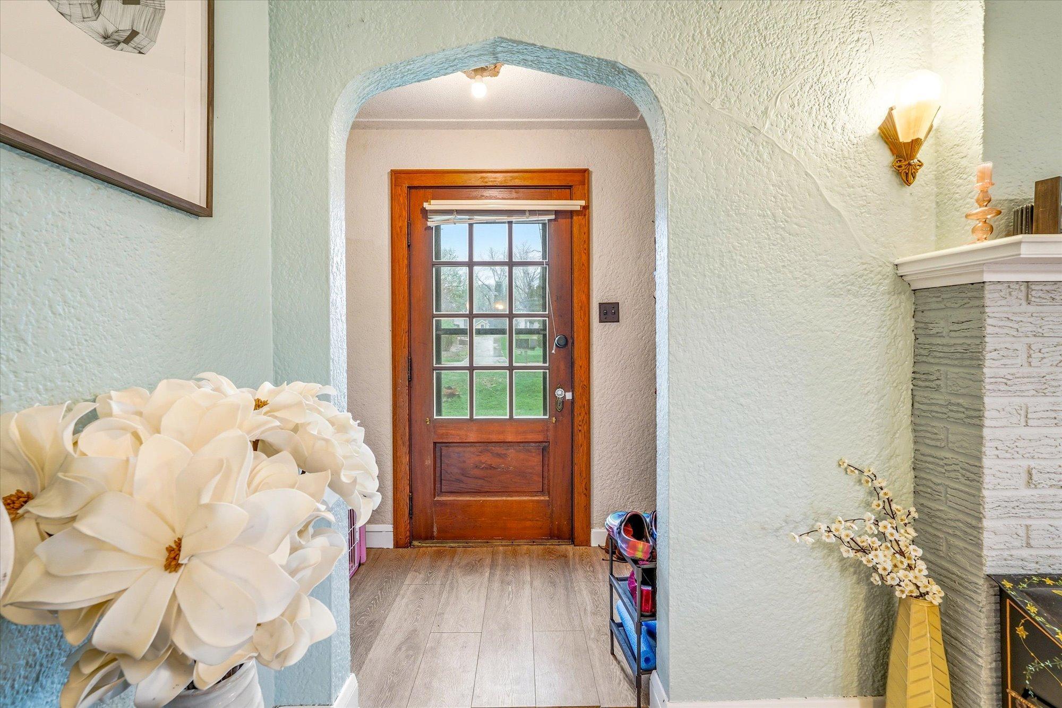
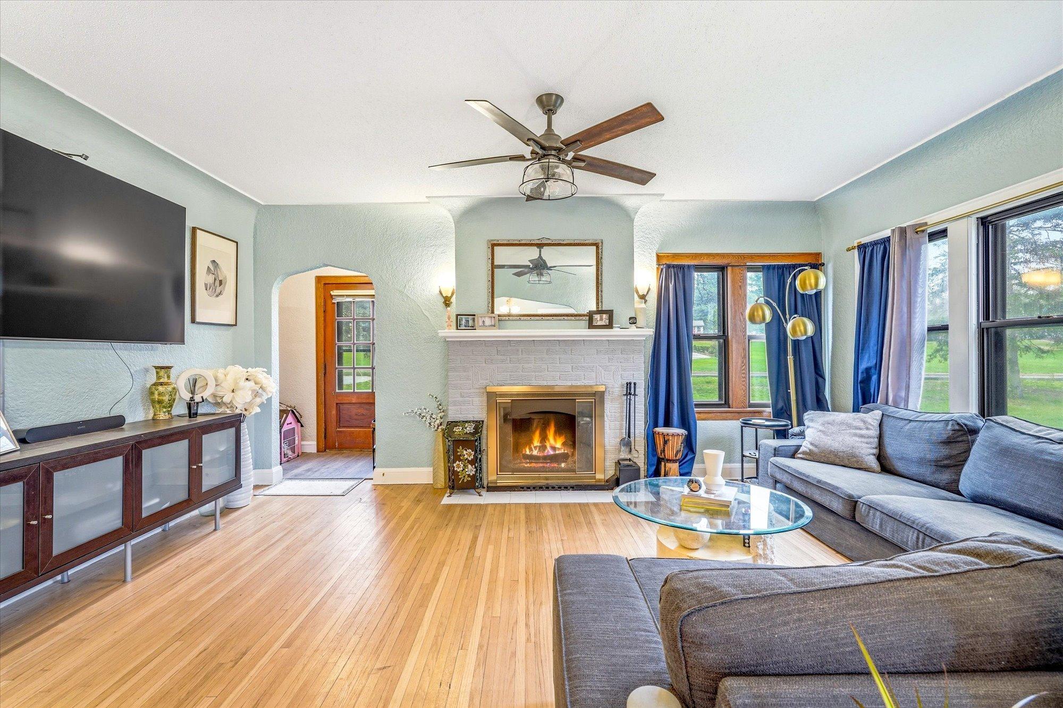
Timeless charm meets rare opportunity! This classic 1934 Tudor-style home at 2533 Snelling Curve in Roseville sits on a stunning 1.12-acre irregular lot with water and wooded views. The home's character-filled exterior features gorgeous brick and stucco, anchoring a functional and inviting floor plan. The main level offers a welcoming front and back entry, spacious living room, formal dining room, a kitchen with a charming breakfast nook, two bedrooms, and a full bath — with two additional bedrooms on the upper level. Throughout the home you'll find hardwood, newer LVP, and tile flooring, custom stained millwork, and elegant coved ceilings in the living and dining rooms. The updated kitchen features oak cabinets, butcher block countertops, a subway tile backsplash, and stainless steel appliances. The full bath has been refreshed with newer LVP flooring, subway tile wainscoting, and updated fixtures. Offered at $550,000. But the real story here is the land. An adjacent 1.53-acre parcel is available for $650,000, creating a combined total of 2.65 acres of prime Roseville real estate for $1,200,000. Zoned LDR, this assemblage presents exciting development potential — including the possibility to split the land or develop twin homes or townhomes. Whether you're an owner-occupant looking for space and privacy, or a developer with a vision, this is a one-of-a-kind opportunity that rarely comes to market.

$3,259/mo

Est. mortgage payment based on a $489,900 home price.

All estimates are provided by Luxury Presence for informational purposes only. Actual amounts may vary.

Additional information

MLS® ID
7048571

Interior Features

Bedrooms
4
Bathrooms
1
Fireplace
Yes
Cooling
Yes
Heating
Yes
Basement
Yes

Exterior Features

Lot Size
1.12 Acres

Other Property Details

Taxes
$6,232
Tax Frequency
Annually
Garage
Yes
MLS provider logo

Listings courtesy of Northstar MLS as distributed by MLS GRID

All information deemed reliable but not guaranteed and should be independently verified. All properties are subject to prior sale, change or withdrawal. Neither listing broker(s) nor Wahlberg & Toohey Group shall be responsible for any typographical errors, misinformation, misprints and shall be held totally harmless. Properties displayed may be listed or sold by various participants in the MLS.

Based on information submitted to the MLS GRID as of 4:40 AM UTC on 9/12/2026. All data is obtained from various sources and may not have been verified by broker or MLS GRID. Supplied Open House Information is subject to change without notice. All information should be independently reviewed and verified for accuracy. Properties may or may not be listed by the office/agent presenting the information.

©2026 Northstar MLS . All rights reserved.

DMCA Notice

Powered by Luxury Presence