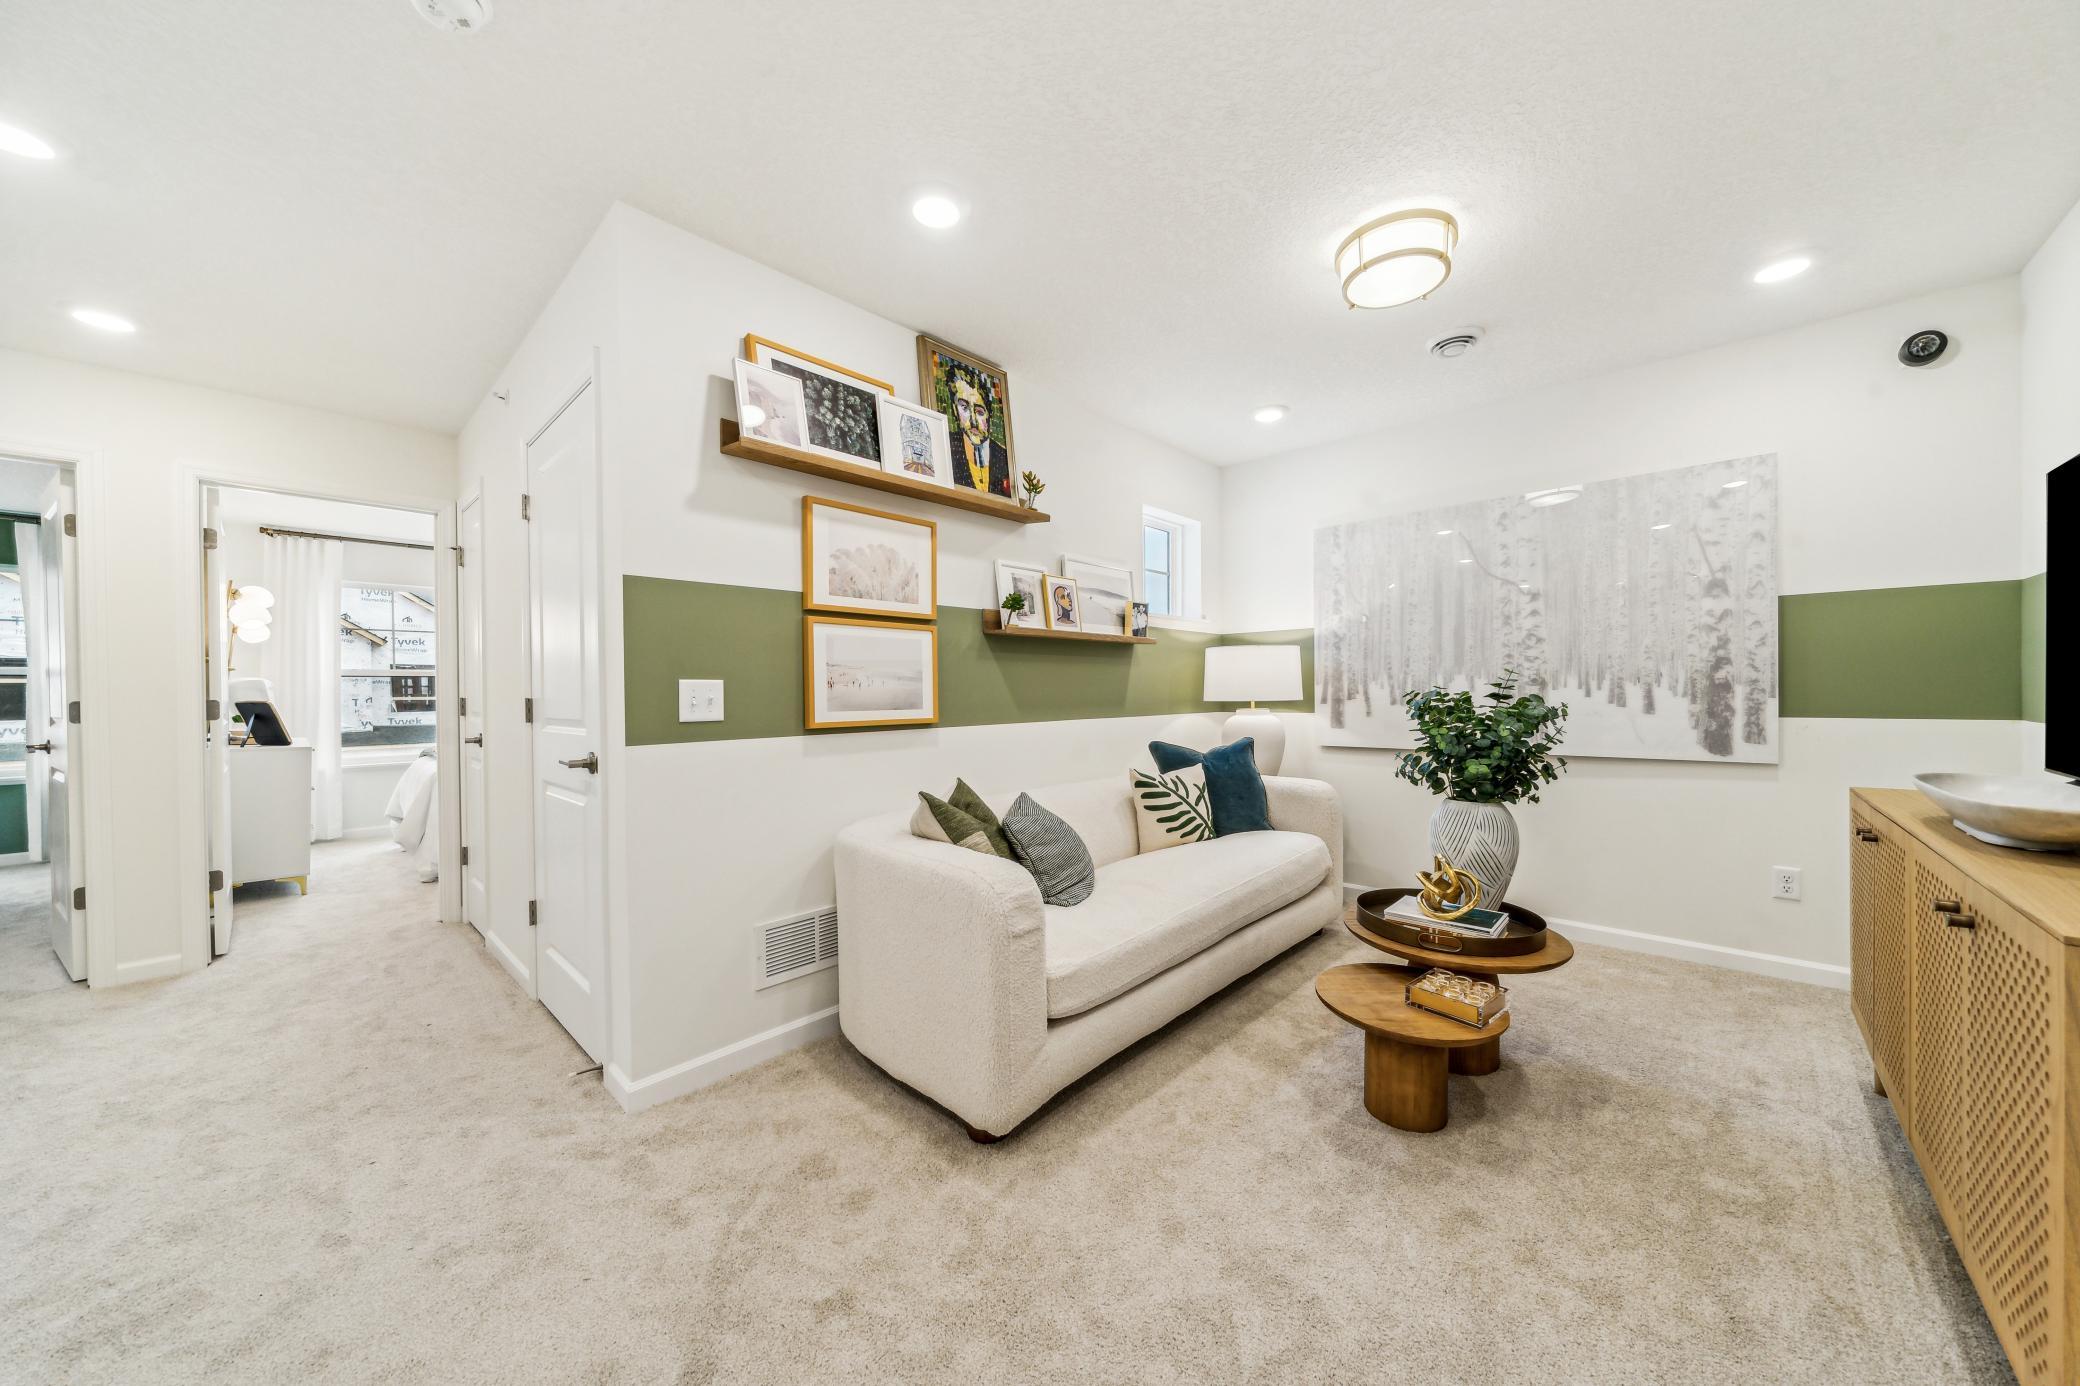
Property photo 1
Property photo 2
Property photo 3
Property photo 4
Property photo 5
3 Beds
4 Baths
2,166 sqft

$459,990

674 Tulare Terrace, Newport MN, 55055

Price per sqft$212.37
Built in2026
Property size2,166 sqft
Property typeResidential
Courtesy of M/I Homes, Lydia Kalb Listing Contact:

Overview

Active

Listed Jul 8, 2026

Updated 4 days ago

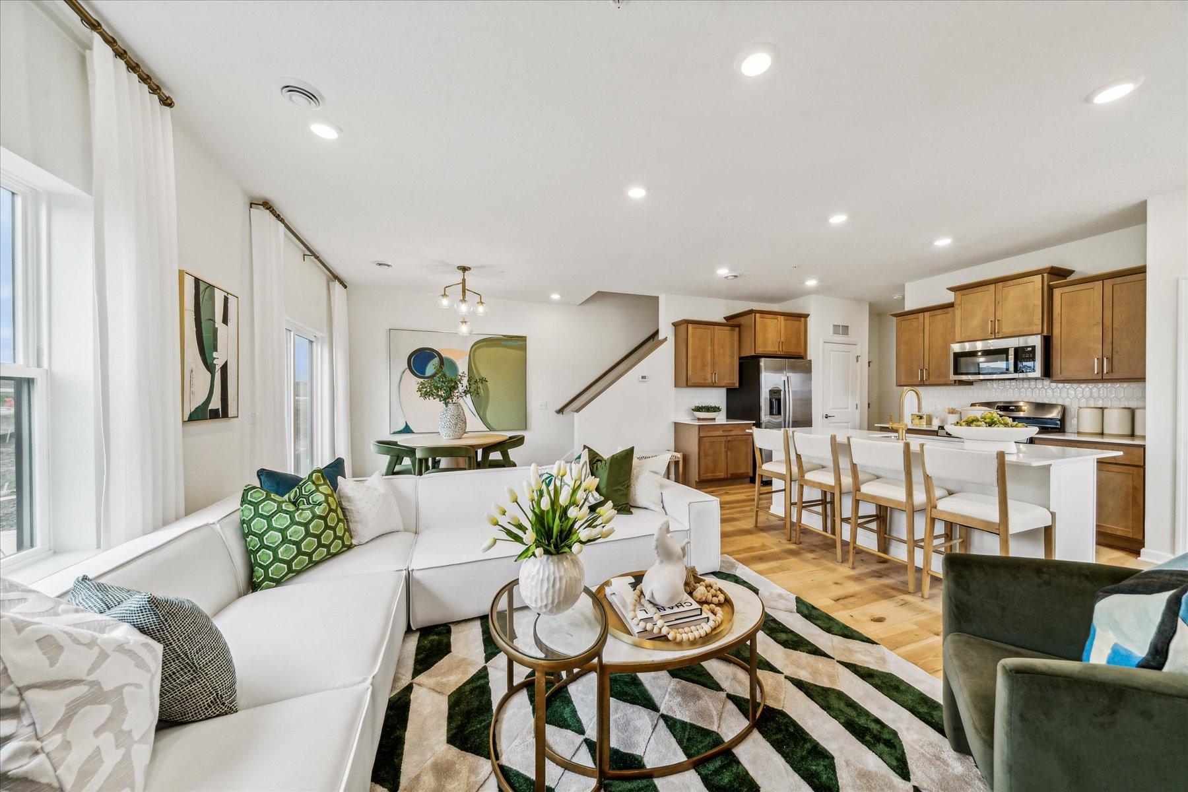
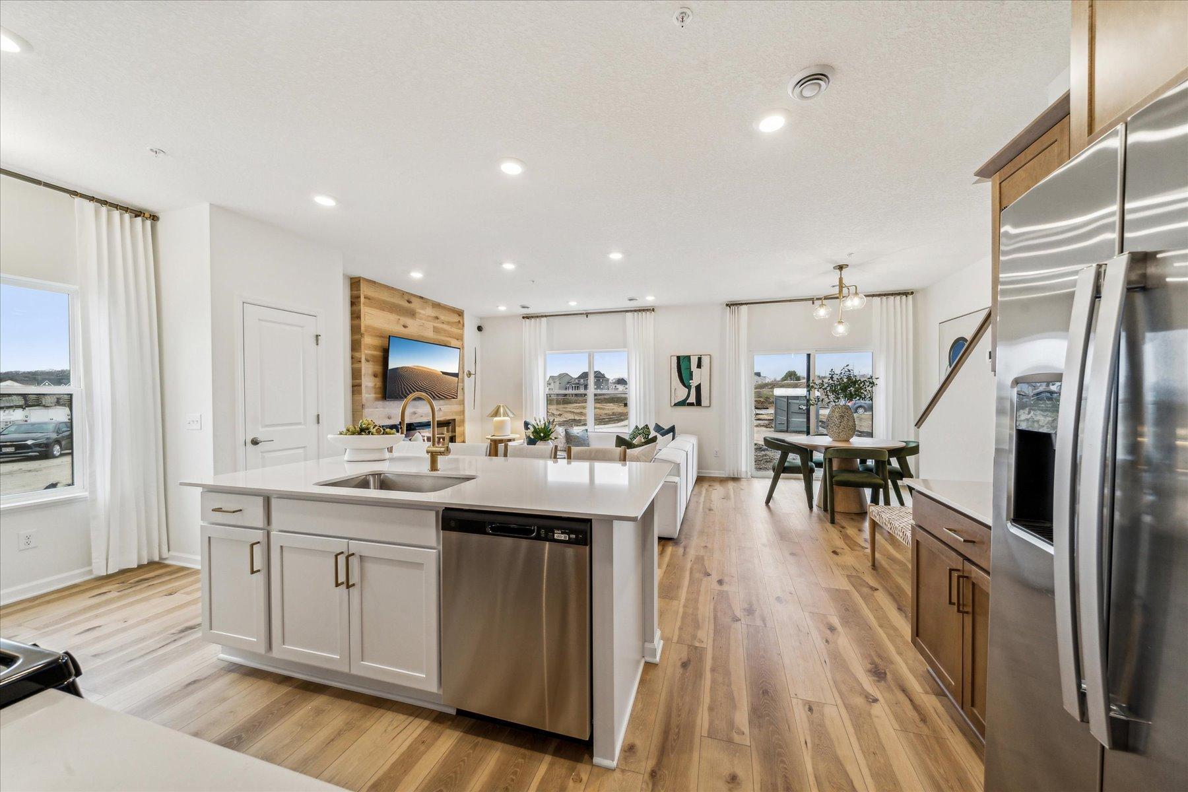
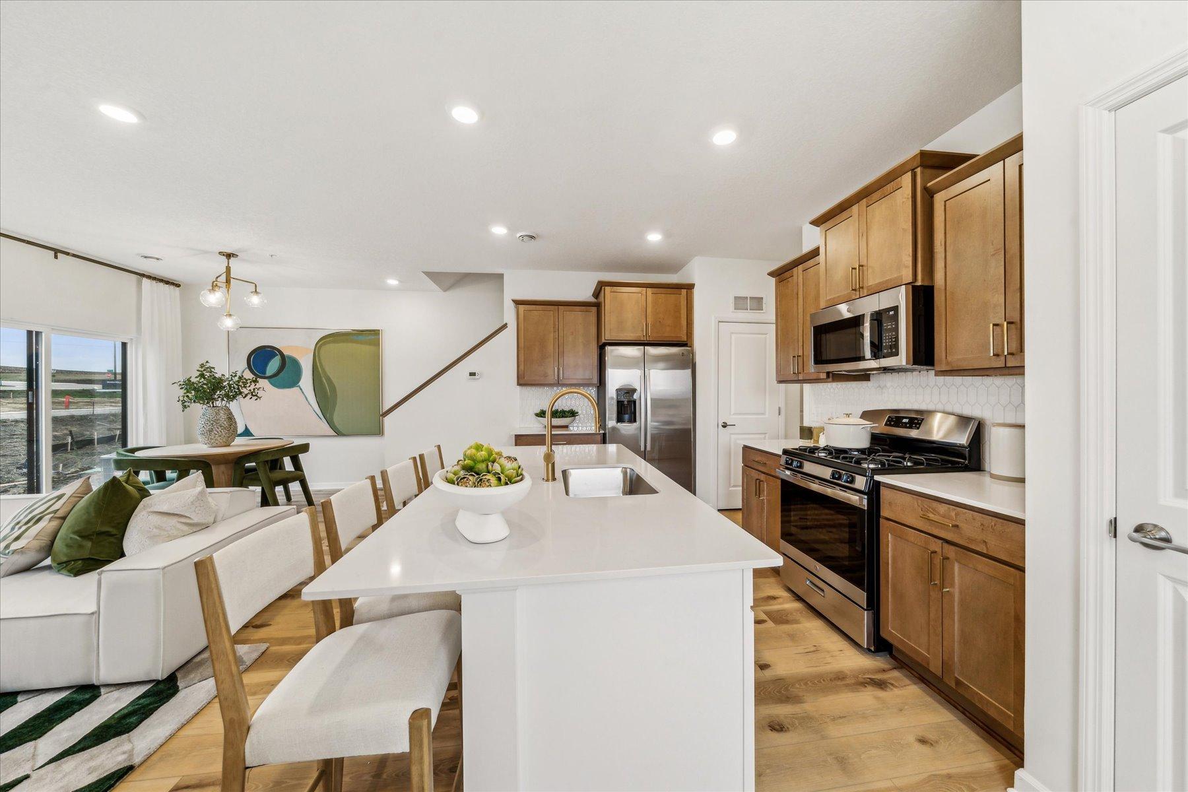
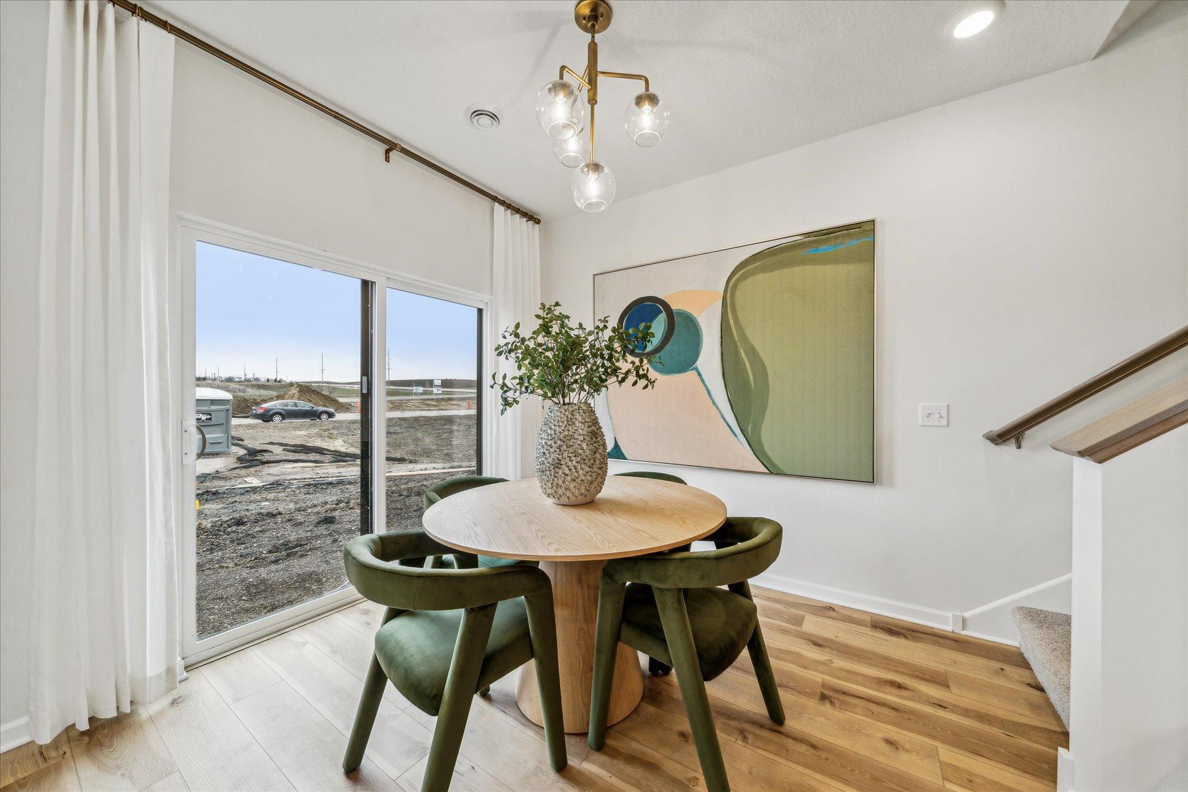
FHA 5.25/5.891% APR if closing by November 24th with sellers preferred lender. Call for further details. Welcome to our Albany Floorplan, an exciting new addition to our Carriage Townhome Collection from M/I Homes, a gorgeous townhome floorplan spanning just over 2,100 square feet! Step into an inviting, light-filled open-concept layout that seamlessly integrates a spacious living area with a kitchen, family room, dining room, and deck. A mud room behind the kitchen is connected to a half bath and the door out to a 2-car garage. Discover the charm and functionality of the Albany, a gorgeous townhome floorplan spanning just over 2,100 square feet! Step into an inviting, light-filled open-concept layout that seamlessly integrates a spacious living area with a kitchen, family room, dining room, and deck. A mud room behind the kitchen is connected to a half bath and the door out to a 2-car garage. Head upstairs to discover 2 secondary bedrooms on one end of the floor, a roomy loft in the middle, and a luxurious owner's suite on its own private end. Prepare to be wowed as you step into the owner's bedroom, boasting its own private en-suite bath and a walk-in closet. You'll also find an additional bathroom and the laundry room upstairs. What truly sets the Albany plan apart is the walkout basement, with a future potential for a ¾ bath and recreation room! What truly sets the Albany plan apart is the full basement, with a finished basement / recreation room option and a walkout or lookout layout. Your kids can go just a short distance to Oltman Middle School and will attend East Ridge High School in Woodbury! Schedule your showing today!

$3,060/mo

Est. mortgage payment based on a $459,990 home price.

All estimates are provided by Luxury Presence for informational purposes only. Actual amounts may vary.

Additional information

MLS® ID
7106421

Interior Features

Bedrooms
3
Bathrooms
4
Fireplace
Yes
Cooling
Yes
Heating
Yes
Basement
No

Exterior Features

Lot Size
0.05 Acres

Other Property Details

Taxes
$64
Tax Frequency
Annually
Association Fee Frequency
Monthly
Garage
Yes
New Construction
Yes
MLS provider logo

Listings courtesy of Northstar MLS as distributed by MLS GRID

All information deemed reliable but not guaranteed and should be independently verified. All properties are subject to prior sale, change or withdrawal. Neither listing broker(s) nor Wahlberg & Toohey Group shall be responsible for any typographical errors, misinformation, misprints and shall be held totally harmless. Properties displayed may be listed or sold by various participants in the MLS.

Based on information submitted to the MLS GRID as of 3:33 AM UTC on 10/6/2026. All data is obtained from various sources and may not have been verified by broker or MLS GRID. Supplied Open House Information is subject to change without notice. All information should be independently reviewed and verified for accuracy. Properties may or may not be listed by the office/agent presenting the information.

©2026 Northstar MLS . All rights reserved.

DMCA Notice

Powered by Luxury Presence