Property photo 1
Property photo 2
Property photo 3
Property photo 4
Property photo 5
4 Beds
4 Baths
3,102 sqft

$695,000

1434 Hythe Street, Saint Paul MN, 55108

Price per sqft$224.05
Built in1925
Property size3,102 sqft
Property typeResidential
Courtesy of Richards Properties LLC, Connie Buskirk Listing Contact:

Overview

Active

Listed Jul 10, 2026

Updated 2 weeks ago

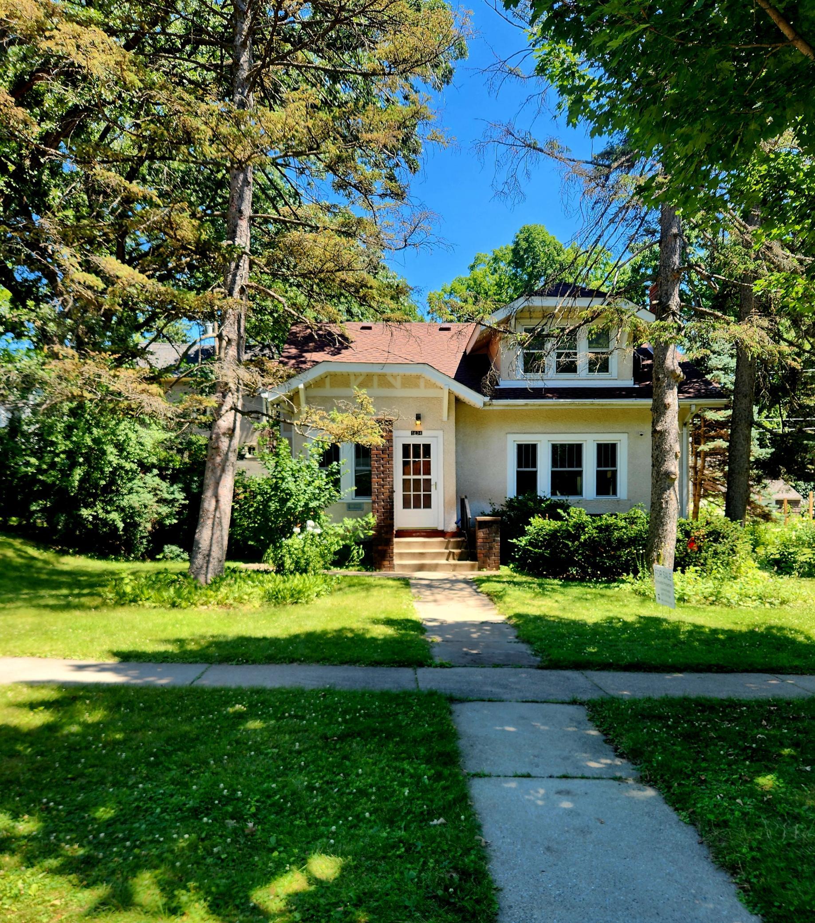
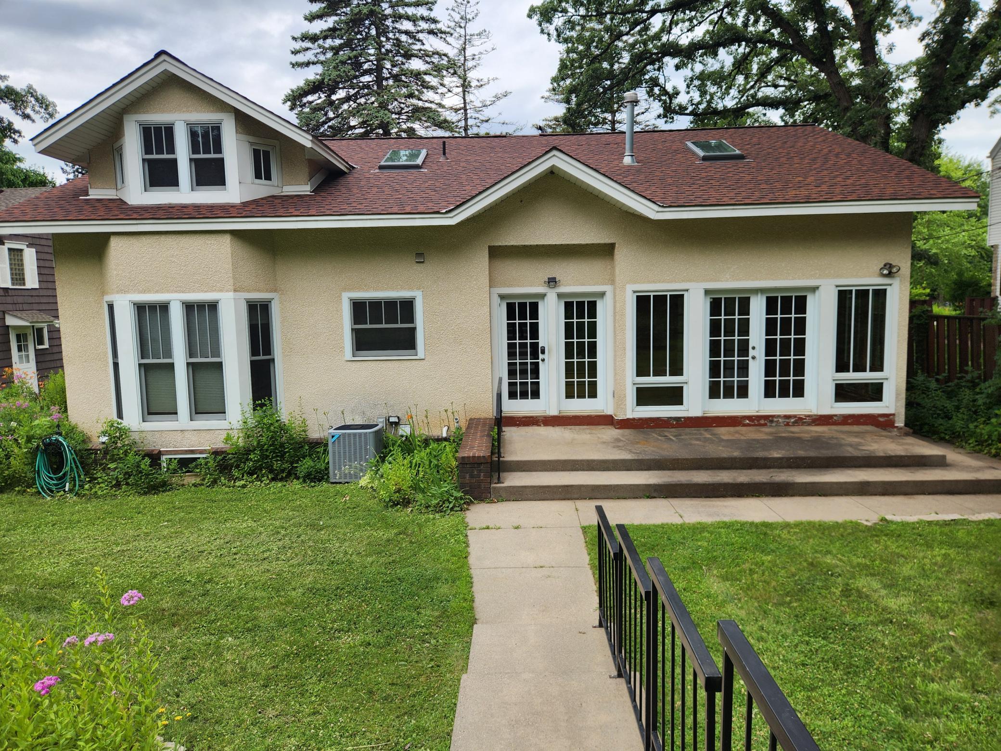
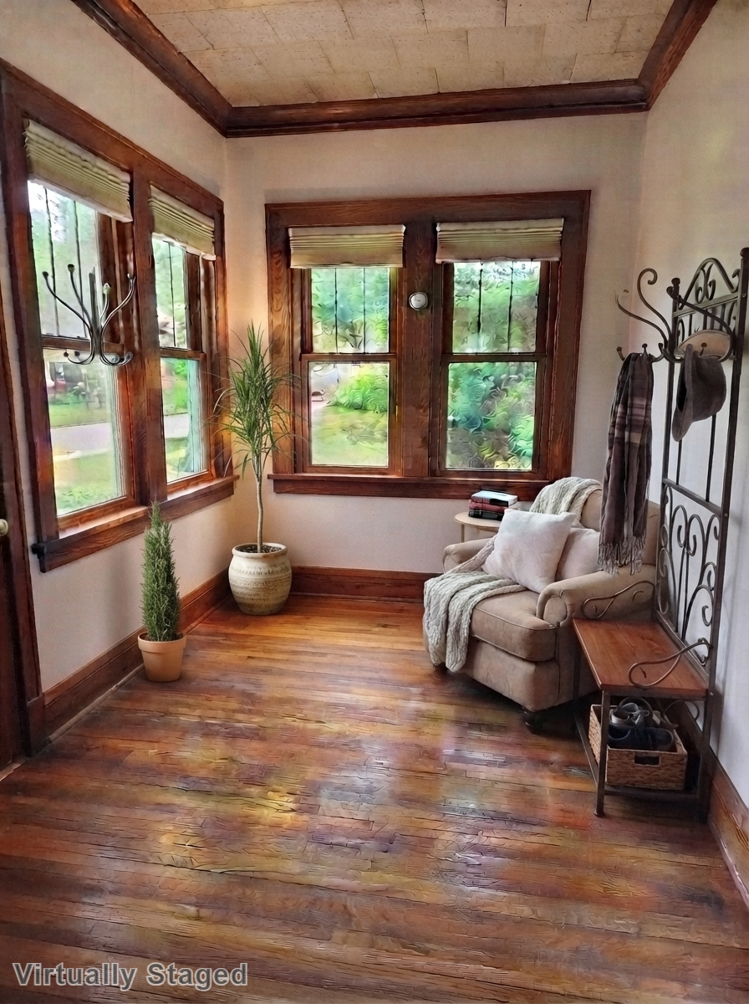
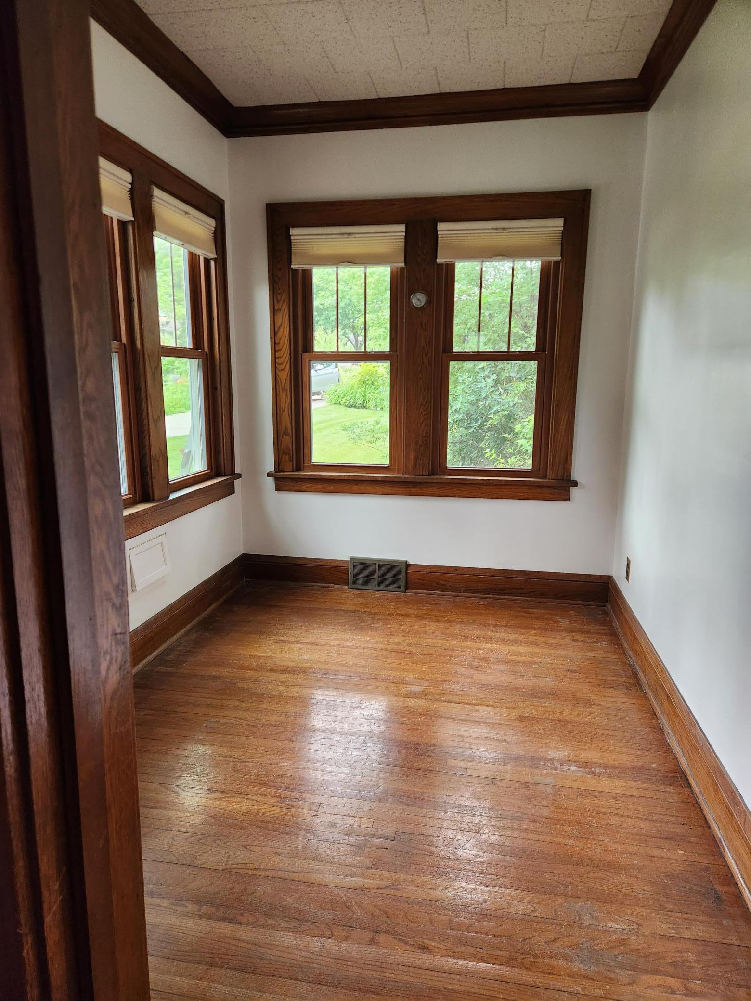
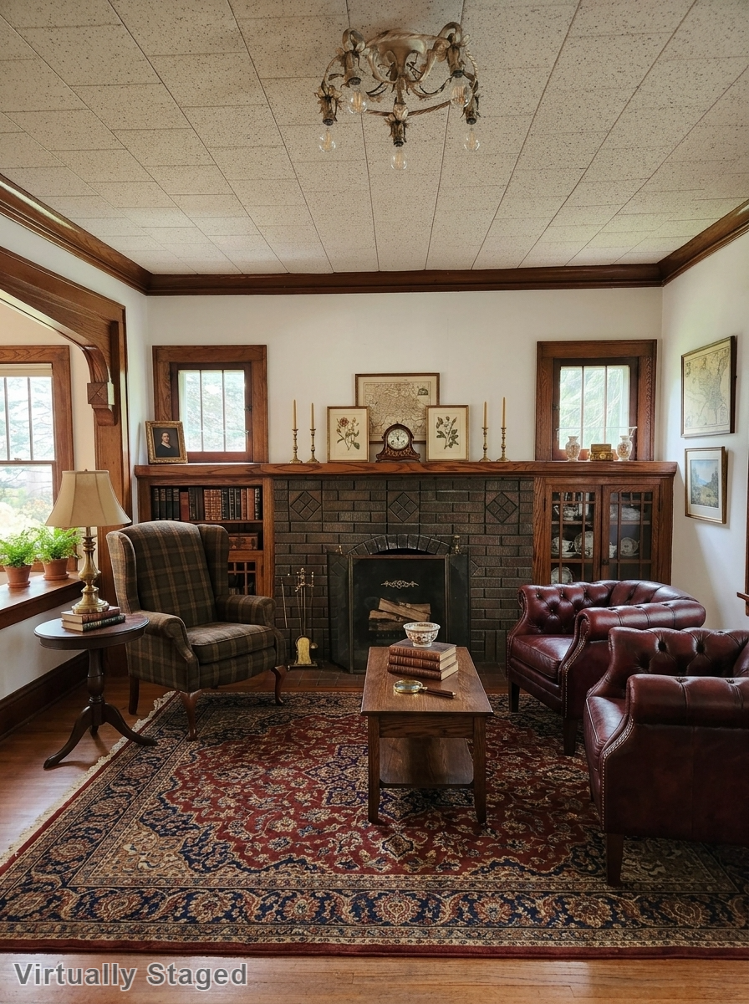
Welcome to highly coveted St. Anthony Park! This exceptional 4-bedroom, 4-bathroom, 3,000+ SF home beautifully blends classic 1925 character with a seamless 2001 two-story addition. Perfectly situated within walking distance of local restaurants, schools, shops, and parks, this property is a true urban oasis. The main floor hosts two bedrooms—including a primary suite with a spacious bath, and a private, four-season enclosed porch. Historic details shine throughout, featuring hardwood floors, a built-in buffet, crown molding, and a cozy decorative fireplace flanked by two sideboard window. The custom kitchen boasts gorgeous cabinetry and floor-to-ceiling windows, opening to a sun-drenched side patio. A secondary staircase leads to a massive 500+ SF upper-level family room complete with a built-in wet bar, two additional bedrooms, and two bathrooms. You will also find two large, accessible storage areas ready to retain or renovate to suit your needs. Outside, enjoy lush tiered gardens, a playhouse/shed, two private patios (north and south-facing), and a 2-car garage with extra parking spaces. All appliances are included in the sale and are being sold strictly 'as-is' with no warranty or guarantee provided. All interior photos in this listing have been virtually staged. • New Roof: House & garage fully replaced (2023) • Windows: 14 new windows installed (2020-2021) • Water Heater: Brand new unit installed (2021) • HVAC: High-efficiency A/C (2020) & dual furnace/AC system (2018) Measurements are approximate. Buyer & buyer's agent to verify.

$4,624/mo

Est. mortgage payment based on a $695,000 home price.

All estimates are provided by Luxury Presence for informational purposes only. Actual amounts may vary.

Additional information

MLS® ID
7106797

Interior Features

Bedrooms
4
Bathrooms
4
Fireplace
Yes
Cooling
Yes
Heating
Yes
Basement
Yes

Exterior Features

Lot Size
0.26 Acres

Other Property Details

Taxes
$13,788
Tax Frequency
Annually
Garage
Yes
MLS provider logo

Listings courtesy of Northstar MLS as distributed by MLS GRID

All information deemed reliable but not guaranteed and should be independently verified. All properties are subject to prior sale, change or withdrawal. Neither listing broker(s) nor Wahlberg & Toohey Group shall be responsible for any typographical errors, misinformation, misprints and shall be held totally harmless. Properties displayed may be listed or sold by various participants in the MLS.

Based on information submitted to the MLS GRID as of 4:50 AM UTC on 9/5/2026. All data is obtained from various sources and may not have been verified by broker or MLS GRID. Supplied Open House Information is subject to change without notice. All information should be independently reviewed and verified for accuracy. Properties may or may not be listed by the office/agent presenting the information.

©2026 Northstar MLS . All rights reserved.

DMCA Notice

Powered by Luxury Presence