Property photo 1
Property photo 2
Property photo 3
Property photo 4
Property photo 5
5 Beds
4 Baths
4,000 sqft

$875,000

14630 50th Place N, Plymouth MN, 55446

Price per sqft$218.75
Built in2015
Property size4,000 sqft
Property typeResidential
Courtesy of Home Avenue Flat Fee Realty, Gregory W Lawrence Listing Contact:

Overview

Active

Listed May 30, 2026

Updated 4 days ago

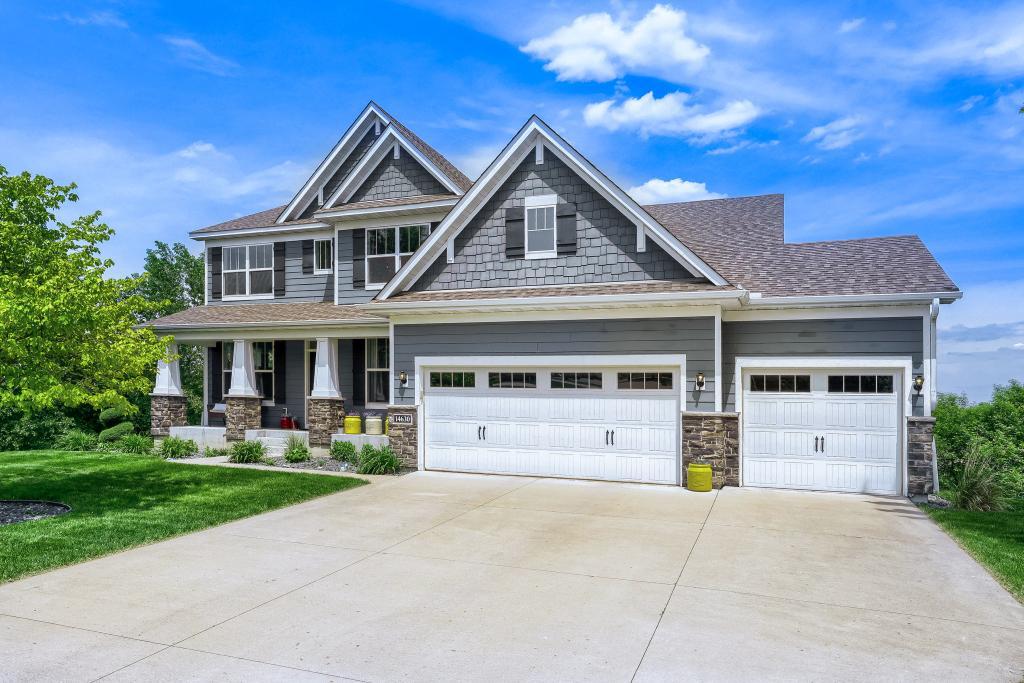
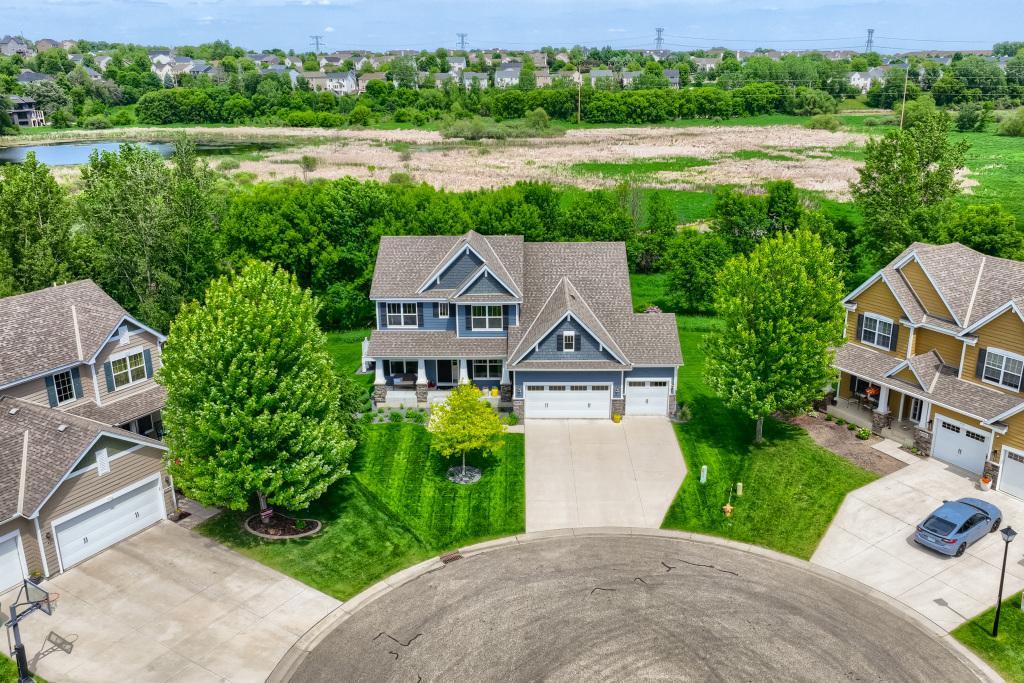
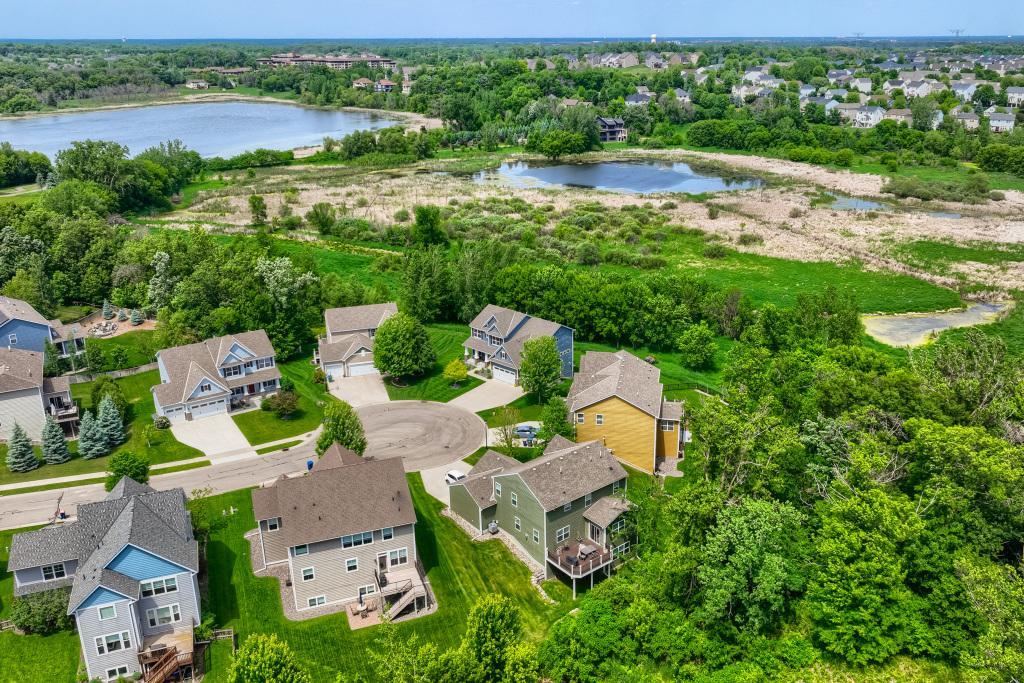
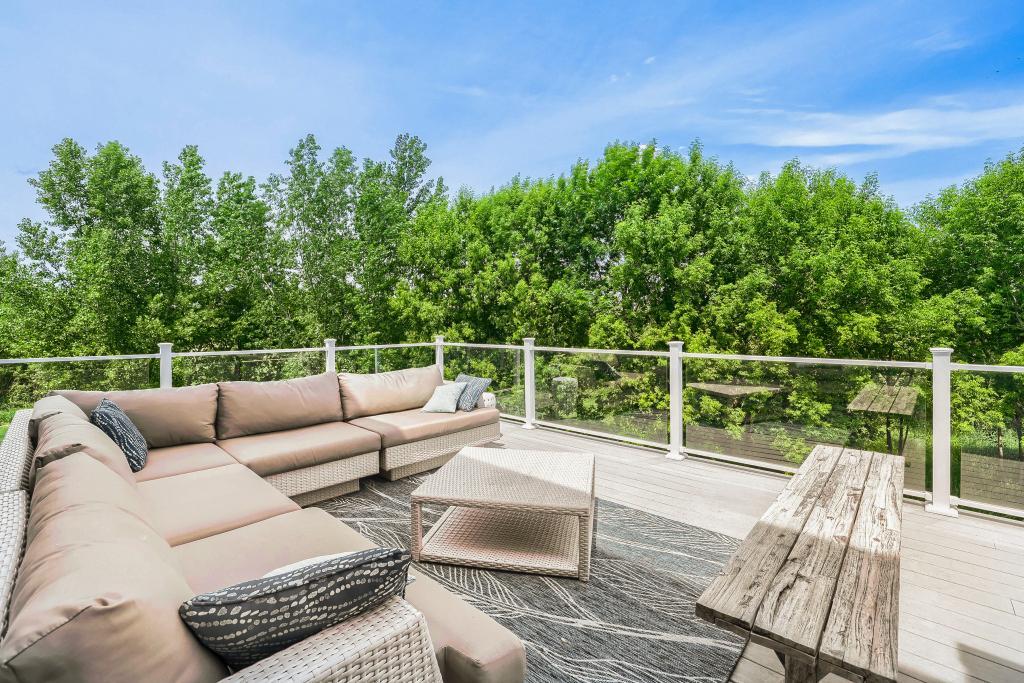
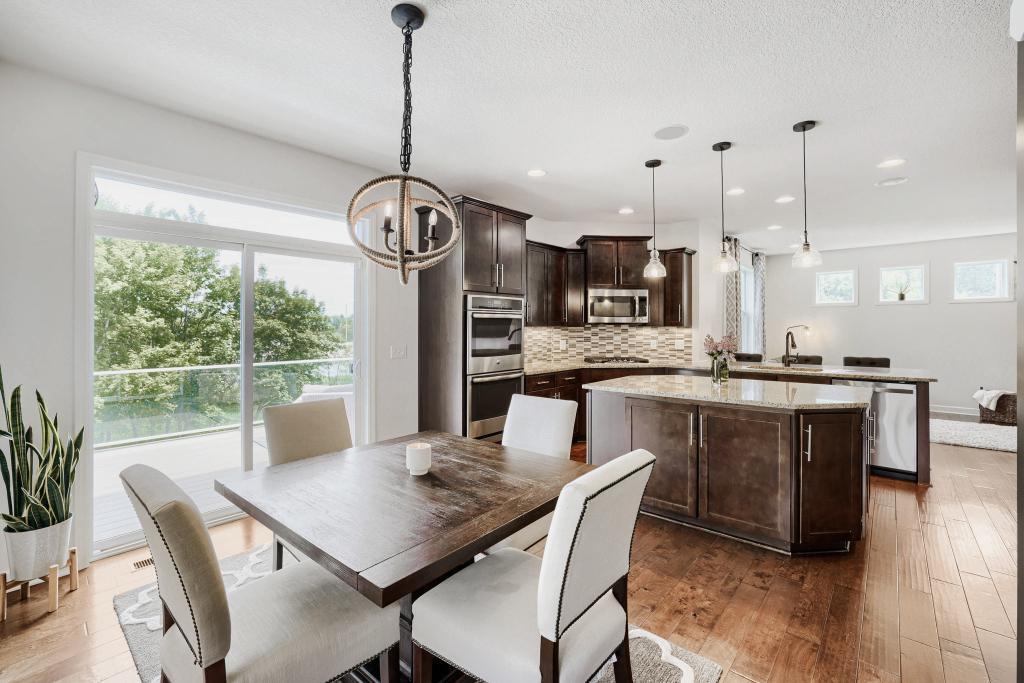
Nestled on a stunning private, tree-lined lot backing to protected nature views, this exceptional walkout two-story home offers the perfect blend of comfort, space, and functionality. The welcoming main level features a spacious front entry, dedicated home office, formal dining room, and a large family room with a cozy gas fireplace. The open-concept design showcases beautiful hardwood floors and flows seamlessly into the well-appointed kitchen, complete with a center island, double ovens, new dishwasher, abundant cabinetry, and an informal dining area. Sliding glass doors lead to an expansive maintenance-free deck overlooking the serene backyard and picturesque natural surroundings. Upstairs, you'll find a convenient laundry room and four bedrooms, including a spacious primary suite featuring tranquil nature views, a sitting area, walk-in closet, double vanity, and walk-in shower. Three additional bedrooms provide plenty of space for family and guests. The finished walkout lower level offers outstanding additional living space with a second family room, bar with mini refrigerator, exercise room, bedroom with walk-in closet, full bath, and extensive storage areas. Recent updates include new carpet and fresh paint in 2025. Additional highlights include two-zone heating and central air, abundant storage throughout, and a private setting rarely found in neighborhood living. Conveniently located near parks, trails, shopping, dining, and everyday amenities, this home offers an exceptional lifestyle both inside and out. Opportunity awaits in sought-after Hampton Hills!

$5,821/mo

Est. mortgage payment based on a $875,000 home price.

All estimates are provided by Luxury Presence for informational purposes only. Actual amounts may vary.

Additional information

MLS® ID
7088162

Interior Features

Bedrooms
5
Bathrooms
4
Fireplace
Yes
Cooling
Yes
Heating
Yes
Basement
Yes

Exterior Features

Lot Size
0.29 Acres

Other Property Details

Taxes
$9,936
Tax Frequency
Annually
Association Fee Frequency
Yearly
Garage
Yes
MLS provider logo

Listings courtesy of Northstar MLS as distributed by MLS GRID

All information deemed reliable but not guaranteed and should be independently verified. All properties are subject to prior sale, change or withdrawal. Neither listing broker(s) nor Wahlberg & Toohey Group shall be responsible for any typographical errors, misinformation, misprints and shall be held totally harmless. Properties displayed may be listed or sold by various participants in the MLS.

Based on information submitted to the MLS GRID as of 3:32 AM UTC on 10/6/2026. All data is obtained from various sources and may not have been verified by broker or MLS GRID. Supplied Open House Information is subject to change without notice. All information should be independently reviewed and verified for accuracy. Properties may or may not be listed by the office/agent presenting the information.

©2026 Northstar MLS . All rights reserved.

DMCA Notice

Powered by Luxury Presence