Property photo 1
Property photo 2
Property photo 3
Property photo 4
Property photo 5
3 Beds
4 Baths
3,141 sqft

$585,000

7414 51st Avenue N, New Hope MN, 55428

Price per sqft$186.25
Built in2020
Property size3,141 sqft
Property typeResidential
Courtesy of RE/MAX Results, Blake A Halverson Listing Contact:

Overview

Active

Listed Aug 10, 2026

Updated 3 days ago

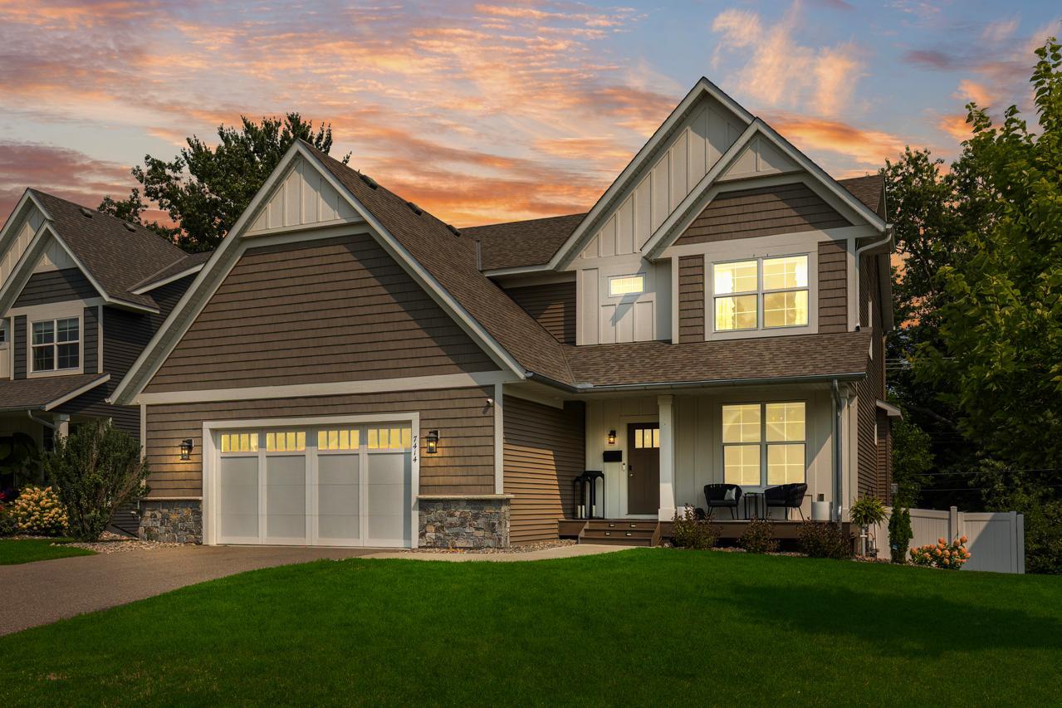
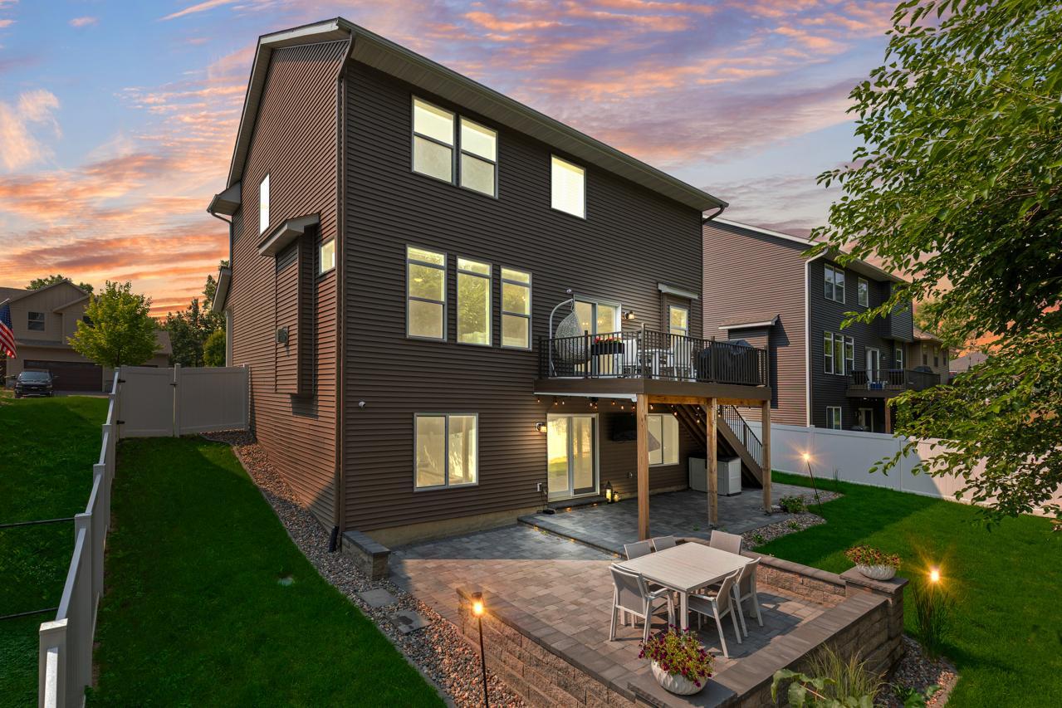
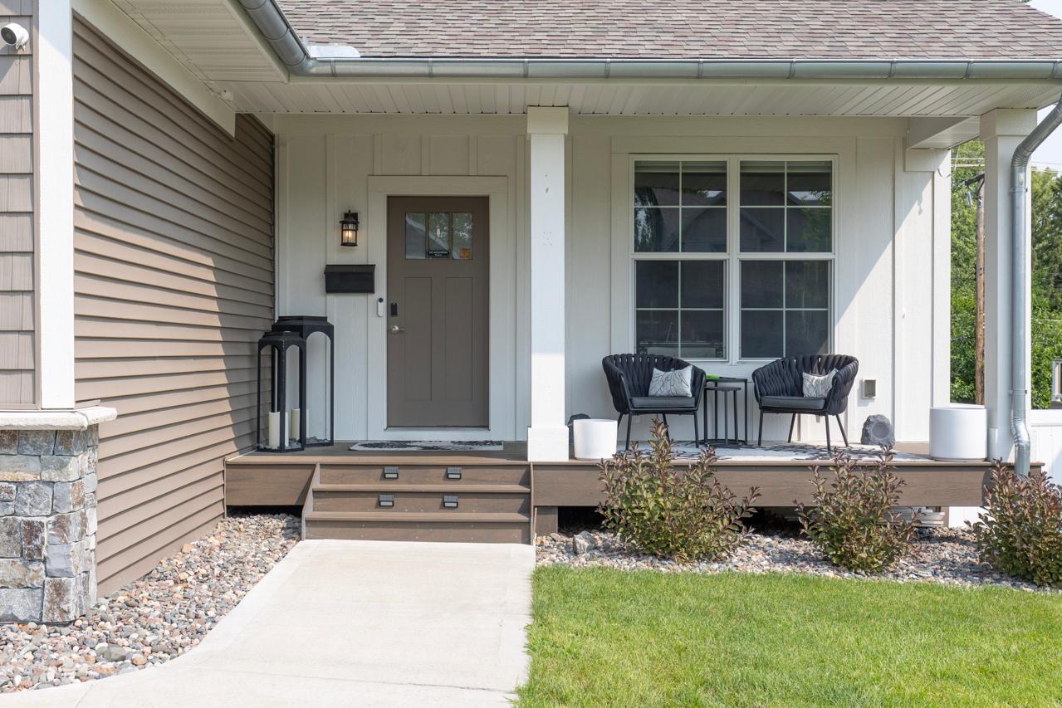
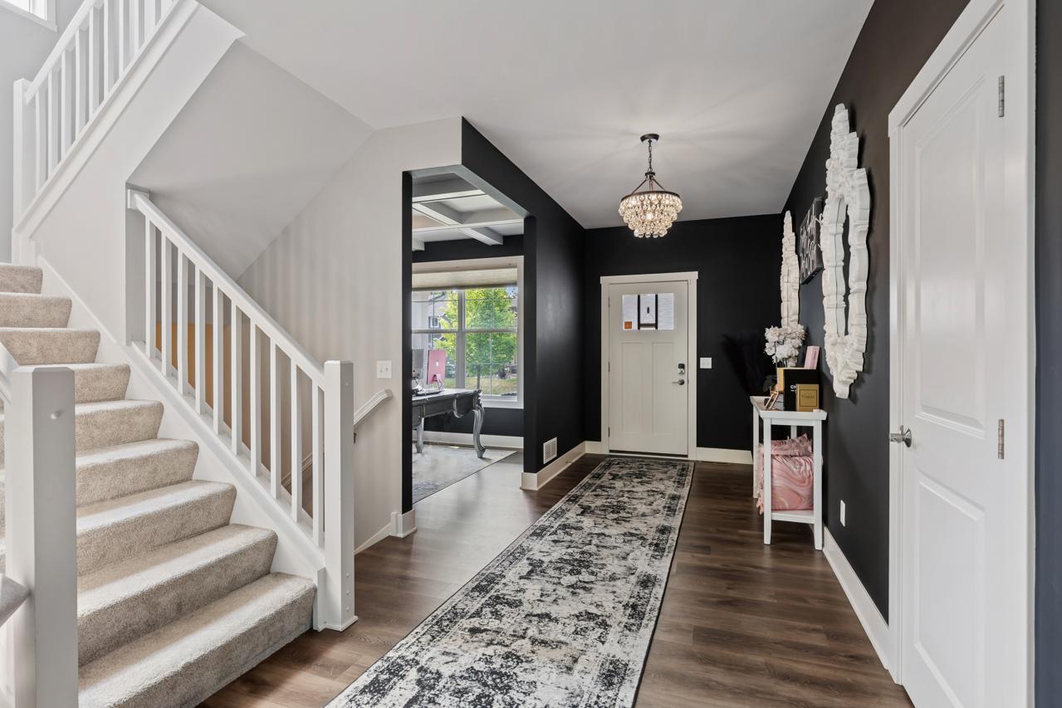
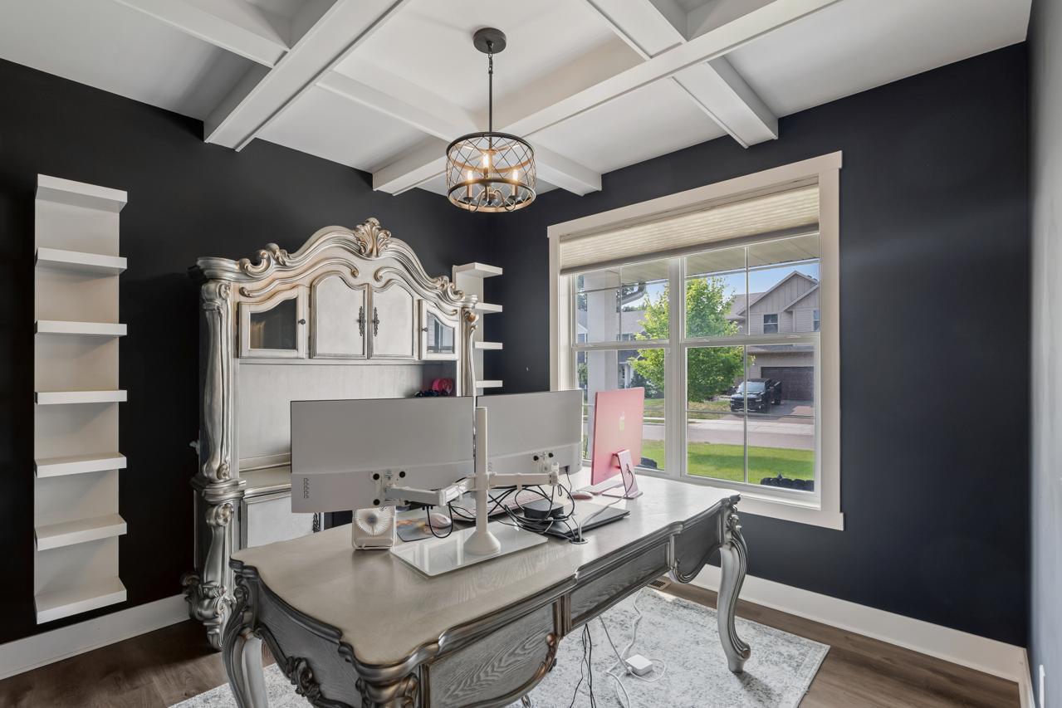
Welcome to this impressive residence in the Windsor Ridge neighborhood, loaded with over $120,000 in recent upgrades! The main level is anchored by a gourmet kitchen with stainless steel appliances, sleek countertops, and a large island, perfect for culinary enthusiasts and entertaining guests. The adjacent living room boasts a cozy fireplace, creating a warm and inviting atmosphere for relaxation. The convenient main level office provides flexibility for work from home or a future 4th bedroom. The mudroom off the garage has built-ins and great storage space. Upstairs, there are well-appointed bedrooms, including a luxurious primary suite with a spa-like en-suite bathroom and a new custom closet system. Each bedroom offers great natural light and generous room and closet sizes, providing a tranquil retreat for the entire household. The lower level was recently finished with an impressive family room + game room combo. Featuring a media wall with lighting & built in's, recessed lighting, knockdown ceilings, a new 3/4 bathroom, & an under the stairs "nook" great for kids. The outside is just as impressive with a composite deck + waterproof under decking for the patio below, hardscaping with integrated lighting & a full privacy fence. Equipped with an oversized two stall garage & two utility rooms with plenty of storage! Other home highlights include stainless steel gutters, new carpet, electric blinds, fresh painting, & a sprinkler system. All located near restaurants, schools, and shopping. This is a must see home loaded with upgrades, that you'll be proud to call home!

$3,892/mo

Est. mortgage payment based on a $585,000 home price.

All estimates are provided by Luxury Presence for informational purposes only. Actual amounts may vary.

Additional information

MLS® ID
7113974

Interior Features

Bedrooms
3
Bathrooms
4
Fireplace
Yes
Cooling
Yes
Heating
Yes
Basement
Yes

Exterior Features

Lot Size
0.15 Acres

Other Property Details

Taxes
$9,004
Tax Frequency
Annually
Garage
Yes
MLS provider logo

Listings courtesy of Northstar MLS as distributed by MLS GRID

All information deemed reliable but not guaranteed and should be independently verified. All properties are subject to prior sale, change or withdrawal. Neither listing broker(s) nor Wahlberg & Toohey Group shall be responsible for any typographical errors, misinformation, misprints and shall be held totally harmless. Properties displayed may be listed or sold by various participants in the MLS.

Based on information submitted to the MLS GRID as of 6:19 AM UTC on 10/7/2026. All data is obtained from various sources and may not have been verified by broker or MLS GRID. Supplied Open House Information is subject to change without notice. All information should be independently reviewed and verified for accuracy. Properties may or may not be listed by the office/agent presenting the information.

©2026 Northstar MLS . All rights reserved.

DMCA Notice

Powered by Luxury Presence