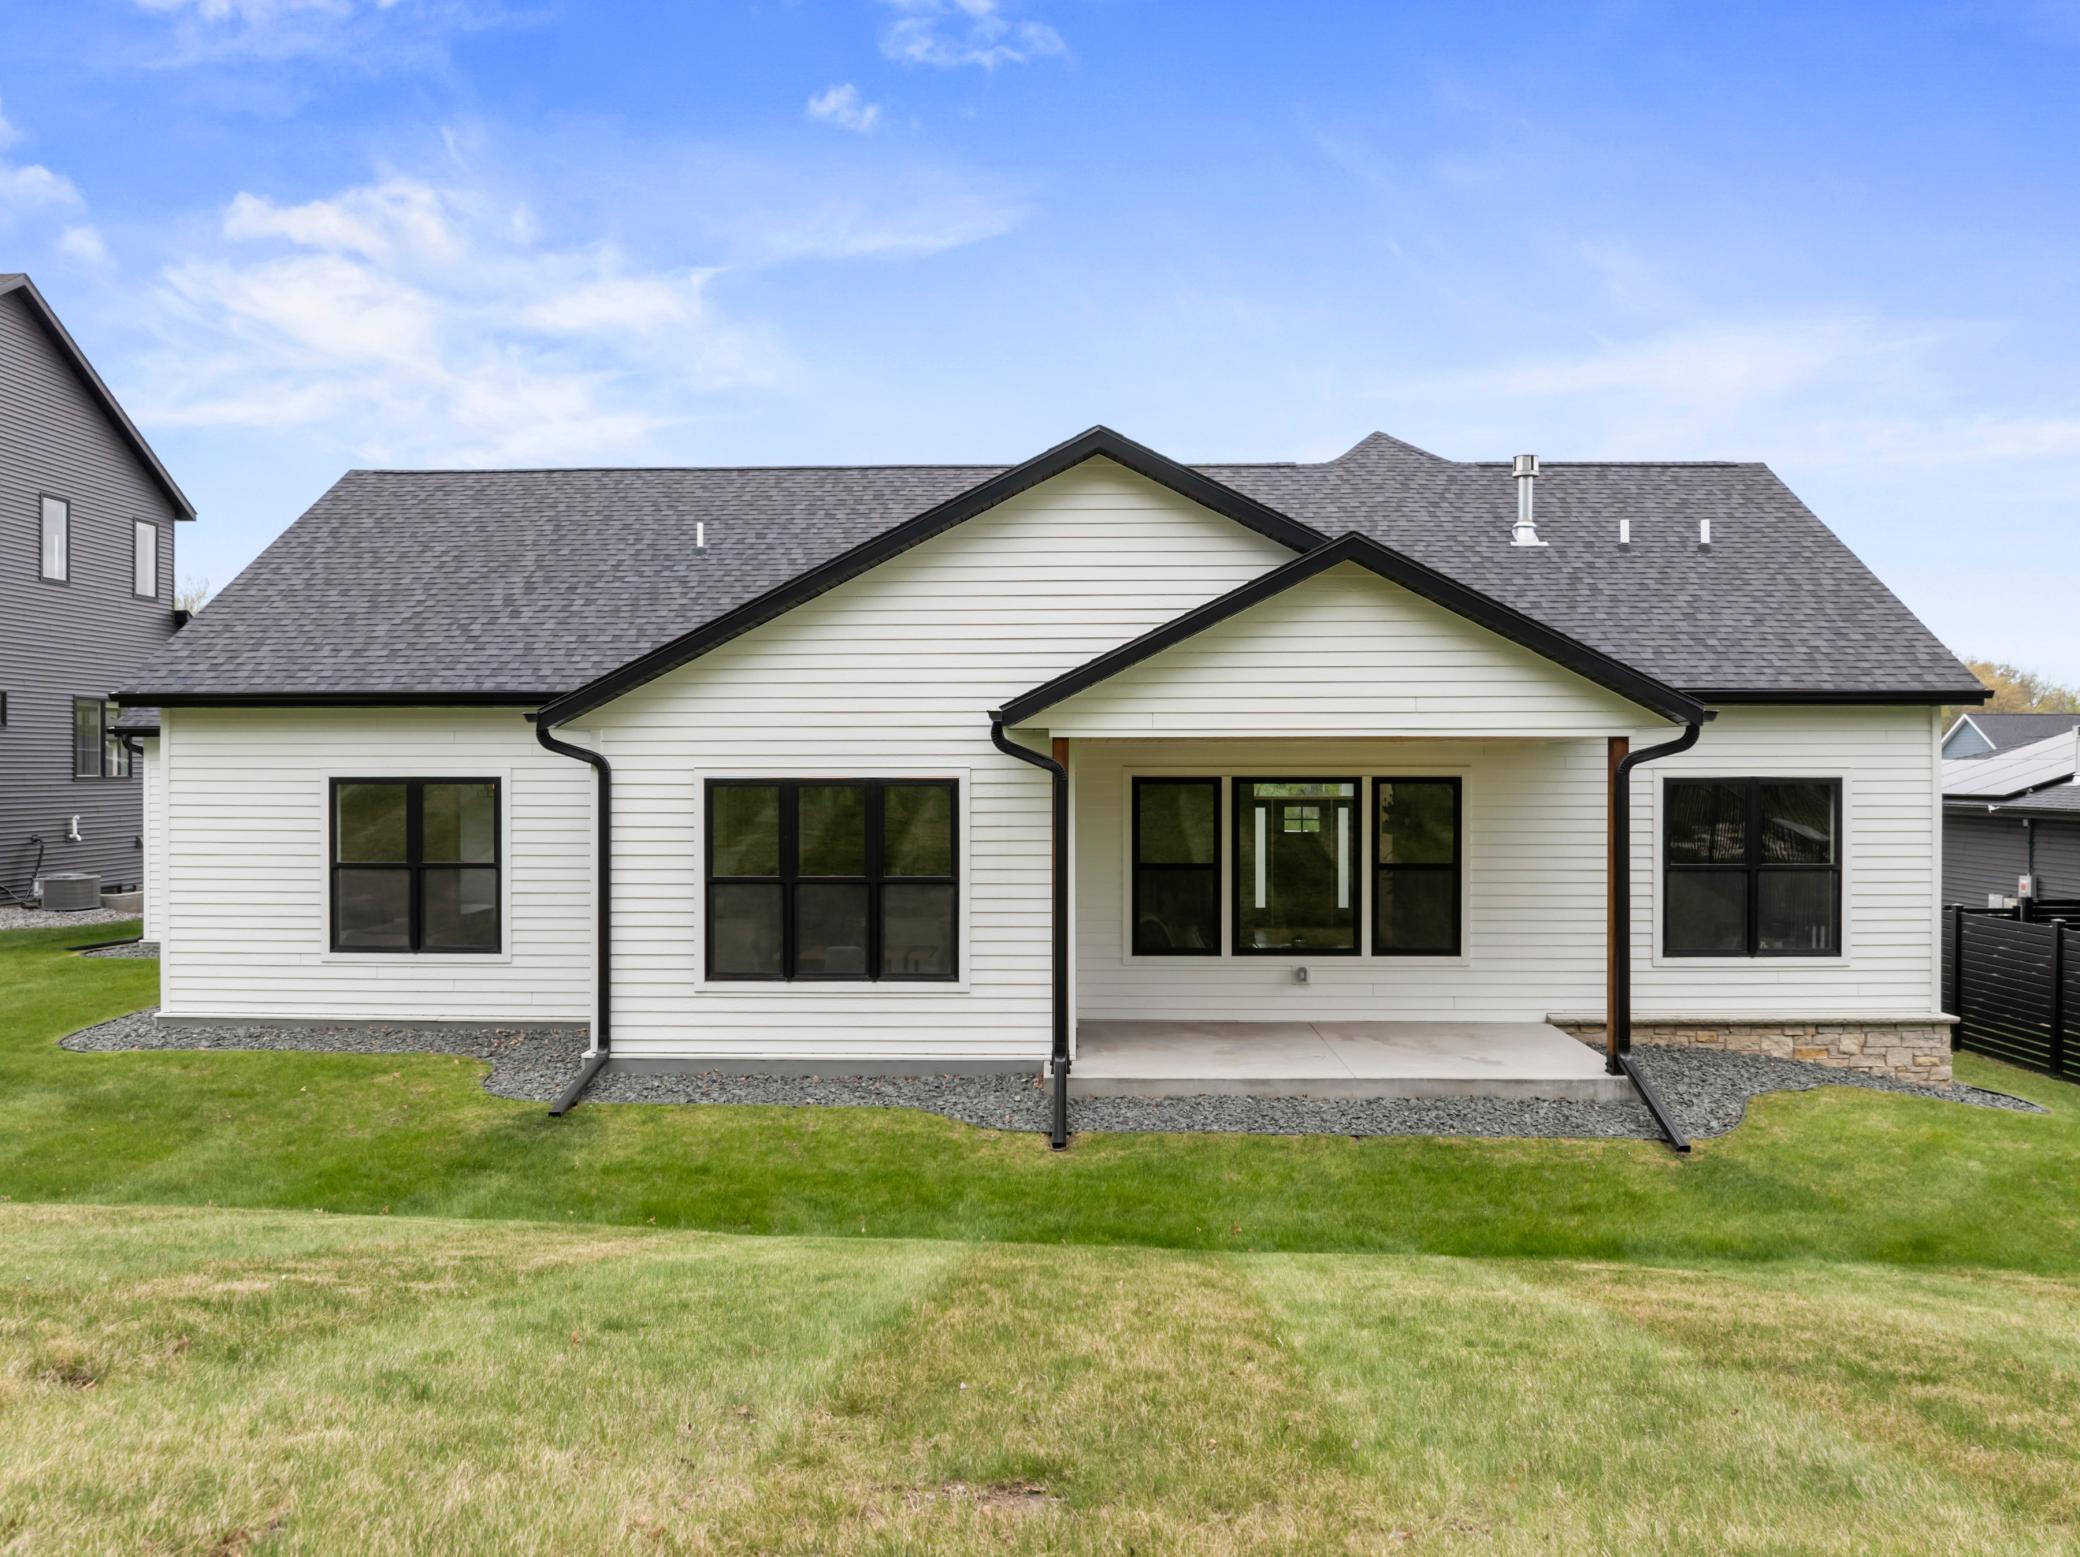
Property photo 1
Property photo 2
Property photo 3
Property photo 4
Property photo 5
3 Beds
3 Baths
1,976 sqft

$749,900

4228 Cassidy Ridge Drive NE, Rochester MN, 55906

Price per sqft$379.50
Built in2023
Property size1,976 sqft
Property typeResidential
Courtesy of Re/Max Results, Dennis Davey Listing Contact:

Overview

Active

Listed Jul 9, 2026

Updated 10 days ago

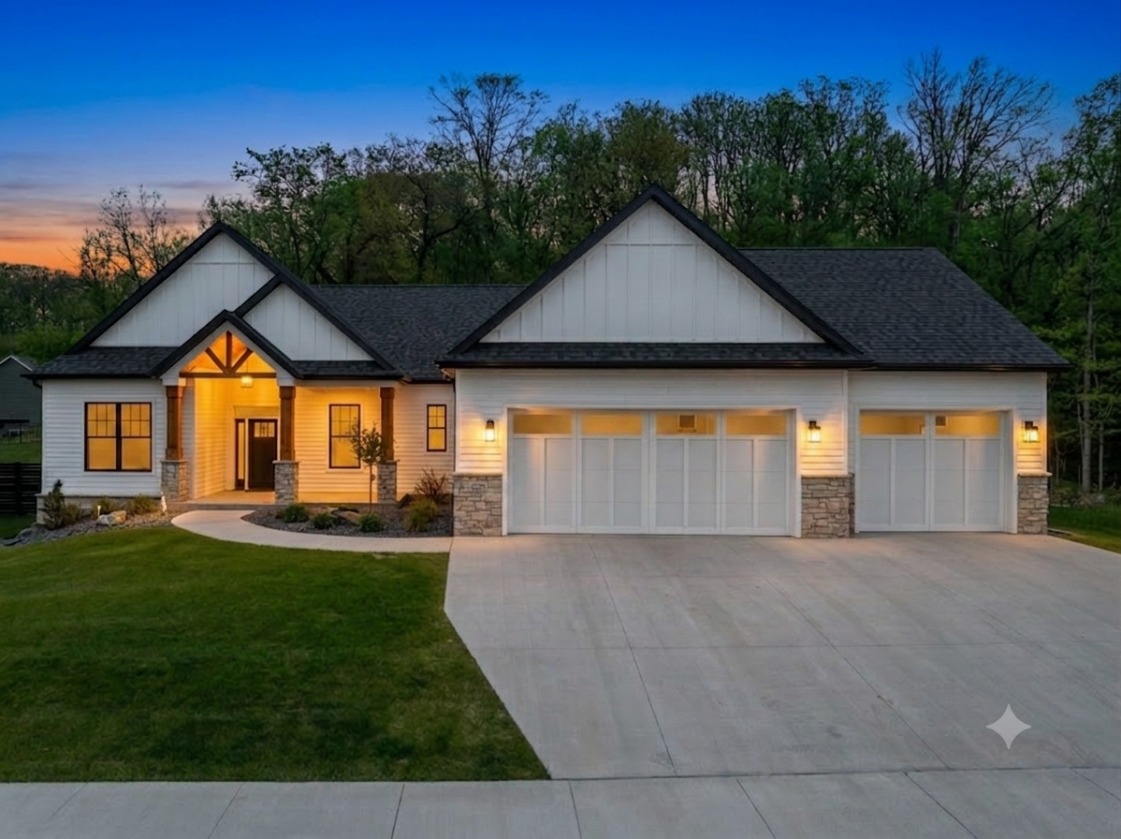
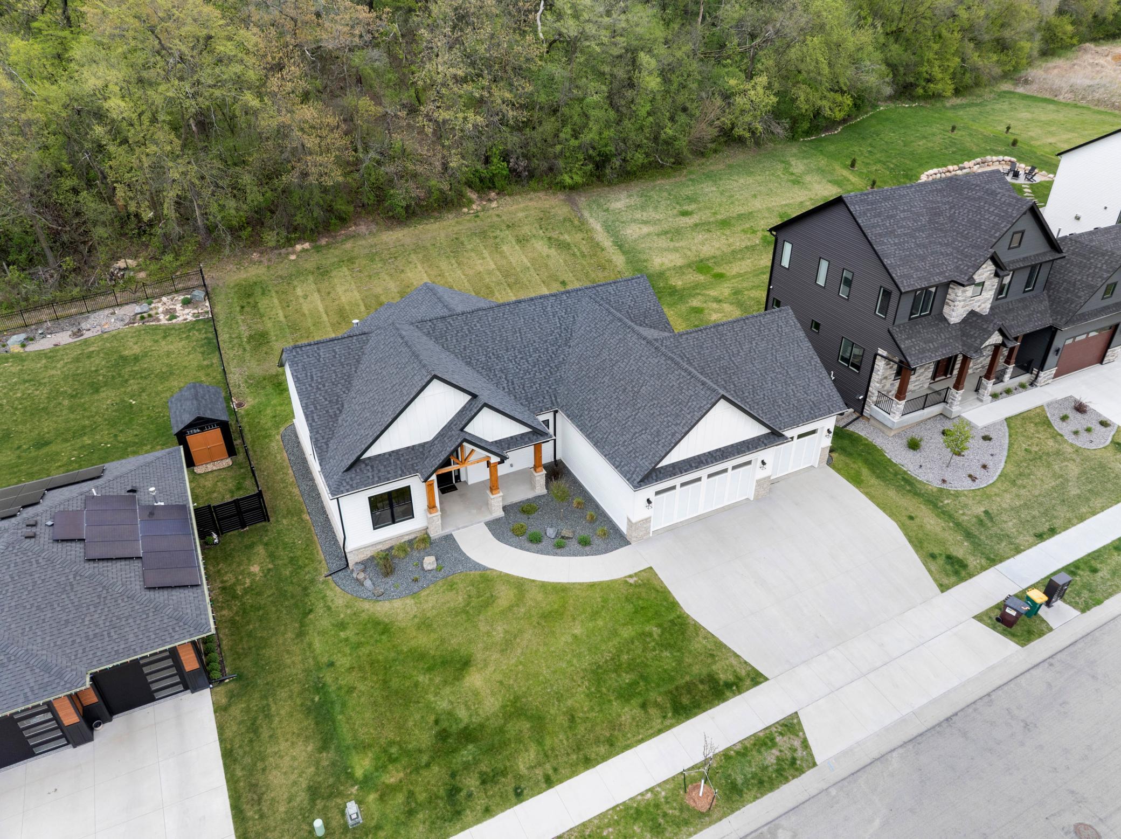
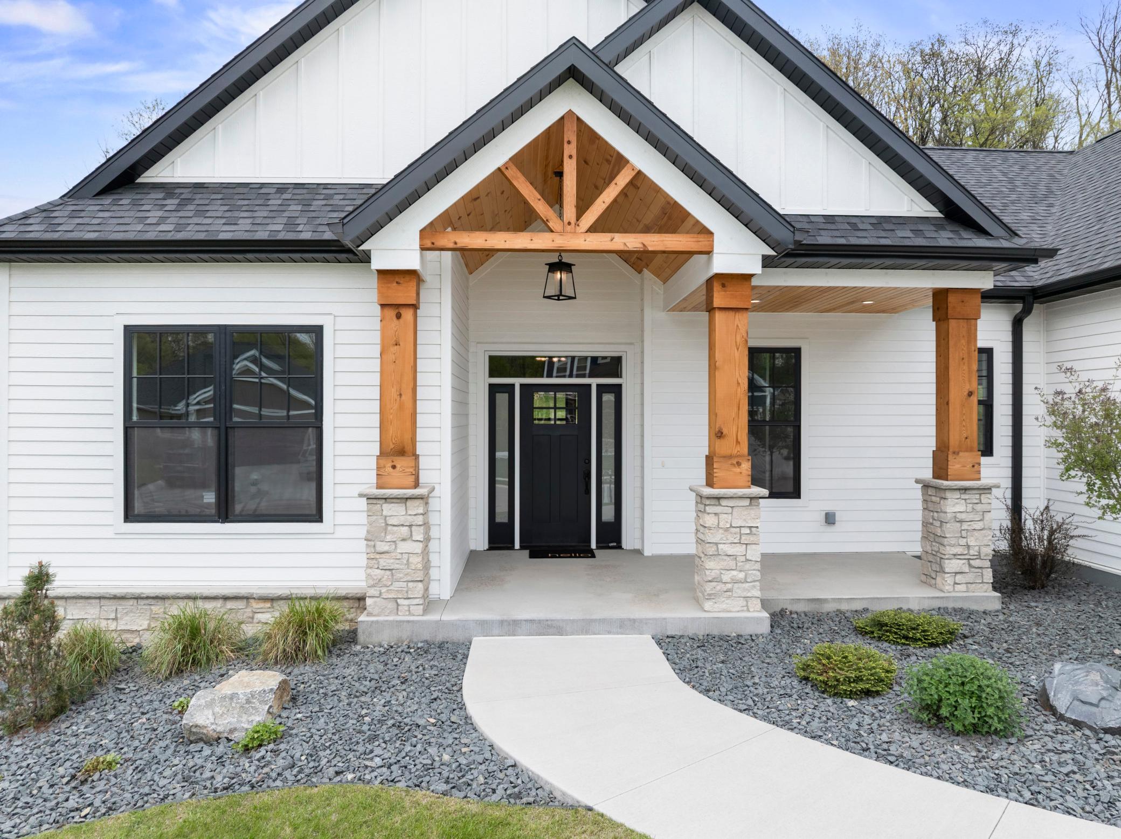
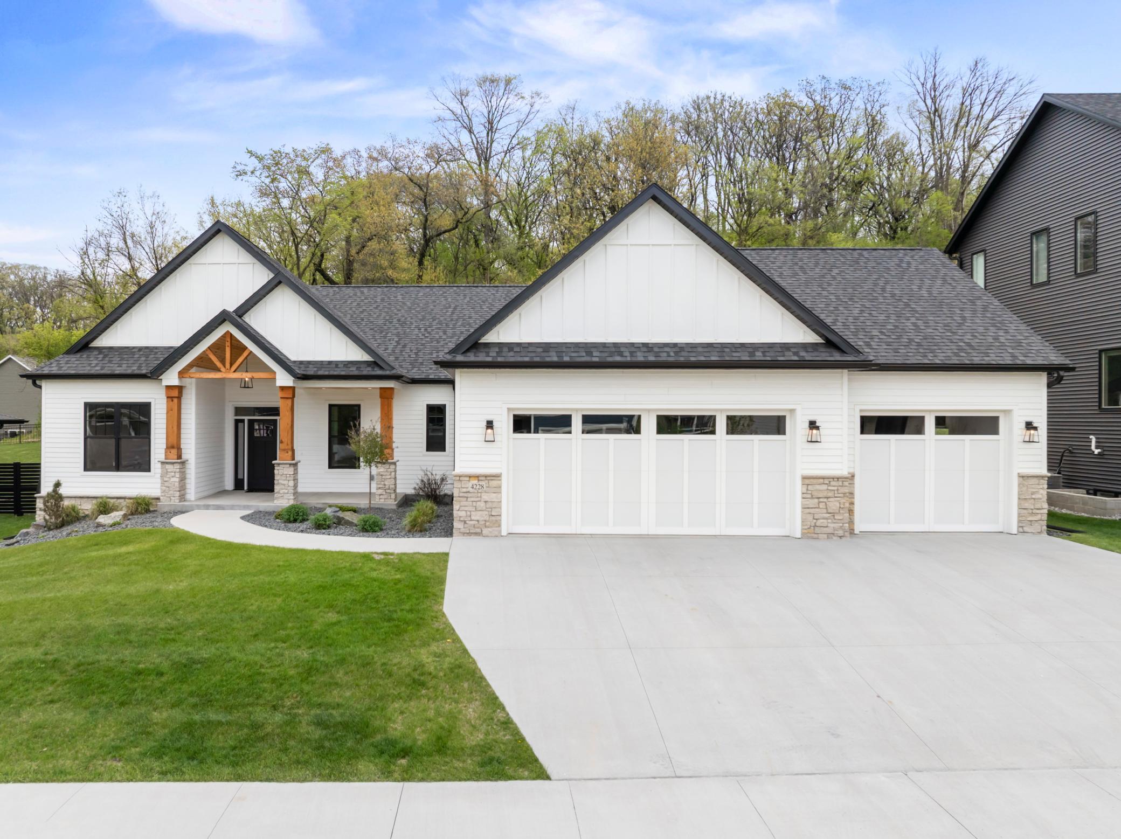
Discover the pinnacle of custom craftsmanship in this immaculate Cassidy Ridge residence, offering the pristine quality of new construction without the wait. The exterior sets a sophisticated tone, blending modern farmhouse aesthetics with warm cedar accents and a genuine stone foundation that signals the quality found within. Upon entering, the home opens into a breathtaking Great Room where grandeur meets comfort. Soaring wood-beam ceilings and a floor-to-ceiling real stone fireplace create a dramatic focal point, while eight-foot doors throughout the home enhance the sense of scale and luxury. The heart of the home is the expansive open-concept kitchen, centered around a massive island that invites gathering. Outfitted with a gourmet range and an abundance of cabinetry, the kitchen transitions effortlessly into the dining area and out to a rear covered patio, perfect for seamless indoor-outdoor entertaining. The primary suite serves as a true sanctuary, featuring a spacious bedroom and an indulgent en suite bath. This retreat leads into a massive dressing room, recently upgraded with high-end custom cabinetry designed for ultimate organization. Practicality is just as prioritized as beauty; the laundry and mudroom provide direct access toa a heated garage and a specialized utility room. This functional hub houses the furnace and the home's premium in-floor heating system, with integrated storage trusses above to ensure every item has its place. Set upon a half-acre forested lot, the property offers a rare blend of neighborhood community and secluded privacy. Meander through your own private woods and you'll find a great location for fire pit, perfect for quiet evenings under the canopy of trees. This is more than a house; it is a meticulously designed custom property awaiting its next owner.

$4,989/mo

Est. mortgage payment based on a $749,900 home price.

All estimates are provided by Luxury Presence for informational purposes only. Actual amounts may vary.

Additional information

MLS® ID
7106393

Interior Features

Bedrooms
3
Bathrooms
3
Fireplace
Yes
Cooling
Yes
Heating
Yes
Basement
No

Exterior Features

Lot Size
0.47 Acres

Other Property Details

Taxes
$12,064
Tax Frequency
Annually
Garage
Yes
MLS provider logo

Listings courtesy of Northstar MLS as distributed by MLS GRID

All information deemed reliable but not guaranteed and should be independently verified. All properties are subject to prior sale, change or withdrawal. Neither listing broker(s) nor Wahlberg & Toohey Group shall be responsible for any typographical errors, misinformation, misprints and shall be held totally harmless. Properties displayed may be listed or sold by various participants in the MLS.

Based on information submitted to the MLS GRID as of 3:03 AM UTC on 9/29/2026. All data is obtained from various sources and may not have been verified by broker or MLS GRID. Supplied Open House Information is subject to change without notice. All information should be independently reviewed and verified for accuracy. Properties may or may not be listed by the office/agent presenting the information.

©2026 Northstar MLS . All rights reserved.

DMCA Notice

Powered by Luxury Presence