Property photo 1
Property photo 2
Property photo 3
Property photo 4
Property photo 5
3 Beds
2 Baths
1,774 sqft

$410,000

13540 Fiona Avenue N, Hugo MN, 55038

Price per sqft$231.12
Built in1995
Property size1,774 sqft
Property typeResidential
Courtesy of Keller Williams Preferred Rlty, Chad M Skluzacek Listing Contact:

Overview

Active

Listed Oct 9, 2026

Updated 16h ago

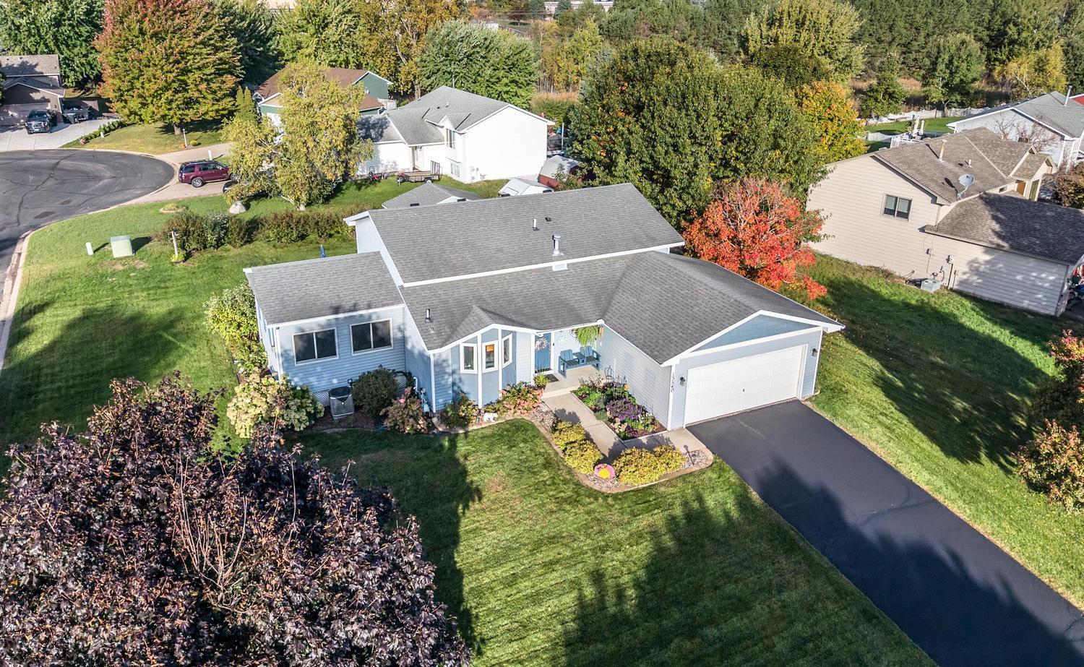
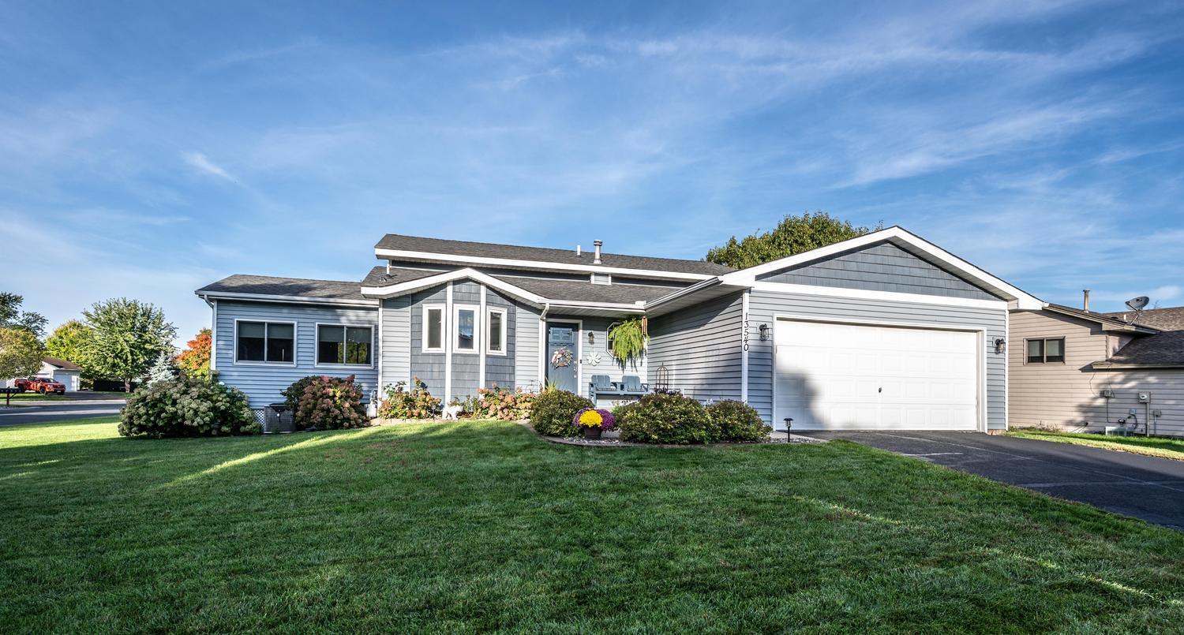
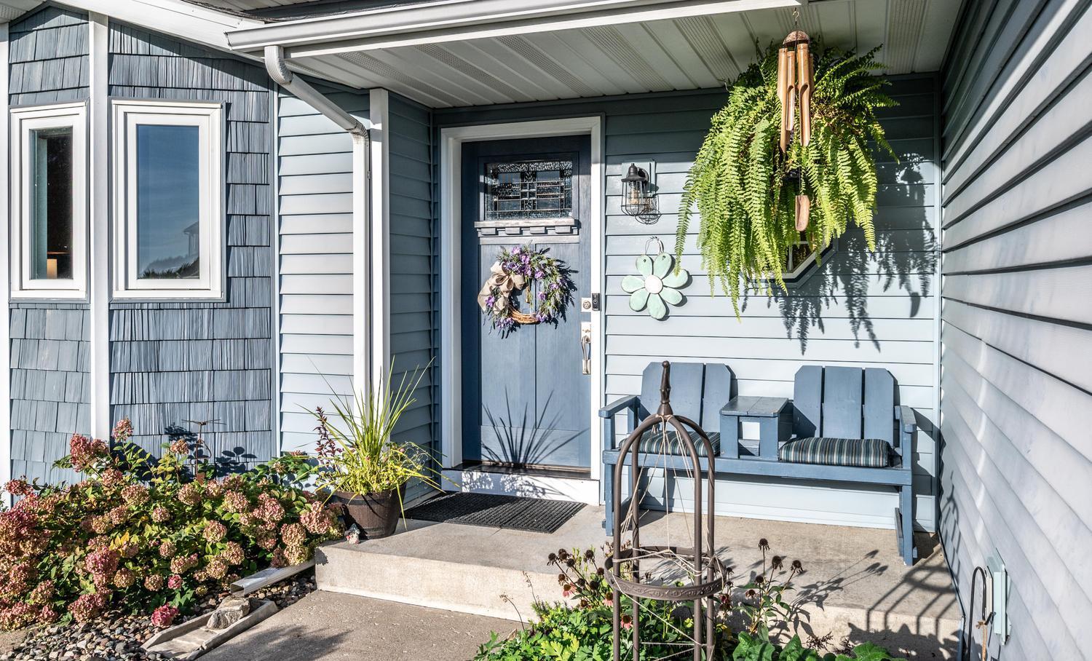
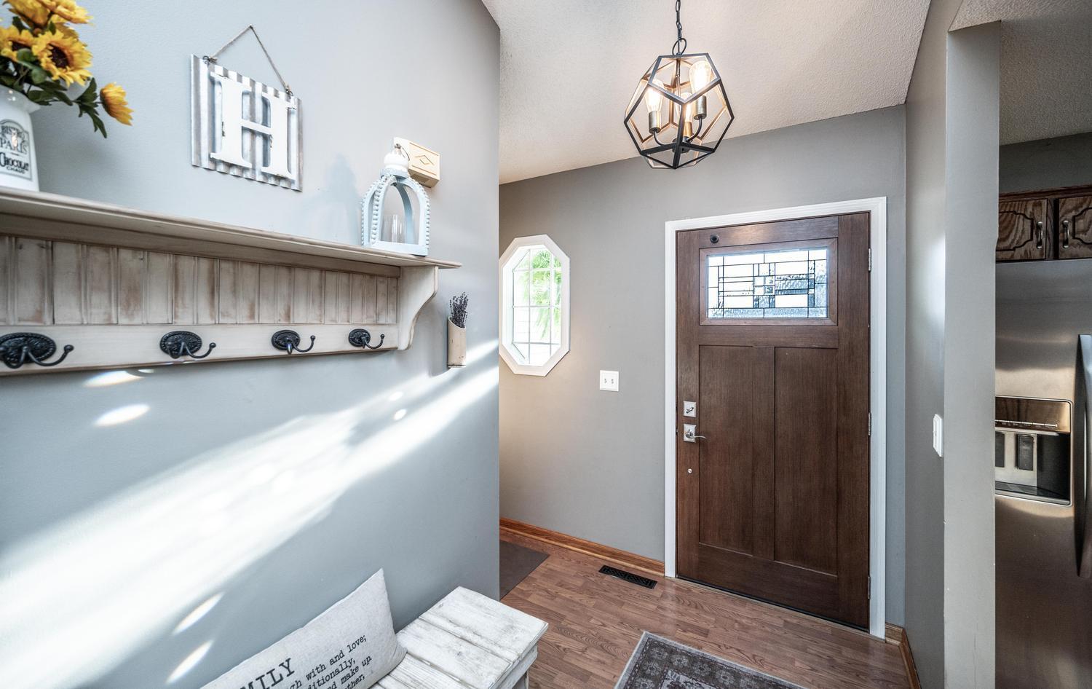
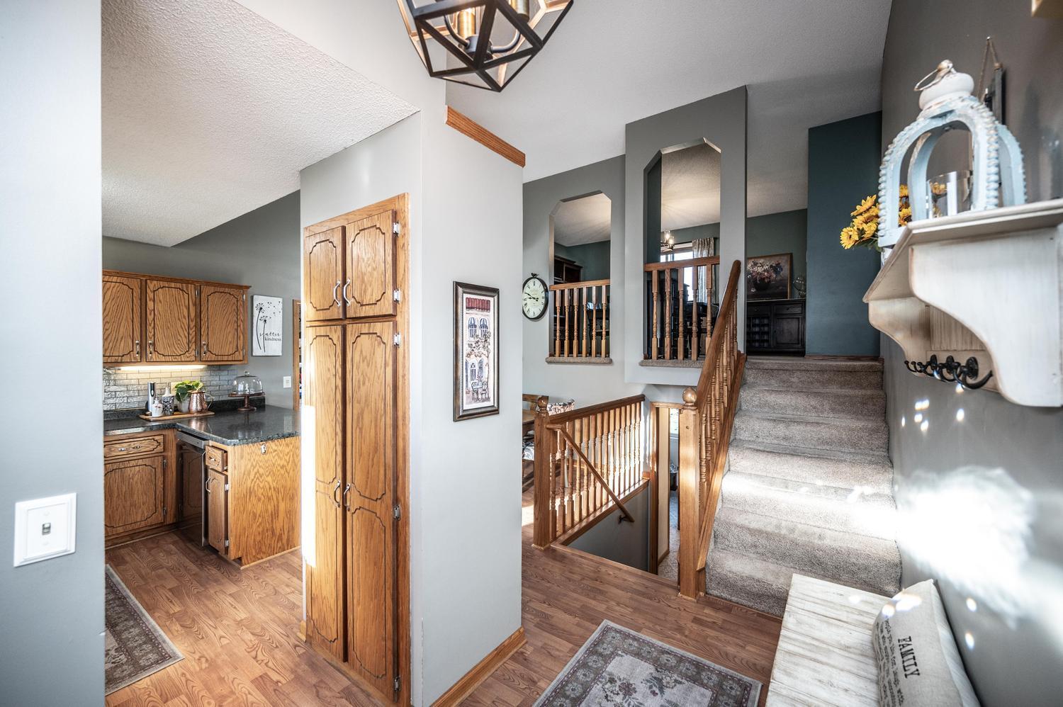
Welcome to this beautifully maintained, pre-inspected four-level split situated on a corner lot in Hugo! Clean, move-in ready, and thoughtfully designed with multiple living and entertaining spaces, this home has so much to offer. Step inside to discover vaulted ceilings that create a bright, open feel throughout the main level. The kitchen features stainless steel appliances and a charming bay window, while the informal dining area flows into the inviting living room, complete with a freestanding gas stove bringing warmth to the room, and access to the maintenance-free back deck. Upstairs, a versatile dining or sitting area offers additional space to gather and unwind. The upper level also features a spacious primary bedroom with a walk-in closet, a second bedroom, and a full bathroom. The lower level provides even more room to spread out, featuring a third bedroom, a 3/4 bathroom, and a welcoming family room with a gas fireplace insert, dry bar, and walkout access to the backyard. The basement offers a dedicated office, along with a utility and laundry room equipped with front-loading washer and dryer, utility sink, and additional storage. Outside, enjoy beautiful landscaping, a backyard fire pit perfect for gathering with friends and family, and a convenient storage shed. Additional highlights include an attached two-car garage, all new Anderson windows and doors (2018), and a freshly seal-coated driveway. The washer, dryer, range, and kitchen faucets are also newer. With its flexible layout, inviting indoor and outdoor spaces, and the added peace of mind of a pre-inspection, this home is ready for its next chapter. Schedule your showing today!

$2,728/mo

Est. mortgage payment based on a $410,000 home price.

All estimates are provided by Luxury Presence for informational purposes only. Actual amounts may vary.

Additional information

MLS® ID
7149829

Interior Features

Bedrooms
3
Bathrooms
2
Fireplace
Yes
Cooling
Yes
Heating
Yes
Basement
Yes

Exterior Features

Lot Size
0.3 Acres

Other Property Details

Taxes
$4,209
Tax Frequency
Annually
Garage
Yes
MLS provider logo

Listings courtesy of Northstar MLS as distributed by MLS GRID

All information deemed reliable but not guaranteed and should be independently verified. All properties are subject to prior sale, change or withdrawal. Neither listing broker(s) nor Wahlberg & Toohey Group shall be responsible for any typographical errors, misinformation, misprints and shall be held totally harmless. Properties displayed may be listed or sold by various participants in the MLS.

Based on information submitted to the MLS GRID as of 10:12 AM UTC on 10/10/2026. All data is obtained from various sources and may not have been verified by broker or MLS GRID. Supplied Open House Information is subject to change without notice. All information should be independently reviewed and verified for accuracy. Properties may or may not be listed by the office/agent presenting the information.

©2026 Northstar MLS . All rights reserved.

DMCA Notice

Powered by Luxury Presence