Property photo 1
Property photo 2
Property photo 3
Property photo 4
Property photo 5
5 Beds
4 Baths
3,492 sqft

$814,900

10125 Shadyview Lane N, Maple Grove MN, 55311

Price per sqft$233.36
Built in2022
Property size3,492 sqft
Property typeResidential
Courtesy of RE/MAX Results, Kimberly Welman Listing Contact:

Overview

Active

Listed Apr 22, 2026

Updated Aug 25

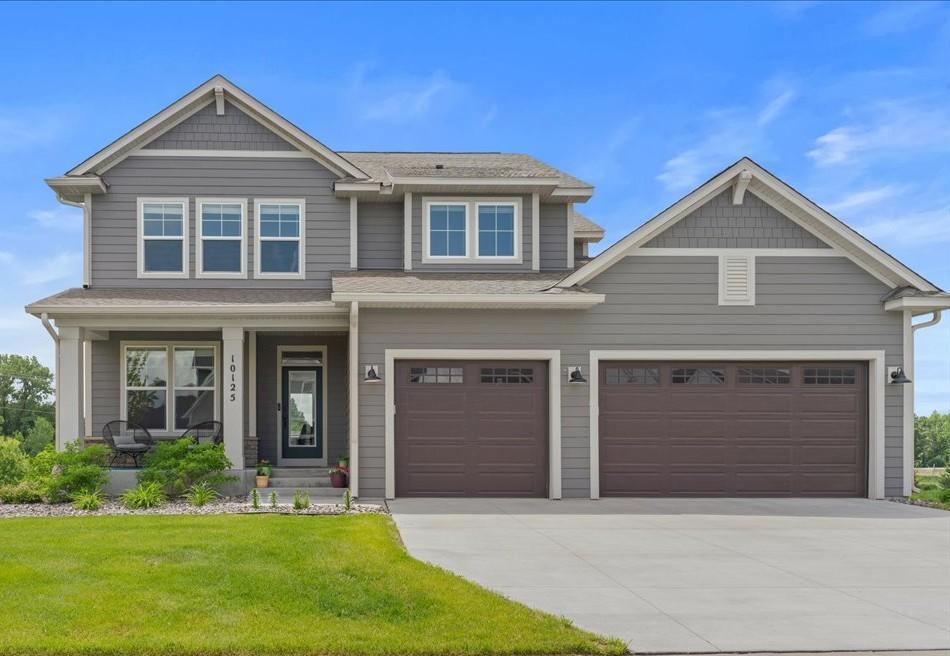
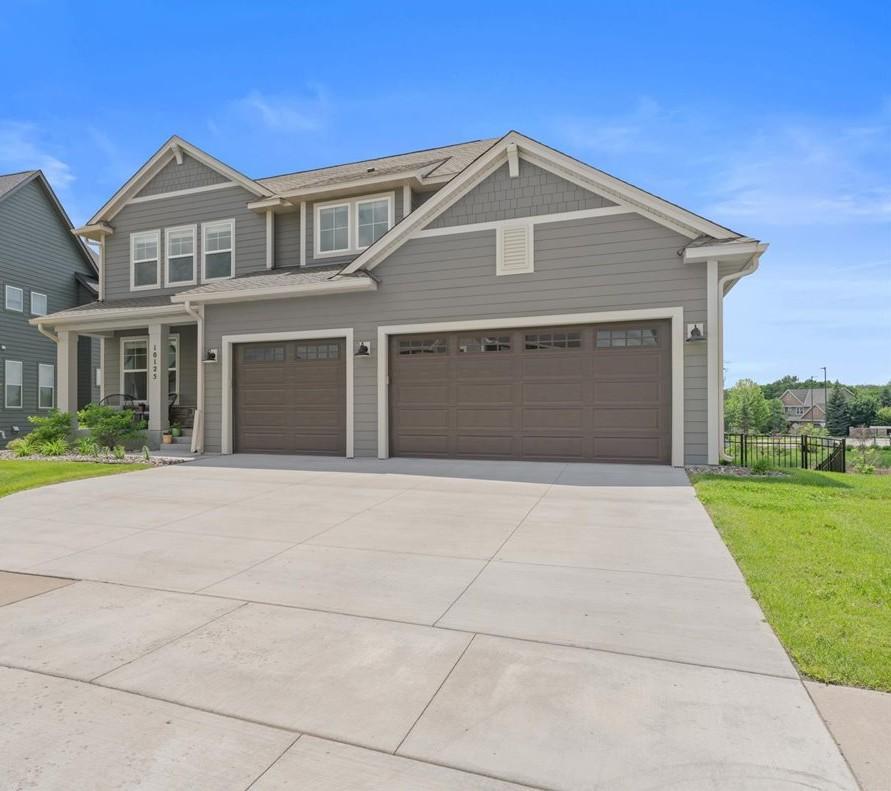
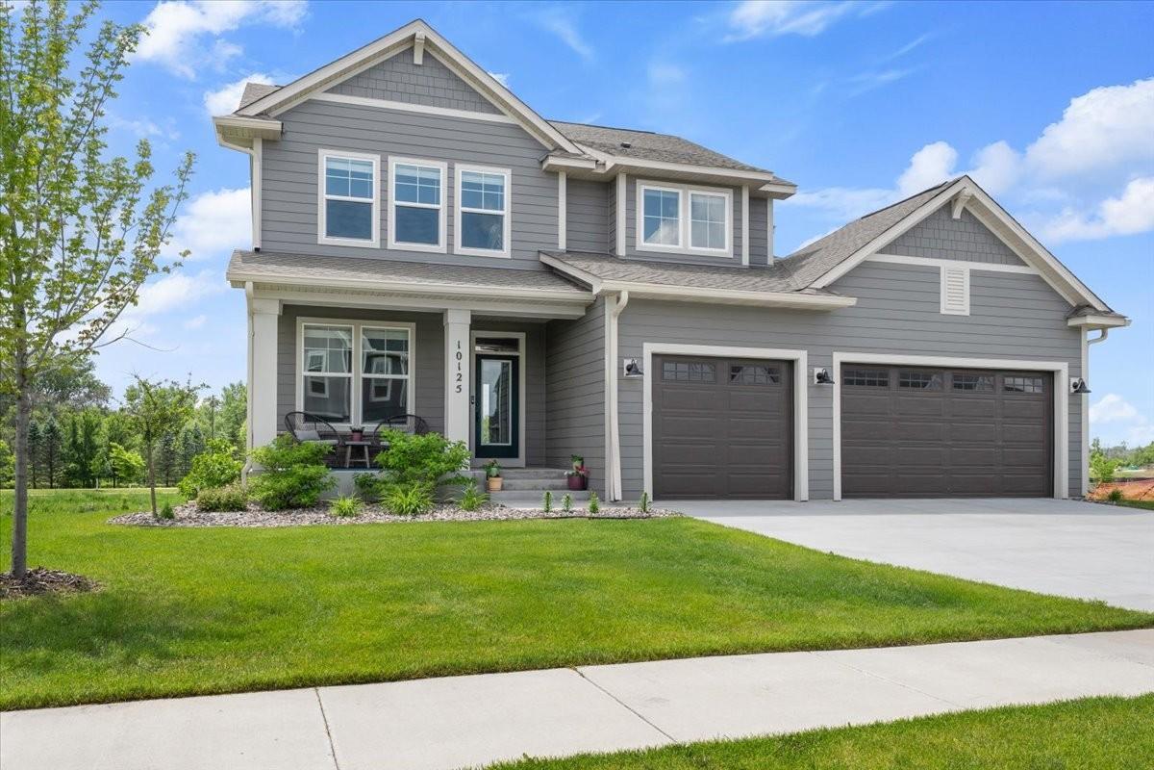
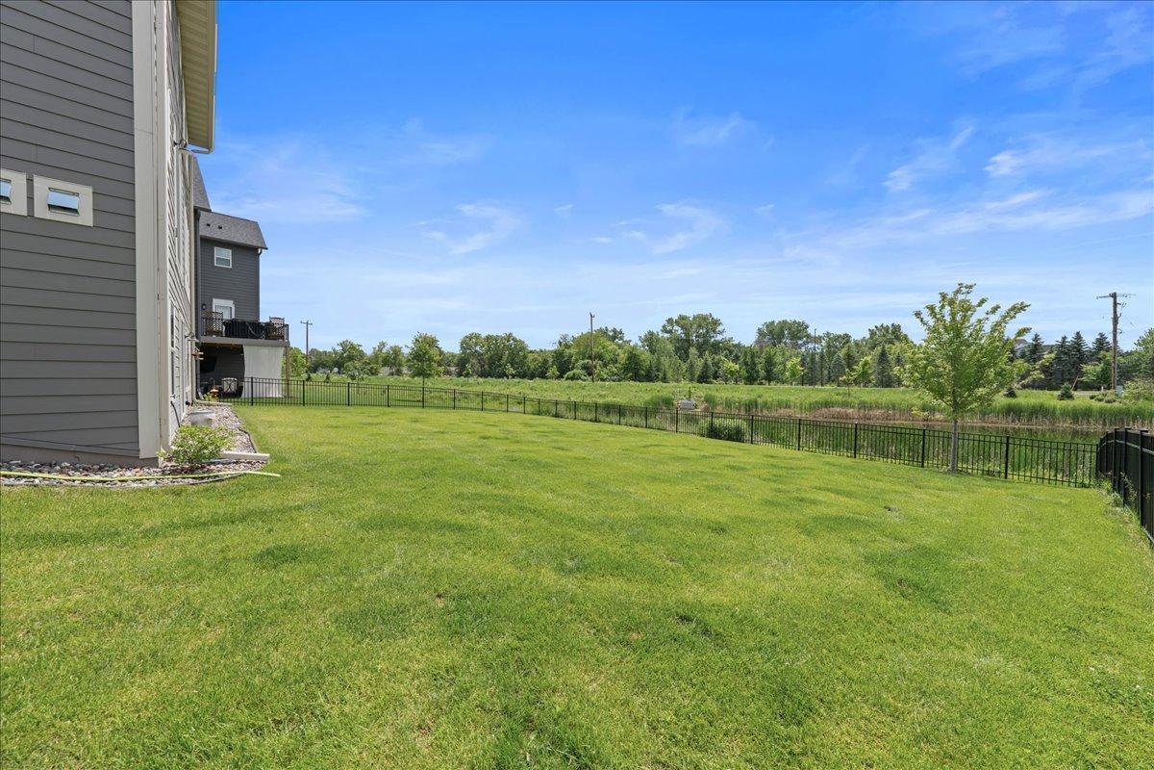
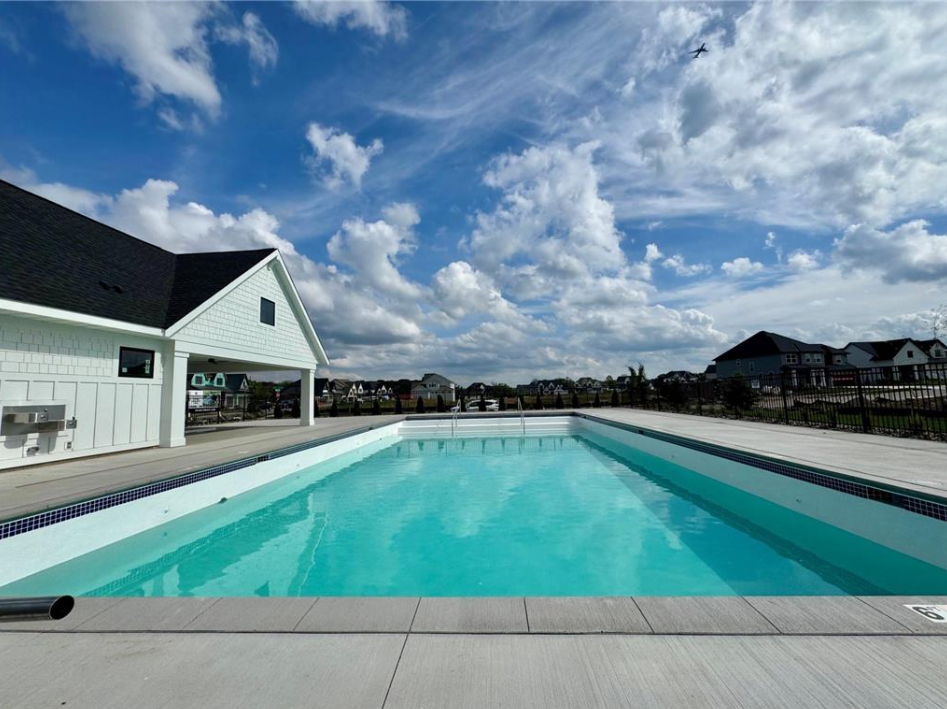
Better than new walkout two-story with a fenced backyard next to a pond conveniently located in the highly desirable neighborhood of evenswood in maple grove. This stunning, move-in ready 2023-built home features a bright, open-concept layout that seamlessly connects the kitchen, living, and dining areas. Expansive windows throughout the main level flood the space with natural light, highlighting a warm, inviting color palette and two cozy gas fireplaces that create a welcoming atmosphere. The gourmet kitchen is a chef’s dream, featuring a professional-grade vented hood, wall oven, gas cooktop, granite sink, and custom painted soft close cabinetry with high-quality maple dovetail drawers. With four spacious bedrooms all on the upper level, including a private owner’s suite with a soaker tub and separate shower and a second bath with dual sinks, this home provides ample room for a growing family. The finished walkout lower level adds even more versatility with a fifth bedroom, a 3/4 bathroom, a massive family room, and a flex room perfect for a home gym. Outside you will find a low-maintenance concrete driveway. Ideally located in a peaceful neighborhood within the osseo school district, you’ll enjoy a quiet residential feel with access to a community pool and clubhouse. A standout sustainable feature is the recently installed energy-efficient solar panel system (2024), designed to reduce utility costs with an average monthly electric bill of only $40.00, there is an assumable loan on the solar panels that remains with the home.

$5,422/mo

Est. mortgage payment based on a $814,900 home price.

All estimates are provided by Luxury Presence for informational purposes only. Actual amounts may vary.

Additional information

MLS® ID
7059828

Interior Features

Bedrooms
5
Bathrooms
4
Fireplace
Yes
Cooling
Yes
Heating
Yes
Basement
Yes

Exterior Features

Lot Size
0.21 Acres

Other Property Details

Taxes
$10,069
Tax Frequency
Annually
Association Fee Frequency
Quarterly
Garage
Yes
MLS provider logo

Listings courtesy of Northstar MLS as distributed by MLS GRID

All information deemed reliable but not guaranteed and should be independently verified. All properties are subject to prior sale, change or withdrawal. Neither listing broker(s) nor Wahlberg & Toohey Group shall be responsible for any typographical errors, misinformation, misprints and shall be held totally harmless. Properties displayed may be listed or sold by various participants in the MLS.

Based on information submitted to the MLS GRID as of 8:41 AM UTC on 8/25/2026. All data is obtained from various sources and may not have been verified by broker or MLS GRID. Supplied Open House Information is subject to change without notice. All information should be independently reviewed and verified for accuracy. Properties may or may not be listed by the office/agent presenting the information.

©2026 Northstar MLS . All rights reserved.

DMCA Notice

Powered by Luxury Presence