Property photo 1
Property photo 2
Property photo 3
Property photo 4
Property photo 5
4 Beds
4 Baths
4,953 sqft

$850,000

2657 146th Avenue NE, Ham Lake MN, 55304

Price per sqft$171.61
Built in2005
Property size4,953 sqft
Property typeResidential
Courtesy of RE/MAX Results, Todd Stenvig Listing Contact:

Overview

Active

Listed Jul 16, 2026

Updated 6 days ago

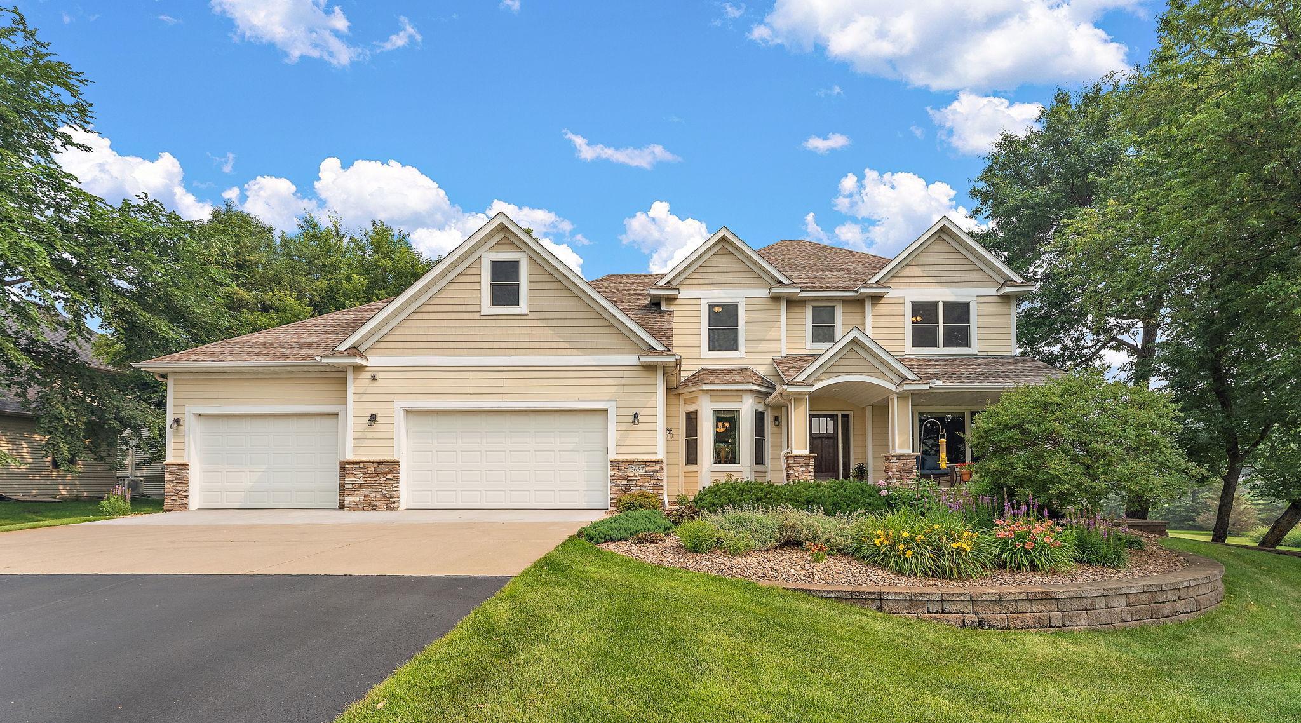
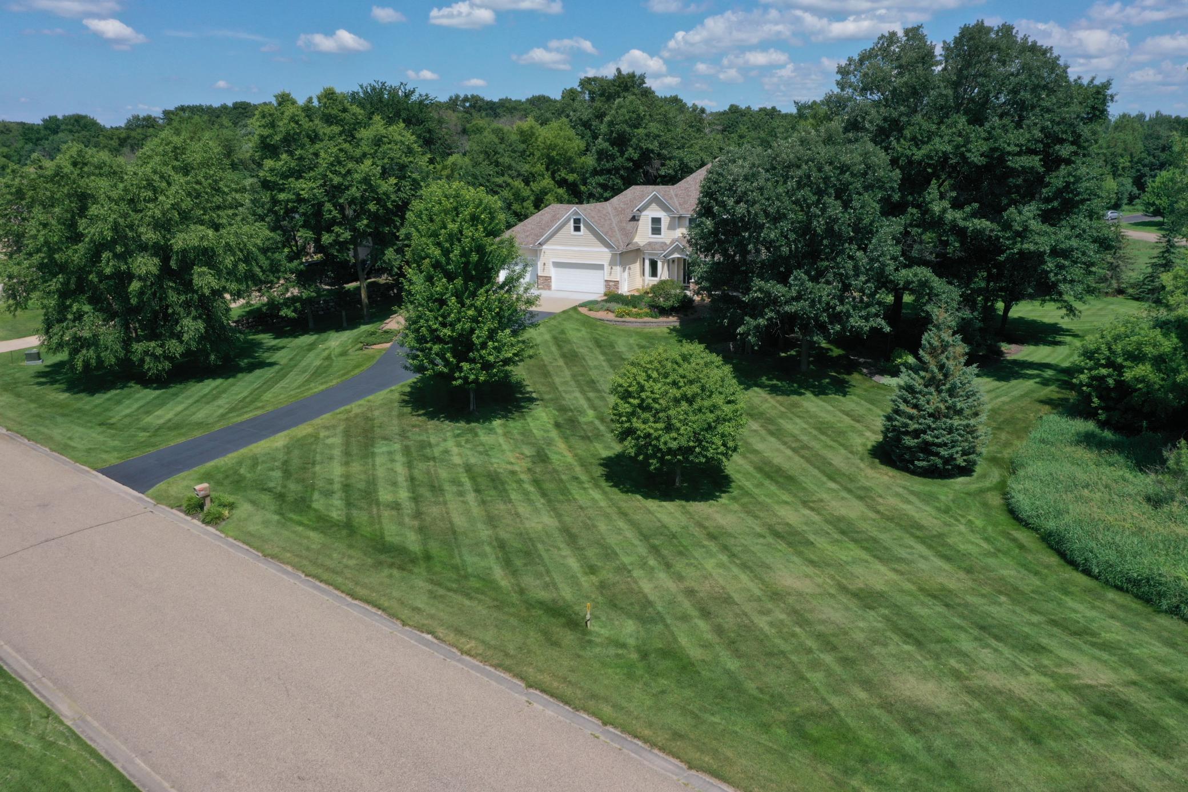
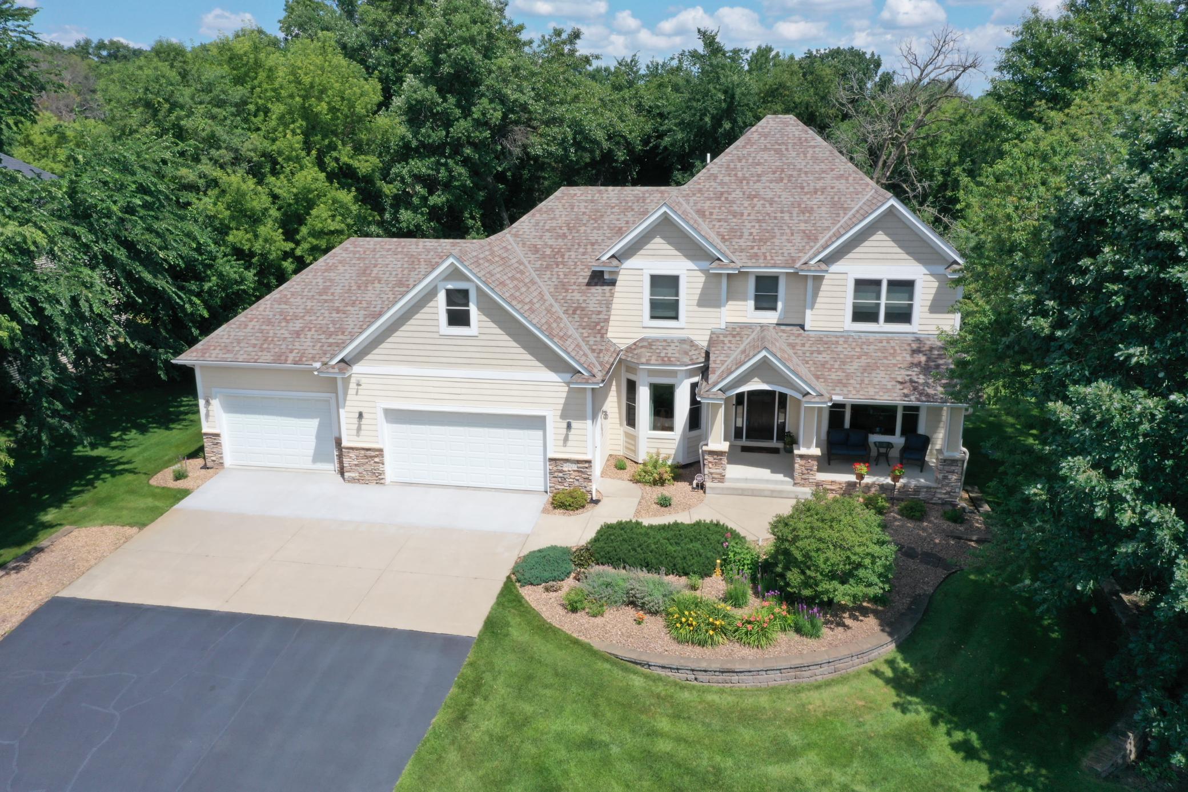
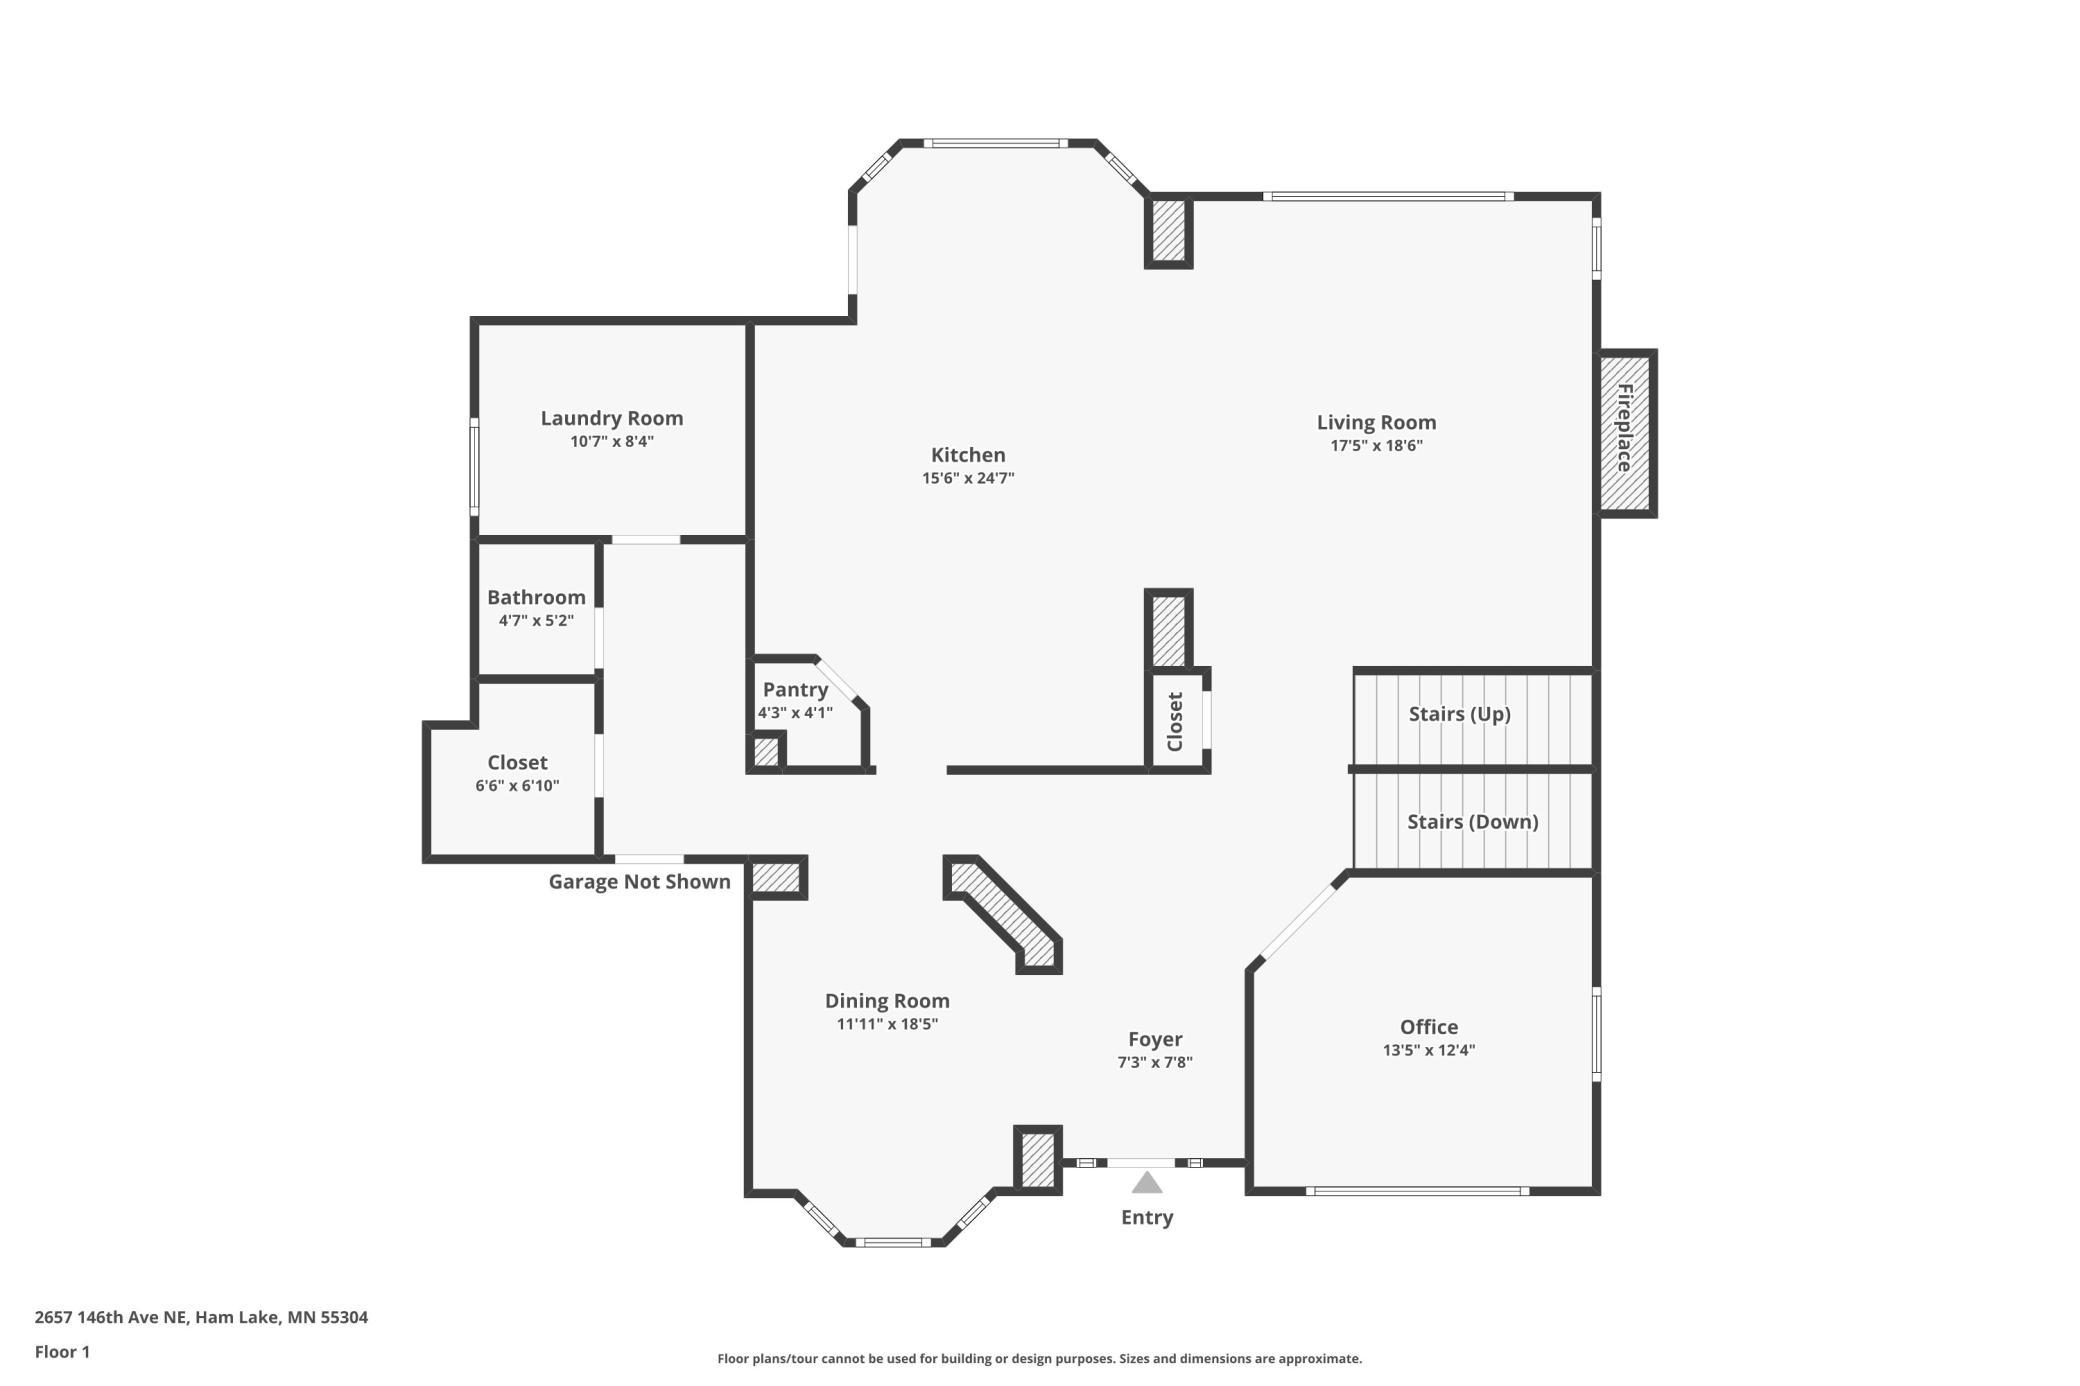
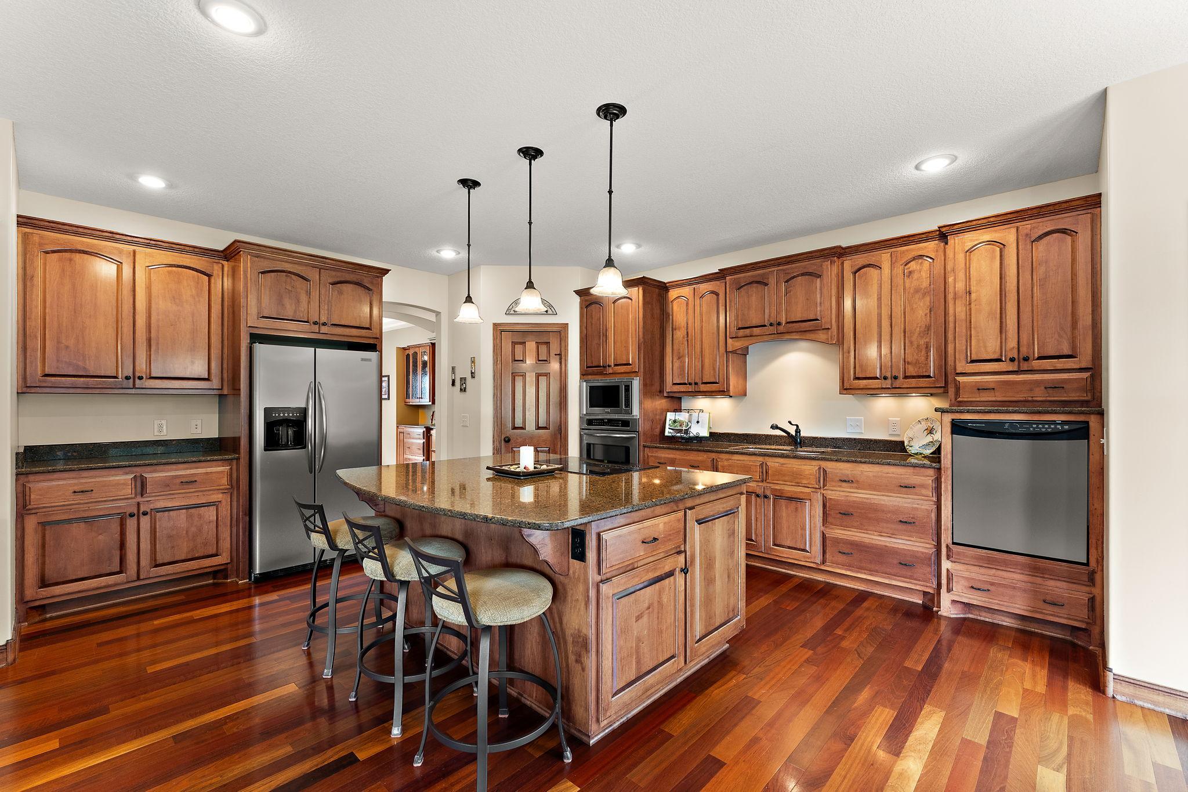
This inviting and spacious two-story home sits on an incredible lot and offers a floor plan designed for both everyday living and entertaining. The expansive footprint creates generously sized rooms throughout, giving every space an open and comfortable feel. The main floor boasts a stunning kitchen complete with a large island that features a built-in cooktop with counter seating. The open floor plan is ideal for hosting gatherings and includes formal and informal dining space giving you ample space for all. A home office overlooks the beautifully landscaped front lawn and offers a peaceful place to work, note great room size which gives all room to roam and relax, and a spacious main-floor laundry room adds everyday convenience too. Upstairs, you'll find three generously sized bedrooms, including an oversized primary suite with plenty of space to accommodate a variety of furniture layouts and create your own private retreat. Bonus/flex room exists here too and could be another bedroom if needed, exercise or play space, or just another gathering place with a bit more privacy than the others. The fully finished lower level expands the home's living space with multiple areas for entertaining, a wet bar with heated floors, an additional bedroom, and a three-quarter bathroom—perfect for guests or flexible living arrangements. 3 zone heat. Owner's and Basement baths have huge walk-in showers. Rough-in gas line run to center island incase buyer wants to add a gas cooktop and one run to basement rec room for future fireplace. Completing the home is an oversized three-car garage (square footage is more than many 4 cars) with plenty of room for vehicles, storage, and hobbies. Electrical sub-panel in garage has tons of space for future circuits to be added. Garage is fully finished, but panel is on back wall so it's easy to add any equipment needed. Outside, enjoy the beautifully maintained yard from the inviting deck, ideal for summer evenings, or relax on the walkout patio just off the lower level. Don't forget to check out the pond hidden behind the trees on the right side of the lot. Flex/Bonus Room could easily be another Bedroom, making it 4 BRs UPSTAIRS if needed.

$5,655/mo

Est. mortgage payment based on a $850,000 home price.

All estimates are provided by Luxury Presence for informational purposes only. Actual amounts may vary.

Additional information

MLS® ID
7109120

Interior Features

Bedrooms
4
Bathrooms
4
Fireplace
Yes
Cooling
Yes
Heating
Yes
Basement
Yes

Exterior Features

Lot Size
1.67 Acres

Other Property Details

Taxes
$6,897
Tax Frequency
Annually
Garage
Yes
MLS provider logo

Listings courtesy of Northstar MLS as distributed by MLS GRID

All information deemed reliable but not guaranteed and should be independently verified. All properties are subject to prior sale, change or withdrawal. Neither listing broker(s) nor Wahlberg & Toohey Group shall be responsible for any typographical errors, misinformation, misprints and shall be held totally harmless. Properties displayed may be listed or sold by various participants in the MLS.

Based on information submitted to the MLS GRID as of 5:12 AM UTC on 10/4/2026. All data is obtained from various sources and may not have been verified by broker or MLS GRID. Supplied Open House Information is subject to change without notice. All information should be independently reviewed and verified for accuracy. Properties may or may not be listed by the office/agent presenting the information.

©2026 Northstar MLS . All rights reserved.

DMCA Notice

Powered by Luxury Presence