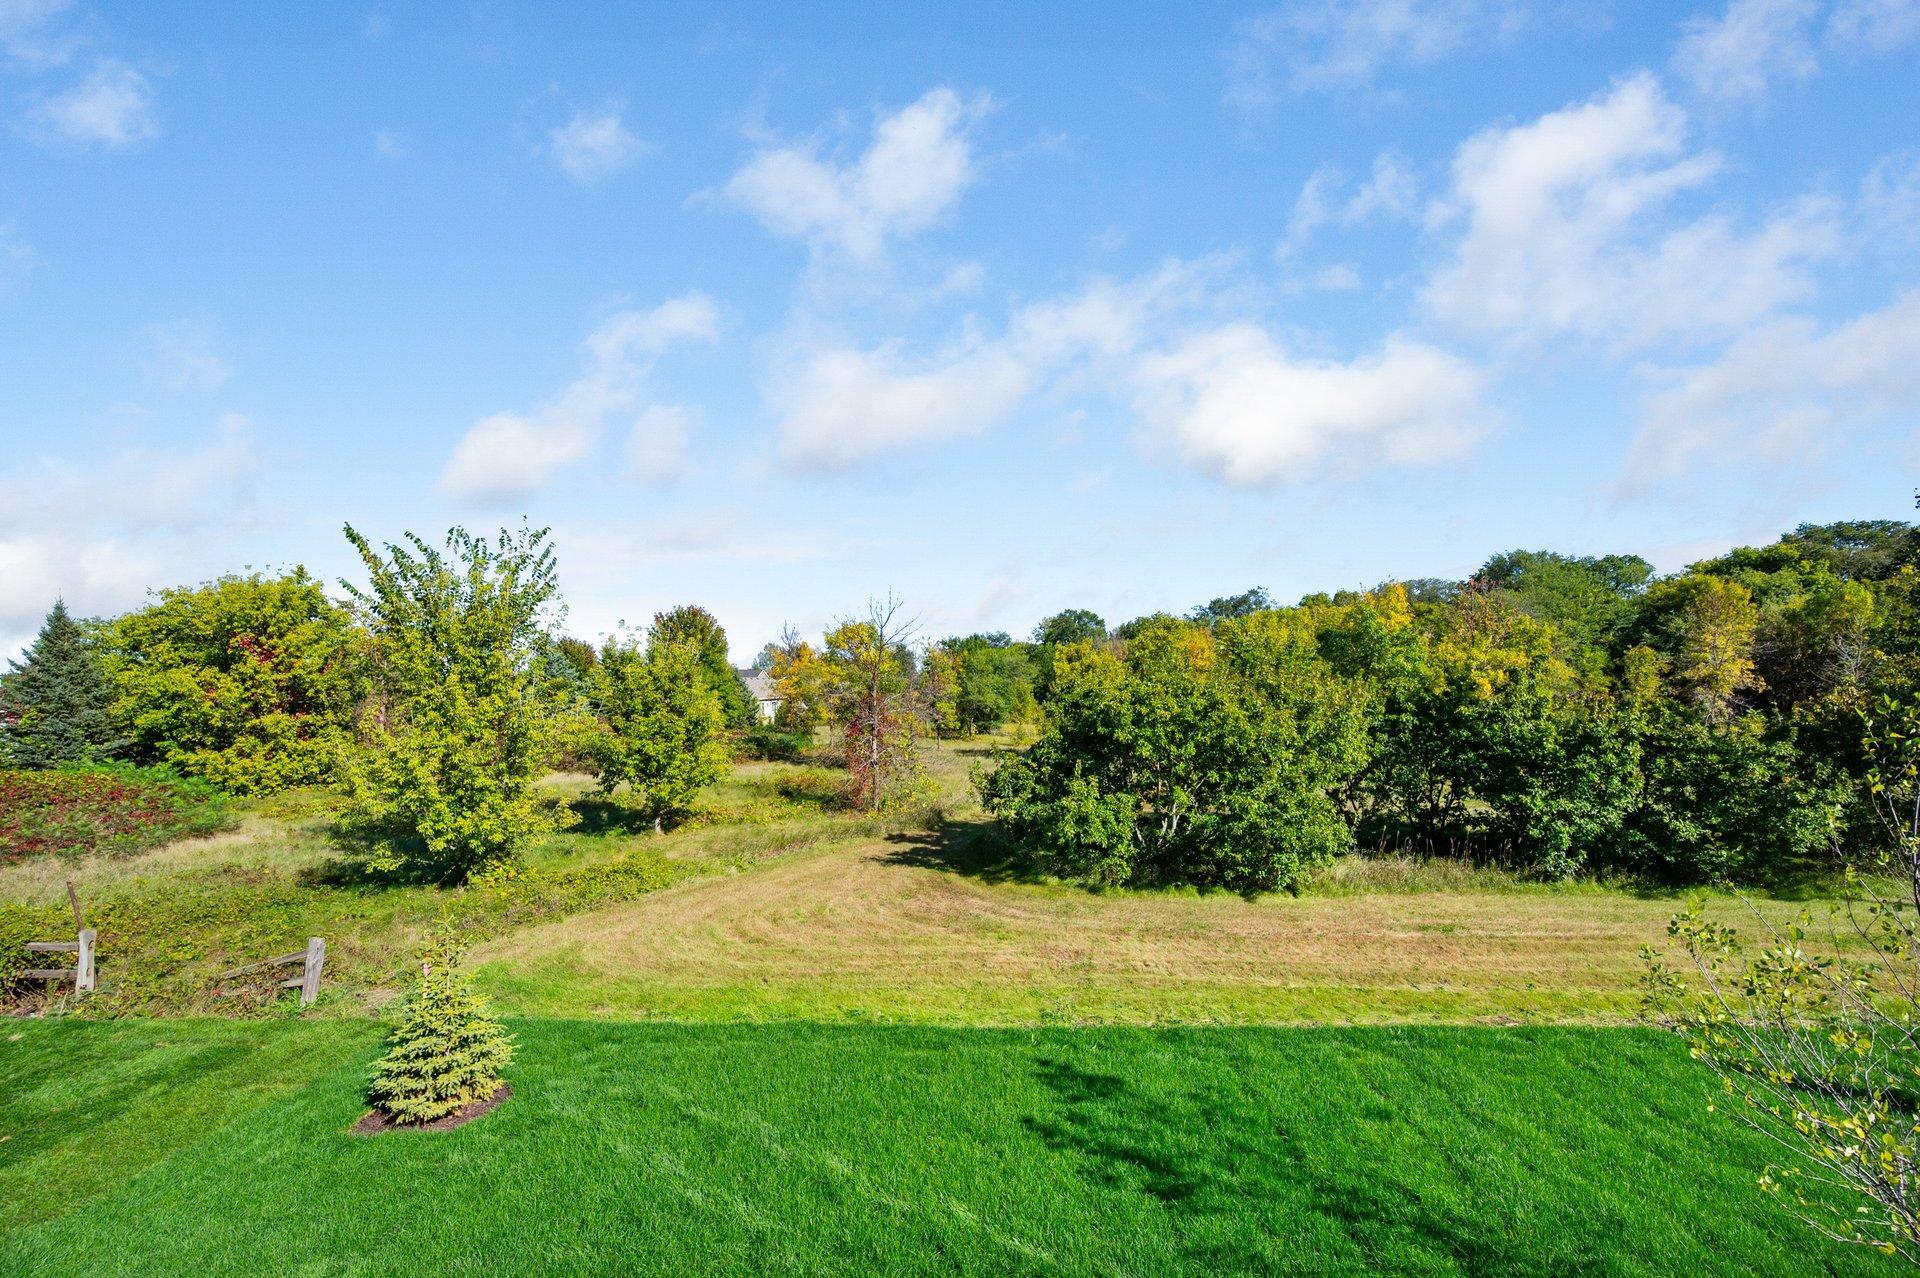
Property photo 1
Property photo 2
Property photo 3
Property photo 4
Property photo 5
4 Beds
4 Baths
2,729 sqft

$679,900

1969 S Lusitano Street, Shakopee MN, 55379

Price per sqft$249.14
Built in2024
Property size2,729 sqft
Property typeResidential
Courtesy of Re/Max Advantage Plus, Brent Dahl Listing Contact:

Overview

Active

Listed Sep 16, 2026

Updated 3 weeks ago

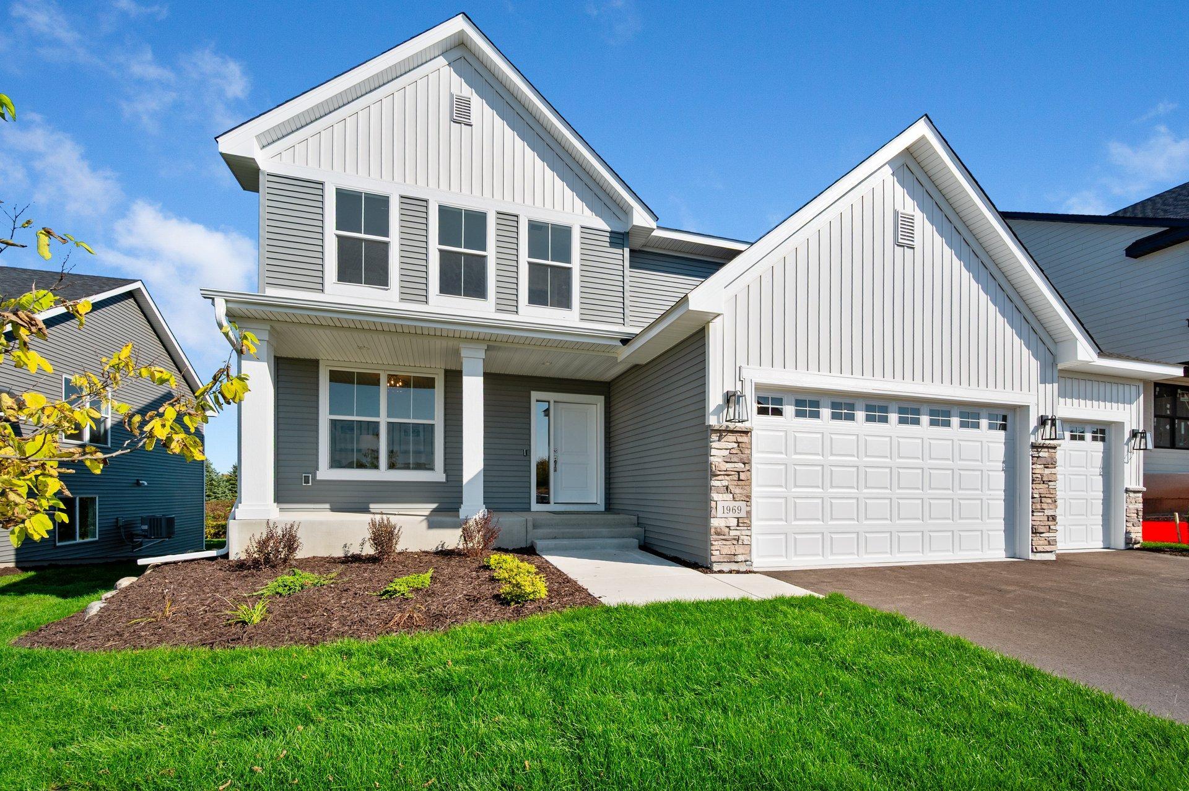
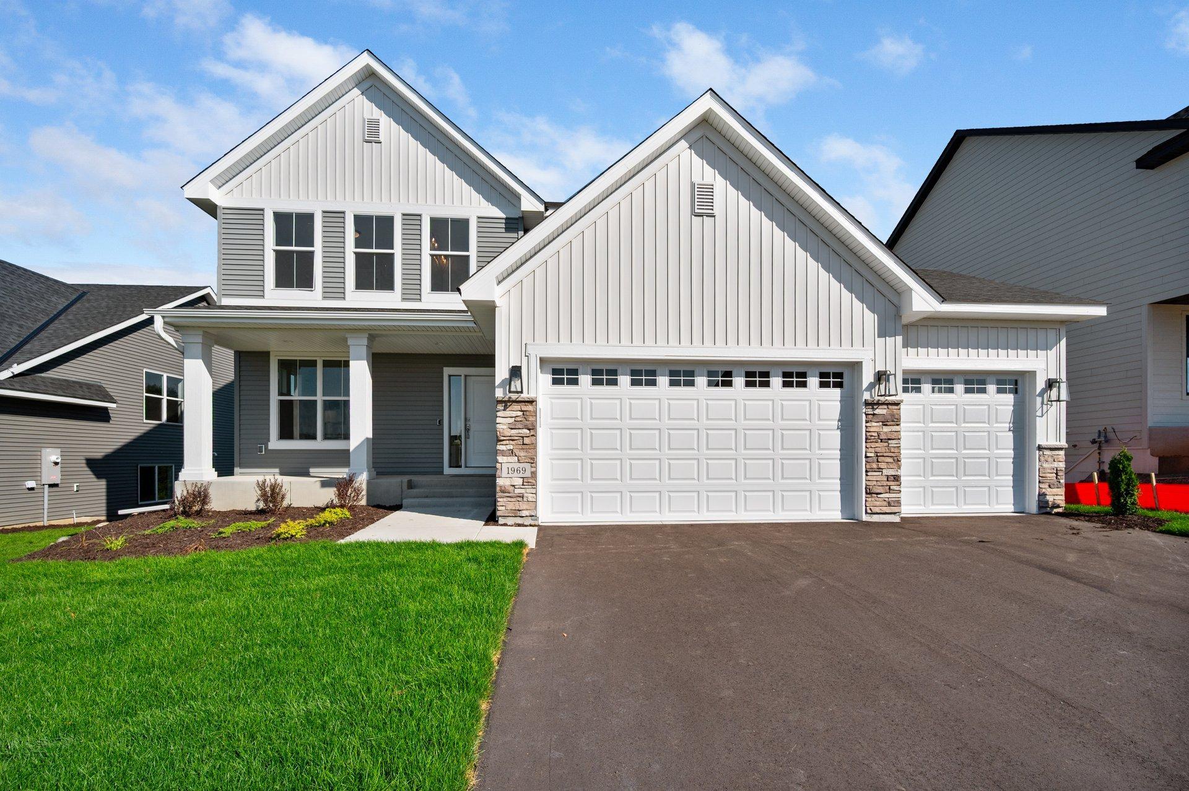
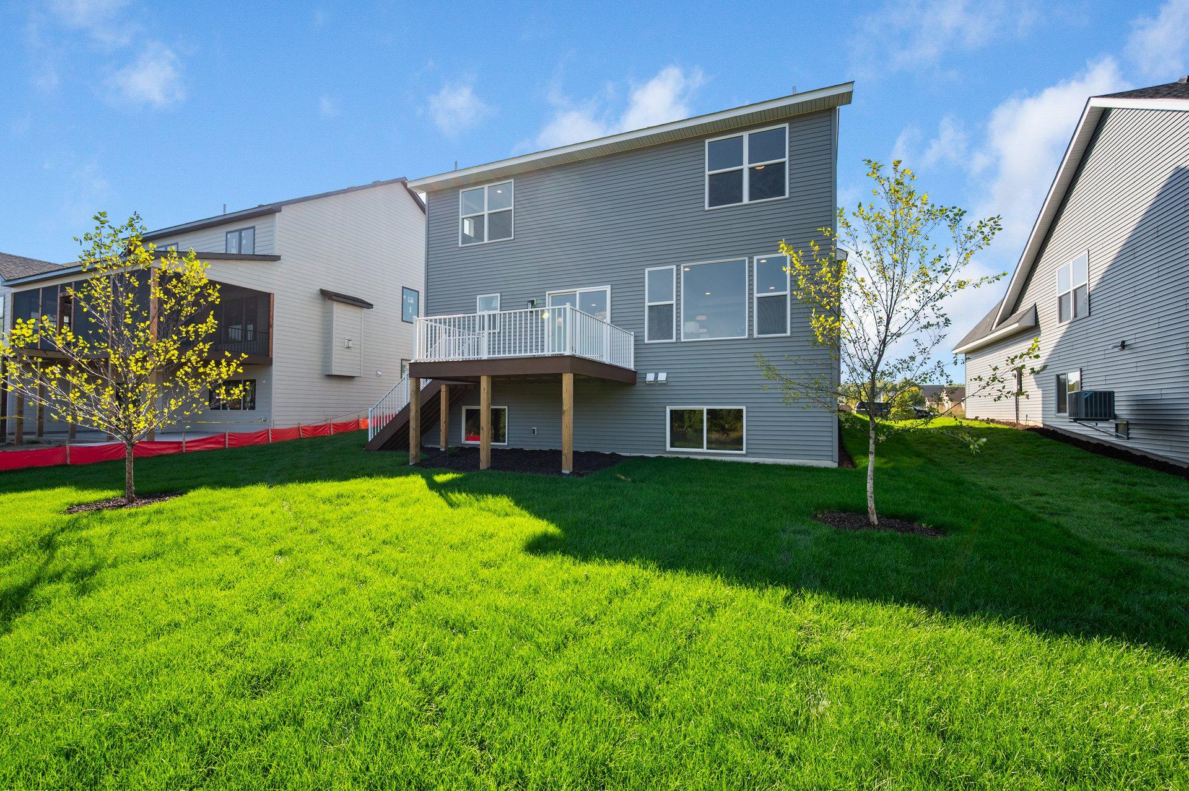
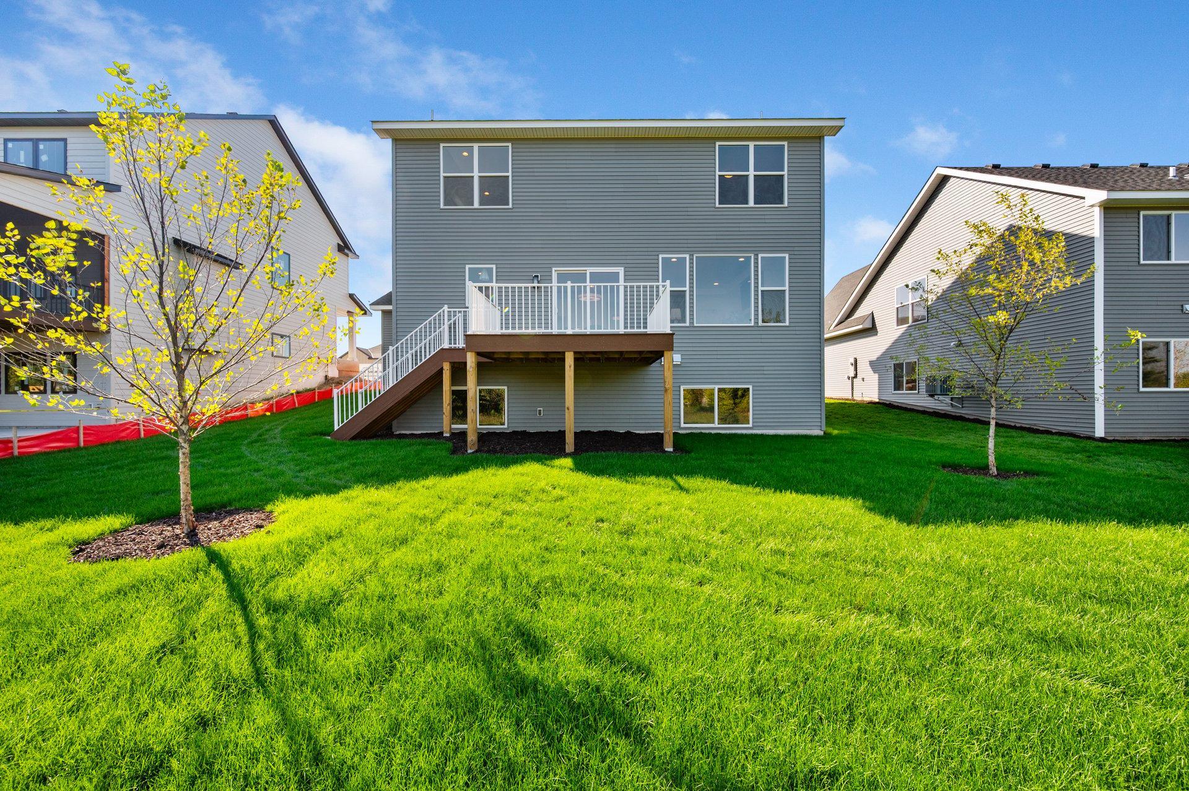
Parade Specials on all models and new build specials during the Parade of Homes! Trex Maintenance free Decks included with Stairs during for all Parade of Homes Sales! Special pricing on upgrades! Finished Model Home for Sale in Shakopee – Donnay Homes' Newest Community! Welcome to The Concord, a beautifully finished model home in Donnay Homes' exciting new subdivision, ideally located with wooded back yard views. This thoughtfully designed home offers 2,729 sq. ft. of stylish and functional living space. Main Floor Features: Grand, extra-wide open foyer, Private home office—perfect for remote work or study Spacious great room with cozy fireplace, built-in cabinetry, and elegant shiplap ceiling Gourmet kitchen with quartz island, double ovens, and open-concept dining—ideal for entertaining Upper Level Highlights: 4 bedrooms & 3 full bathrooms. Luxurious primary suite with tray ceiling, dual walk-in closets, and a spa-inspired bath. Private en-suite in the second bedroom—great for guests or teens Convenient upper-level laundry with built-in tub Basement: Lookout basement ready for your finishing touch Community Details: 17 spacious homesites available—choose from walk-out, look-out, and split-entry options Home packages starting in the $500,000s Prime Shakopee location—minutes from shopping, dining, and major highways Ready to Move In or Build Your Dream Home? Select your lot, location, and floor plan—and let Donnay Homes bring your vision to life. Contact us today to schedule a private tour or learn more about available lots!

$4,523/mo

Est. mortgage payment based on a $679,900 home price.

All estimates are provided by Luxury Presence for informational purposes only. Actual amounts may vary.

Additional information

MLS® ID
7145687

Interior Features

Bedrooms
4
Bathrooms
4
Fireplace
Yes
Cooling
Yes
Heating
Yes
Basement
Yes

Exterior Features

Lot Size
0.3 Acres

Other Property Details

Taxes
$1,000
Tax Frequency
Annually
Garage
Yes
New Construction
Yes
MLS provider logo

Listings courtesy of Northstar MLS as distributed by MLS GRID

All information deemed reliable but not guaranteed and should be independently verified. All properties are subject to prior sale, change or withdrawal. Neither listing broker(s) nor Wahlberg & Toohey Group shall be responsible for any typographical errors, misinformation, misprints and shall be held totally harmless. Properties displayed may be listed or sold by various participants in the MLS.

Based on information submitted to the MLS GRID as of 3:43 AM UTC on 9/18/2026. All data is obtained from various sources and may not have been verified by broker or MLS GRID. Supplied Open House Information is subject to change without notice. All information should be independently reviewed and verified for accuracy. Properties may or may not be listed by the office/agent presenting the information.

©2026 Northstar MLS . All rights reserved.

DMCA Notice

Powered by Luxury Presence