Property photo 1
Property photo 2
Property photo 3
Property photo 4
Property photo 5
2 Beds
3 Baths
3,020 sqft

$425,000

11620 Vista Drive, Hopkins MN, 55343

Price per sqft$140.73
Built in1986
Property size3,020 sqft
Property typeResidential
Courtesy of Lakes Sotheby's International Realty, Krysta R Clark Listing Contact:

Overview

Active

Listed Jul 20, 2026

Updated 7 days ago

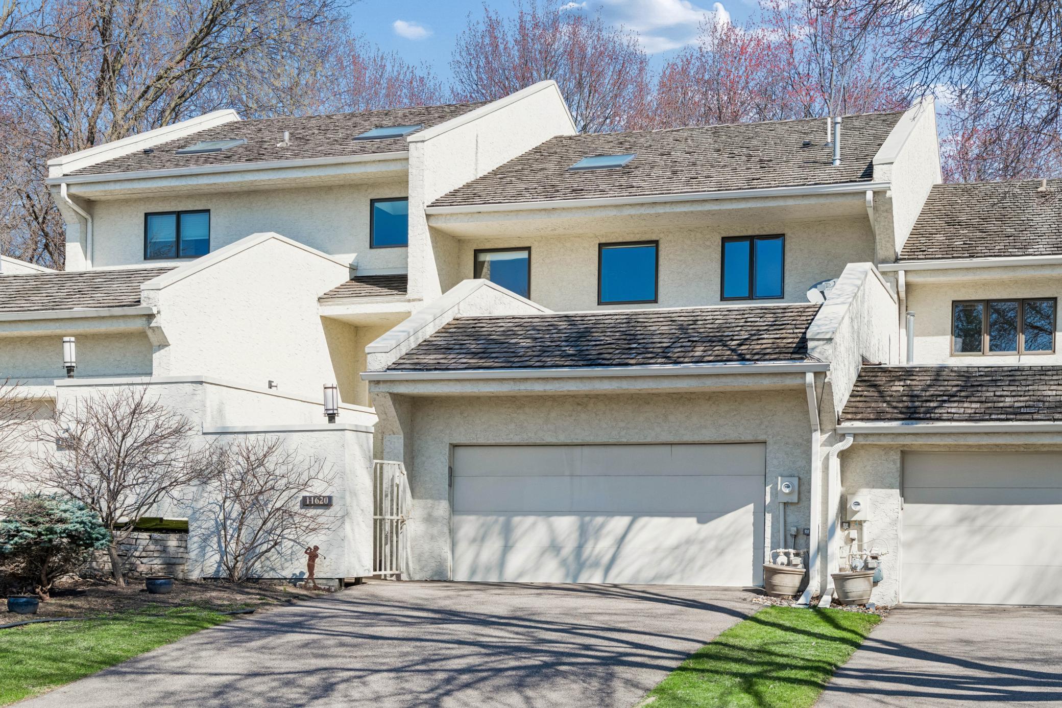
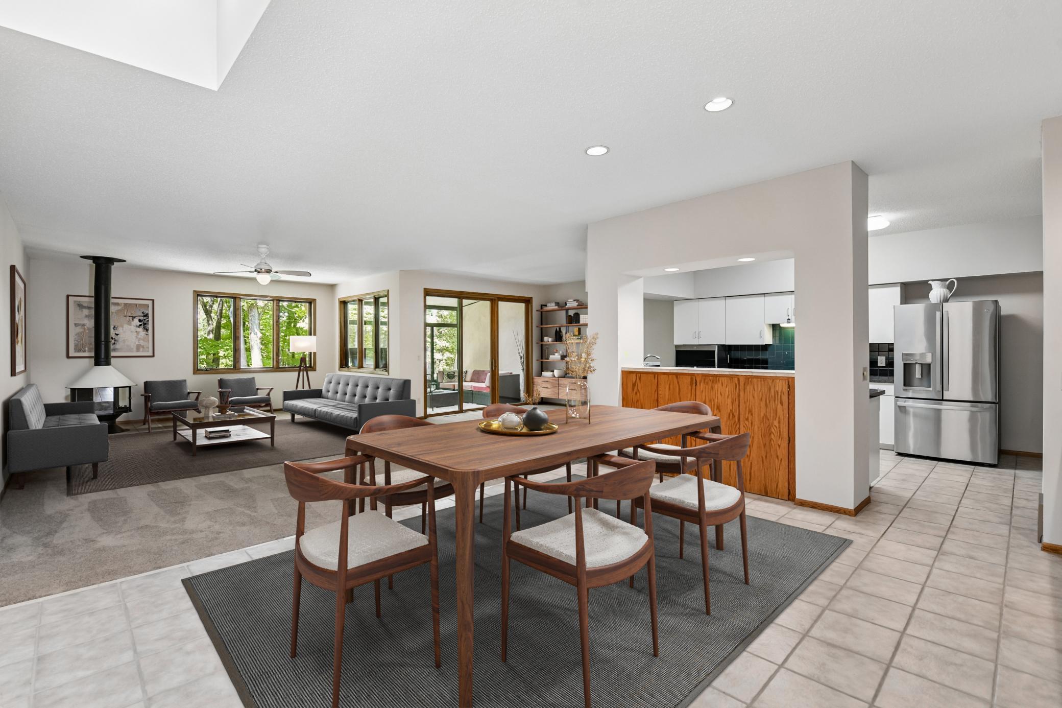
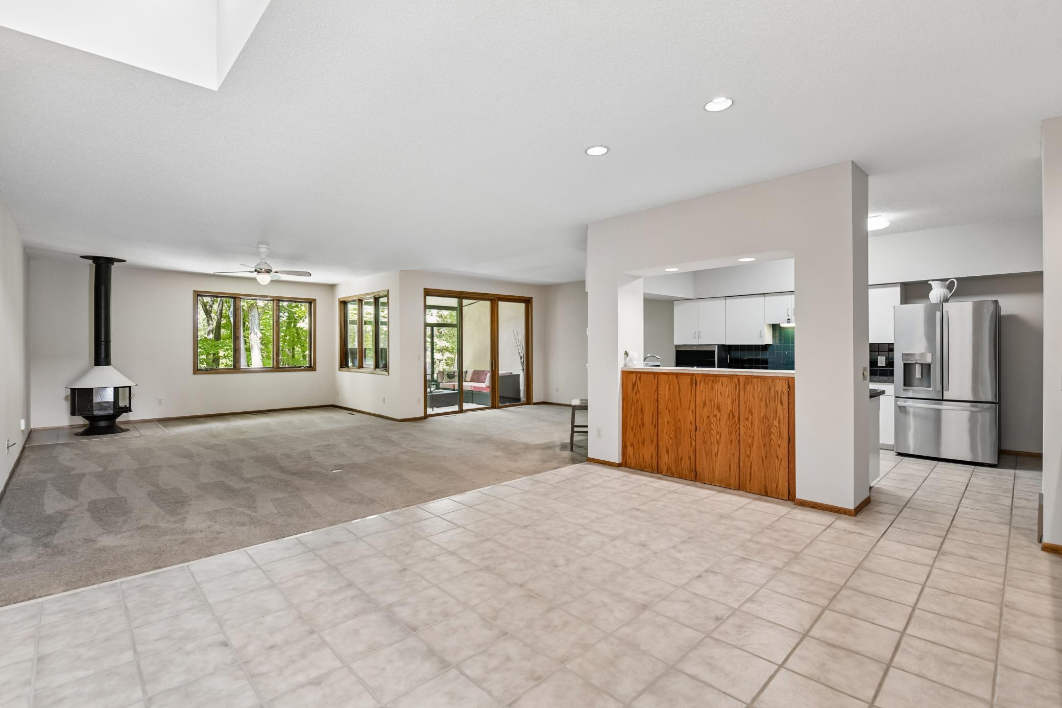
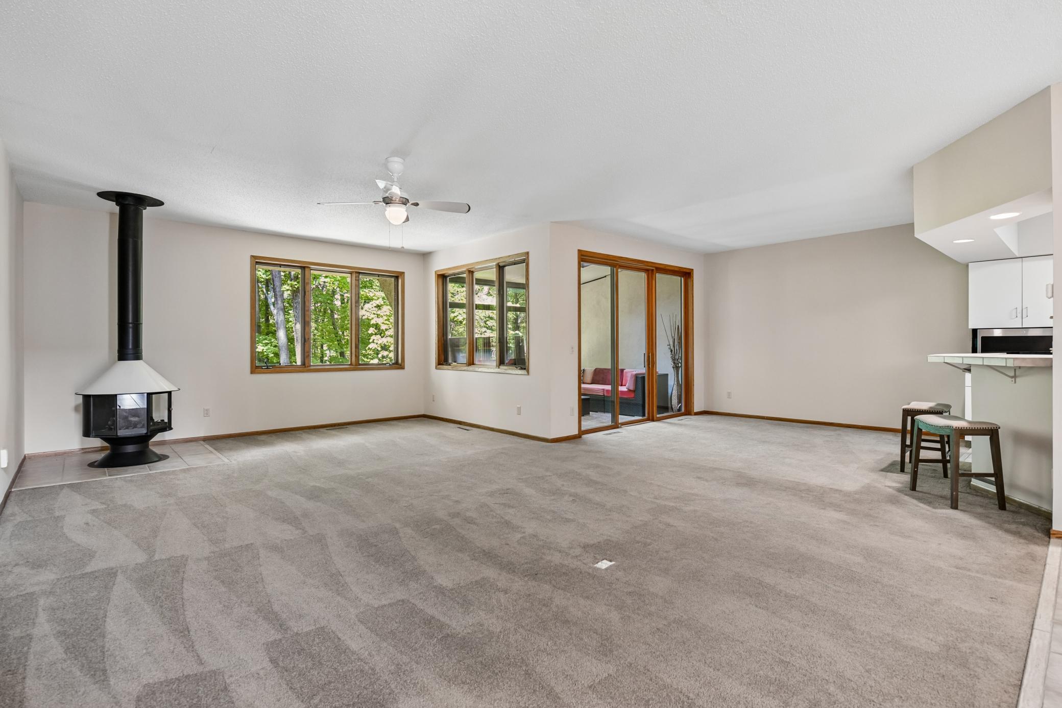
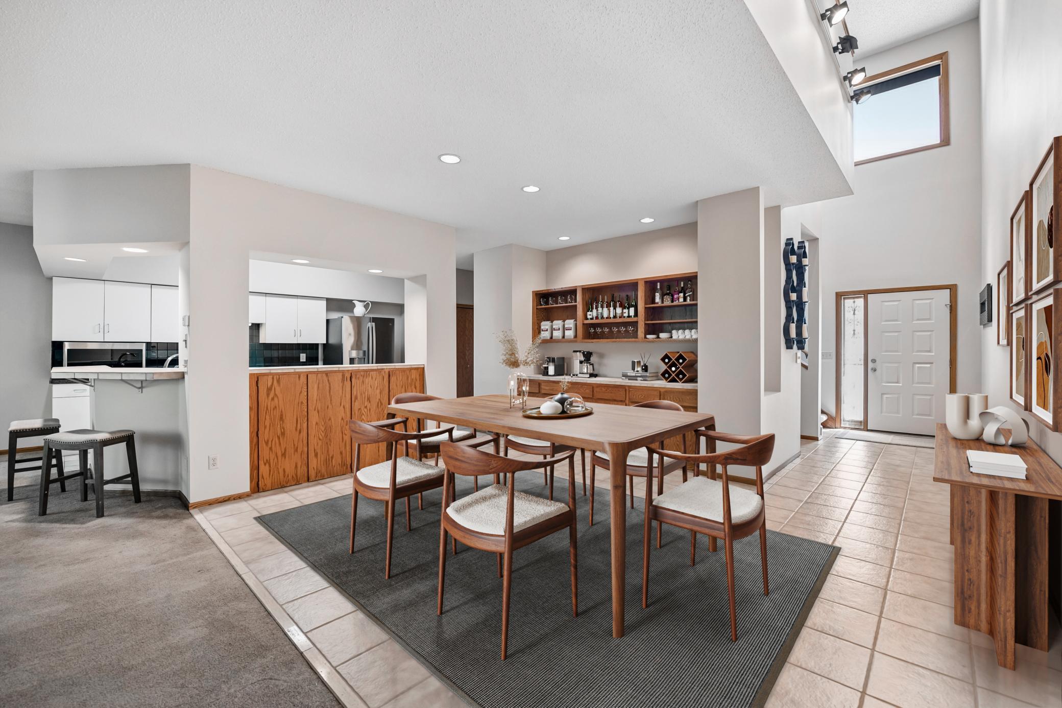
Private townhome, perched at the top of a hill on a quiet cul-de-sac, offers generous space, abundant natural light, and a peaceful wooded setting. Enter inside to soaring ceilings that create an impressive sense of openness. The spacious kitchen flows into the dining and living areas, all highlighted by a cozy gas fireplace and large, sun-filled windows. The open-concept main level provides excellent potential to reimagine the kitchen, including space for a generous center island—a great opportunity to add equity with your own updates. Enjoy your morning coffee or unwind in the evening on the three-season porch overlooking the serene, wooded backyard with abundant wildlife. With over 3,000 finished square feet, the home features a spacious upper-level loft with additional built-ins, plus a full owner’s suite complete with private bath and walk-in closet. The lower level offers exceptional flexibility with a large family room, flex room ideal for a home office or workout space, generous laundry room with extra storage, bedroom, and a stunning remodeled full bath featuring marble countertops. A second three-season porch off the lower-level bedroom provides easy access to the private backyard. An attached two-car garage adds convenience, and the location is hard to beat—just minutes from Lone Lake Park with its dog park, tennis and pickleball courts, soccer fields, trails, and nearby shops and restaurants. Brand new roof installed September 2026

$2,828/mo

Est. mortgage payment based on a $425,000 home price.

All estimates are provided by Luxury Presence for informational purposes only. Actual amounts may vary.

Additional information

MLS® ID
7112695

Interior Features

Bedrooms
2
Bathrooms
3
Fireplace
Yes
Cooling
Yes
Heating
Yes
Basement
Yes

Other Property Details

Taxes
$5,968
Tax Frequency
Annually
Association Fee Frequency
Monthly
Garage
Yes
MLS provider logo

Listings courtesy of Northstar MLS as distributed by MLS GRID

All information deemed reliable but not guaranteed and should be independently verified. All properties are subject to prior sale, change or withdrawal. Neither listing broker(s) nor Wahlberg & Toohey Group shall be responsible for any typographical errors, misinformation, misprints and shall be held totally harmless. Properties displayed may be listed or sold by various participants in the MLS.

Based on information submitted to the MLS GRID as of 3:58 AM UTC on 10/3/2026. All data is obtained from various sources and may not have been verified by broker or MLS GRID. Supplied Open House Information is subject to change without notice. All information should be independently reviewed and verified for accuracy. Properties may or may not be listed by the office/agent presenting the information.

©2026 Northstar MLS . All rights reserved.

DMCA Notice

Powered by Luxury Presence