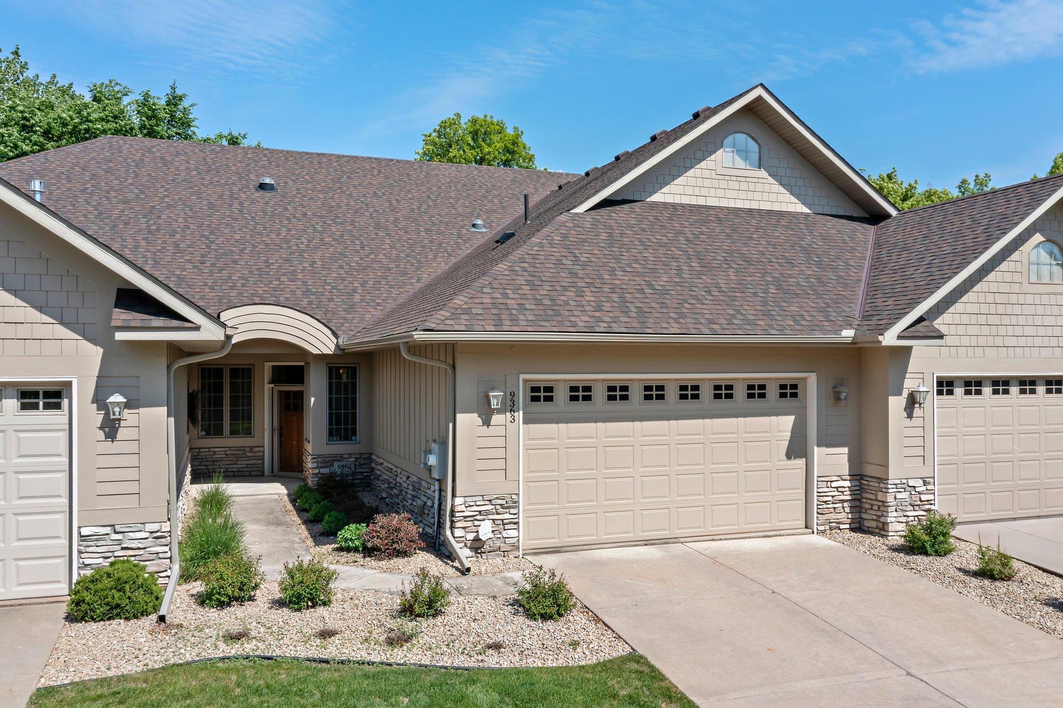
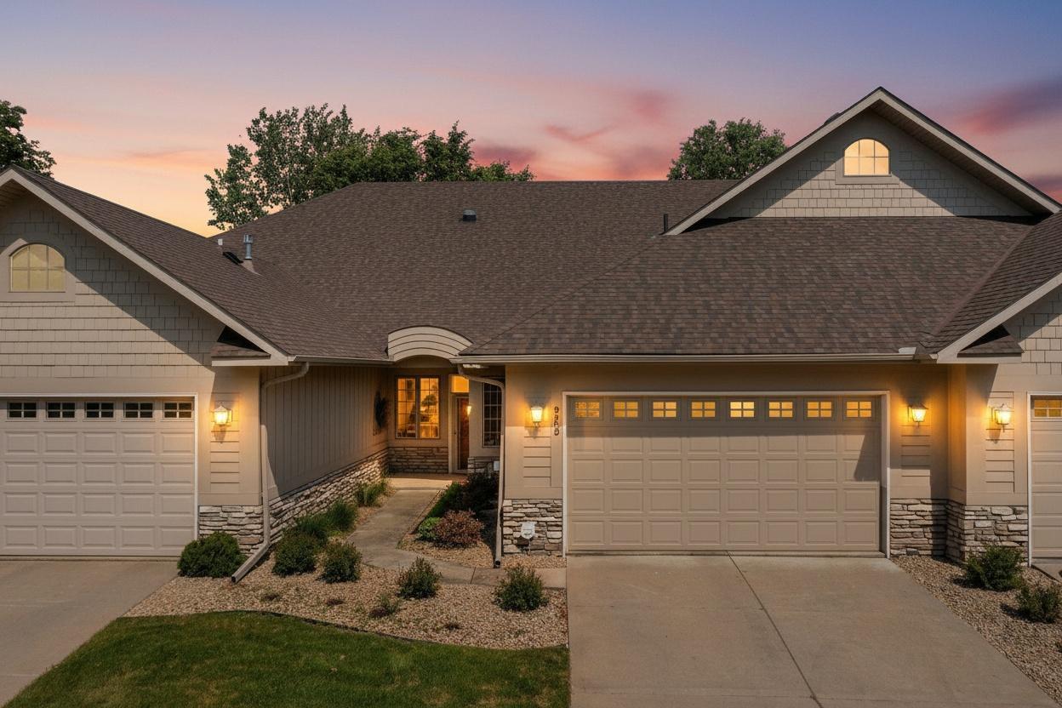
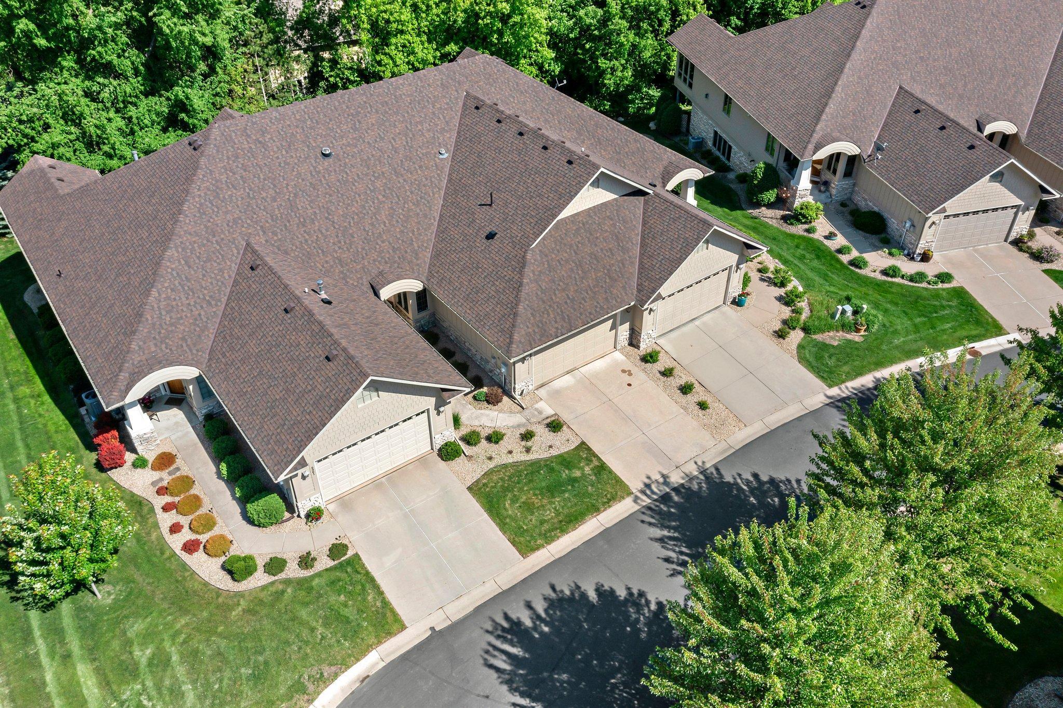
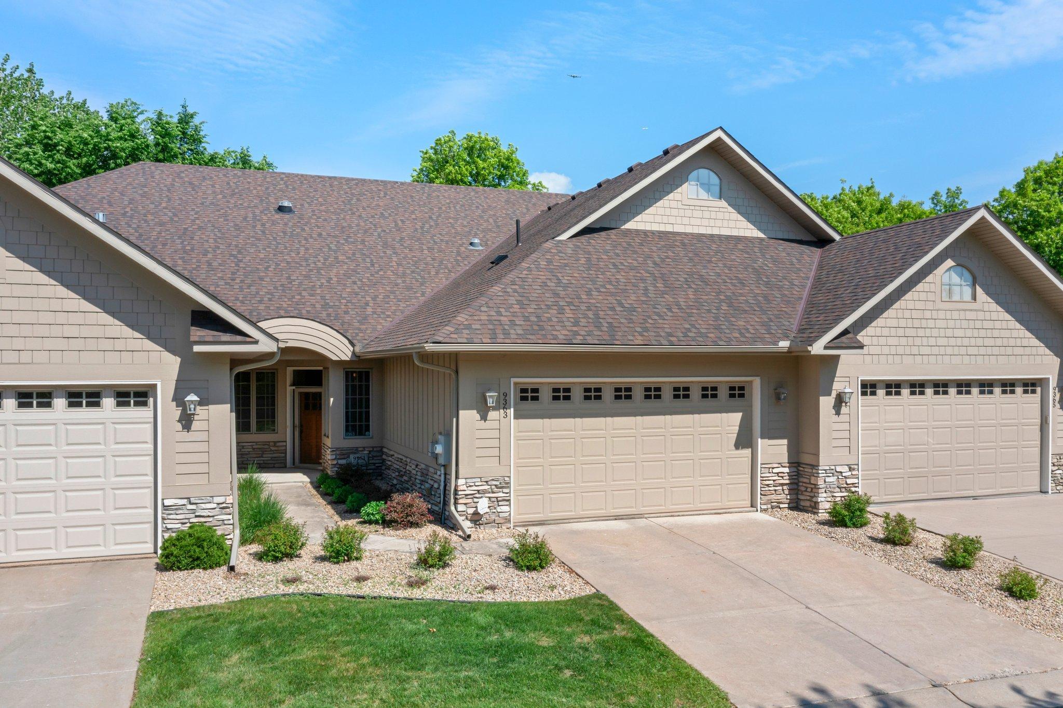
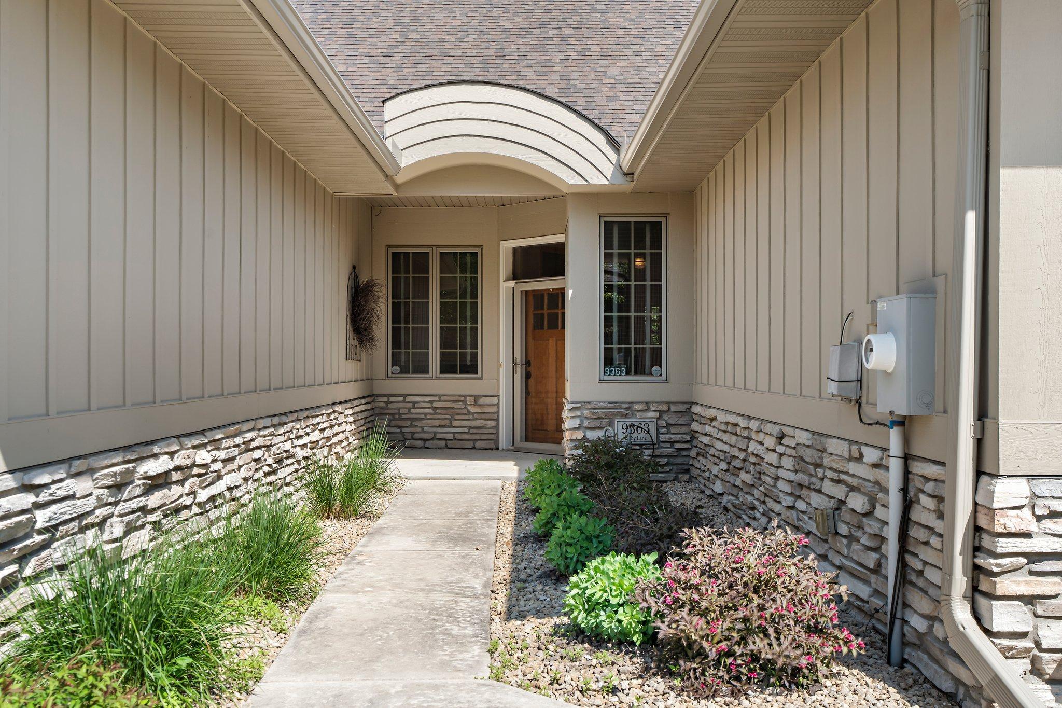
Property photo 1
Property photo 2
Property photo 3
Property photo 4
Property photo 5
3 Beds
3 Baths
2,998 sqft

$624,900

9363 Libby Lane, Eden Prairie MN, 55347

Price per sqft$208.44
Built in2005
Property size2,998 sqft
Property typeResidential
Courtesy of RE/MAX Advantage Plus, Stephen Delarosby Listing Contact:

Overview

Active

Listed Aug 28, 2026

Updated 7 days ago

Enjoy comfortable main-level living, handicap accessible with no stairs to climb from the garage nor front door, plus peaceful wooded views and a fantastic Eden Prairie location in this spacious 3BR/3BA Townhome. The master bathroom is also equipped with handicap guide rails in the bathroom area not including the walk-in shower nor whirlpool bathtub. Beautifully refinished hardwood floors welcome you into the bright and inviting main level, featuring a well-appointed kitchen with Cambria countertops, maple cabinetry, slate backsplash, and a cozy breakfast area. The open living and dining spaces are complemented by a gas fireplace with custom built-ins, while a dedicated office provides a convenient work-from-home space. Just off the living area, the sunroom opens to a maintenance-free deck overlooking the semi-private wooded backyard and greenspace. The main-level primary suite features a generous walk-in closet and private bath with dual vanities, jetted tub, and separate walk-in shower. A second bedroom, laundry room, and half bath complete the main floor. Downstairs, the walkout lower level offers even more room to spread out with a large family/rec room featuring surround sound and a second gas fireplace, plus a third bedroom, ¾ bath, abundant unfinished storage, and access to a screened porch overlooking the backyard. Multiple-zone HVAC adds customized comfort throughout the home. Ideally located near parks, trails, Pioneer Trail, Hwy 212, shopping, dining, and everyday conveniences, this home offers a wonderful combination of space, privacy, and low-maintenance living.

$4,157/mo

Est. mortgage payment based on a $624,900 home price.

All estimates are provided by Luxury Presence for informational purposes only. Actual amounts may vary.

Additional information

MLS® ID
7124710

Interior Features

Bedrooms
3
Bathrooms
3
Fireplace
Yes
Cooling
Yes
Heating
Yes
Basement
Yes

Other Property Details

Taxes
$7,232
Tax Frequency
Annually
Association Fee Frequency
Monthly
Garage
Yes
MLS provider logo

Listings courtesy of Northstar MLS as distributed by MLS GRID

All information deemed reliable but not guaranteed and should be independently verified. All properties are subject to prior sale, change or withdrawal. Neither listing broker(s) nor Wahlberg & Toohey Group shall be responsible for any typographical errors, misinformation, misprints and shall be held totally harmless. Properties displayed may be listed or sold by various participants in the MLS.

Based on information submitted to the MLS GRID as of 3:59 AM UTC on 10/3/2026. All data is obtained from various sources and may not have been verified by broker or MLS GRID. Supplied Open House Information is subject to change without notice. All information should be independently reviewed and verified for accuracy. Properties may or may not be listed by the office/agent presenting the information.

©2026 Northstar MLS . All rights reserved.

DMCA Notice

Powered by Luxury Presence