Property photo 1
Property photo 2
Property photo 3
Property photo 4
Property photo 5
4 Beds
3 Baths
2,848 sqft

$568,500

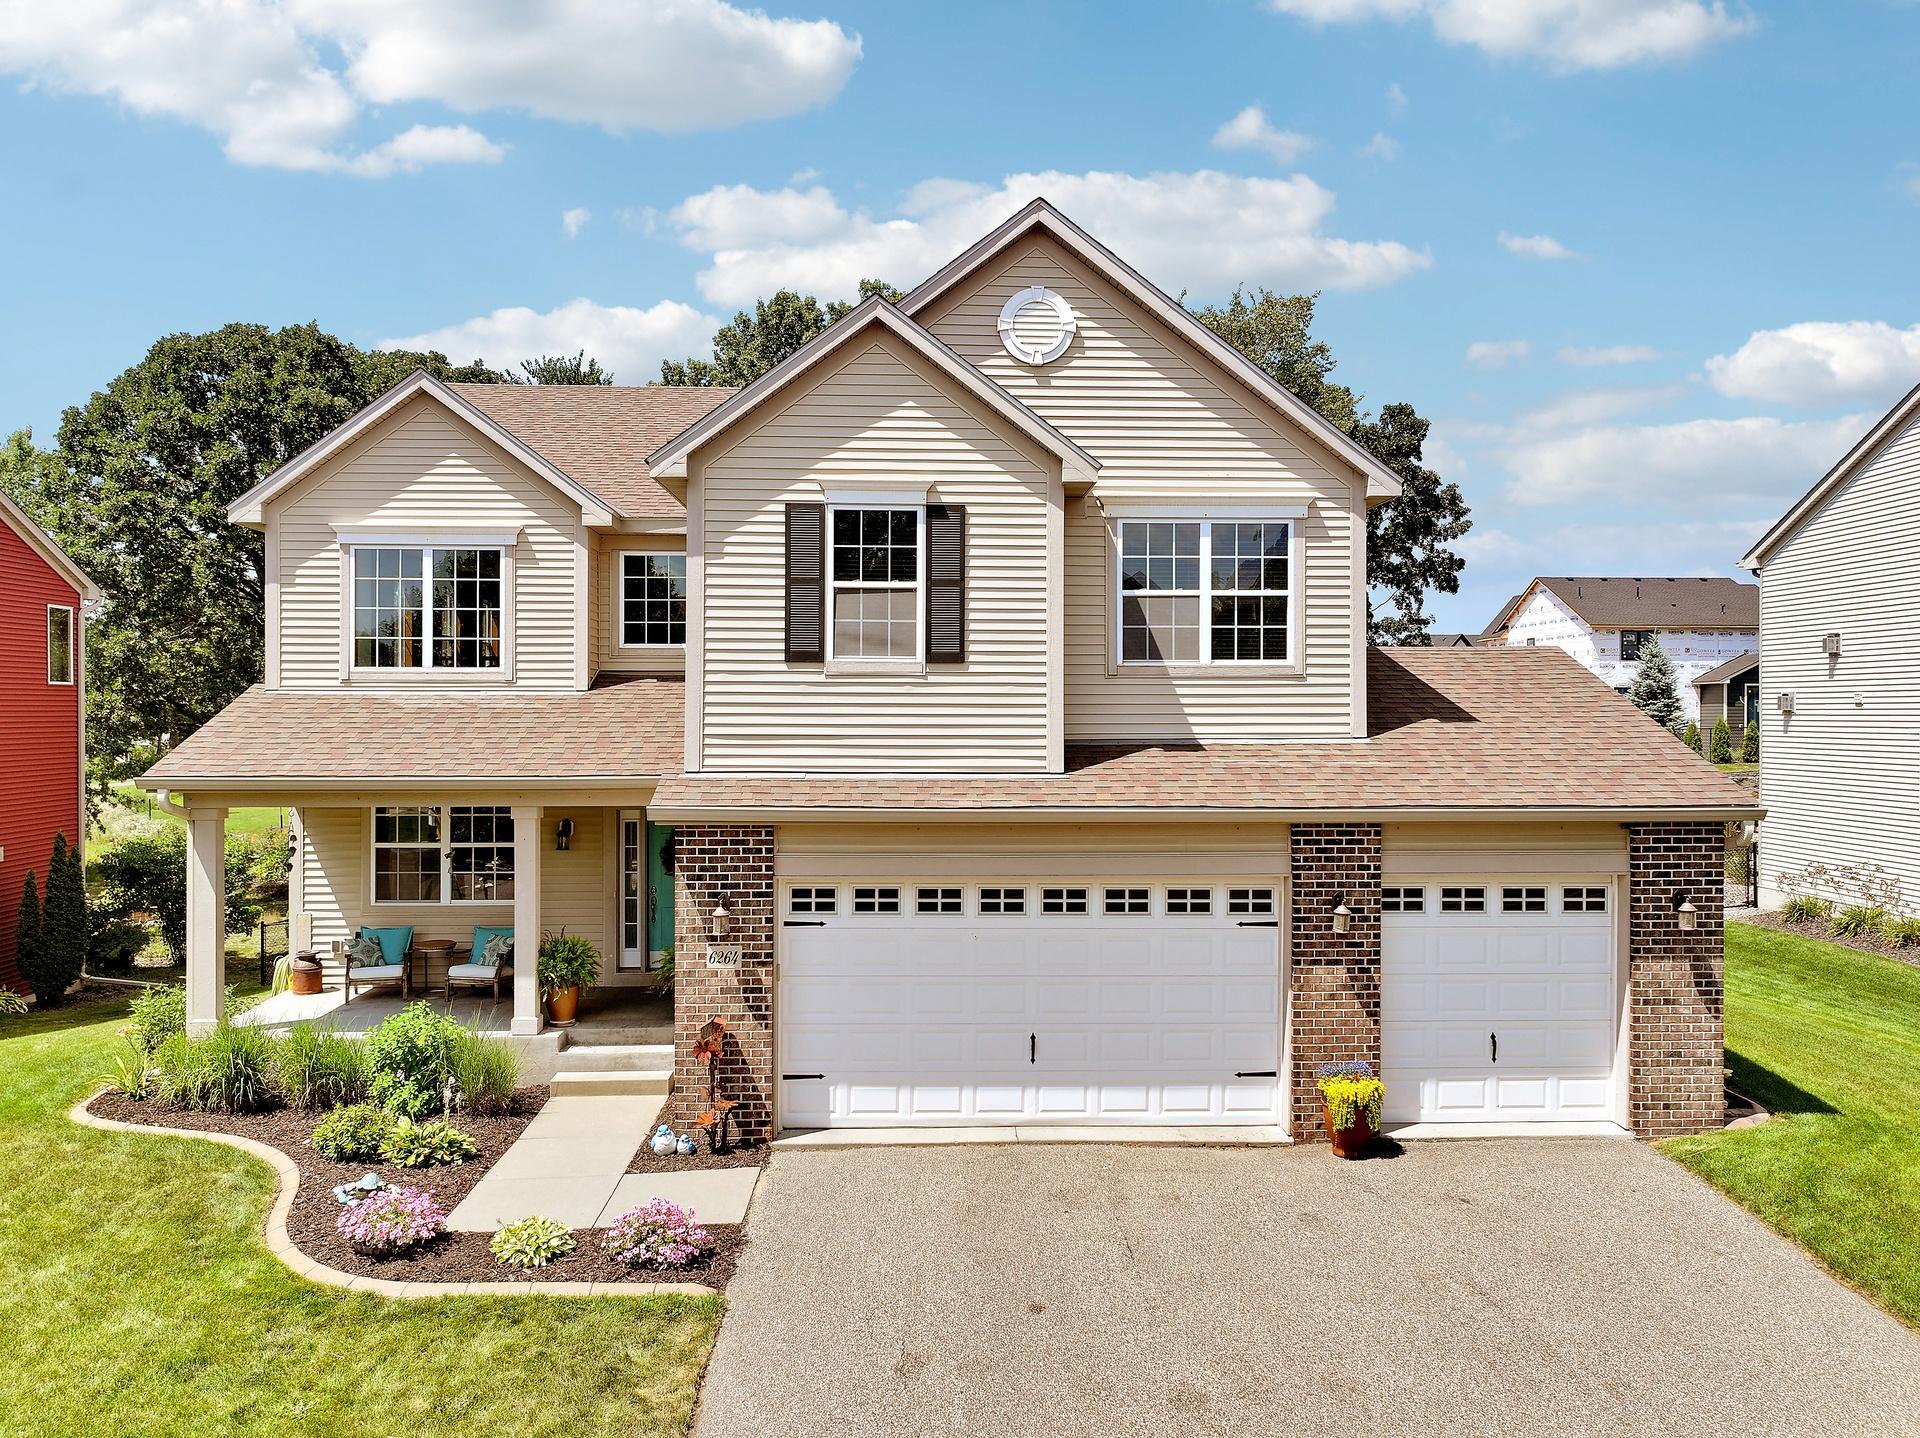
6264 Hearthstone Avenue S, Cottage Grove MN, 55016

Price per sqft$199.61
Built in2009
Property size2,848 sqft
Property typeResidential
Courtesy of RE/MAX Advantage Plus, Nikki Ritter Listing Contact:

Overview

Active

Listed Jul 31, 2026

Updated 10h ago

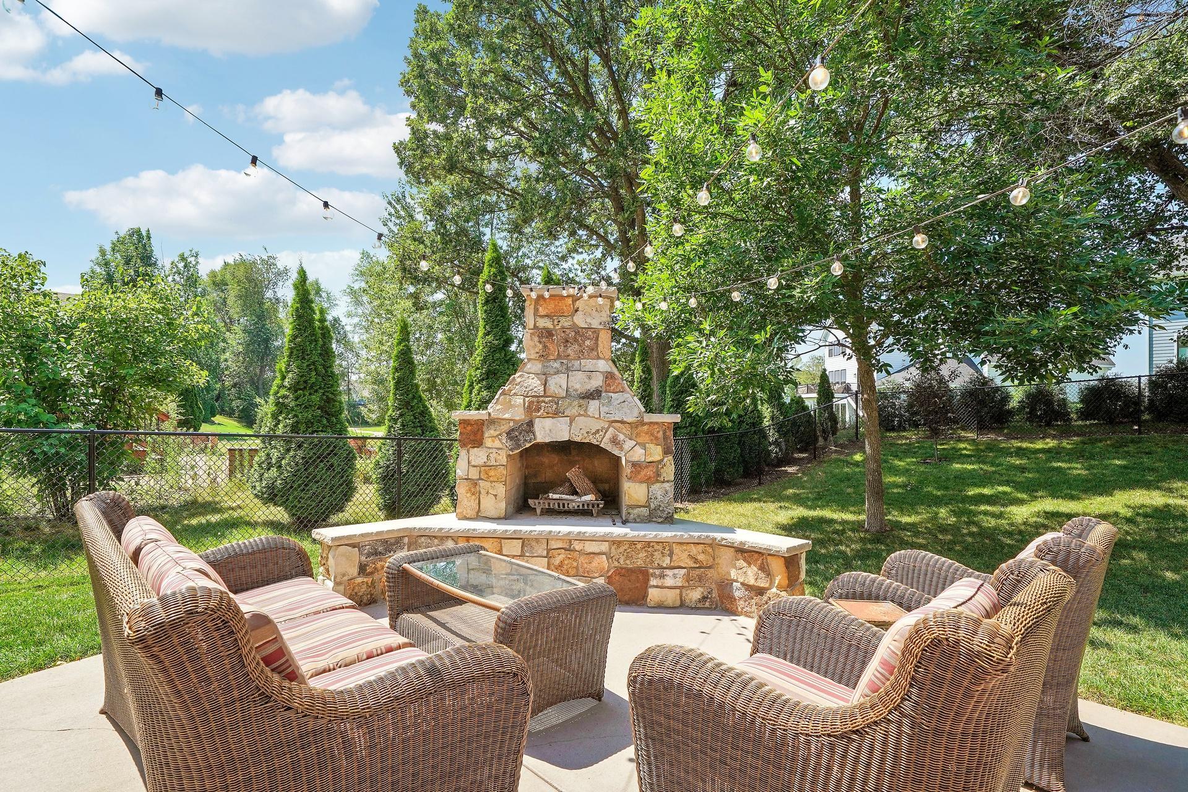
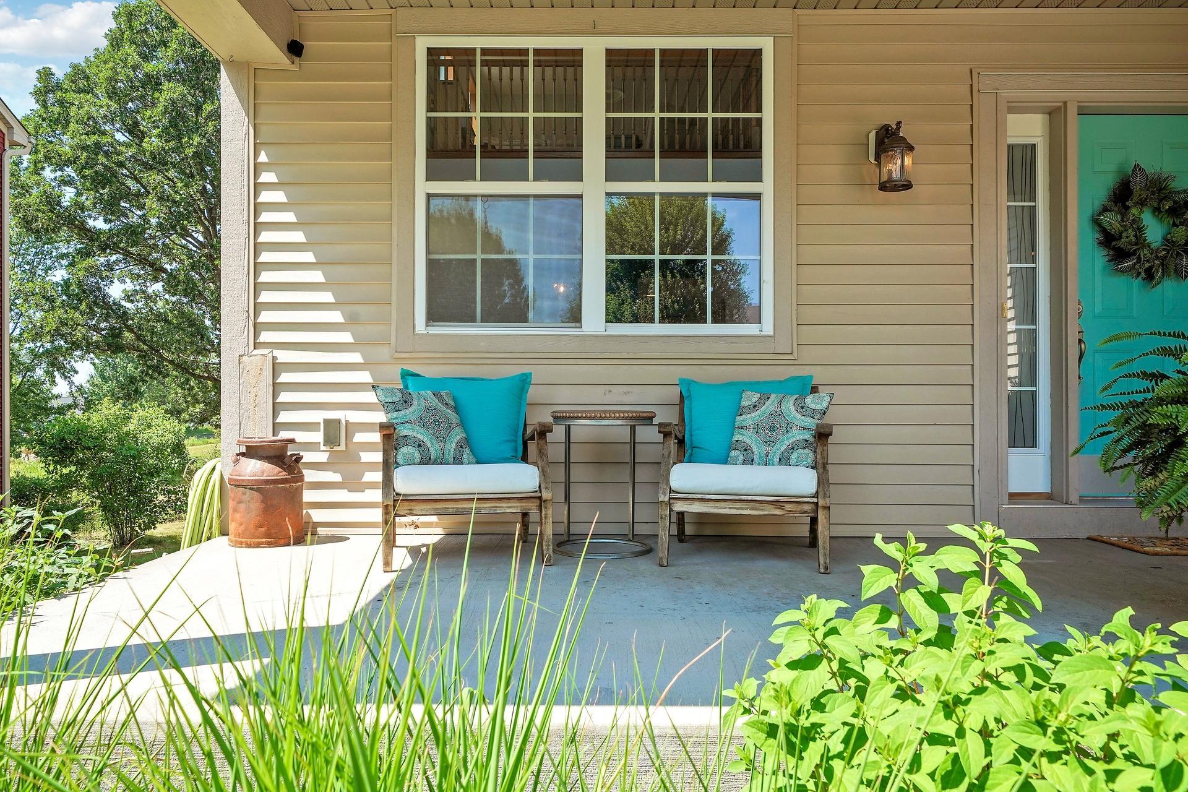
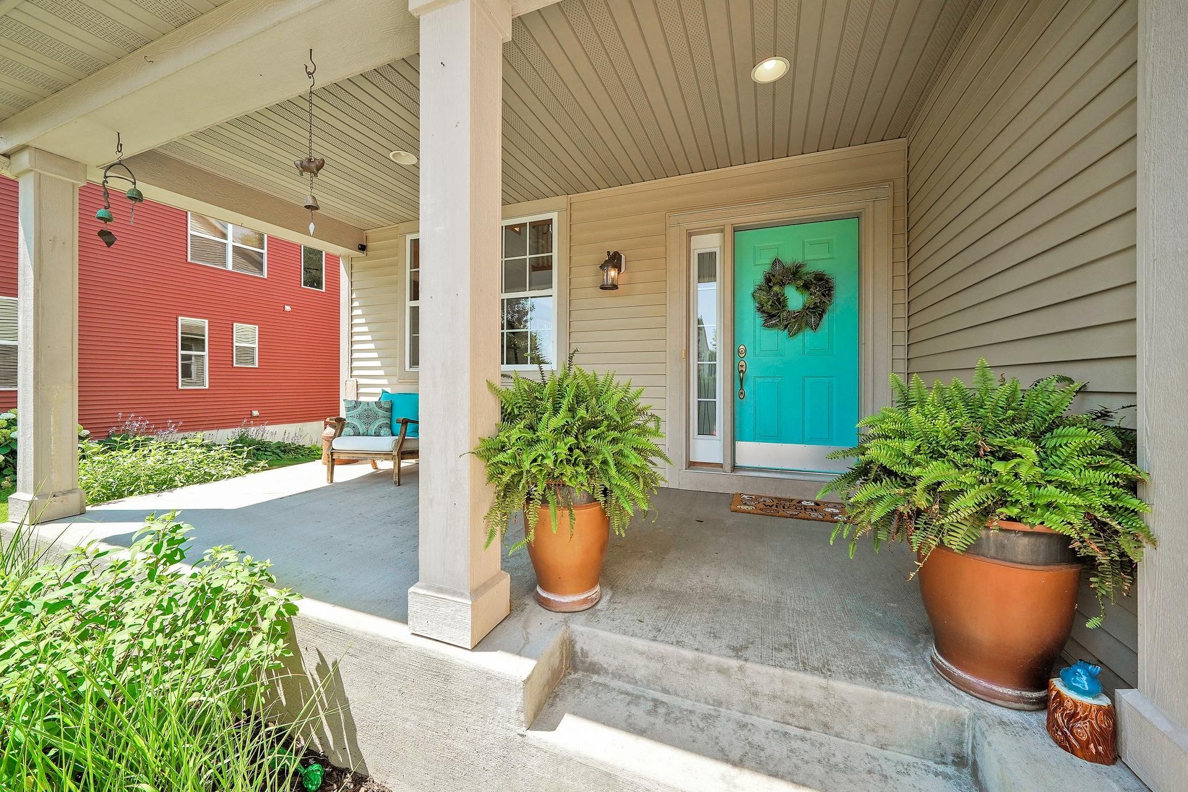
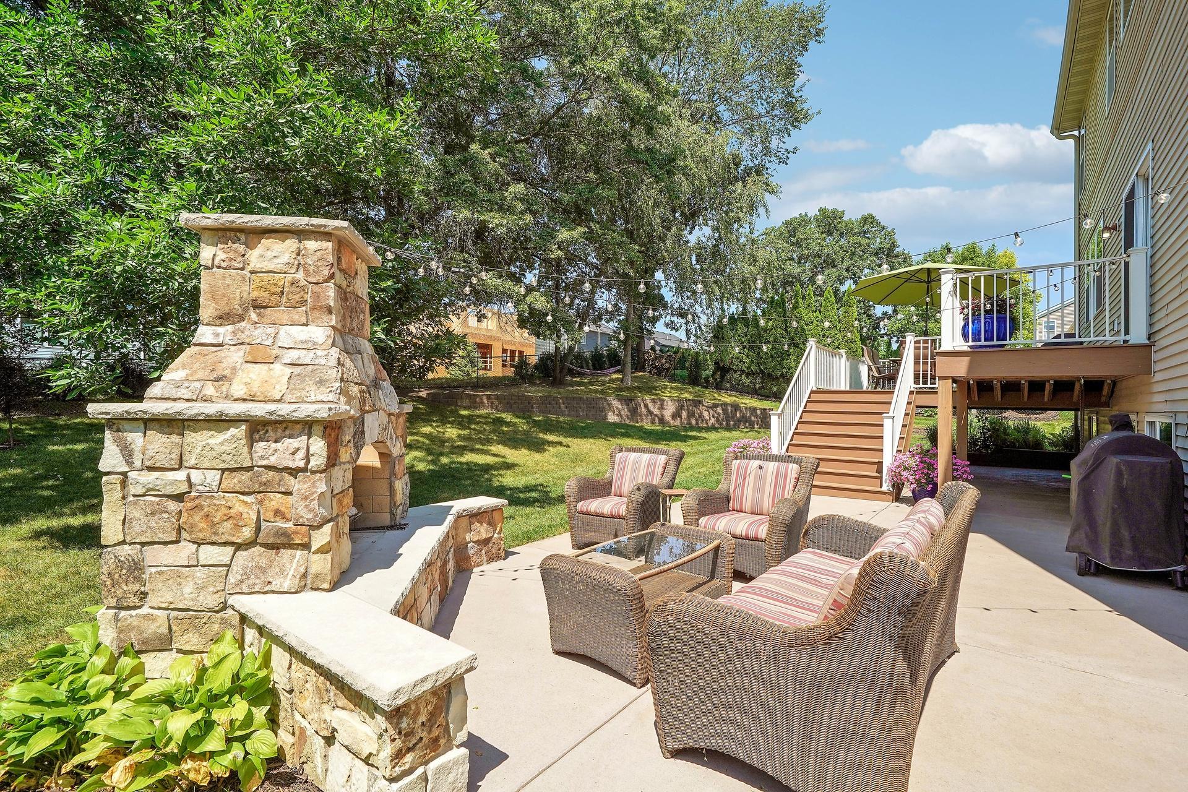
Lovingly maintained by the same owners for the past decade, this beautiful home is ready to welcome its next chapter. From the moment you step inside, you'll be greeted by a bright, two-story foyer filled with natural light. This versatile front space offers endless possibilities—it could serve as a formal living room, dining room, home office, reading lounge, or playroom to fit your lifestyle. The heart of the home features a spacious kitchen complete with a pantry, dedicated coffee bar, and informal dining area with access to a large maintenance-free deck—perfect for grilling, entertaining, or simply enjoying the outdoors. The adjoining family room offers a warm and inviting gathering space centered around a cozy gas fireplace. Upstairs, you'll find 4 generously sized bedrooms, including a spacious primary suite featuring a private ensuite bath with dual vanities, a soaking tub, separate shower, and an oversized walk-in closet. A charming loft overlooking the main level provides the perfect flex space for a home office, study area, or additional family room. The unfinished lower level offers an incredible opportunity to build equity while customizing the home to your needs. With full-sized windows, a bathroom rough-in, and plenty of space for future bedrooms, a recreation room, or additional living space, it's ready for your vision. Don't overlook the heated three-car garage and the exceptional backyard retreat. Designed with entertaining in mind, the outdoor living area features a built-in outdoor fireplace, ample patio space, and a fully fenced backyard that's perfect for kids, pets, and gatherings with family and friends. Offering flexible living spaces, room to grow, and countless thoughtful features, this well-cared-for home is ready for its next owners to move in and make it their own. Sellers are motivated and welcome all reasonable offers.

$3,782/mo

Est. mortgage payment based on a $568,500 home price.

All estimates are provided by Luxury Presence for informational purposes only. Actual amounts may vary.

Additional information

MLS® ID
7119304

Interior Features

Bedrooms
4
Bathrooms
3
Fireplace
Yes
Cooling
Yes
Heating
Yes
Basement
Yes

Exterior Features

Lot Size
0.27 Acres

Other Property Details

Taxes
$7,148
Tax Frequency
Annually
Garage
Yes
MLS provider logo

Listings courtesy of Northstar MLS as distributed by MLS GRID

All information deemed reliable but not guaranteed and should be independently verified. All properties are subject to prior sale, change or withdrawal. Neither listing broker(s) nor Wahlberg & Toohey Group shall be responsible for any typographical errors, misinformation, misprints and shall be held totally harmless. Properties displayed may be listed or sold by various participants in the MLS.

Based on information submitted to the MLS GRID as of 6:41 AM UTC on 10/10/2026. All data is obtained from various sources and may not have been verified by broker or MLS GRID. Supplied Open House Information is subject to change without notice. All information should be independently reviewed and verified for accuracy. Properties may or may not be listed by the office/agent presenting the information.

©2026 Northstar MLS . All rights reserved.

DMCA Notice

Powered by Luxury Presence