Property photo 1
Property photo 2
Property photo 3
Property photo 4
Property photo 5
4 Beds
2 Baths
2,797 sqft

$425,000

9906 4th Avenue S, Bloomington MN, 55420

Price per sqft$151.95
Built in1956
Property size2,797 sqft
Property typeResidential
Courtesy of RE/MAX Results, Derek S Jopp Listing Contact:

Overview

Coming soon

Listed Oct 7, 2026

Updated 15h ago

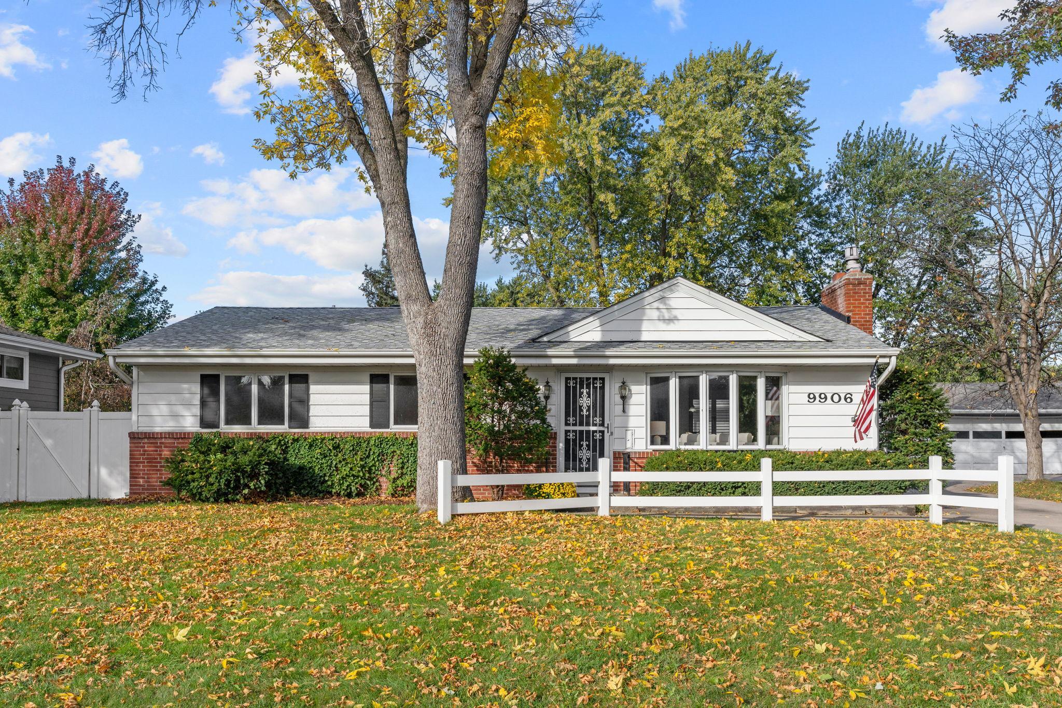
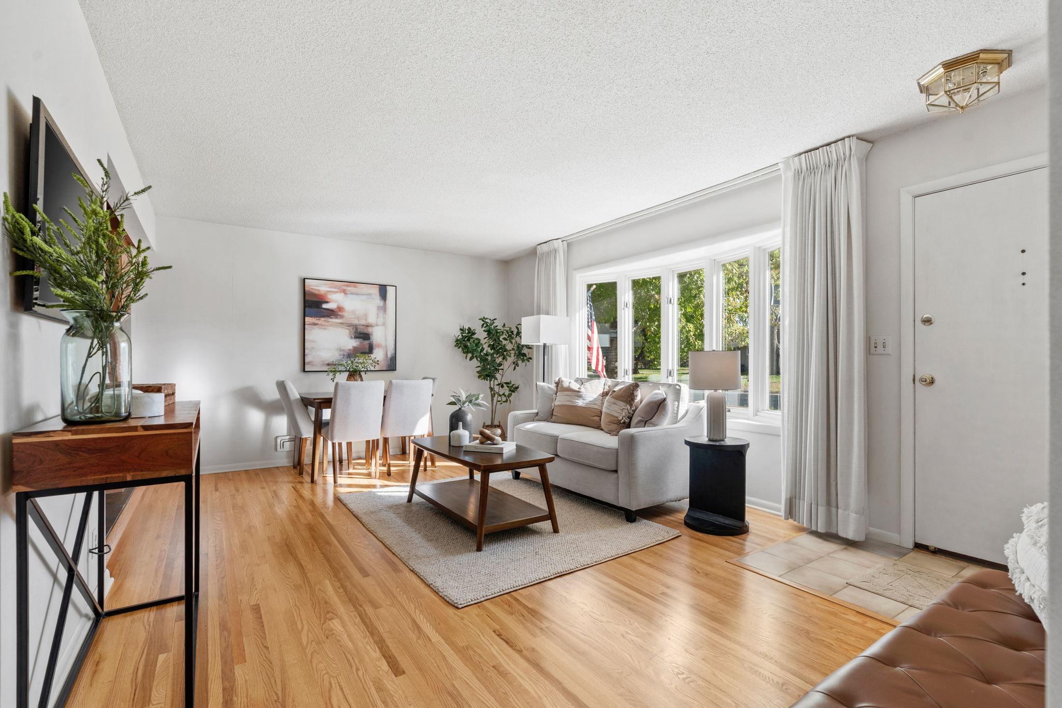
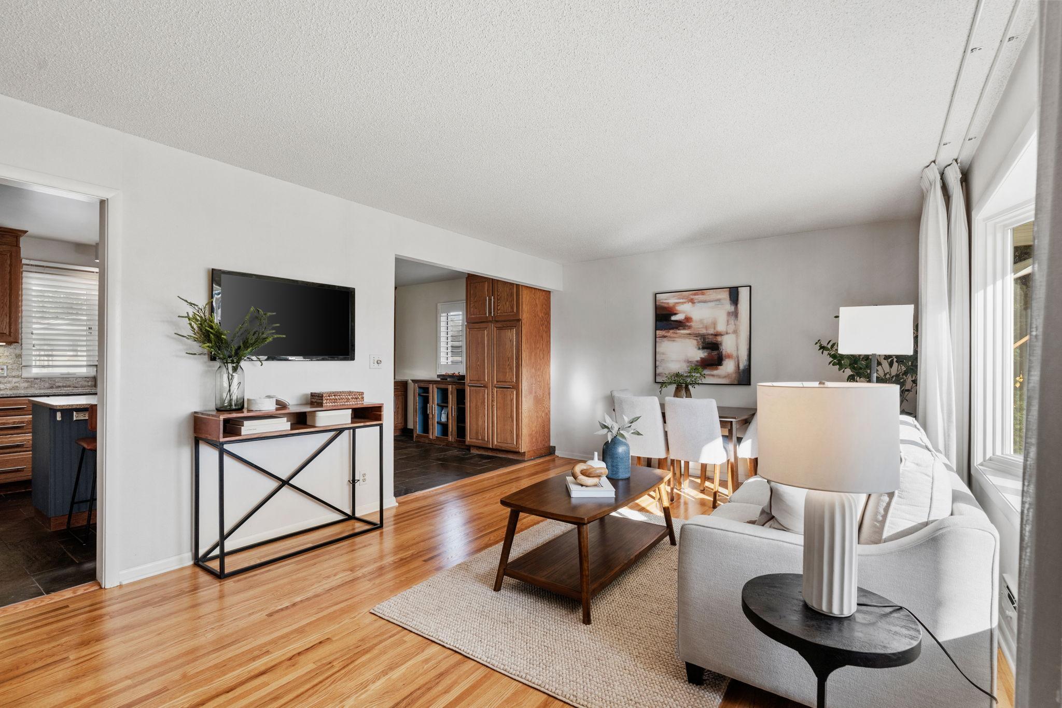
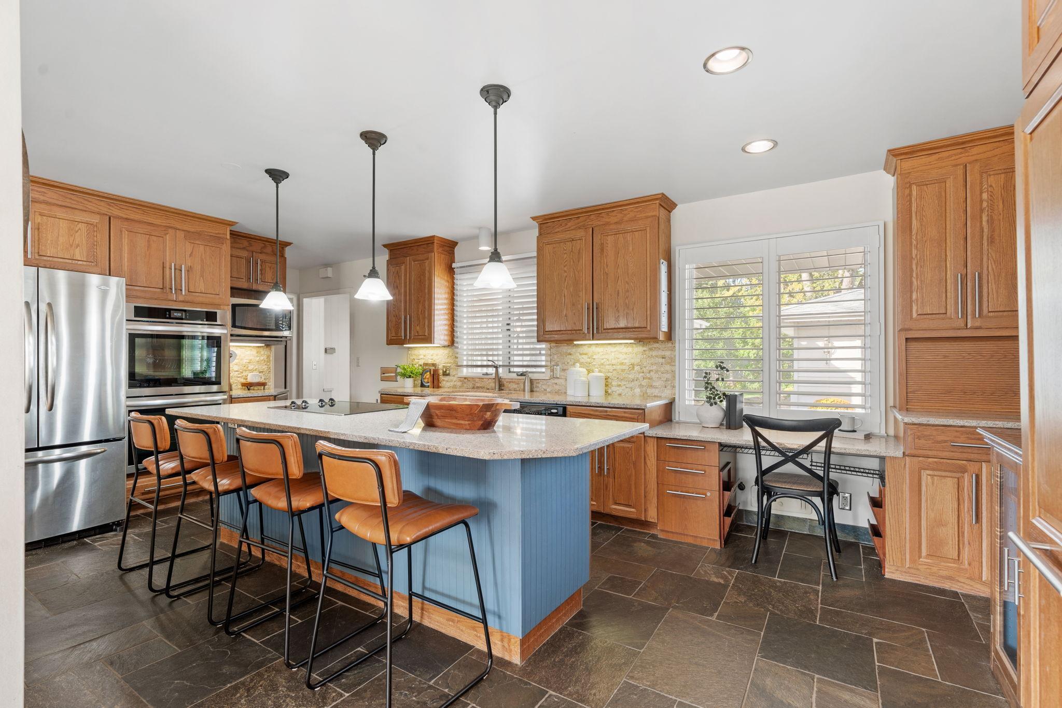
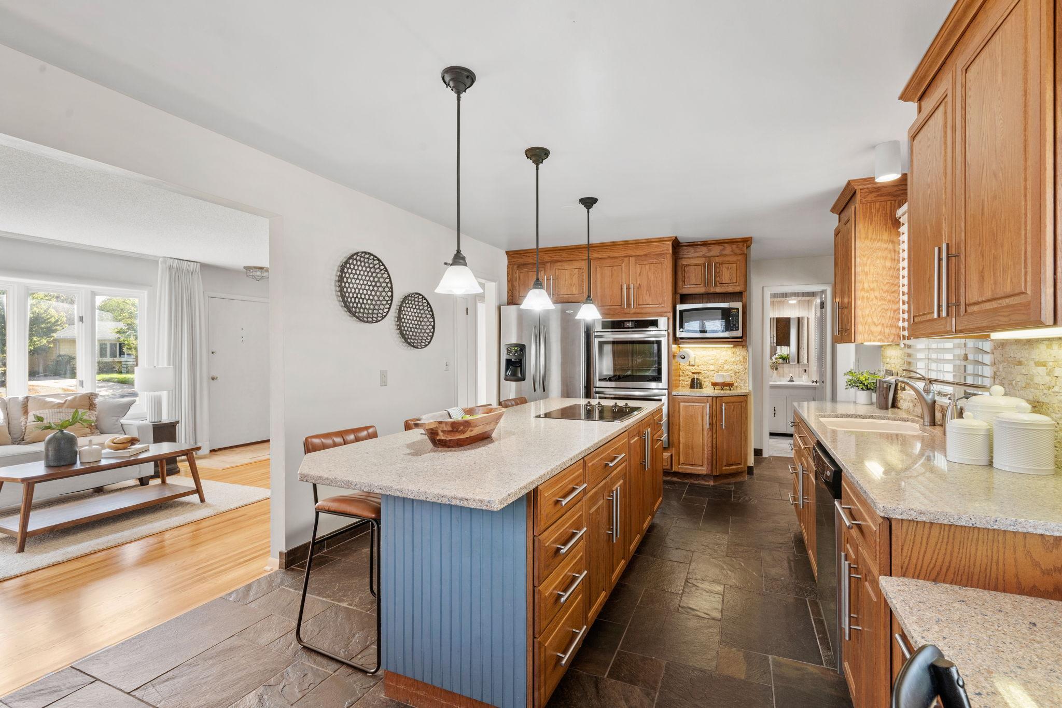
This Bloomington rambler has the kind of space you just don’t see very often, and it’s been well cared for. Gleaming hardwood floors run through the living room and three of the main level bedrooms. The kitchen is set up for people who actually cook, with a big center island and cooktop, double wall ovens, stainless appliances, slate tile floors, and loads of oak cabinet and pantry storage. From there, the main level family room has exposed beams and a wood burning fireplace set in a brick wall, and a slider opens right into the sunroom. At 22 x 14, the sunroom is heated and cooled, with a vaulted tongue and groove ceiling, walls of windows that bring in great light all day, and its own slider out to the deck. Altogether, the main floor is nearly 2,000 finished square feet, all on one level. The garage is a big one. It’s 44 x 22 with room for four cars, plus a second overhead door with an opener at the back for easy access to the yard. Downstairs, the 23 x 21 workshop is ready for woodworking, car projects, or anything that needs real elbow room. The lower level family room has a gas fireplace surrounded by brick and a full wall of built-in cabinets and shelving, plus an amusement area and a large laundry room. In all, there’s nearly 2,800 finished square feet. Outside, the lot is generous, with mature shade trees, a long concrete driveway, a white rail fence out front, a 23 x 12 deck, and a 24 x 12 patio. All of it sits in an established Bloomington neighborhood with quick access to 35W and 494. Space like this on one level, a four car garage, a big lot, and a real workshop. Come see it.

$2,828/mo

Est. mortgage payment based on a $425,000 home price.

All estimates are provided by Luxury Presence for informational purposes only. Actual amounts may vary.

Additional information

MLS® ID
7150132

Interior Features

Bedrooms
4
Bathrooms
2
Fireplace
Yes
Cooling
Yes
Heating
Yes
Basement
Yes

Exterior Features

Lot Size
0.34 Acres

Other Property Details

Taxes
$5,822
Tax Frequency
Annually
Garage
Yes
MLS provider logo

Listings courtesy of Northstar MLS as distributed by MLS GRID

All information deemed reliable but not guaranteed and should be independently verified. All properties are subject to prior sale, change or withdrawal. Neither listing broker(s) nor Wahlberg & Toohey Group shall be responsible for any typographical errors, misinformation, misprints and shall be held totally harmless. Properties displayed may be listed or sold by various participants in the MLS.

Based on information submitted to the MLS GRID as of 6:42 AM UTC on 10/10/2026. All data is obtained from various sources and may not have been verified by broker or MLS GRID. Supplied Open House Information is subject to change without notice. All information should be independently reviewed and verified for accuracy. Properties may or may not be listed by the office/agent presenting the information.

©2026 Northstar MLS . All rights reserved.

DMCA Notice

Powered by Luxury Presence