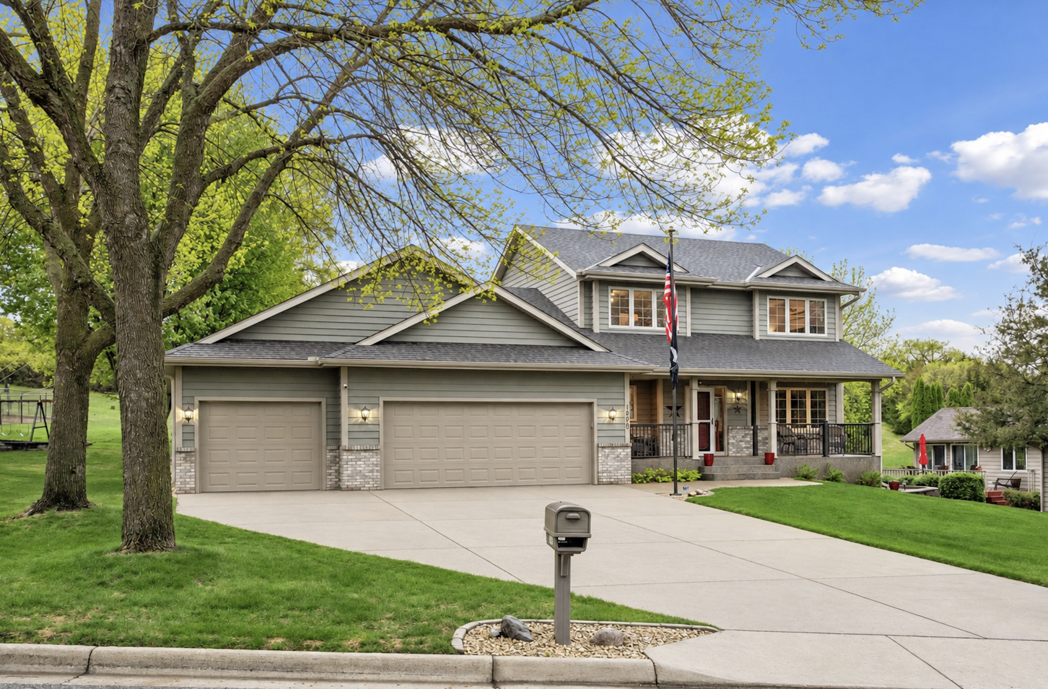
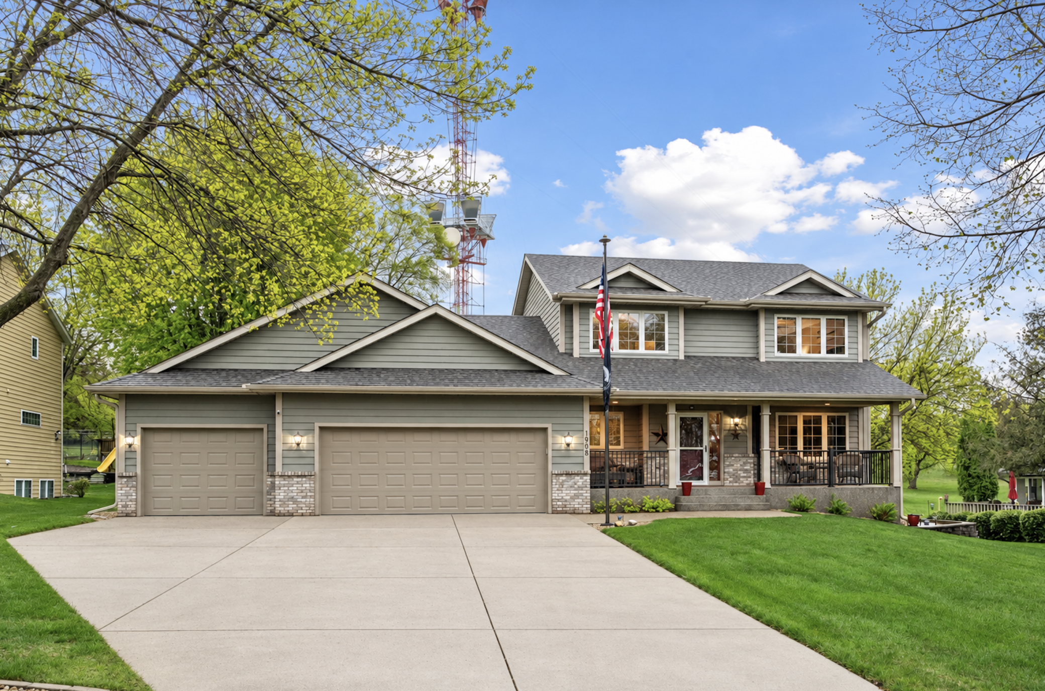
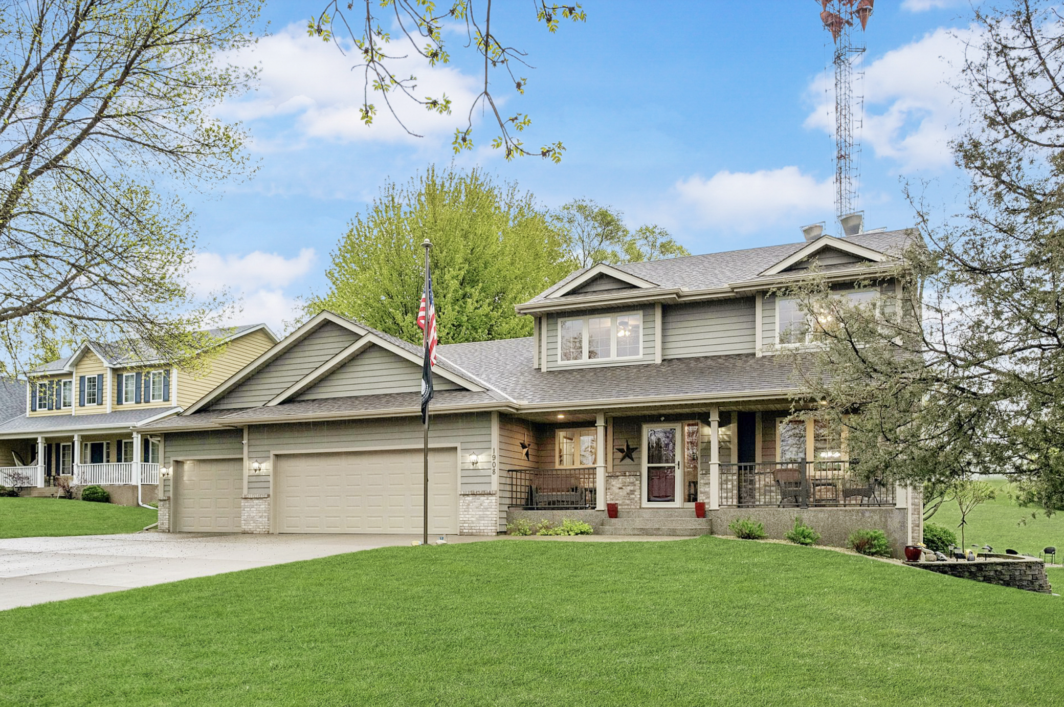
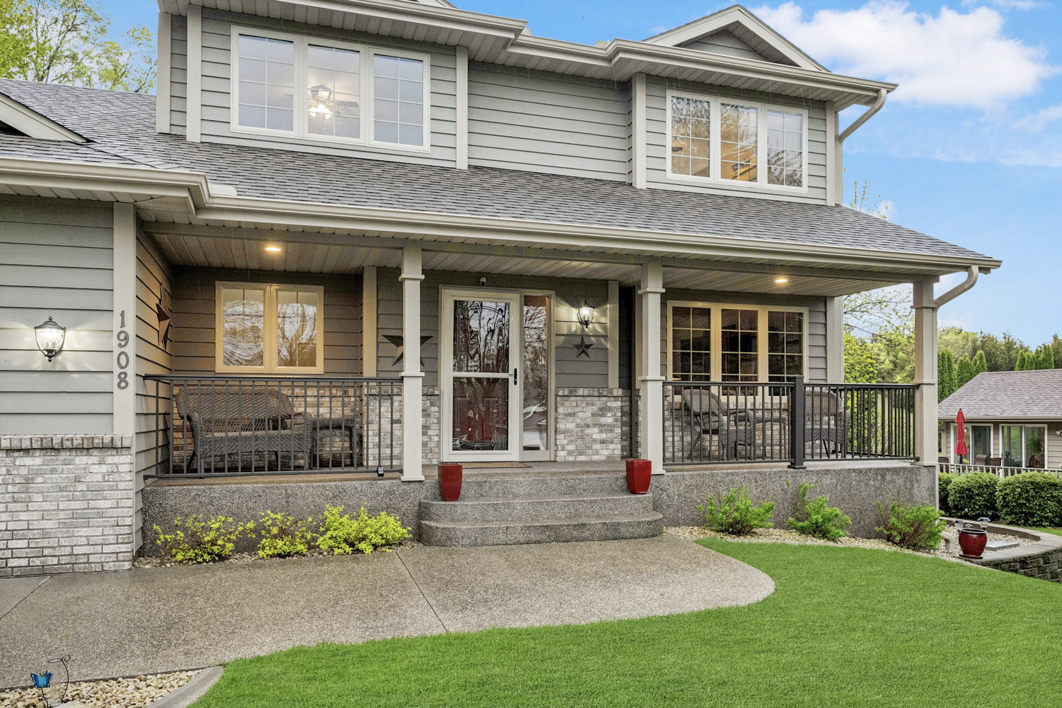
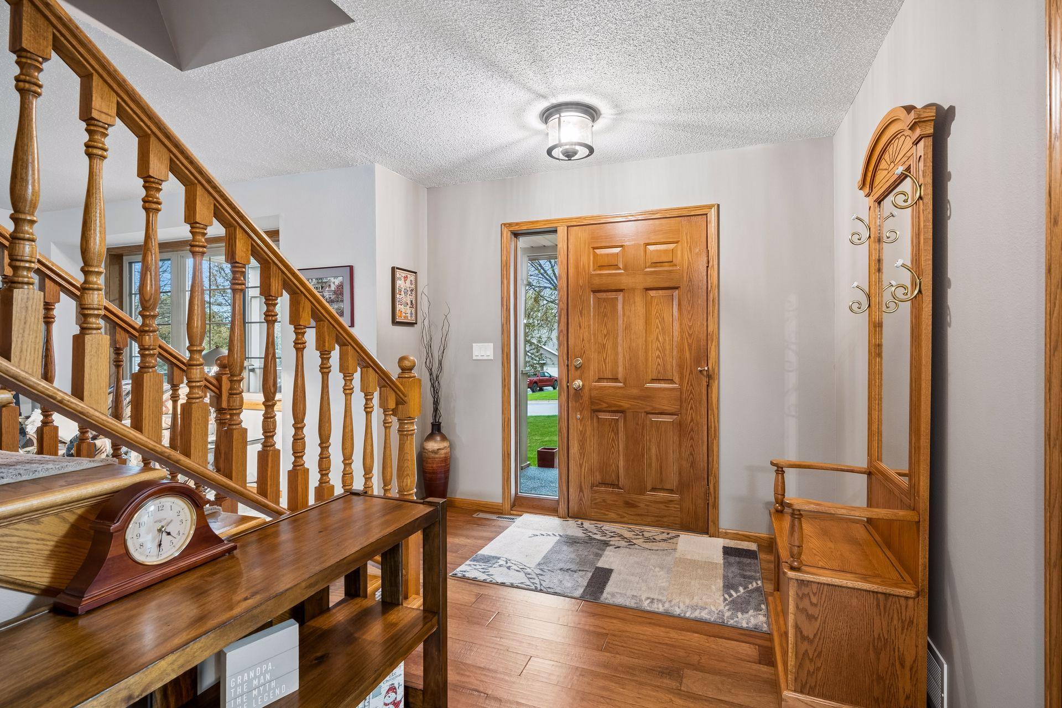
Property photo 1
Property photo 2
Property photo 3
Property photo 4
Property photo 5
3 Beds
4 Baths
3,814 sqft

$399,900

1908 Prairie Hill Road, Saint Cloud MN, 56301

Price per sqft$104.85
Built in1996
Property size3,814 sqft
Property typeResidential
Courtesy of RE/MAX Results, Jenessa Schendzielos Listing Contact:

Overview

Active

Sale Of Another Property

Listed Sep 11, 2026

Updated 11 days ago

Welcome to a home filled with space, possibility, and pride of ownership! Offered for sale for the very first time, this beautifully maintained, one-owner home is tucked into one of St. Cloud’s desirable established neighborhoods and offers an incredible opportunity for buyers looking for a home they can truly grow into. Step inside to an inviting, spacious layout featuring a beautiful kitchen with granite countertops, abundant cabinetry, and plenty of room to gather. The adjoining dining area flows into a light-filled three-season porch—the perfect spot for morning coffee, evening conversations, or simply enjoying the peaceful backyard setting with no rear neighbors. With multiple living and family spaces throughout, there’s room for everyone to spread out, entertain, work from home, or create spaces that fit your lifestyle. Three generously sized bedrooms are located upstairs, while the finished lower level provides even more usable living space and an impressive amount of storage. And here’s where this home really stands apart—the possibilities are far from finished! With the potential to add up to THREE additional bedrooms, this home could offer as many as SIX bedrooms, creating tremendous flexibility for a growing household, guest rooms, home offices, hobby spaces, or whatever the future may bring. Main-level laundry adds everyday convenience, while the beautifully finished three-stall garage with epoxy floors offers exceptional space for vehicles, toys, projects, and storage. Located in a quiet, established neighborhood near parks, schools, shopping, and everyday amenities, this is more than a move-in-ready home—it’s a home with the space and potential to grow right along with you. Homes with this much flexibility don’t come along every day!

$2,661/mo

Est. mortgage payment based on a $399,900 home price.

All estimates are provided by Luxury Presence for informational purposes only. Actual amounts may vary.

Additional information

MLS® ID
7143096

Interior Features

Bedrooms
3
Bathrooms
4
Fireplace
Yes
Cooling
Yes
Heating
Yes
Basement
Yes

Exterior Features

Lot Size
0.28 Acres

Other Property Details

Taxes
$5,150
Tax Frequency
Annually
Garage
Yes
MLS provider logo

Listings courtesy of Northstar MLS as distributed by MLS GRID

All information deemed reliable but not guaranteed and should be independently verified. All properties are subject to prior sale, change or withdrawal. Neither listing broker(s) nor Wahlberg & Toohey Group shall be responsible for any typographical errors, misinformation, misprints and shall be held totally harmless. Properties displayed may be listed or sold by various participants in the MLS.

Based on information submitted to the MLS GRID as of 3:04 AM UTC on 9/29/2026. All data is obtained from various sources and may not have been verified by broker or MLS GRID. Supplied Open House Information is subject to change without notice. All information should be independently reviewed and verified for accuracy. Properties may or may not be listed by the office/agent presenting the information.

©2026 Northstar MLS . All rights reserved.

DMCA Notice

Powered by Luxury Presence