Property photo 1
Property photo 2
Property photo 3
Property photo 4
Property photo 5
4 Beds
3 Baths
2,253 sqft

$339,900

821 Lancer Drive NE, Owatonna MN, 55060

Price per sqft$150.87
Built in1998
Property size2,253 sqft
Property typeResidential
Courtesy of RE/MAX Results, Justin Scheeler Listing Contact:

Overview

Active

Listed Aug 14, 2026

Updated 4 days ago

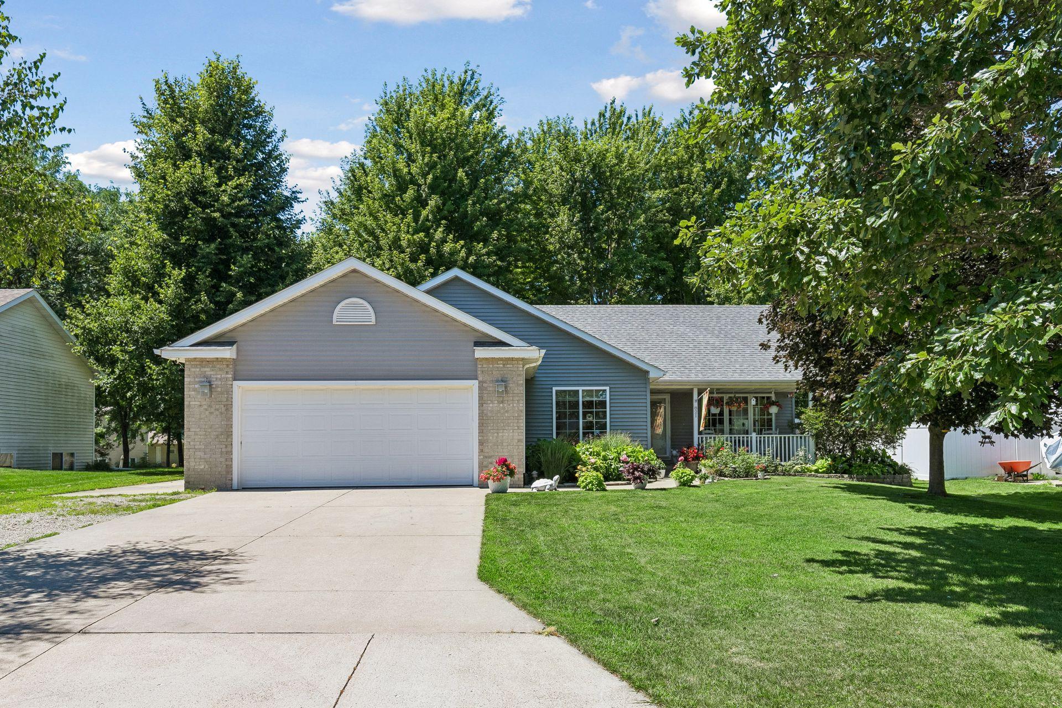
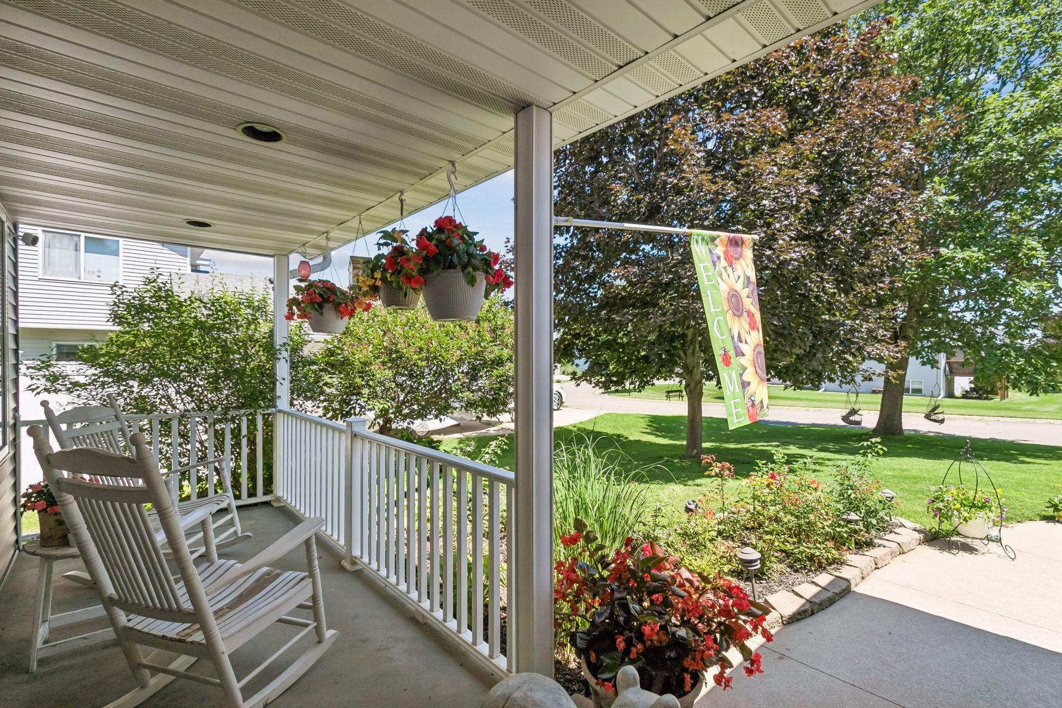
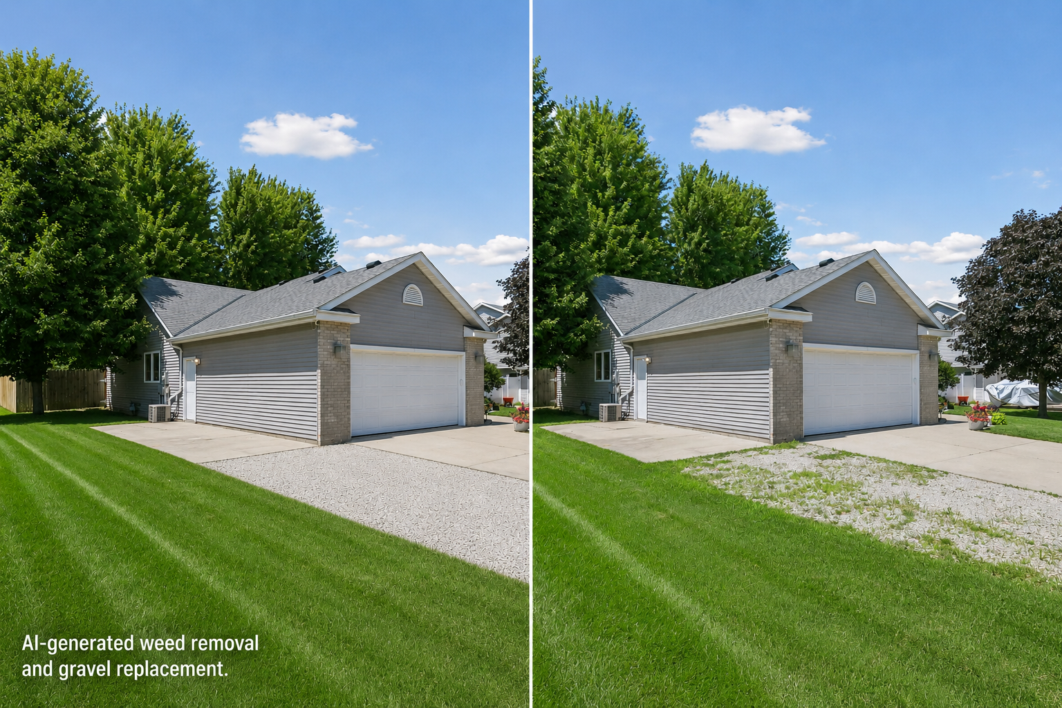
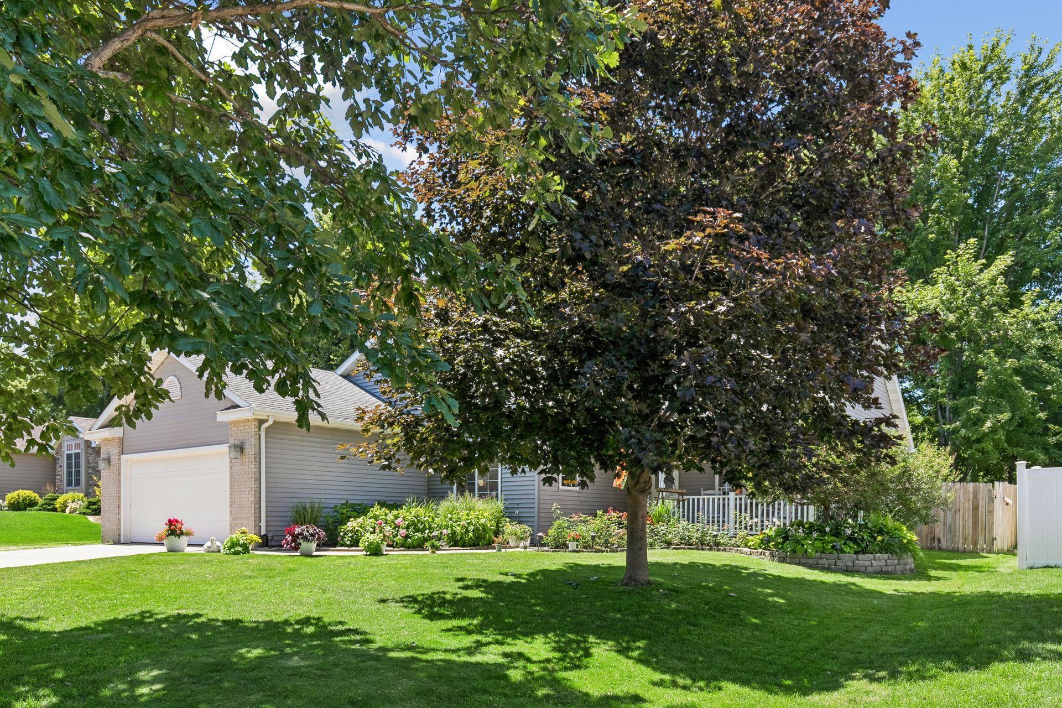
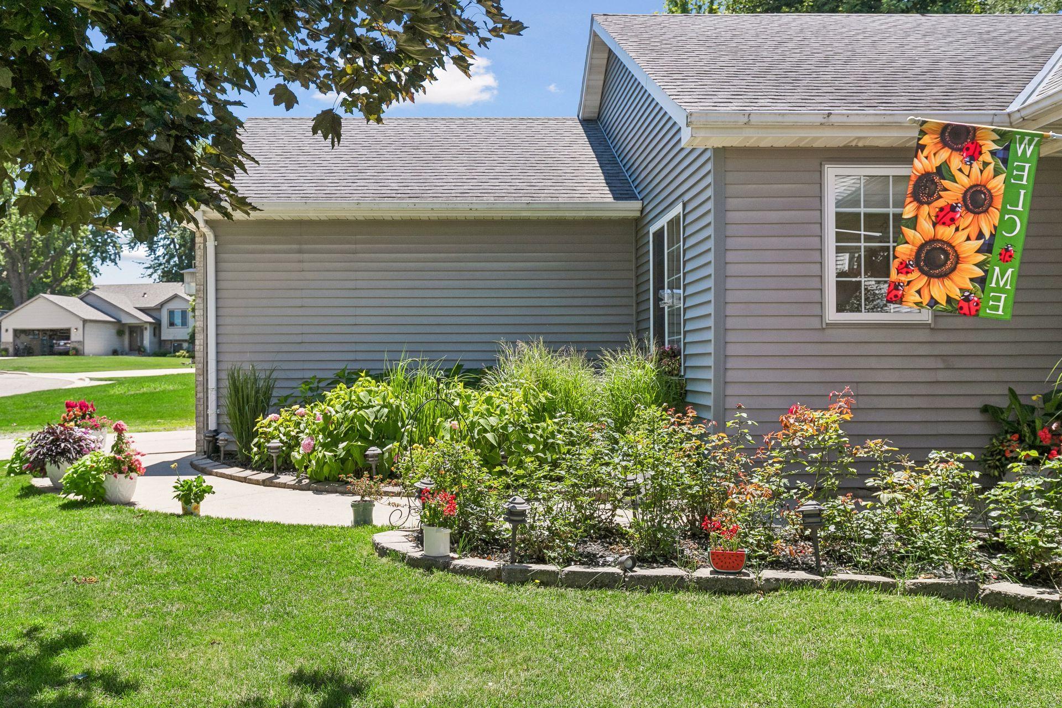
Welcome home to this beautiful 4 bed, 3 bath rambler nestled in one of Owatonna's desirable northeast neighborhoods! Some photos have been virtually staged to help buyers visualize. Freshly painted throughout with brand-new carpet installed in the lower level and primary, this home offers the perfect blend of comfort, style, and convenience. Step inside to an inviting floor plan with vaulted ceilings, abundant natural light, and warm hardwood floors. The updated kitchen features granite countertops, stainless apps, including new fridge, ample cabinetry, and a spacious center island overlooking the dining and living areas—perfect for everyday living and entertaining. The main level offers three bedrooms, including a private primary suite with a ¾ bath and walk-in closet, plus the convenience of main-floor laundry and another full bath. Downstairs you'll find an expansive family room, an additional bedroom, a flex room ideal for a home office, exercise room or hobby space, another ¾ bath, and plenty of storage. Outside, enjoy relaxing mornings on the welcoming front porch surrounded by beautiful plants and flowers or host summer gatherings on the private backyard patio. The fully fenced backyard offers space for kids, pets, and outdoor entertaining while mature trees provide shade and privacy. Located just minutes from parks, schools, shopping, and easy access to I-35, this move-in-ready home is the complete package. Don't miss your opportunity to make this wonderful home yours! Property taxes are lower because person currently on title receives a veteran's exclusion.

$2,261/mo

Est. mortgage payment based on a $339,900 home price.

All estimates are provided by Luxury Presence for informational purposes only. Actual amounts may vary.

Additional information

MLS® ID
7127310

Interior Features

Bedrooms
4
Bathrooms
3
Fireplace
Yes
Cooling
Yes
Heating
Yes
Basement
Yes

Exterior Features

Lot Size
0.22 Acres

Other Property Details

Taxes
$2,930
Tax Frequency
Annually
Garage
Yes
MLS provider logo

Listings courtesy of Northstar MLS as distributed by MLS GRID

All information deemed reliable but not guaranteed and should be independently verified. All properties are subject to prior sale, change or withdrawal. Neither listing broker(s) nor Wahlberg & Toohey Group shall be responsible for any typographical errors, misinformation, misprints and shall be held totally harmless. Properties displayed may be listed or sold by various participants in the MLS.

Based on information submitted to the MLS GRID as of 3:33 AM UTC on 10/6/2026. All data is obtained from various sources and may not have been verified by broker or MLS GRID. Supplied Open House Information is subject to change without notice. All information should be independently reviewed and verified for accuracy. Properties may or may not be listed by the office/agent presenting the information.

©2026 Northstar MLS . All rights reserved.

DMCA Notice

Powered by Luxury Presence