Property photo 1
Property photo 2
Property photo 3
Property photo 4
Property photo 5
5 Beds
4 Baths
4,196 sqft

$699,000

1879 Sandbar Circle, Waconia MN, 55387

Price per sqft$166.59
Built in2003
Property size4,196 sqft
Property typeResidential
Courtesy of Edina Realty, Inc., Jan E Anderson Listing Contact:

Overview

Active

Listed Jul 16, 2026

Updated 2 days ago

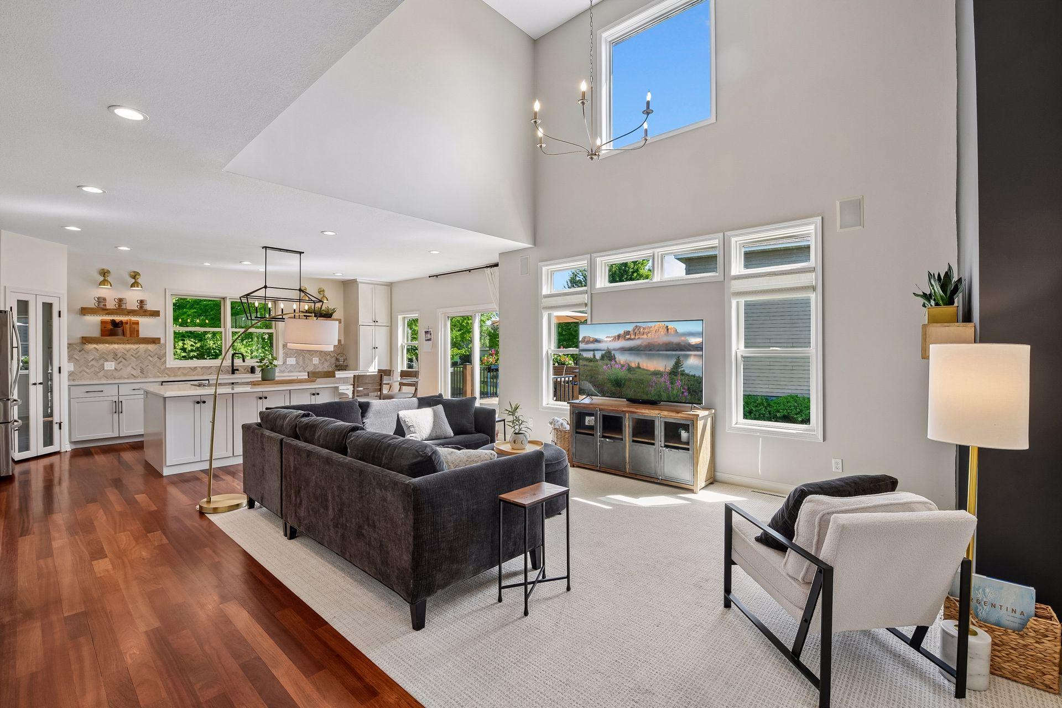
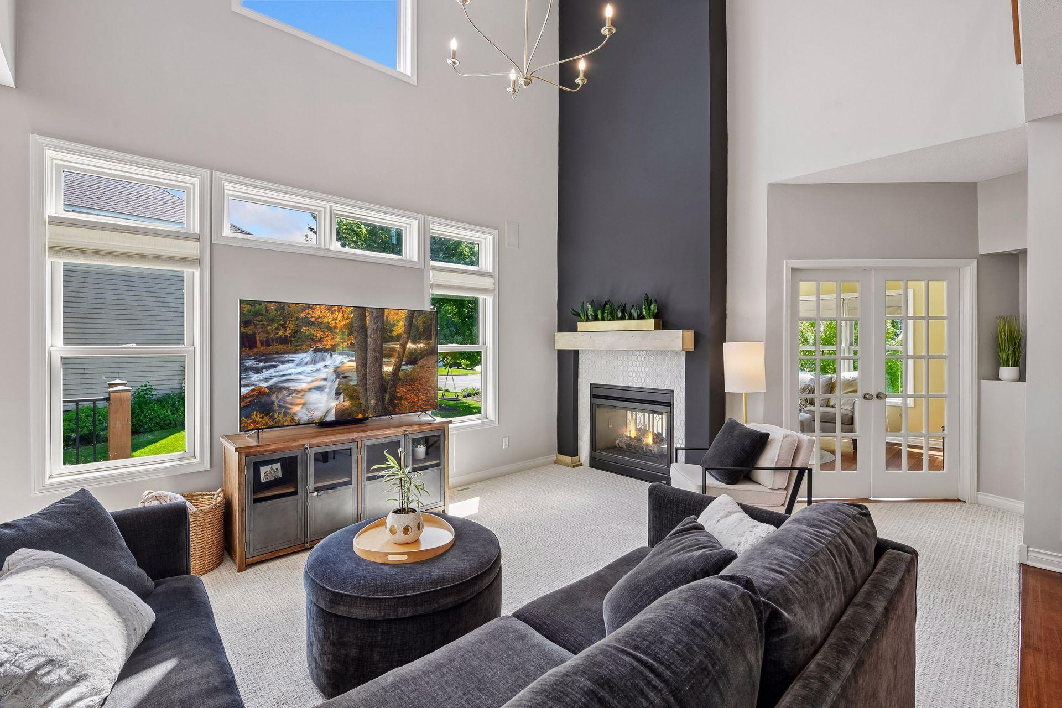
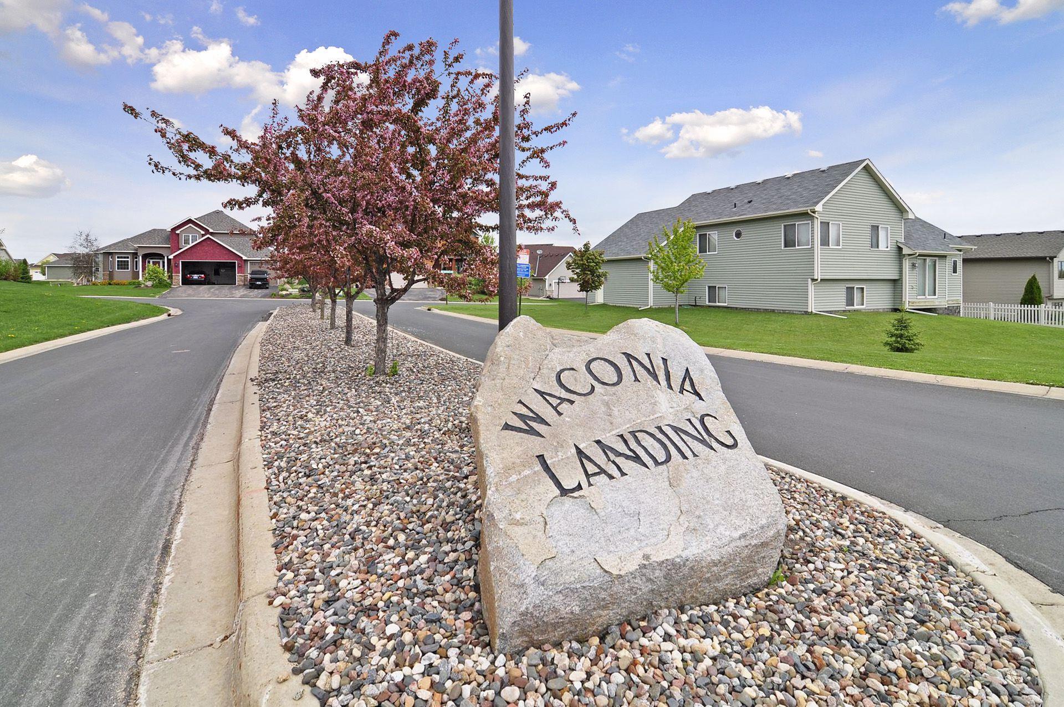
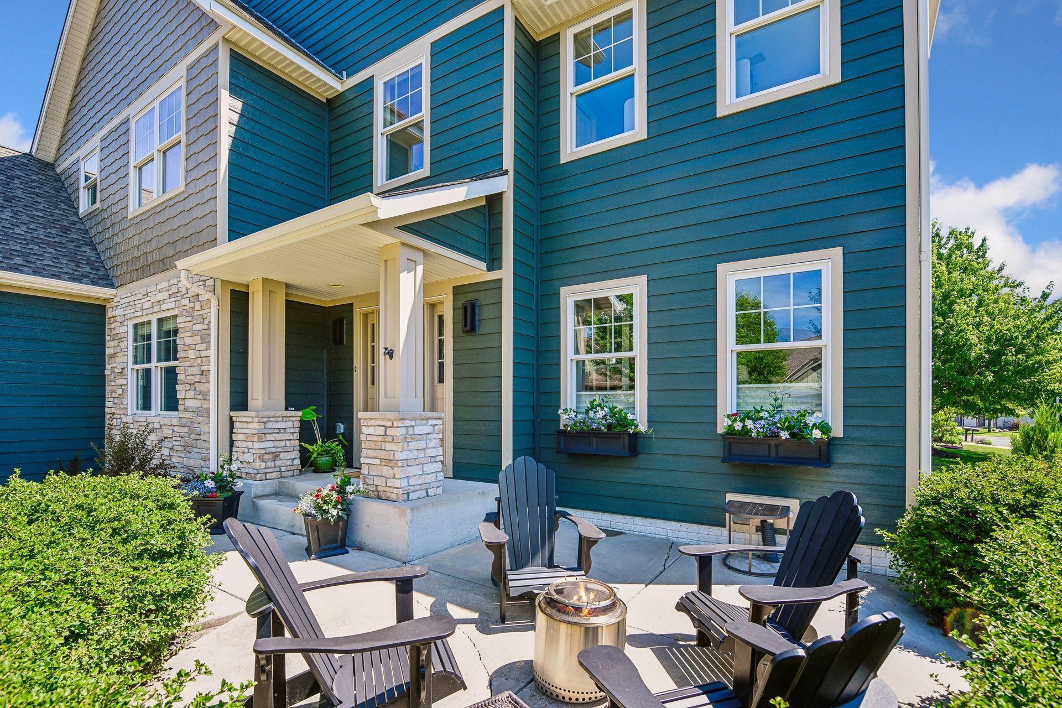
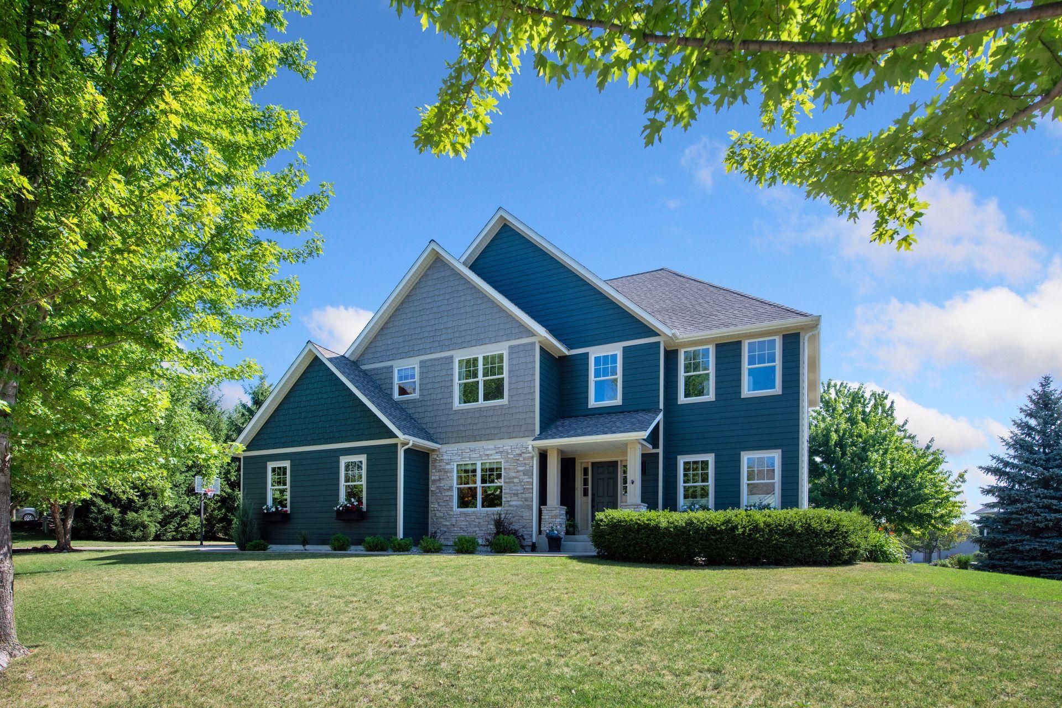
This beautifully updated 5-bedroom, 4-bath home offers the perfect blend of space, style, and an exceptional lifestyle. Gorgeous light-filled interior featuring hardwood floors, enameled woodwork, stainless steel appliances, quartz countertops, formal dining room, main floor den, and multiple fireplaces. At the heart of the home is a stunning, recently remodeled kitchen featuring a quartz center island, designer backsplash, and a newly added walk-in pantry—perfect for entertaining and everyday living. The adjacent two-story family room is filled with natural light and shares a beautiful pass-through fireplace with the sun-soaked sitting room, creating two inviting spaces to relax and gather. A main-level den with French doors provides the ideal flex space for a home office, library, or music room. Upstairs, the spacious primary suite offers a private retreat with a walk-in closet, gas fireplace and luxurious bath, while four additional bedrooms in the home provide plenty of room for family, guests, or hobbies. Situated on a desirable corner lot, the home has been thoughtfully updated with durable LP Diamond Cote engineered wood siding for years of low-maintenance living. Enjoy an exceptional neighborhood lifestyle with access to a private beach, boat landing, and day dock on beautiful Lake Waconia. Spend your summers boating, swimming, fishing, or simply soaking in the lake views. Located in the Waconia School District and just minutes from charming downtown shops, restaurants, wineries, and lakeside dining, you'll experience the perfect balance of convenience and small-town charm.

$4,650/mo

Est. mortgage payment based on a $699,000 home price.

All estimates are provided by Luxury Presence for informational purposes only. Actual amounts may vary.

Additional information

MLS® ID
7100322

Interior Features

Bedrooms
5
Bathrooms
4
Fireplace
Yes
Cooling
Yes
Heating
Yes
Basement
Yes

Exterior Features

Lot Size
0.42 Acres

Other Property Details

Taxes
$8,314
Tax Frequency
Annually
Association Fee Frequency
Yearly
Garage
Yes
MLS provider logo

Listings courtesy of Northstar MLS as distributed by MLS GRID

All information deemed reliable but not guaranteed and should be independently verified. All properties are subject to prior sale, change or withdrawal. Neither listing broker(s) nor Wahlberg & Toohey Group shall be responsible for any typographical errors, misinformation, misprints and shall be held totally harmless. Properties displayed may be listed or sold by various participants in the MLS.

Based on information submitted to the MLS GRID as of 6:56 AM UTC on 10/8/2026. All data is obtained from various sources and may not have been verified by broker or MLS GRID. Supplied Open House Information is subject to change without notice. All information should be independently reviewed and verified for accuracy. Properties may or may not be listed by the office/agent presenting the information.

©2026 Northstar MLS . All rights reserved.

DMCA Notice

Powered by Luxury Presence