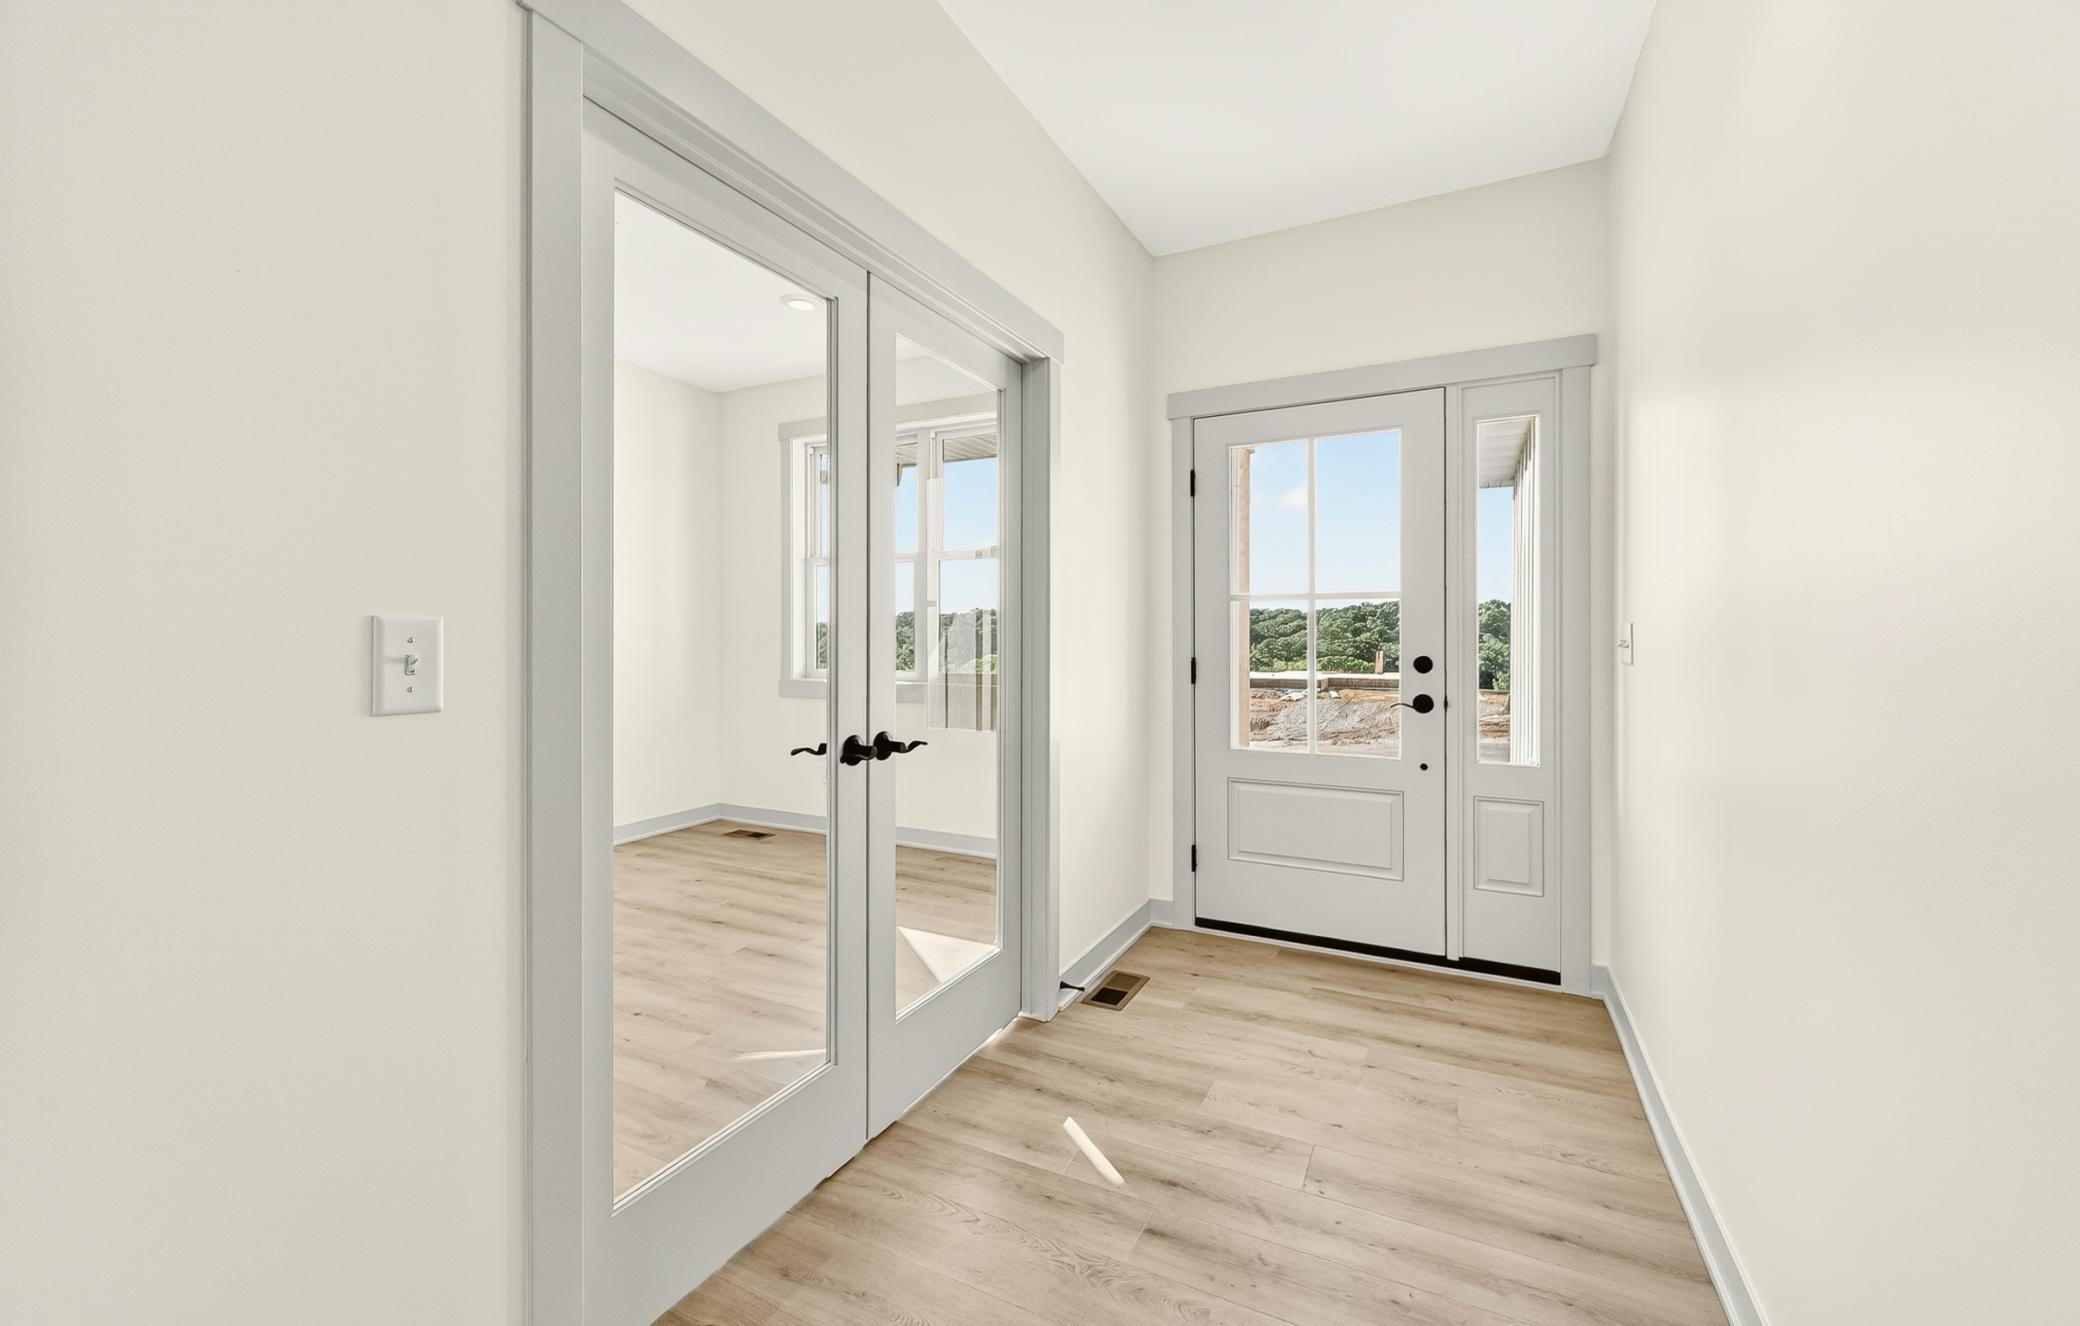
Property photo 1
Property photo 2
Property photo 3
Property photo 4
Property photo 5
4 Beds
3 Baths
2,324 sqft

$639,900

3435 Stonehedge Drive NE, Rochester MN, 55906

Price per sqft$275.34
Built in2026
Property size2,324 sqft
Property typeResidential
Courtesy of Castlewood Homes & Real Estate, Donald Hoerle Listing Contact:

Overview

Active

Listed Jun 4, 2026

Updated 34h ago

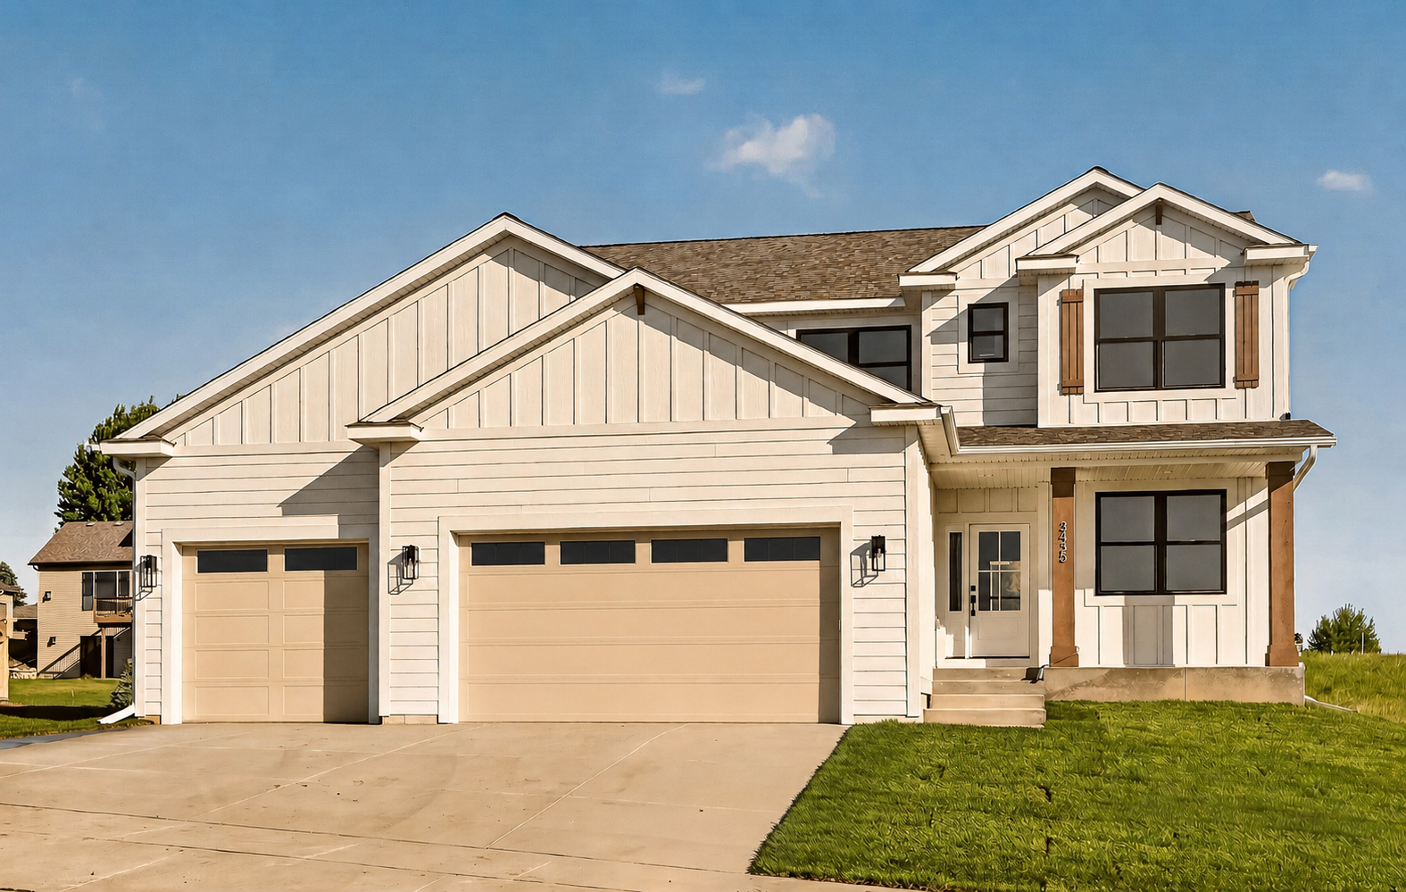
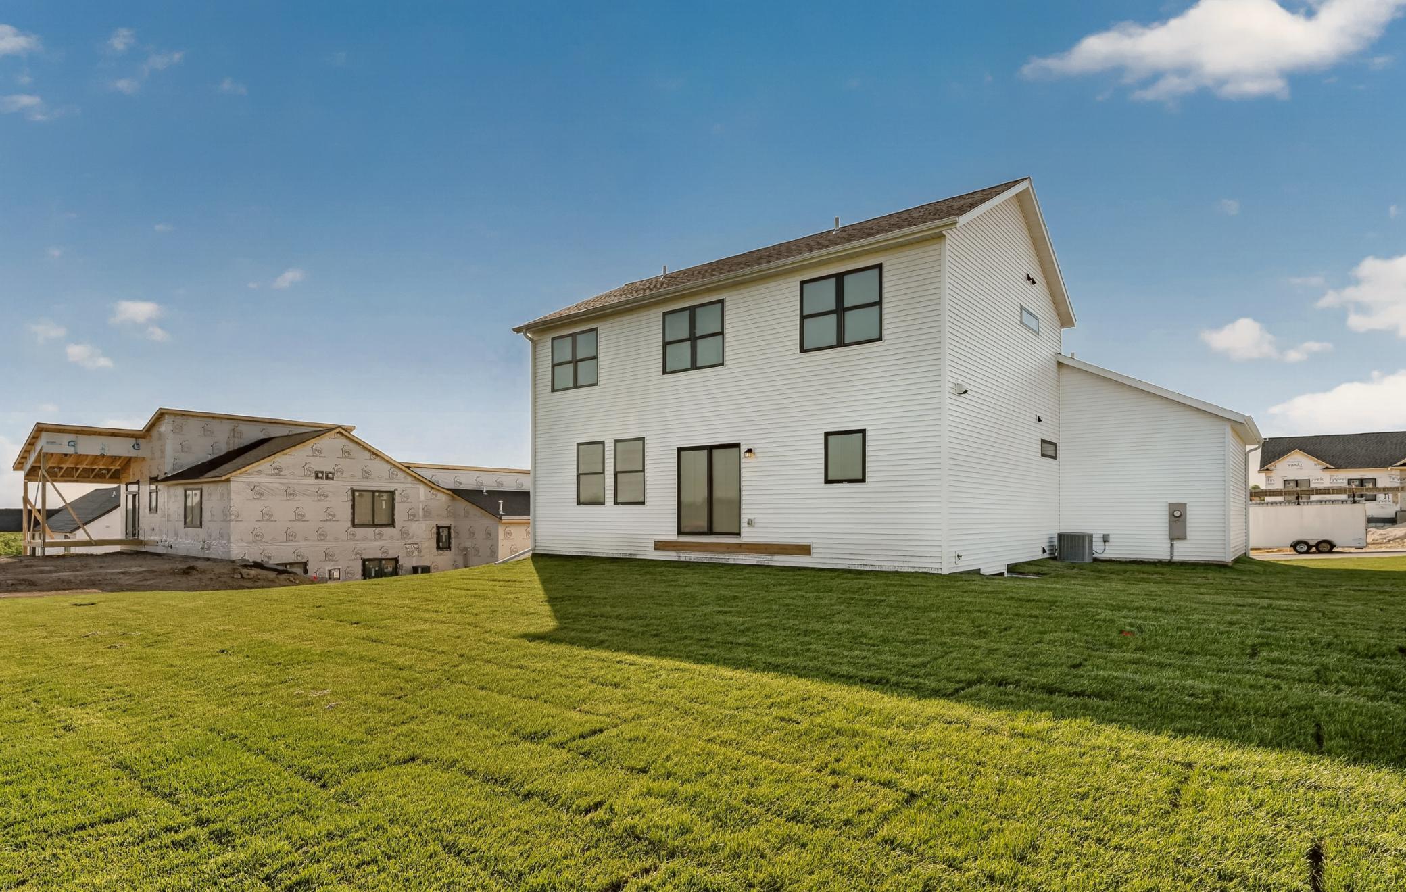
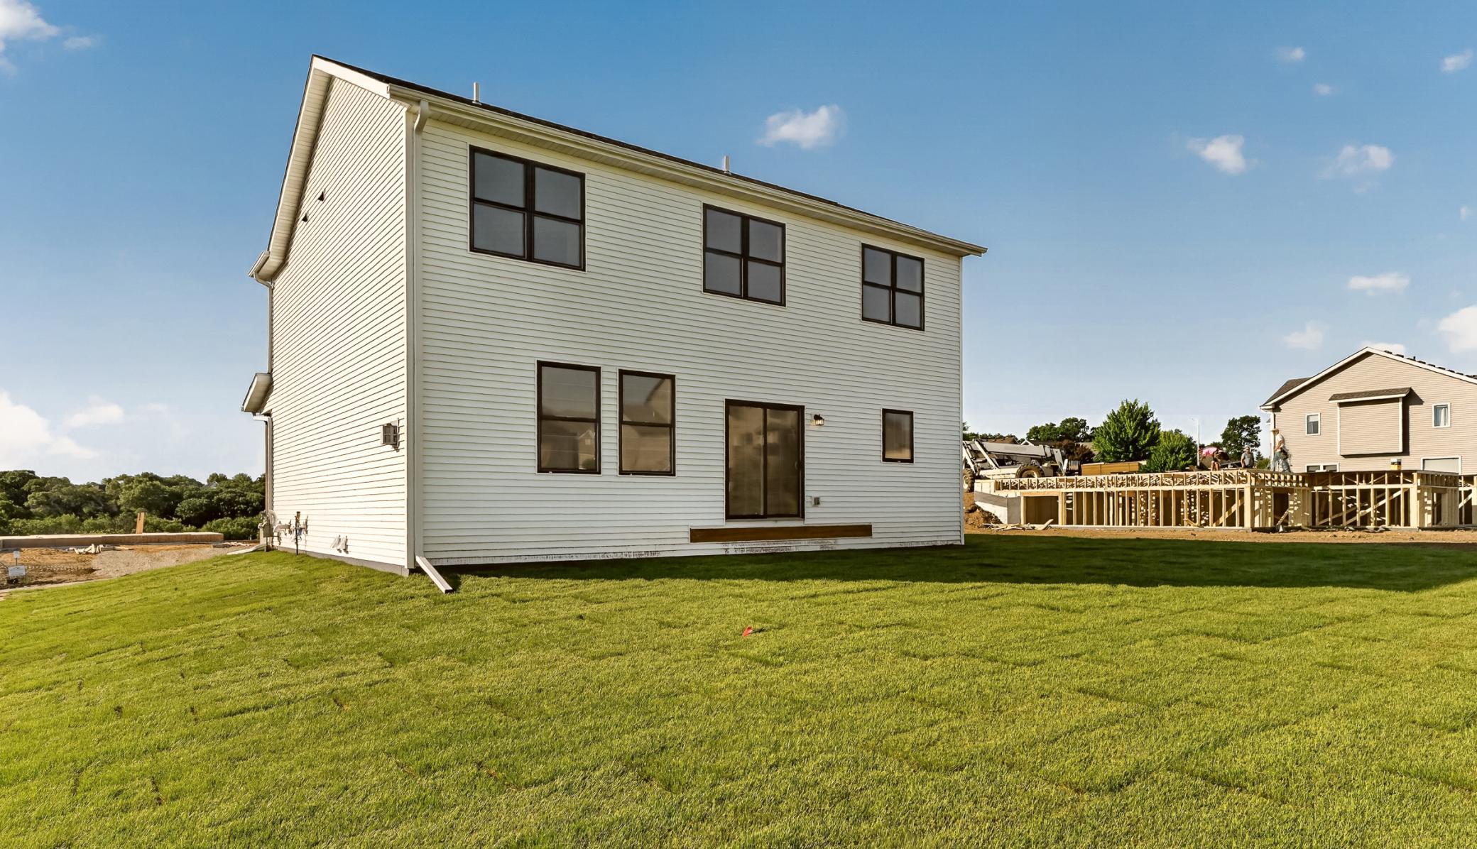
SPECIAL FINANCING! 2-1 RATE BUYDOWN through Castlewood’s preferred lender — approximately 5.385% Year 1 and 6.385% Year 2, based on a 7.385% note rate. Subject to lender approval and program terms. Welcome to this beautifully crafted new construction home by Castlewood Homes in Rochester's desirable Cassidy Farms neighborhood. Designed for modern living, this 4-bedroom, 3-bathroom home offers nearly 3500 total square feet, a dedicated main-level office, upper-level laundry, and an open-concept layout ideal for everyday living and entertaining. The thoughtfully designed kitchen flows seamlessly into the dining and living areas, creating a bright and inviting gathering space. Upstairs, you'll find four bedrooms, including a spacious owner's suite with a private bath, walk-in closet and laundry. Built with quality and efficiency in mind, this home features Andersen windows, solid-core interior doors, painted maple trim and cabinetry, and an energy-efficient rigid-duct HVAC system designed for improved comfort and performance. The oversized 3-car garage offers nearly 750 square feet of space for vehicles, storage, hobbies, or recreational equipment. The lawn irrigation system will keep your yard looking fresh all season long. The unfinished lower level provides an excellent opportunity to add future living space and build equity with room for an additional bedroom, bathroom, and family room. Prefer a finished basement? Our team can have it completed starting around $35,000 and finished within 5 weeks - before or after closing. Located in the growing Cassidy Farms community with convenient access to schools, parks, shopping, and downtown Rochester, this move-in-ready home combines craftsmanship, functionality, and long-term value.

$4,257/mo

Est. mortgage payment based on a $639,900 home price.

All estimates are provided by Luxury Presence for informational purposes only. Actual amounts may vary.

Additional information

MLS® ID
7086729
Available since
June 12, 2026

Interior Features

Bedrooms
4
Bathrooms
3
Fireplace
Yes
Cooling
Yes
Heating
Yes
Basement
Yes

Exterior Features

Lot Size
0.22 Acres

Other Property Details

Garage
Yes
New Construction
Yes
MLS provider logo

Listings courtesy of Northstar MLS as distributed by MLS GRID

All information deemed reliable but not guaranteed and should be independently verified. All properties are subject to prior sale, change or withdrawal. Neither listing broker(s) nor Wahlberg & Toohey Group shall be responsible for any typographical errors, misinformation, misprints and shall be held totally harmless. Properties displayed may be listed or sold by various participants in the MLS.

Based on information submitted to the MLS GRID as of 6:41 AM UTC on 10/10/2026. All data is obtained from various sources and may not have been verified by broker or MLS GRID. Supplied Open House Information is subject to change without notice. All information should be independently reviewed and verified for accuracy. Properties may or may not be listed by the office/agent presenting the information.

©2026 Northstar MLS . All rights reserved.

DMCA Notice

Powered by Luxury Presence