Property photo 1
Property photo 2
Property photo 3
Property photo 4
Property photo 5
3 Beds
3 Baths
3,618 sqft

$635,000

14802 Margaret Place, Minnetonka MN, 55345

Price per sqft$175.51
Built in2002
Property size3,618 sqft
Property typeResidential
Courtesy of Keller Williams Premier Realty Lake Minnetonka, Peter Collins Listing Contact:

Overview

Active

Listed Sep 28, 2026

Updated 7 days ago

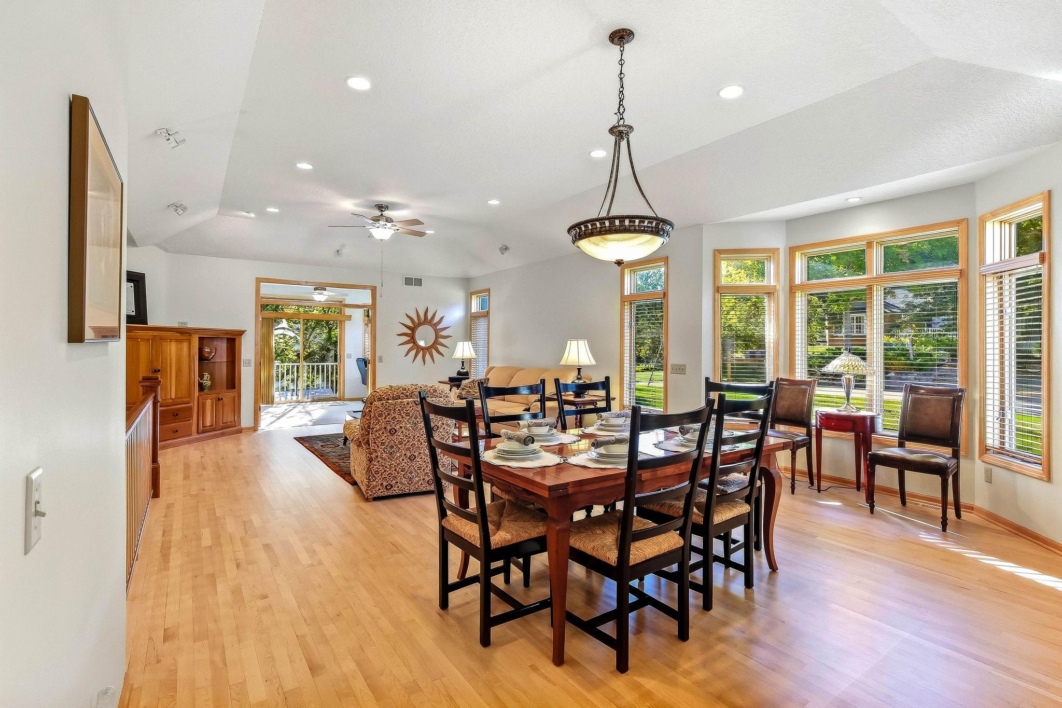
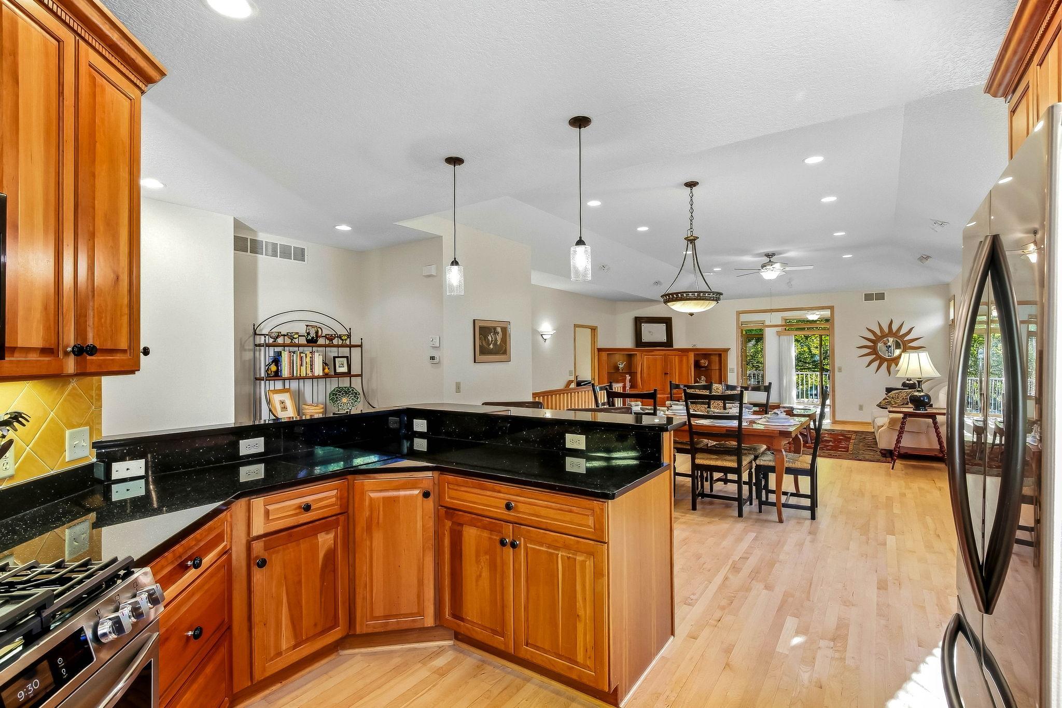
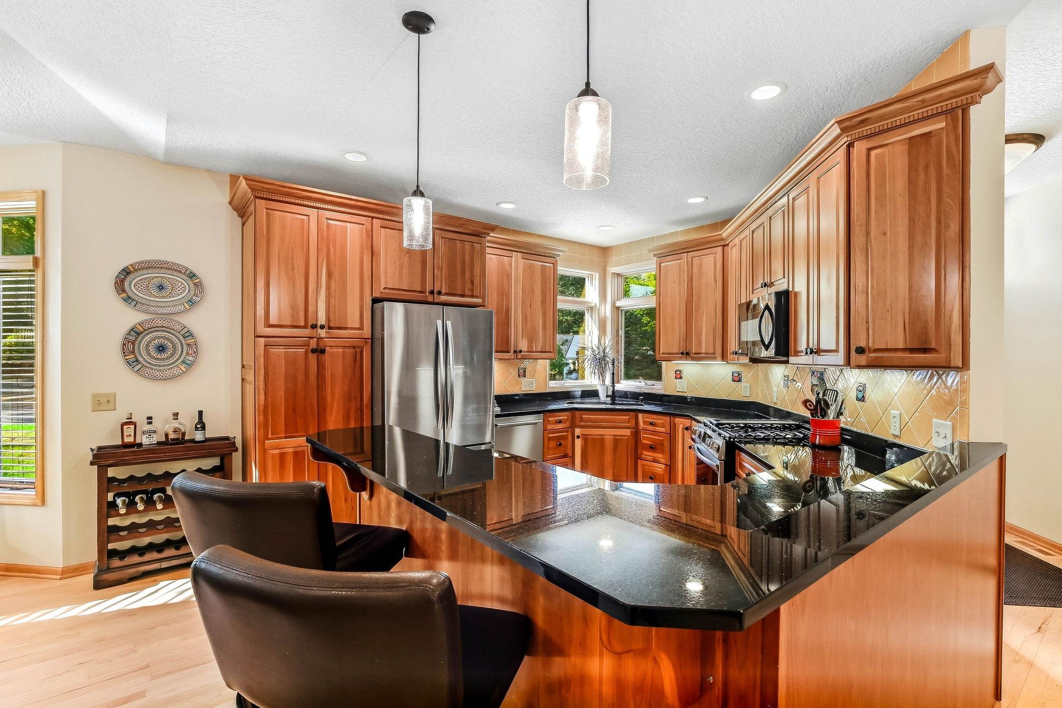
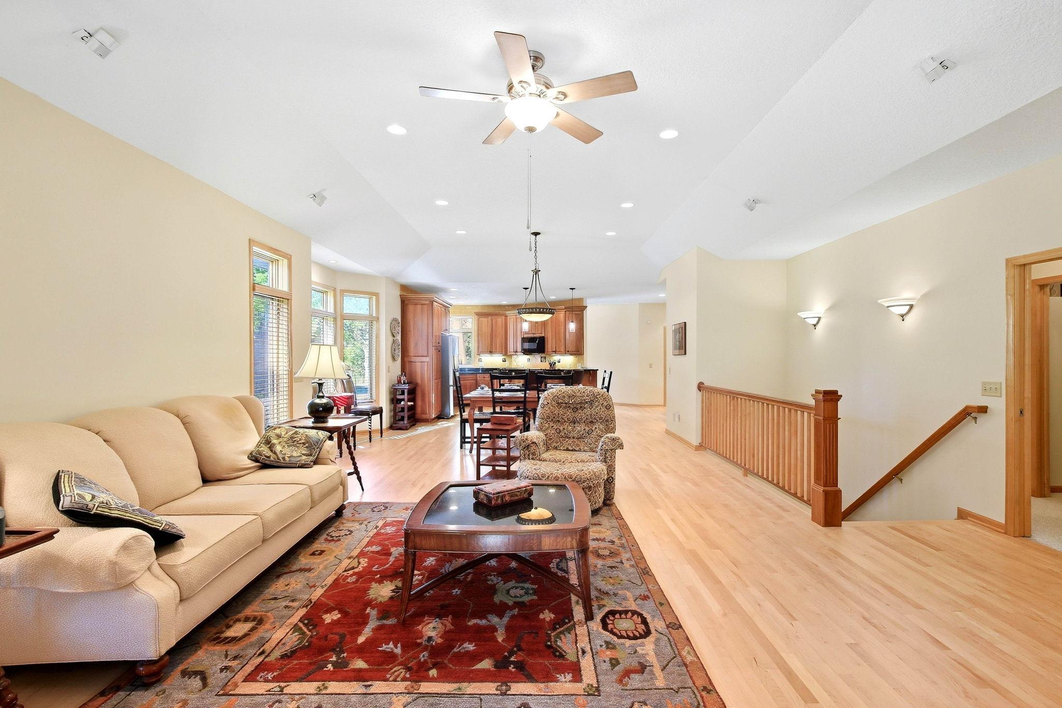
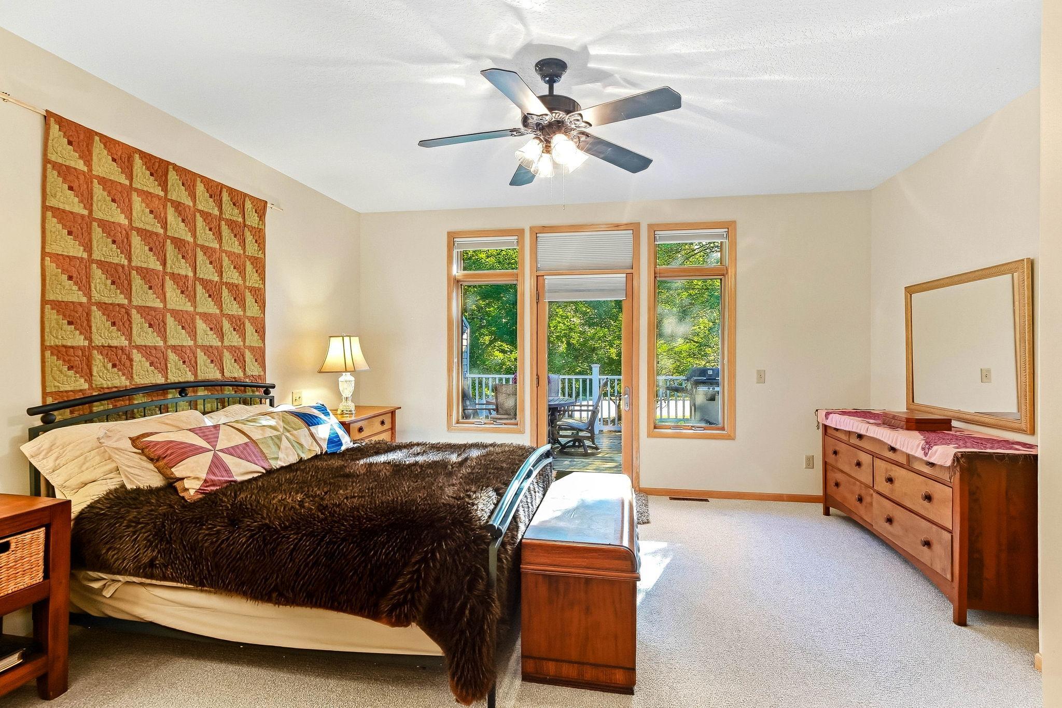
The ease of main-level living without giving up the space you still want! This home offers that hard to find combination. With 3,618 finished square feet, three bedrooms, three full baths and a three-car garage, the home is remarkably spacious while keeping everyday living comfortably on the main level. The open living and dining areas feature hardwood floors, a tray ceiling, gas fireplace, built-in cabinetry and a bay window that brings additional light and character to the space. The adjoining sunroom with French doors offers a flexible place for an office, reading room or additional sitting area, and access to the expansive rear deck. The kitchen features granite countertops, generous cabinetry and a breakfast bar. The main-floor primary suite is equally spacious, with new carpet, deck access, a large walk-in closet and private bath with separate tub and shower. A second main-floor bedroom, another full bath, laundry room and thoughtfully designed mudroom round out a main floor layout that works exceptionally well for day-to-day living. Downstairs, the usable space continues. A large family/rec room with gas fireplace and heated tile floors provides plenty of room to create separate areas for relaxing, entertaining or hobbies. The lower level also includes a generously sized third bedroom, full bath, flexible exercise/office/hobby room and an exceptionally large unfinished storage area. Recent improvements include a new roof, fresh interior paint, new carpet in the primary suite and sunroom, updated windows, new deck boards and updated plumbing fixtures. With no HOA dues, a three-car garage and an unusually flexible floor plan, this home offers substantial space, thoughtful functionality and the freedom to make it your own.

$4,225/mo

Est. mortgage payment based on a $635,000 home price.

All estimates are provided by Luxury Presence for informational purposes only. Actual amounts may vary.

Additional information

MLS® ID
7115053

Interior Features

Bedrooms
3
Bathrooms
3
Fireplace
Yes
Cooling
Yes
Heating
Yes
Basement
Yes

Exterior Features

Lot Size
0.36 Acres

Other Property Details

Taxes
$8,102
Tax Frequency
Annually
Garage
Yes
MLS provider logo

Listings courtesy of Northstar MLS as distributed by MLS GRID

All information deemed reliable but not guaranteed and should be independently verified. All properties are subject to prior sale, change or withdrawal. Neither listing broker(s) nor Wahlberg & Toohey Group shall be responsible for any typographical errors, misinformation, misprints and shall be held totally harmless. Properties displayed may be listed or sold by various participants in the MLS.

Based on information submitted to the MLS GRID as of 3:58 AM UTC on 10/3/2026. All data is obtained from various sources and may not have been verified by broker or MLS GRID. Supplied Open House Information is subject to change without notice. All information should be independently reviewed and verified for accuracy. Properties may or may not be listed by the office/agent presenting the information.

©2026 Northstar MLS . All rights reserved.

DMCA Notice

Powered by Luxury Presence