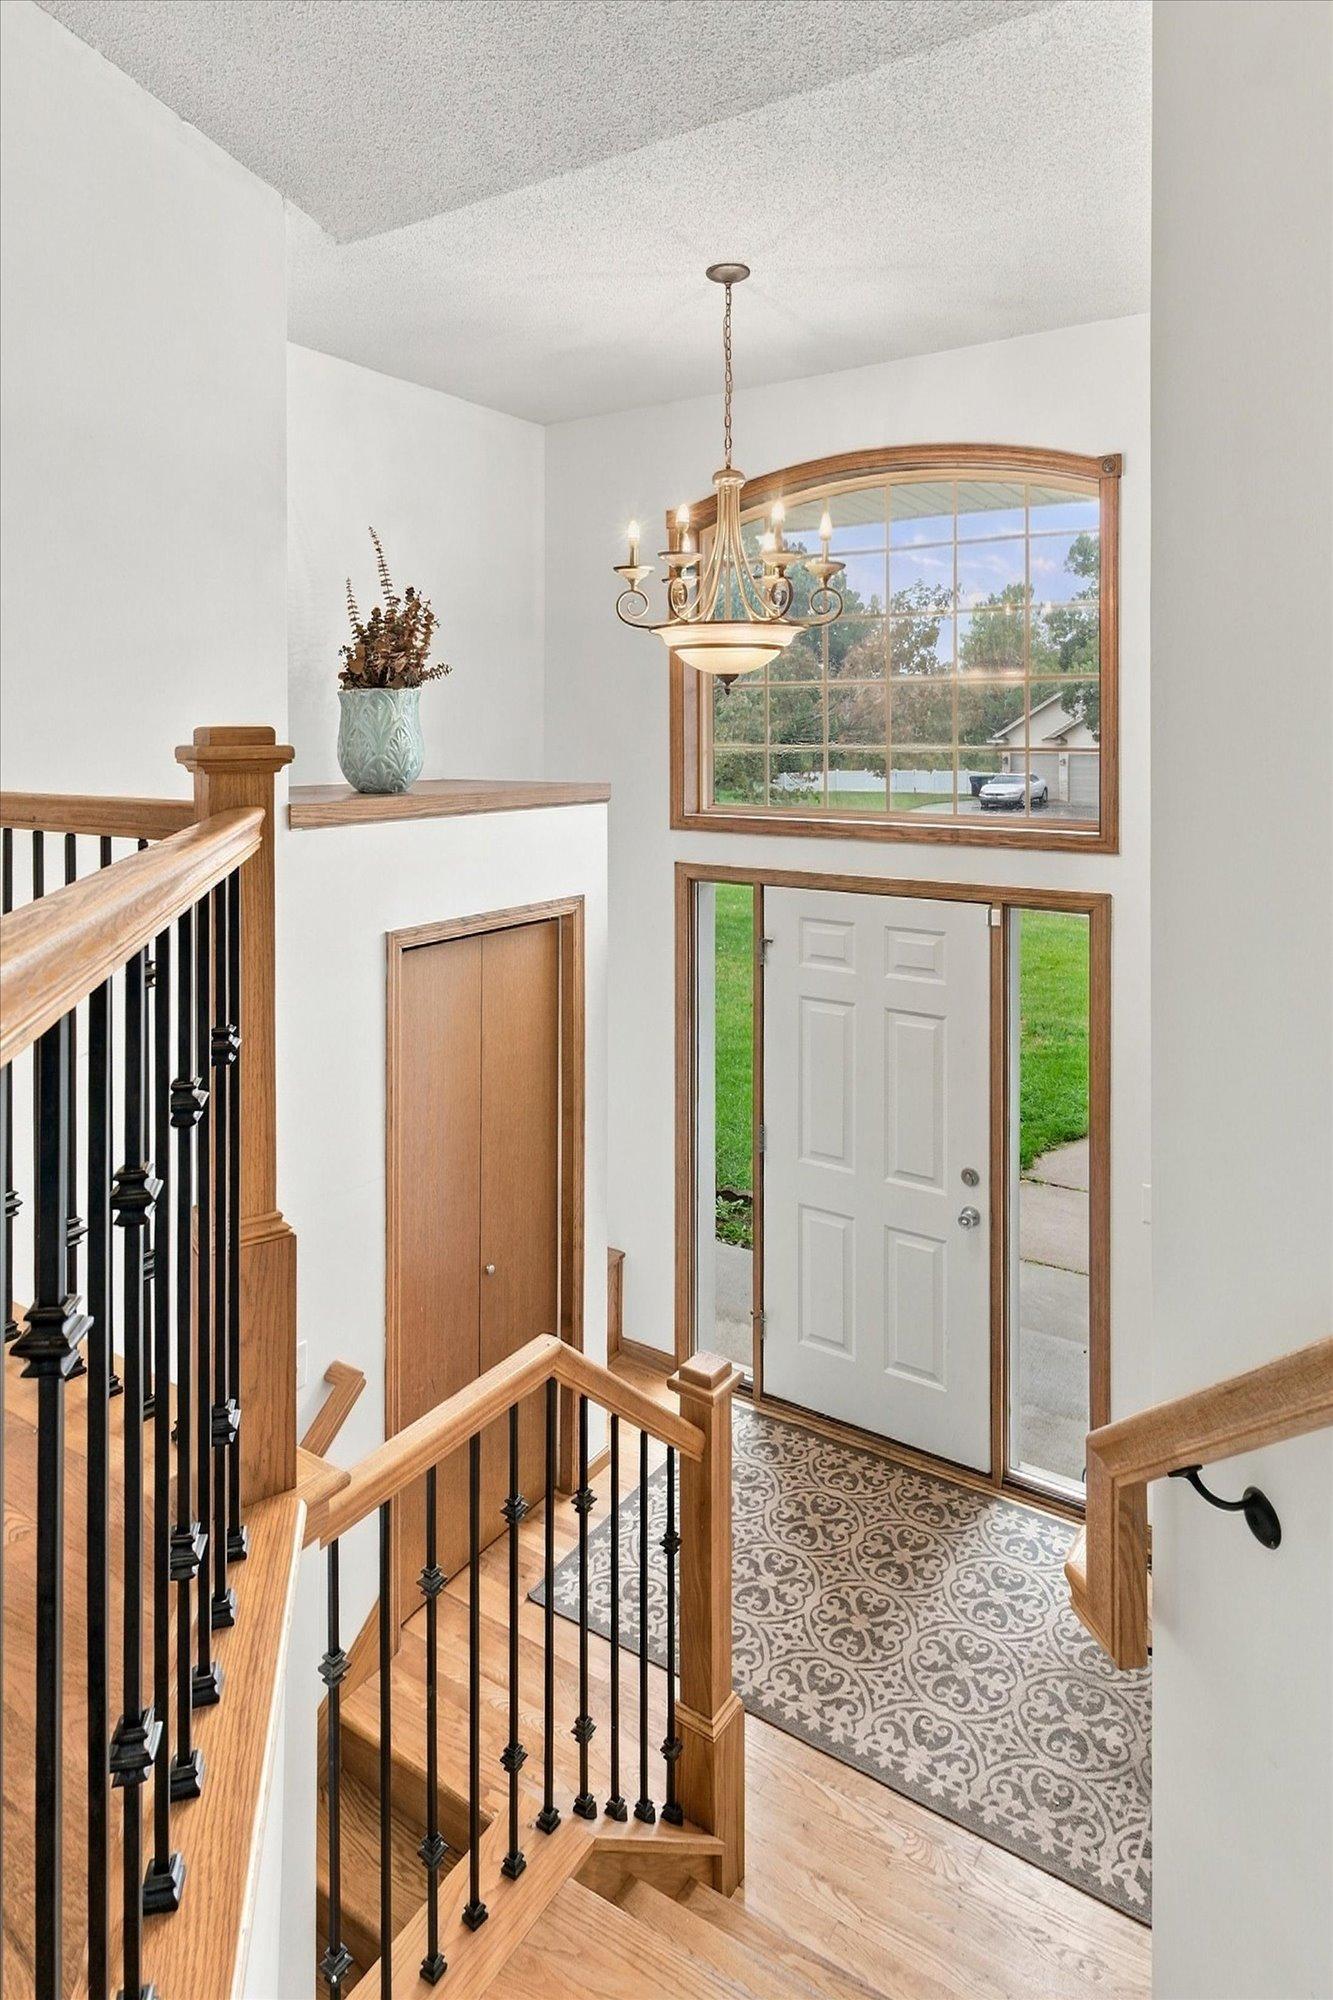
Property photo 1
Property photo 2
Property photo 3
Property photo 4
Property photo 5
4 Beds
3 Baths
2,802 sqft

$479,900

15740 Yellow Pine Street NW, Andover MN, 55304

Price per sqft$171.27
Built in2004
Property size2,802 sqft
Property typeResidential
Courtesy of Premier Real Estate Services, Peter Matanich Listing Contact:

Overview

Active

Listed Sep 22, 2026

Updated 10 days ago

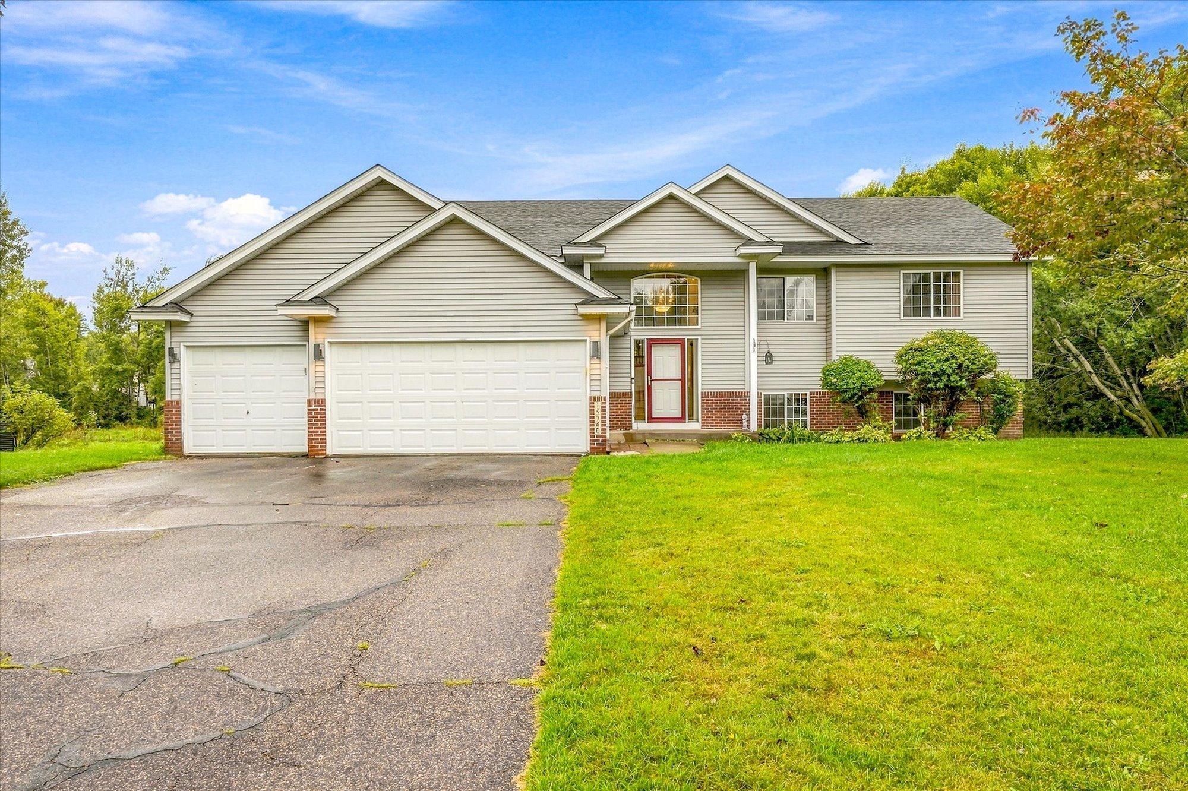
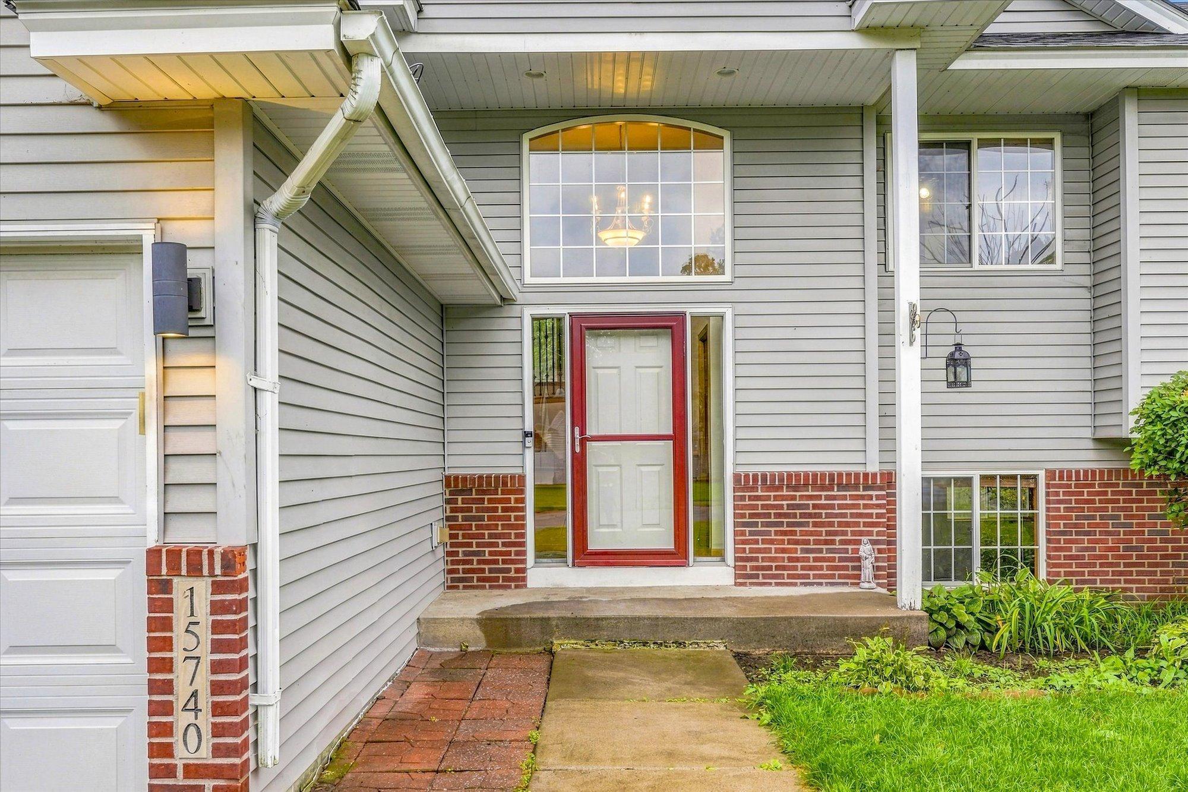
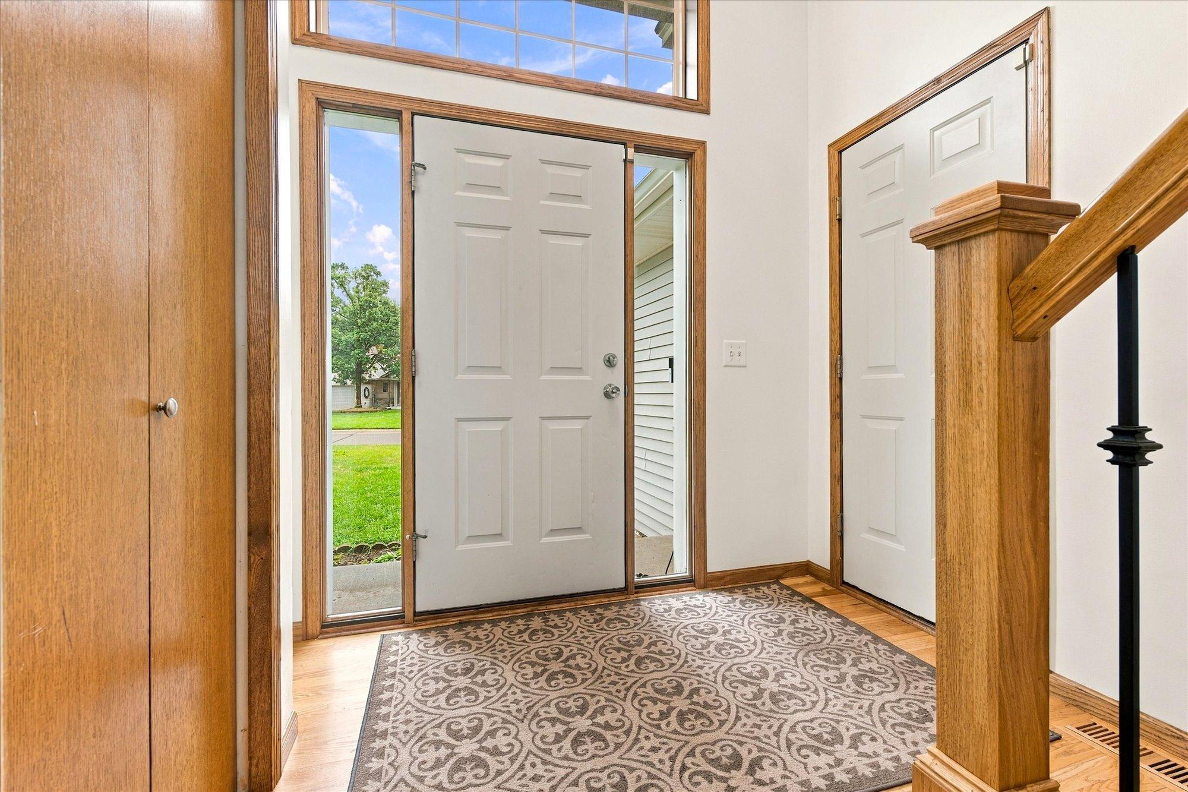
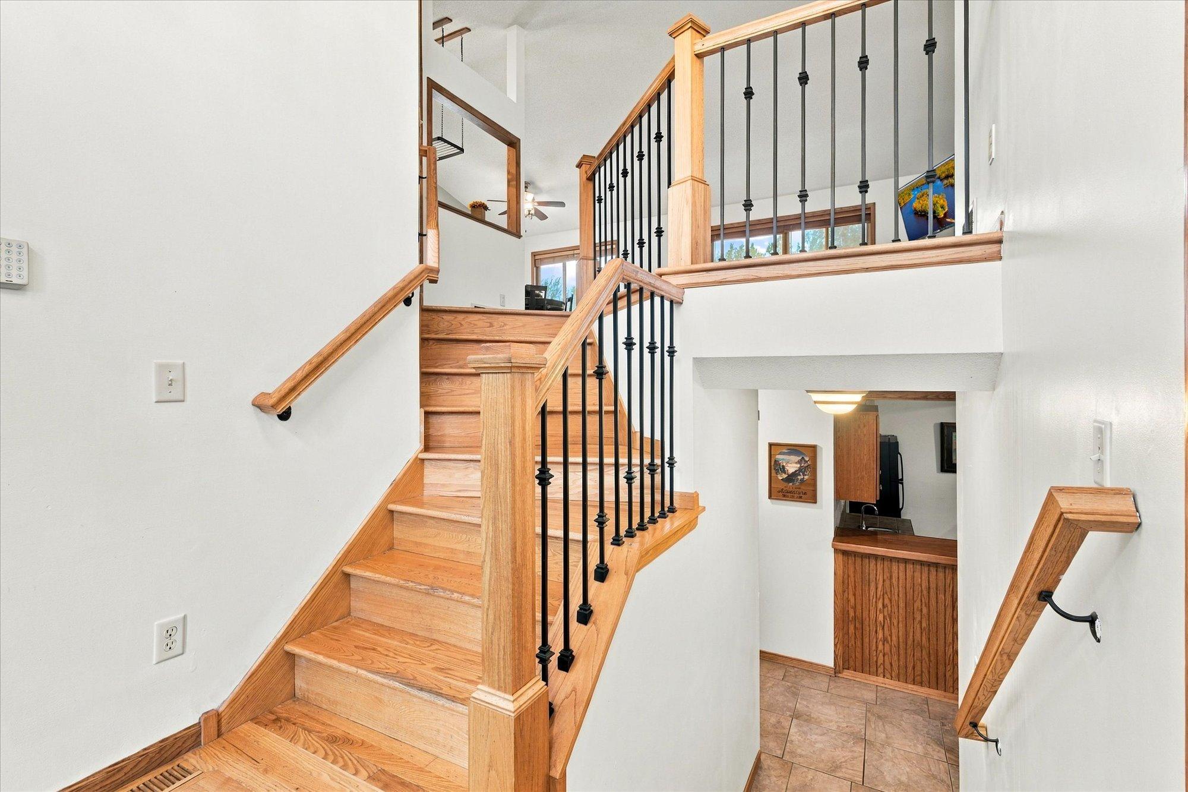
Welcome home to this spacious 4 bedroom, 3 bathroom split-entry in Andover, offering 2,802 finished square feet and a fantastic combination of space, privacy, and functionality. Built in 2004, this well-designed home features an open-concept main level with beautiful wood floors, generous gathering spaces, and plenty of room to entertain. The upper level offers 1,492 square feet with three bedrooms, including a comfortable primary suite featuring a walk-in closet and private 3/4 bathroom. The kitchen is designed for both everyday living and entertaining, with stainless steel appliances, a convenient breakfast bar, and a walk-in pantry providing excellent storage. The 1,310 square foot lower level expands the living space with a large family room, fourth bedroom, 3/4 bathroom, and gas fireplace creating a warm and inviting setting for relaxing or entertaining. A wet bar adds even more versatility, making the lower level ideal for movie nights, game days, gatherings, or hosting guests. Step outside onto the maintenance-free deck and enjoy the peaceful setting overlooking a wetland, offering added privacy and no backyard neighbors. The sprinkler system helps keep the yard looking its best, while the spacious 3-car garage provides plenty of room for vehicles, storage, and recreational equipment. Conveniently located near Andover schools, restaurants, the YMCA, community center and the local hockey rink, this home offers easy access to many of the amenities that make the Andover community so desirable. With its spacious floor plan, two distinct living areas, private wetland setting, excellent storage, and 3-car garage, this home offers the space and flexibility you've been looking for. Don't miss the opportunity to make this one your own!

$3,193/mo

Est. mortgage payment based on a $479,900 home price.

All estimates are provided by Luxury Presence for informational purposes only. Actual amounts may vary.

Additional information

MLS® ID
7146509

Interior Features

Bedrooms
4
Bathrooms
3
Fireplace
Yes
Cooling
Yes
Heating
Yes
Basement
Yes

Exterior Features

Lot Size
0.55 Acres

Other Property Details

Taxes
$4,568
Tax Frequency
Annually
Garage
Yes
MLS provider logo

Listings courtesy of Northstar MLS as distributed by MLS GRID

All information deemed reliable but not guaranteed and should be independently verified. All properties are subject to prior sale, change or withdrawal. Neither listing broker(s) nor Wahlberg & Toohey Group shall be responsible for any typographical errors, misinformation, misprints and shall be held totally harmless. Properties displayed may be listed or sold by various participants in the MLS.

Based on information submitted to the MLS GRID as of 6:26 PM UTC on 9/30/2026. All data is obtained from various sources and may not have been verified by broker or MLS GRID. Supplied Open House Information is subject to change without notice. All information should be independently reviewed and verified for accuracy. Properties may or may not be listed by the office/agent presenting the information.

©2026 Northstar MLS . All rights reserved.

DMCA Notice

Powered by Luxury Presence