Property photo 1
Property photo 2
Property photo 3
Property photo 4
Property photo 5
3 Beds
2 Baths
1,786 sqft

$380,000

1934 72nd Street, Centerville MN, 55038

Price per sqft$212.77
Built in1991
Property size1,786 sqft
Property typeResidential
Courtesy of Generations Real Estate Group, Sean Thomas Listing Contact:

Overview

Active

Listed Oct 5, 2026

Updated 26h ago

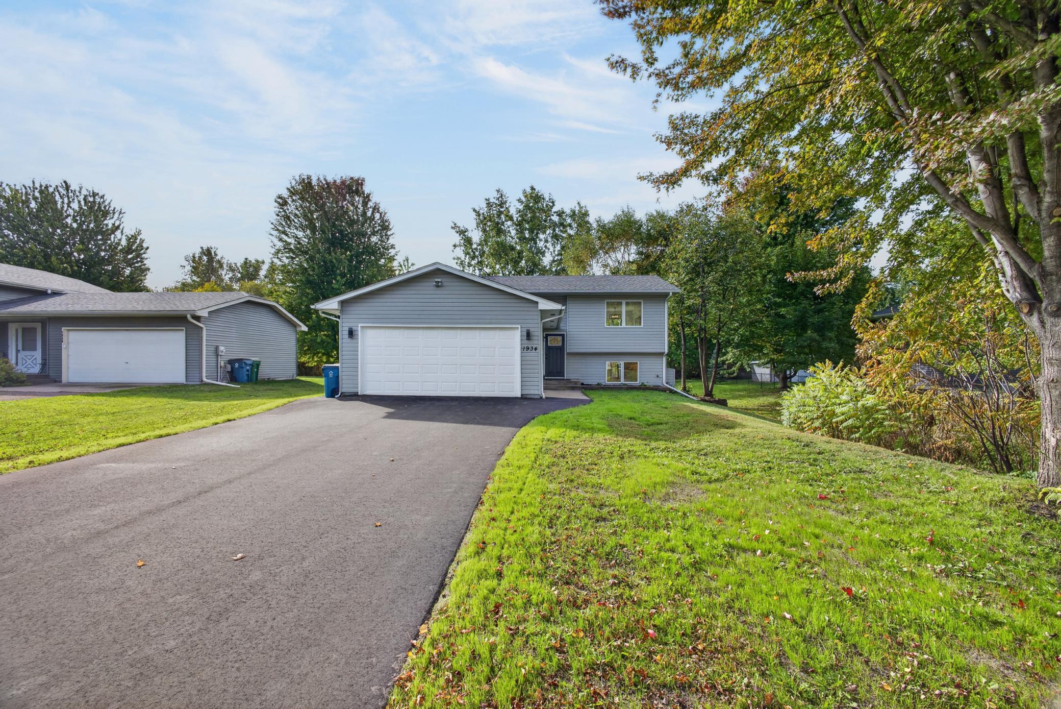
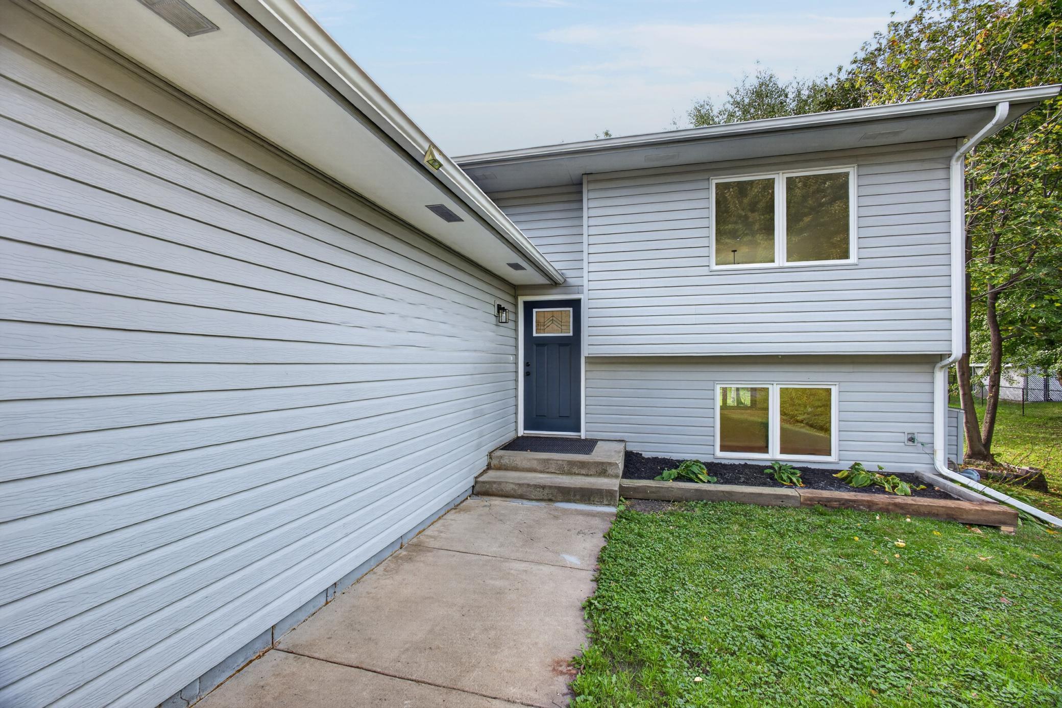
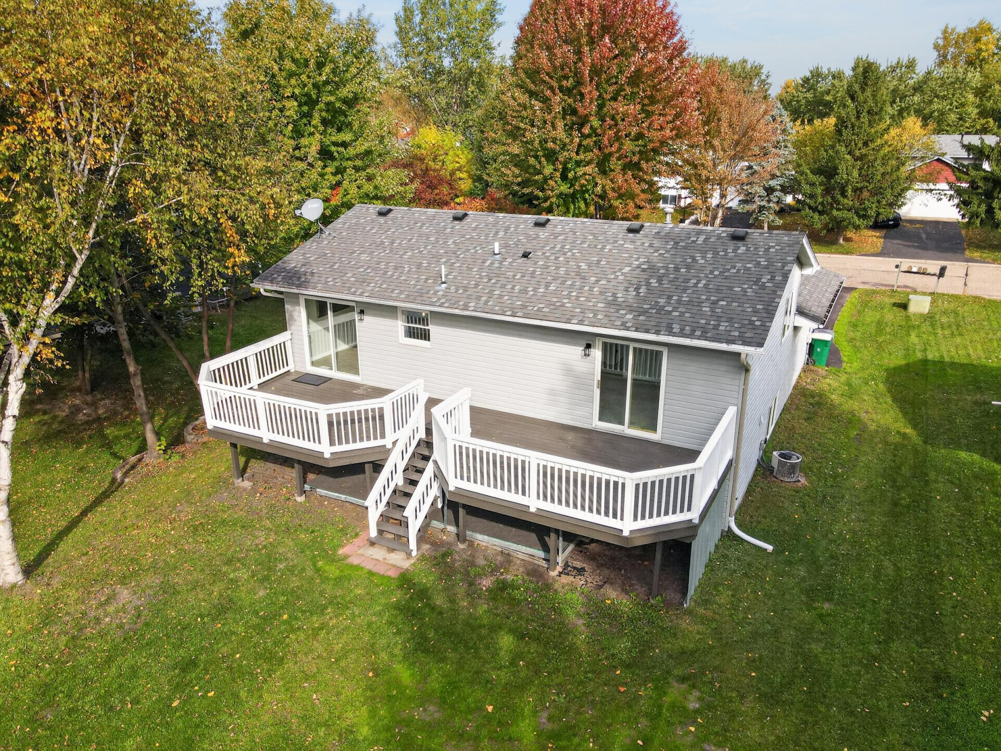
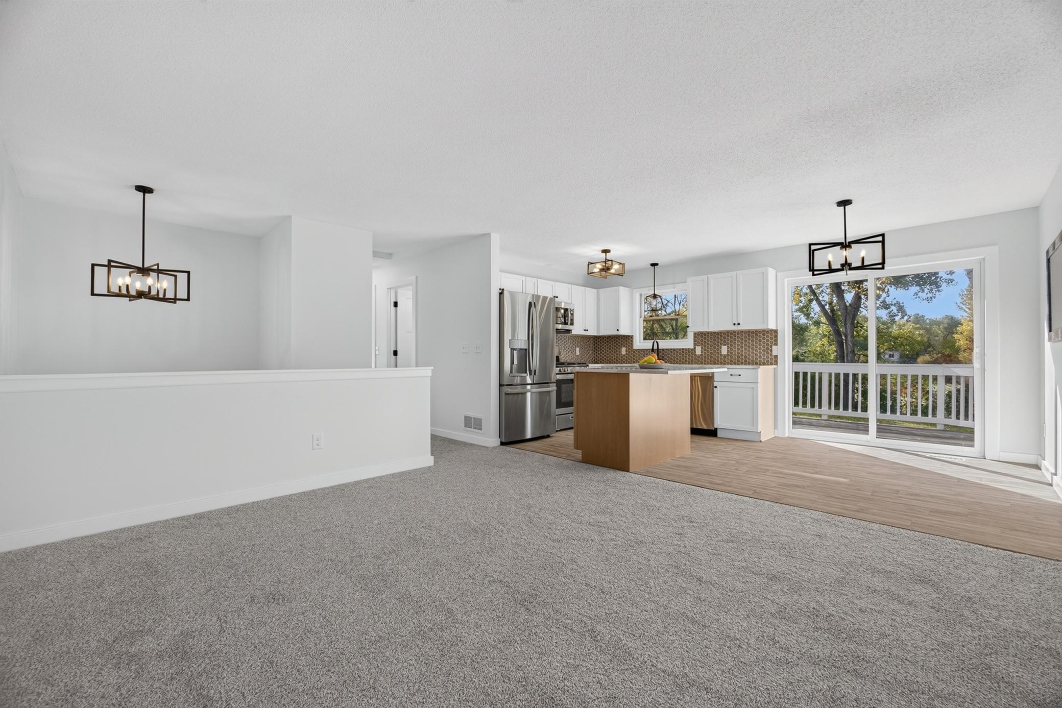
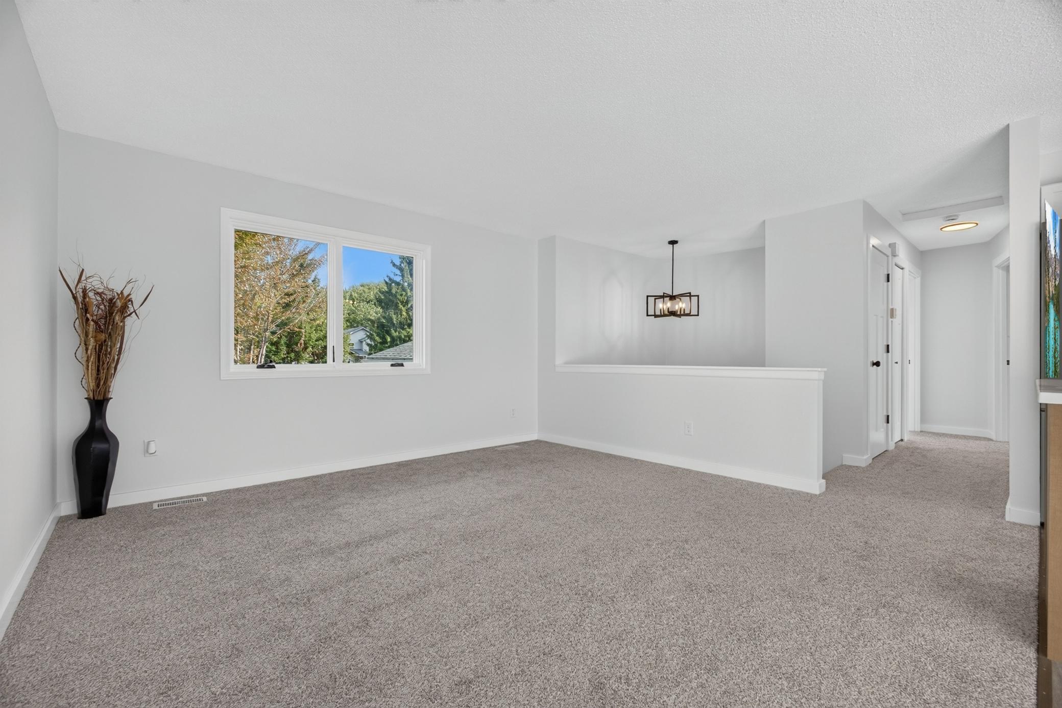
LOCATION! LOCATION! LOCATION! This tastefully renovated 3-bedroom, 2-bathroom home is move-in ready for its new owners in a gem of a neighborhood in the highly desirable Centennial school district, close to parks, amenities, and quick freeway access. Fresh asphalt driveway, updated landscaping, newly painted soffit, fascia, and deck, plus thoughtfully designed lighting set the tone from the curb. Inside, new doors, carpet, flooring, trim, paint, and hardware give the whole house a clean, cohesive feel, and both bathrooms have been updated with new toilets, flooring, high-end vanities with hard surface tops, faucets, and mirrors. The kitchen has been fully redone with quartz countertops, updated cabinets, stainless steel appliances, a new faucet, lighting, and hardware, anchored by a large center island with oversized drawers and a trash pull-out. A huge deck with double walk-out patio doors, one from the dining area and one from the master bedroom, overlooks a quiet, park-like backyard and a private pond behind the property. The oversized shed with a roll-up door works as a home office, playroom, outdoor recreation space, or simply extra storage. Downstairs, a large living room features an electric fireplace and recessed lighting, a wet bar includes a beverage fridge with a sleek black sink and faucet, and a spacious laundry room offers plenty of storage. Centennial schools and quick access to I-35 make this an easy house to call home!

$2,528/mo

Est. mortgage payment based on a $380,000 home price.

All estimates are provided by Luxury Presence for informational purposes only. Actual amounts may vary.

Additional information

MLS® ID
7155857

Interior Features

Bedrooms
3
Bathrooms
2
Fireplace
Yes
Cooling
Yes
Heating
Yes
Basement
Yes

Exterior Features

Lot Size
0.27 Acres

Other Property Details

Taxes
$5,158
Tax Frequency
Annually
Garage
Yes
MLS provider logo

Listings courtesy of Northstar MLS as distributed by MLS GRID

All information deemed reliable but not guaranteed and should be independently verified. All properties are subject to prior sale, change or withdrawal. Neither listing broker(s) nor Wahlberg & Toohey Group shall be responsible for any typographical errors, misinformation, misprints and shall be held totally harmless. Properties displayed may be listed or sold by various participants in the MLS.

Based on information submitted to the MLS GRID as of 6:49 AM UTC on 10/9/2026. All data is obtained from various sources and may not have been verified by broker or MLS GRID. Supplied Open House Information is subject to change without notice. All information should be independently reviewed and verified for accuracy. Properties may or may not be listed by the office/agent presenting the information.

©2026 Northstar MLS . All rights reserved.

DMCA Notice

Powered by Luxury Presence