Property photo 1
Property photo 2
Property photo 3
Property photo 4
Property photo 5
5 Beds
5 Baths
4,341 sqft

$995,000

3632 Crimson Loop S, Fargo ND, 58104

Price per sqft$229.21
Built in2023
Property size4,341 sqft
Property typeResidential
Courtesy of Beyond Realty, Kailer Riedman Listing Contact:

Overview

Active

Listed Apr 17, 2026

Updated 7 days ago

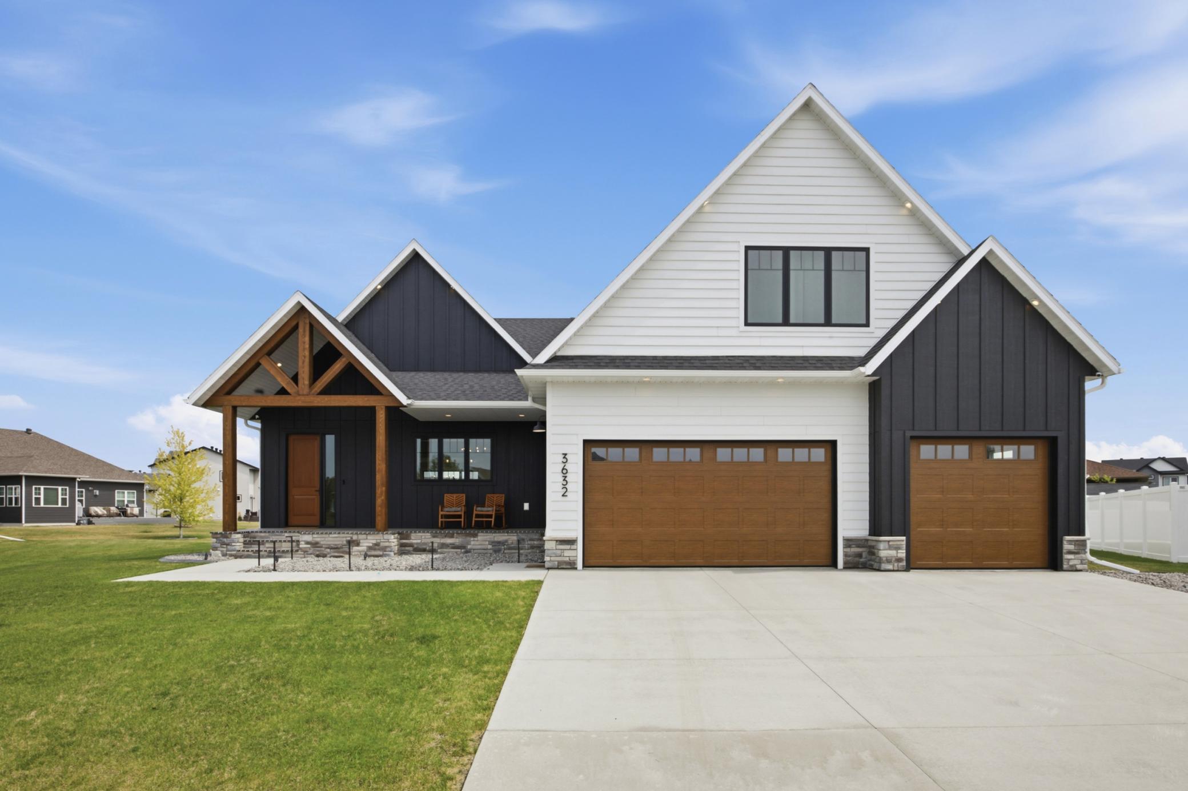
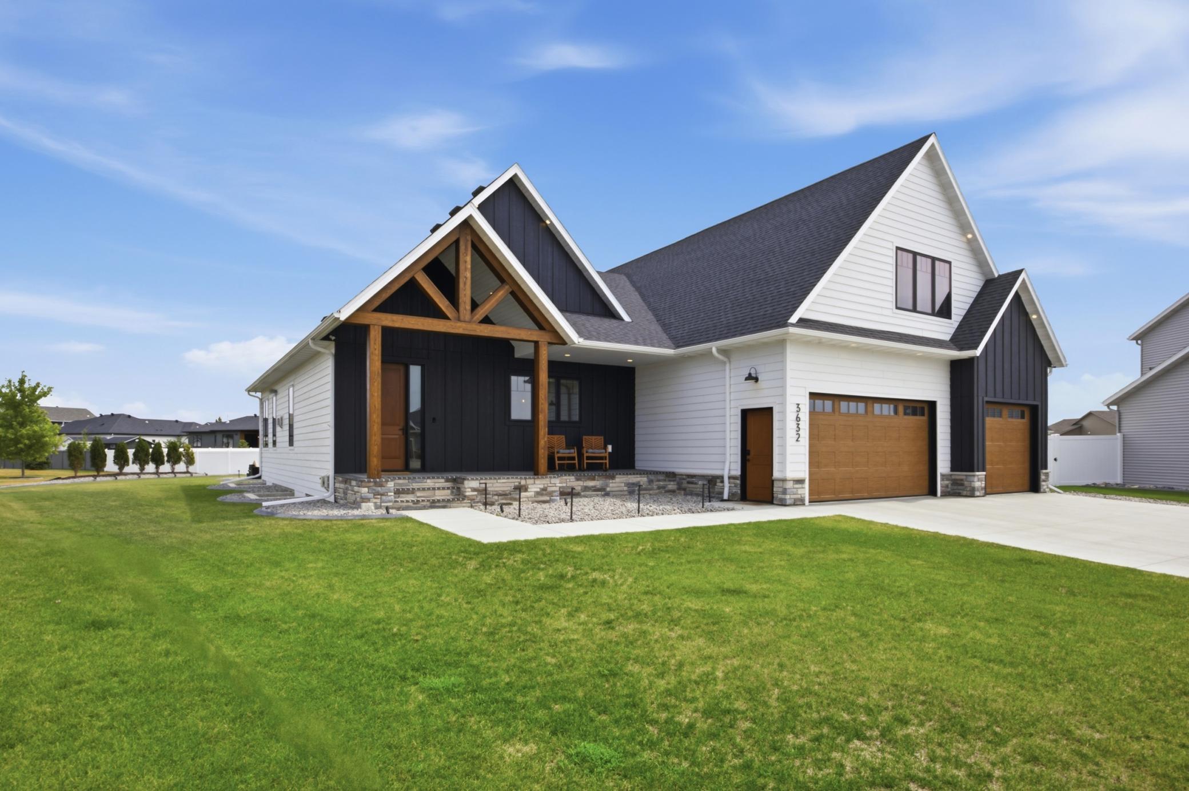
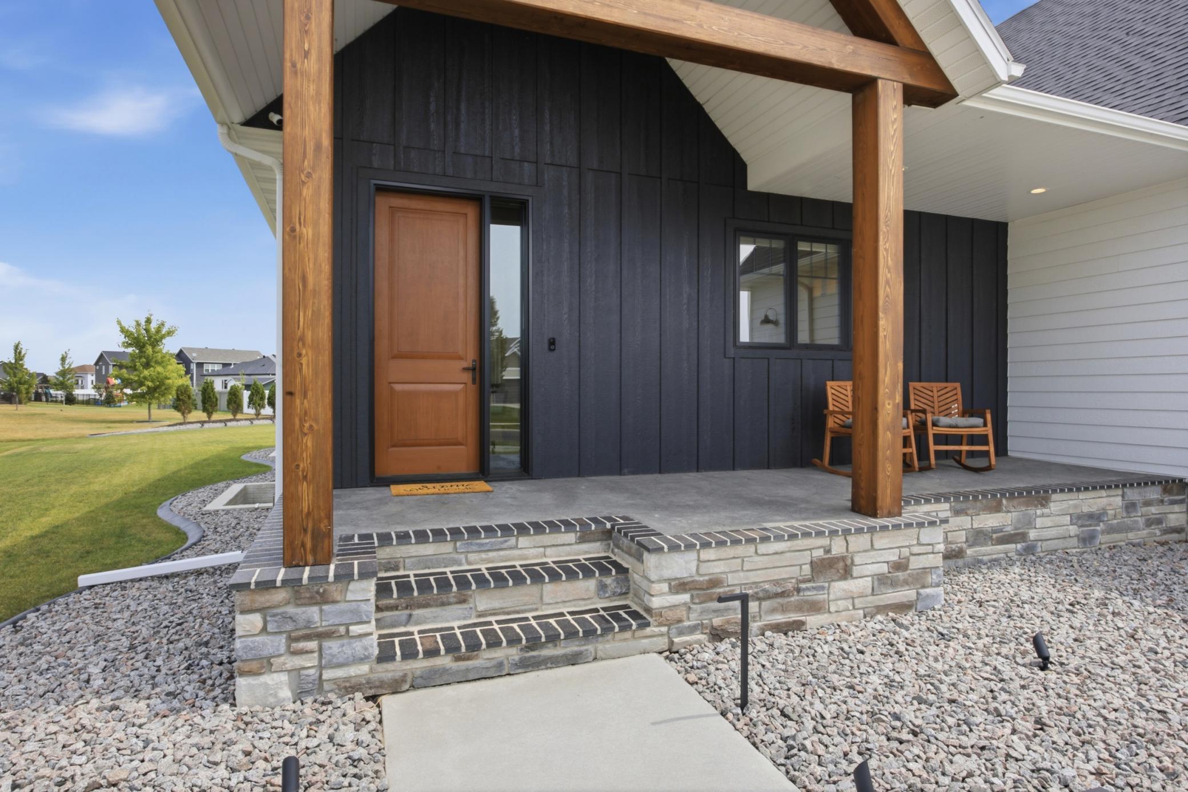
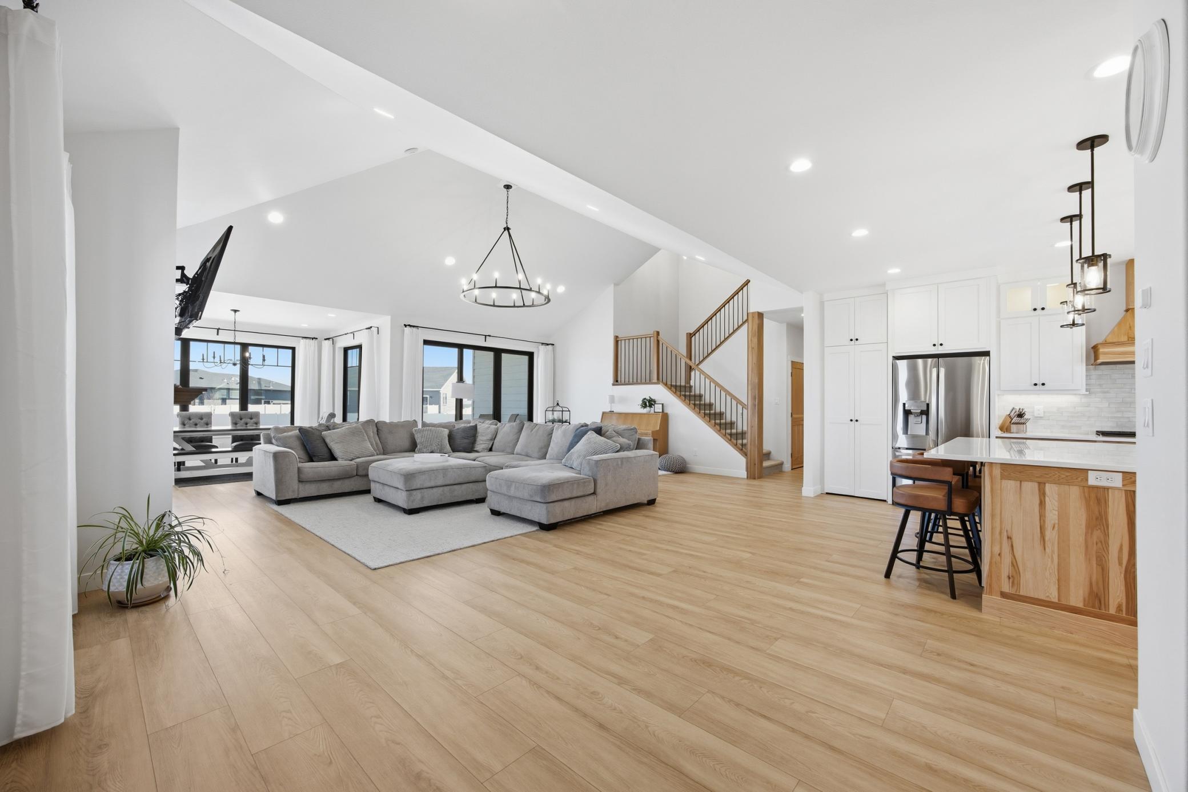
Luxury tucked into Valley View in the heart of Fargo-West Fargo, this Designer Homes build brings together intentional design, high-end finishes, and over 6,100 square feet of well-thought-out living space. The main level is anchored by a stunning kitchen with hickory cabinetry, a cabinet-wrapped hood, hidden pantry, and an oversized island built for gathering. Under-cabinet and glass cabinet lighting add warmth, while oversized Pella Impervia windows flood the space with natural light. The living area centers around a Mendota Hearth gas fireplace, creating a comfortable, elevated feel. The main-level primary suite is dialed in - whirlpool tub with quartz surround, tile shower with niche lighting, and a walk-in closet with its own center island. Every detail is intentional. The lower level is partially finished but fully prepped - roughed in for a gas fireplace, wet bar, and Dolby Atmos sound, with flexibility to finish exactly how you want. There’s also a full, oversized gym space (originally designed as two bedrooms), with room for a future sauna. The garage is a standout at 30’ deep with 11’ ceilings, epoxy floors, two floor drains, gas heat, and a utility sink. Outside, enjoy a covered, maintenance-free back porch that cuts the wind, stamped concrete patio, gas lines ready for a fire pit and grill, and thoughtfully designed landscaping with uplighting. A concrete pad is already in place for a future shed. Additional features include 9’ ceilings throughout, LP siding, tankless water heater, air exchanger, water softener, passive radon system, and sump pump battery backup. This is a home where the planning, build quality, and day-to-day livability all show up.

$6,620/mo

Est. mortgage payment based on a $995,000 home price.

All estimates are provided by Luxury Presence for informational purposes only. Actual amounts may vary.

Additional information

MLS® ID
7052209

Interior Features

Bedrooms
5
Bathrooms
5
Fireplace
Yes
Cooling
Yes
Heating
Yes
Basement
Yes

Exterior Features

Lot Size
0.41 Acres

Other Property Details

Taxes
$9,896
Tax Frequency
Annually
Garage
Yes
MLS provider logo

Listings courtesy of Northstar MLS as distributed by MLS GRID

All information deemed reliable but not guaranteed and should be independently verified. All properties are subject to prior sale, change or withdrawal. Neither listing broker(s) nor Wahlberg & Toohey Group shall be responsible for any typographical errors, misinformation, misprints and shall be held totally harmless. Properties displayed may be listed or sold by various participants in the MLS.

Based on information submitted to the MLS GRID as of 3:58 AM UTC on 10/3/2026. All data is obtained from various sources and may not have been verified by broker or MLS GRID. Supplied Open House Information is subject to change without notice. All information should be independently reviewed and verified for accuracy. Properties may or may not be listed by the office/agent presenting the information.

©2026 Northstar MLS . All rights reserved.

DMCA Notice

Powered by Luxury Presence