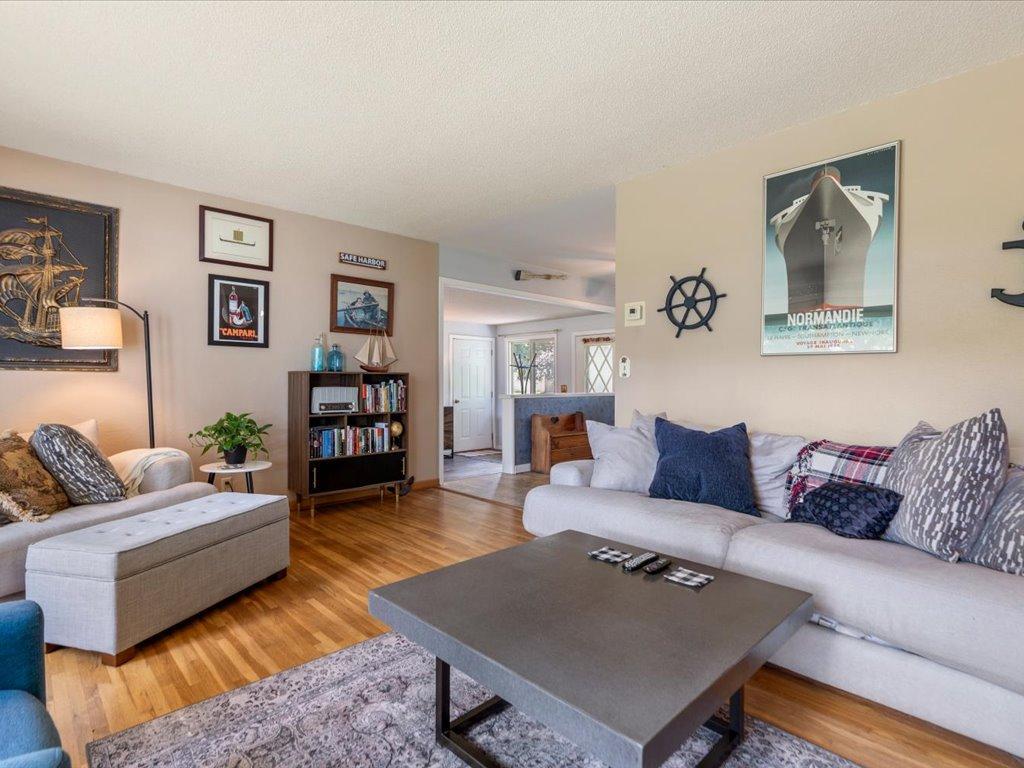
Property photo 1
Property photo 2
Property photo 3
Property photo 4
Property photo 5
4 Beds
2 Baths
2,138 sqft

$249,900

1218 9th Avenue NE, Brainerd MN, 56401

Price per sqft$116.88
Built in1958
Property size2,138 sqft
Property typeResidential
Courtesy of Pemberton RE, Randa Haug Listing Contact:

Overview

Active

Listed Sep 21, 2026

Updated 2 days ago

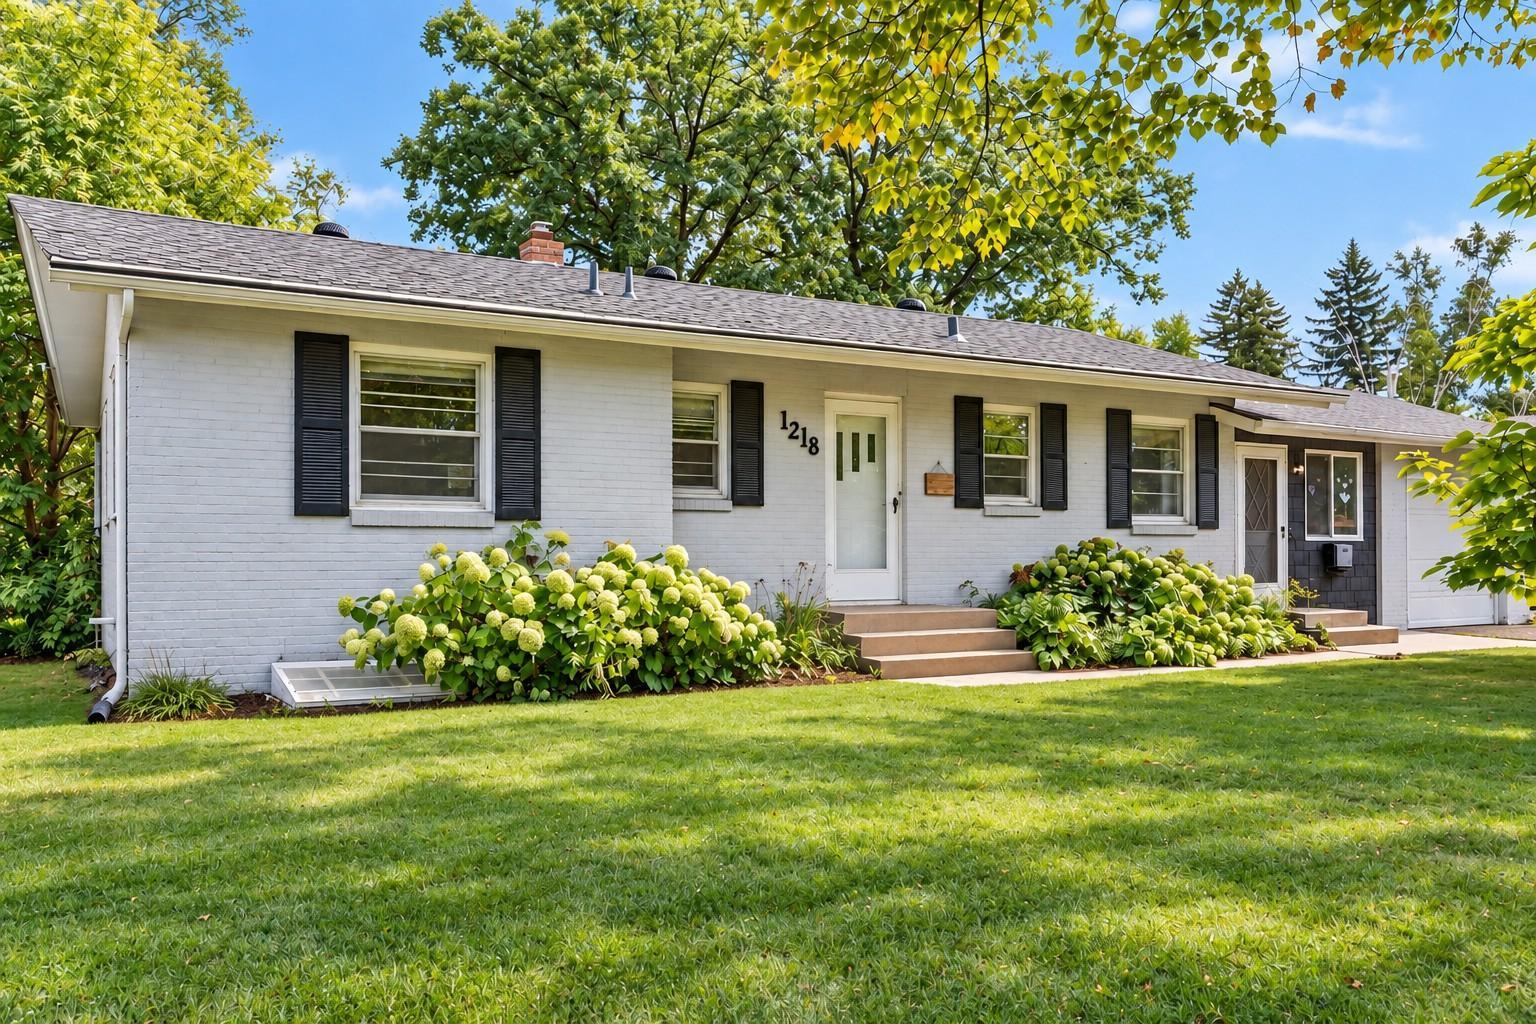
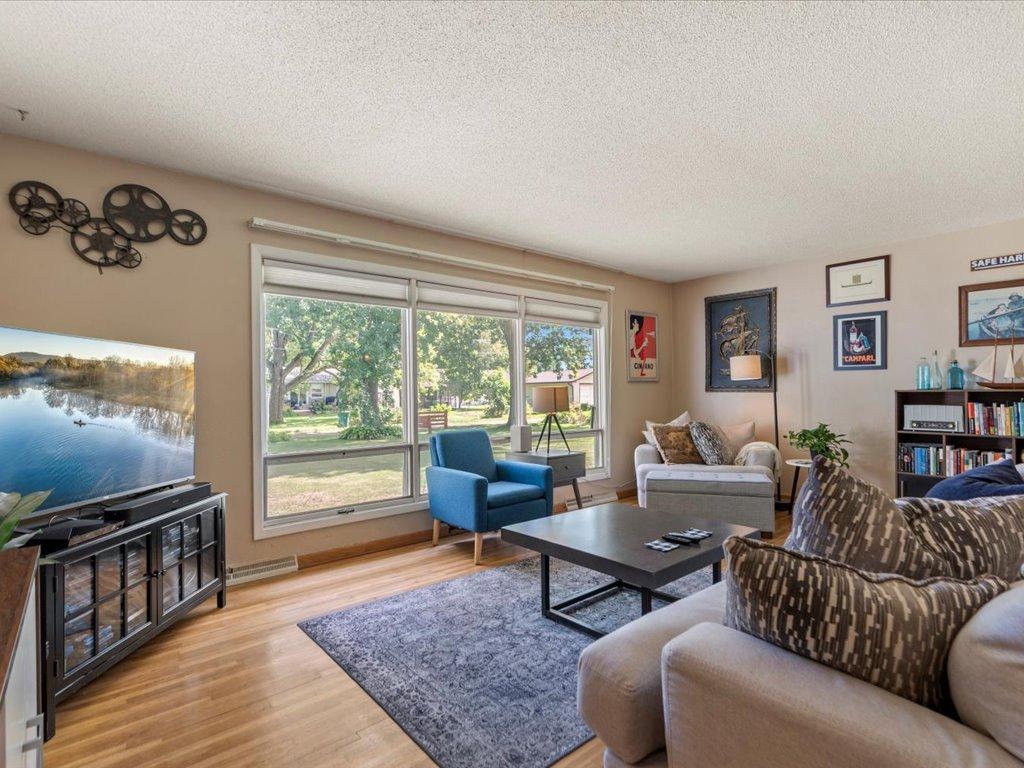
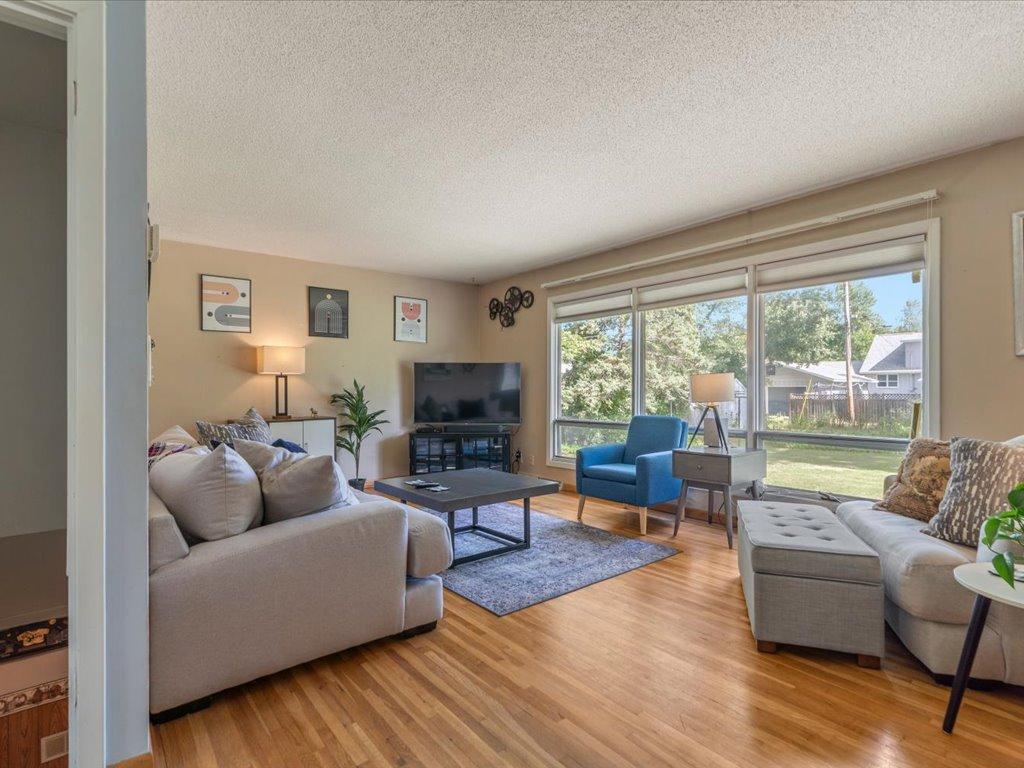
Welcome to 1218 9th Avenue NE in Brainerd, Minnesota! This well-maintained 4-bedroom, 2-bath rambler offers a versatile layout, comfortable living spaces, and a convenient location near Garfield School, city parks, shopping, dining, and all that the Brainerd Lakes Area has to offer. Step inside to find beautiful hardwood floors and a spacious main-level living room filled with natural light. The main floor features three bedrooms, an informal dining area, and an eat-in kitchen, creating an easy and functional layout for everyday living. Downstairs, the finished lower level provides even more space with a large family room, fourth bedroom, bathroom, and walkout access. One of the property's most unique opportunities is the lower-level walkout and separate entrance. The home's layout could be very well suited for a potential duplex conversion, multi-generational living arrangement, guest suite, or separate living space, subject to applicable City of Brainerd zoning, permitting, and building requirements. Whether you're searching for a 4-bedroom home in Brainerd, looking for flexible multi-generational living, or exploring a property with potential for two separate living spaces, 1218 9th Avenue NE offers an uncommon combination of location, functionality, and future possibilities. Schedule your private showing and come see everything this Brainerd home has to offer! Roof was done in Oct of 2016. Ask about the lender-paid 1-0 temporary buydown available on this property.

$1,663/mo

Est. mortgage payment based on a $249,900 home price.

All estimates are provided by Luxury Presence for informational purposes only. Actual amounts may vary.

Additional information

MLS® ID
7148376

Interior Features

Bedrooms
4
Bathrooms
2
Fireplace
Yes
Cooling
Yes
Heating
Yes
Basement
Yes

Exterior Features

Lot Size
0.24 Acres

Other Property Details

Taxes
$2,110
Tax Frequency
Annually
Garage
Yes
MLS provider logo

Listings courtesy of Northstar MLS as distributed by MLS GRID

All information deemed reliable but not guaranteed and should be independently verified. All properties are subject to prior sale, change or withdrawal. Neither listing broker(s) nor Wahlberg & Toohey Group shall be responsible for any typographical errors, misinformation, misprints and shall be held totally harmless. Properties displayed may be listed or sold by various participants in the MLS.

Based on information submitted to the MLS GRID as of 6:57 AM UTC on 10/8/2026. All data is obtained from various sources and may not have been verified by broker or MLS GRID. Supplied Open House Information is subject to change without notice. All information should be independently reviewed and verified for accuracy. Properties may or may not be listed by the office/agent presenting the information.

©2026 Northstar MLS . All rights reserved.

DMCA Notice

Powered by Luxury Presence