Property photo 1
Property photo 2
Property photo 3
Property photo 4
Property photo 5
3 Beds
2 Baths
1,518 sqft

$589,000

5012 15th Avenue S, Minneapolis MN, 55417

Price per sqft$388.01
Built in1939
Property size1,518 sqft
Property typeResidential
Courtesy of Real Broker, LLC, Laurie A. Dick Listing Contact:

Overview

Active

Listed Sep 13, 2026

Updated 6 days ago

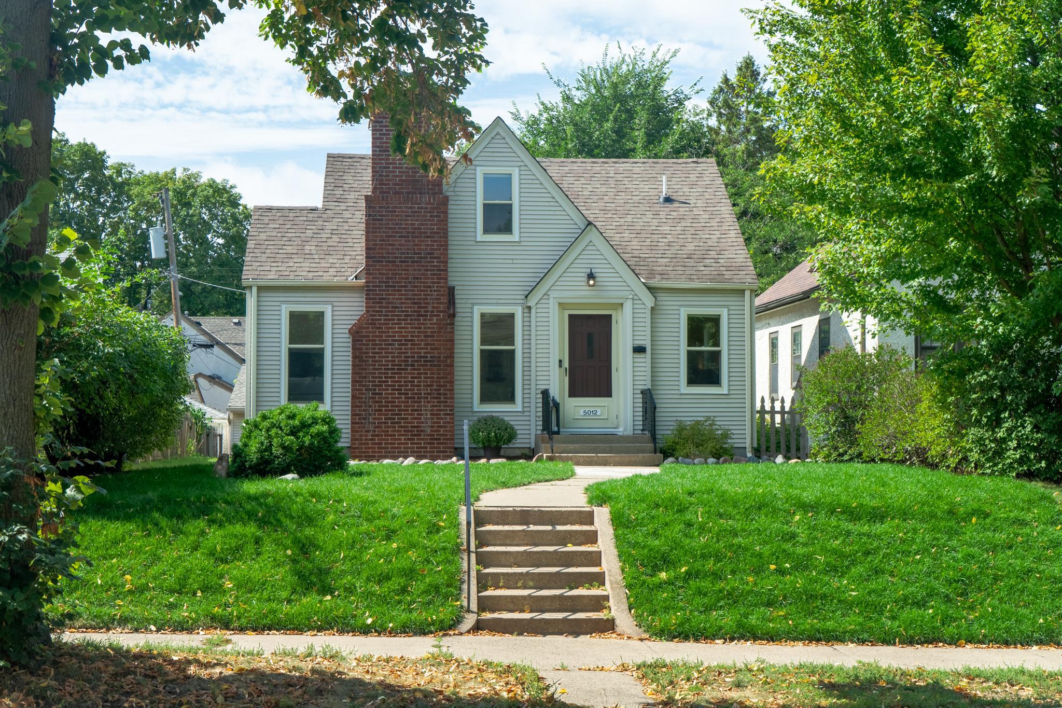
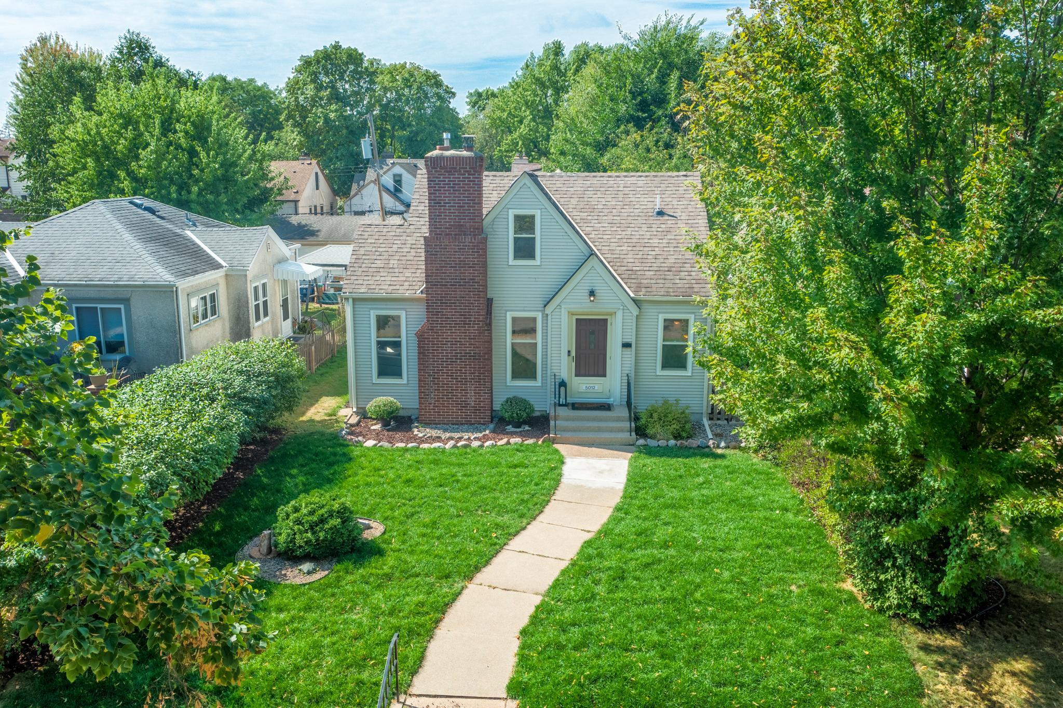
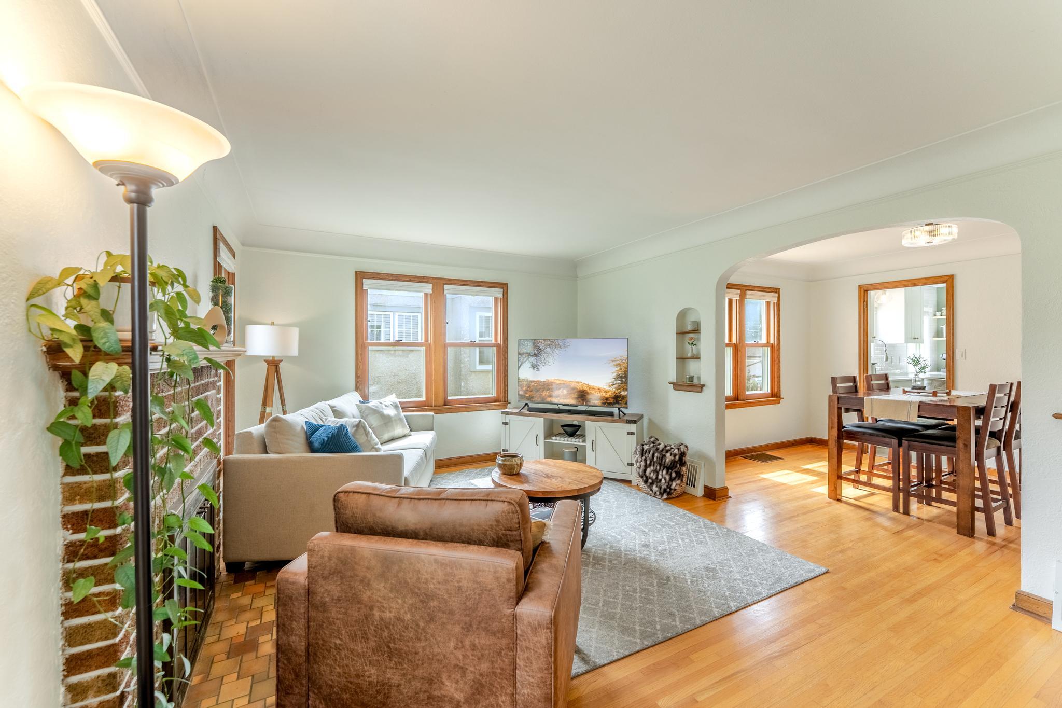
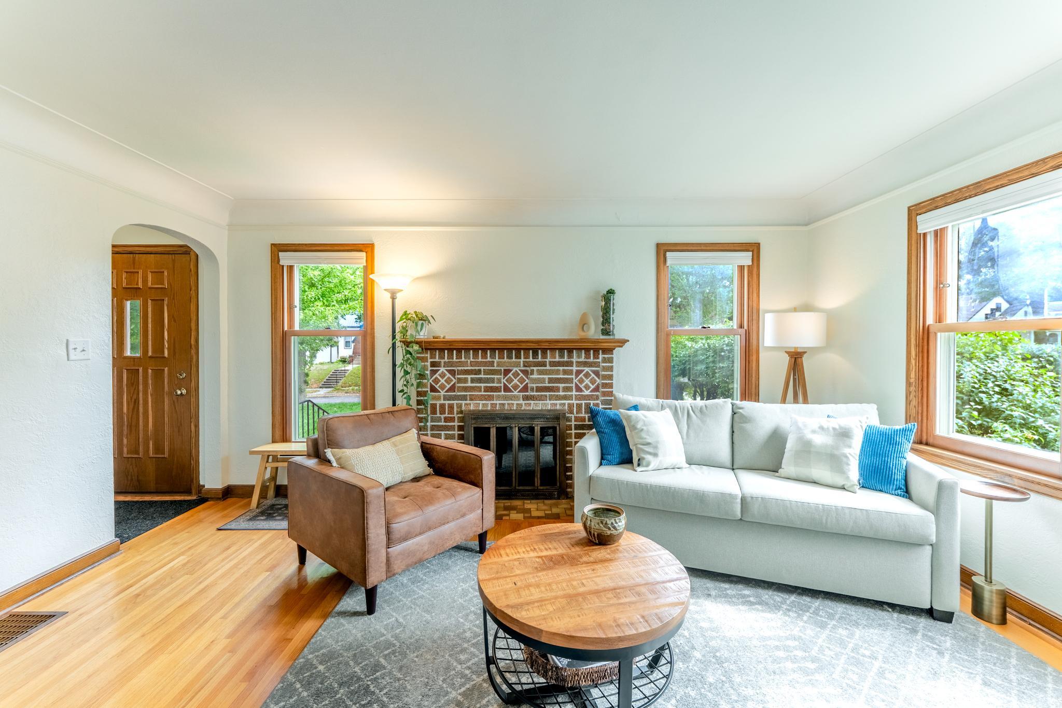
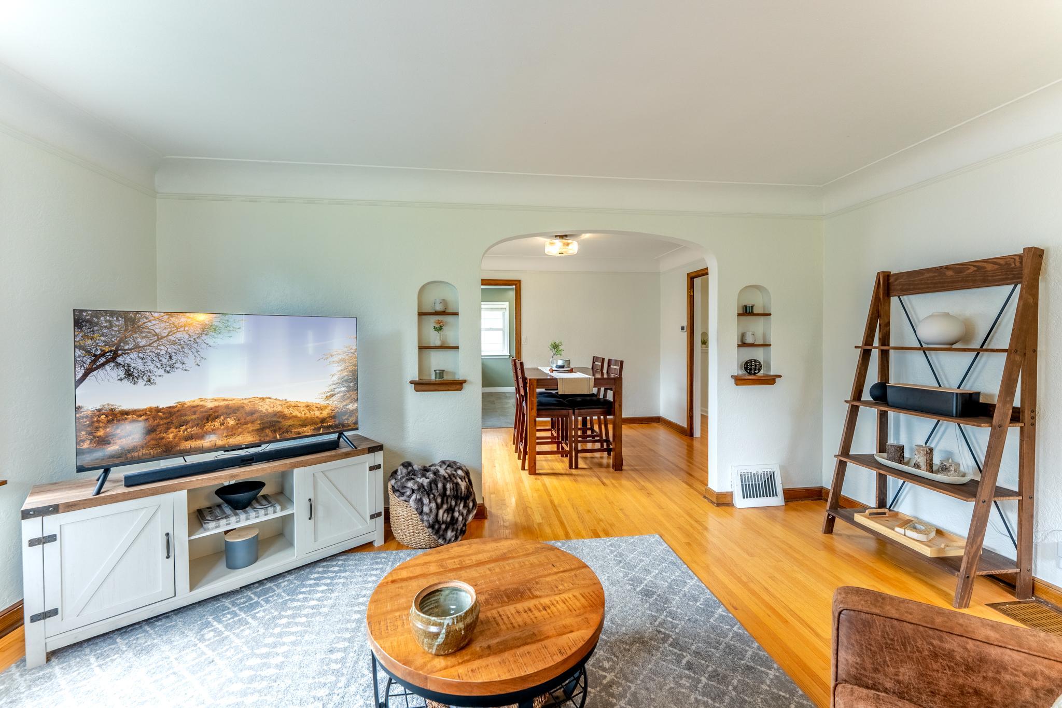
Charm meets move-in-ready in this beautifully updated 1.5-story home in the heart of Minneapolis' beloved Hale neighborhood. You’ll be steps to Minnehaha Creek and an easy walk or bike to Lake Nokomis. Original hardwood floors and woodwork carry the character throughout, while a completely remodeled kitchen brings it into today: new cabinetry, quartz countertops, and stainless steel appliances. The sunlit main-level living room centers on an original brick, wood-burning fireplace, with formal dining just beyond and two main-floor bedrooms and a full bath, with fresh tile surround and new lighting, rounding out this level. Upstairs, the primary suite has been reimagined with a new 3/4 bath, a sitting area, and a walk-in closet. New carpet on stairway and throughout upstairs. In addition to updated baths and kitchen, there is fresh paint, new lighting, and a new furnace and A/C meaning the big-ticket updates are already done. The unfinished lower level offers laundry, storage, and potential to finish for extra living space, a home office, or a future family room. Outside, enjoy low maintenance deck, and a three-season porch for easy indoor-outdoor living. The detached 2-car garage has bonus storage room and a second 1-car garage (storage only, not vehicle-accessible) is a rare extra in this neighborhood. Quiet, tree-lined, and walkable, this is Hale living at its best: close-knit community with room to make it your own. Minutes to Lake Nokomis, parks, trails, and neighborhood restaurants.

$3,919/mo

Est. mortgage payment based on a $589,000 home price.

All estimates are provided by Luxury Presence for informational purposes only. Actual amounts may vary.

Additional information

MLS® ID
7143639

Interior Features

Bedrooms
3
Bathrooms
2
Fireplace
Yes
Cooling
Yes
Heating
Yes
Basement
Yes

Exterior Features

Lot Size
0.12 Acres

Other Property Details

Taxes
$6,919
Tax Frequency
Annually
Garage
Yes
MLS provider logo

Listings courtesy of Northstar MLS as distributed by MLS GRID

All information deemed reliable but not guaranteed and should be independently verified. All properties are subject to prior sale, change or withdrawal. Neither listing broker(s) nor Wahlberg & Toohey Group shall be responsible for any typographical errors, misinformation, misprints and shall be held totally harmless. Properties displayed may be listed or sold by various participants in the MLS.

Based on information submitted to the MLS GRID as of 5:12 AM UTC on 10/4/2026. All data is obtained from various sources and may not have been verified by broker or MLS GRID. Supplied Open House Information is subject to change without notice. All information should be independently reviewed and verified for accuracy. Properties may or may not be listed by the office/agent presenting the information.

©2026 Northstar MLS . All rights reserved.

DMCA Notice

Powered by Luxury Presence