Property photo 1
Property photo 2
Property photo 3
Property photo 4
Property photo 5
5 Beds
5 Baths
3,156 sqft

$725,545

4735 Blake Way, Woodbury MN, 55129

Price per sqft$229.89
Built in2026
Property size3,156 sqft
Property typeResidential
Courtesy of D.R. Horton, Inc., Melissa Pozzi Listing Contact:

Overview

Active

Listed Oct 2, 2026

Updated 7 days ago

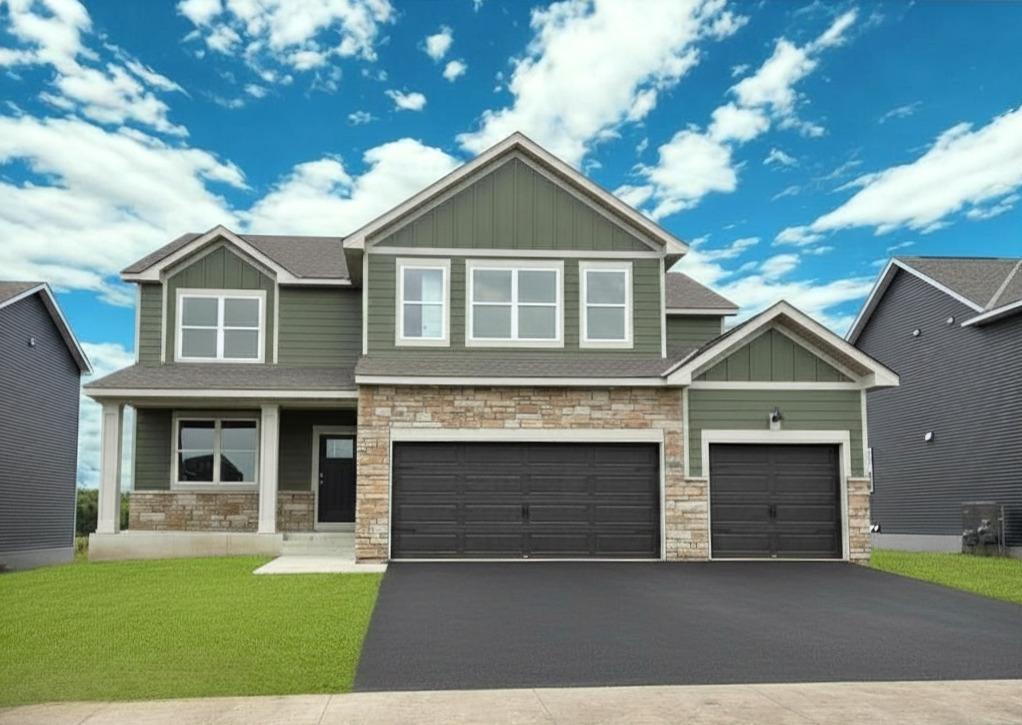
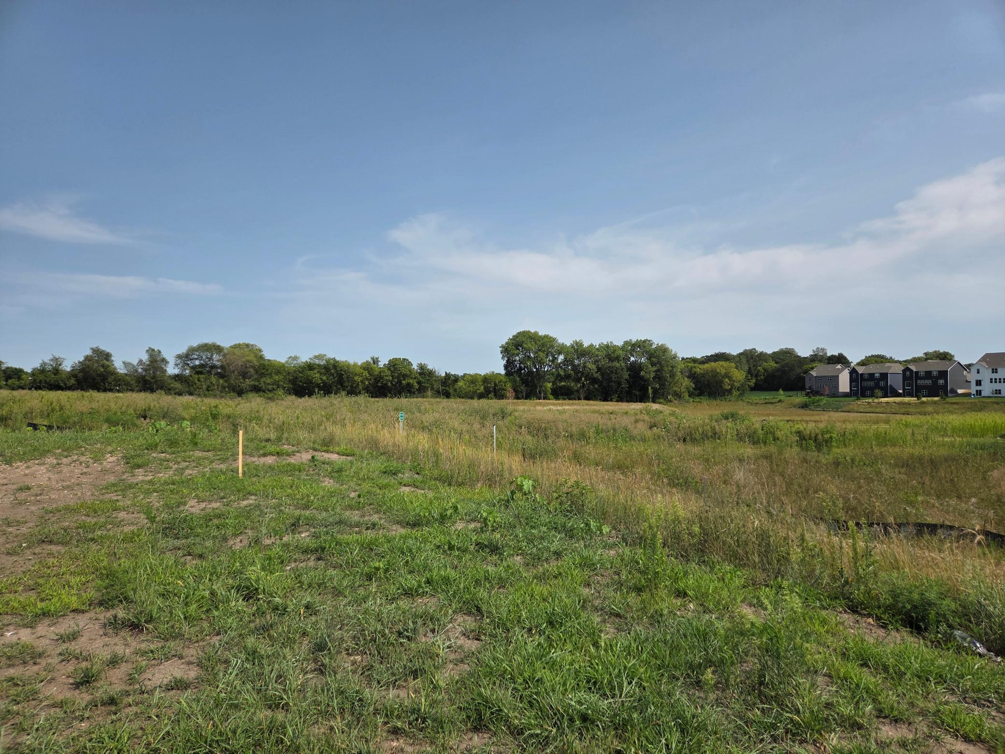
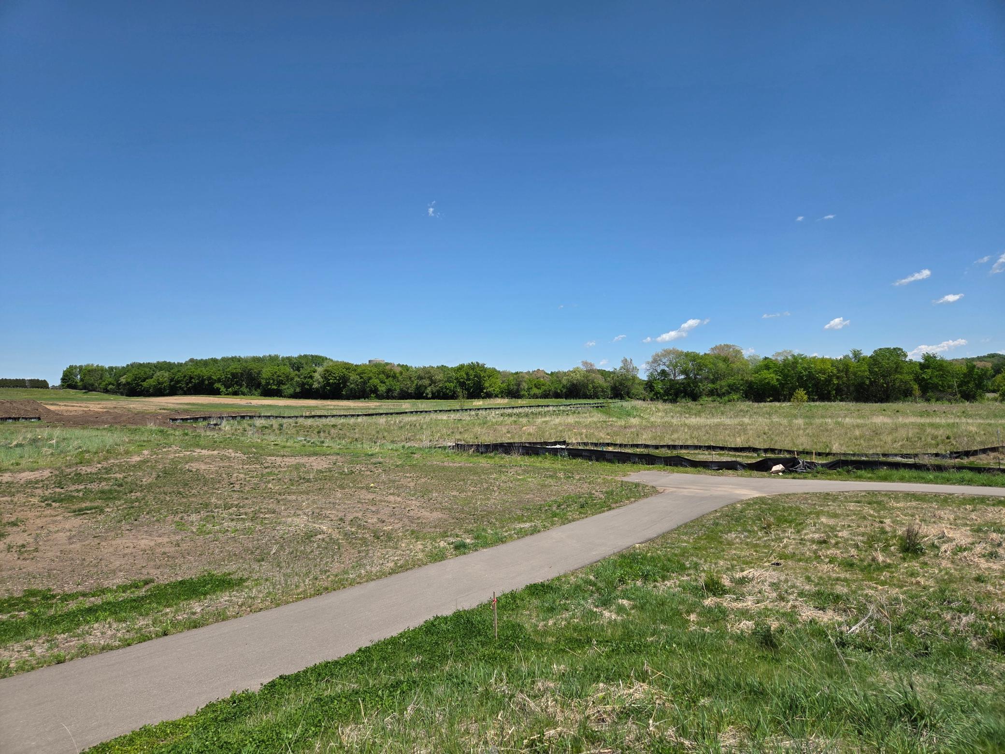
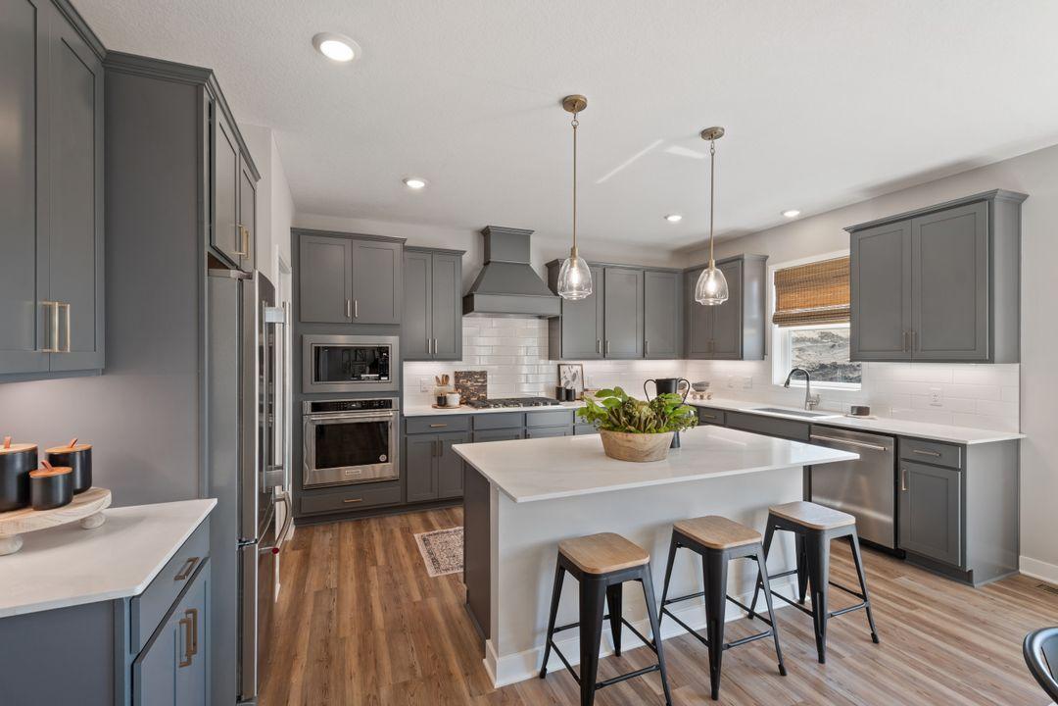
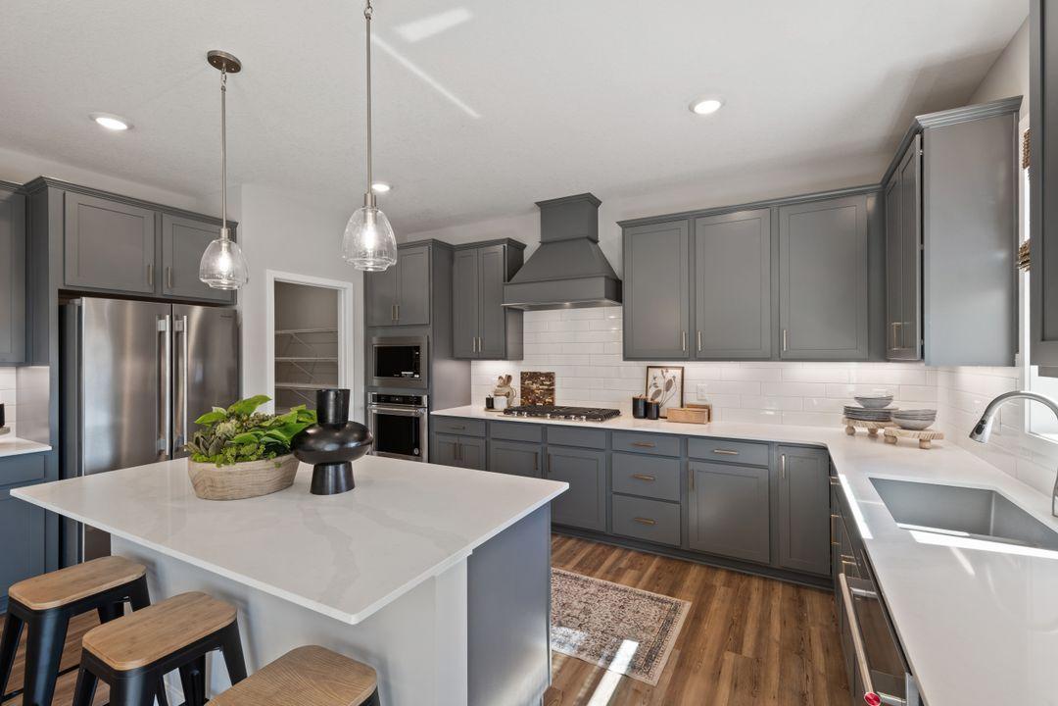
**Ask how you can receive up to $20,000 in closing costs on this home!** Welcome to the “Jameson” by DR Horton with a rare bedrooms and 5 bathrooms plus unfinished lower level. The large front porch is welcoming for guests and offers a place to relax! Located on a large lot backing to open space. Move inside and find 9’ ceilings and a spacious foyer that opens to your formal dining room, office or playroom. Need a lot of storage? This is the home for you. The kitchen offers tons of high-quality cabinetry plus an oversized walk-in pantry for all the fun kitchen gadgets. Featuring KitchenAid appliances, 5-burner gas cooktop and elegant wooden hood. Tile backsplash and Quartz counters give you a timeless and elegant space. Kitchen opens to the informal dining and family room offering large windows (with a lifetime warranty) and cozy fireplace. A main floor bedroom ensuite with walk in closet and ¾ bathroom! Gives you so much flexibility on how to use the space, In-law suite, guest room, home office? The space can adapt as your needs change. The upper level is just as impressive with 4 large bedrooms, 3 bathrooms, large loft plus spacious laundry room with cabinets and folding counter. The luxury primary bedroom suite has a private bath with a tiled shower, separate soaking tub, large walk-in closet and dual sinks with Quartz counters. The junior suite on the upper level has an oversized walk in closet and private ¾ bathroom. Unfinished lower level gives you the potential for an additional 1089+ FSF with a large 6th bedroom, 6th bathroom and spacious family room. The Sienna Grove neighborhood is nestled in the East end of Woodbury which hosts an amazing parks system that includes connections to 150 miles of walking trails. Large home sites, up to ½ acre that back to ponds and open spaces. Close to excellent dining options, shopping, breweries, Championship golf, movie theatres, and Historic Afton. Plus, an easy drive to the essentials like groceries, hospitals and public safety. Easy access to 494/94. Students attend the highly desirable school district #833, including Liberty Ridge Elementary, Lake Middle and East Ridge High. Don't forget about our 1, 2, & 10 year warranty on your new home, avoid the expense of a home inspection. Hardi board siding on the front adds value and extra curb appeal. Sod and irrigation included, plus, industry leading smart home technology providing you convenience & peace of mind. NO HOA!!

$4,827/mo

Est. mortgage payment based on a $725,545 home price.

All estimates are provided by Luxury Presence for informational purposes only. Actual amounts may vary.

Additional information

MLS® ID
7154353

Interior Features

Bedrooms
5
Bathrooms
5
Fireplace
Yes
Cooling
Yes
Heating
Yes
Basement
Yes

Exterior Features

Lot Size
0.22 Acres

Other Property Details

Taxes
$278
Tax Frequency
Annually
Garage
Yes
New Construction
Yes
MLS provider logo

Listings courtesy of Northstar MLS as distributed by MLS GRID

All information deemed reliable but not guaranteed and should be independently verified. All properties are subject to prior sale, change or withdrawal. Neither listing broker(s) nor Wahlberg & Toohey Group shall be responsible for any typographical errors, misinformation, misprints and shall be held totally harmless. Properties displayed may be listed or sold by various participants in the MLS.

Based on information submitted to the MLS GRID as of 5:12 AM UTC on 10/4/2026. All data is obtained from various sources and may not have been verified by broker or MLS GRID. Supplied Open House Information is subject to change without notice. All information should be independently reviewed and verified for accuracy. Properties may or may not be listed by the office/agent presenting the information.

©2026 Northstar MLS . All rights reserved.

DMCA Notice

Powered by Luxury Presence