Property photo 1
Property photo 2
Property photo 3
Property photo 4
Property photo 5
3 Beds
3 Baths
1,921 sqft

$369,990

10374 Birchwood Circle, Victoria MN, 55318

Price per sqft$192.60
Built in2026
Property size1,921 sqft
Property typeResidential
Courtesy of M/I Homes, Alisha Veland Listing Contact:

Overview

Active

Listed Jul 22, 2026

Updated 5 days ago

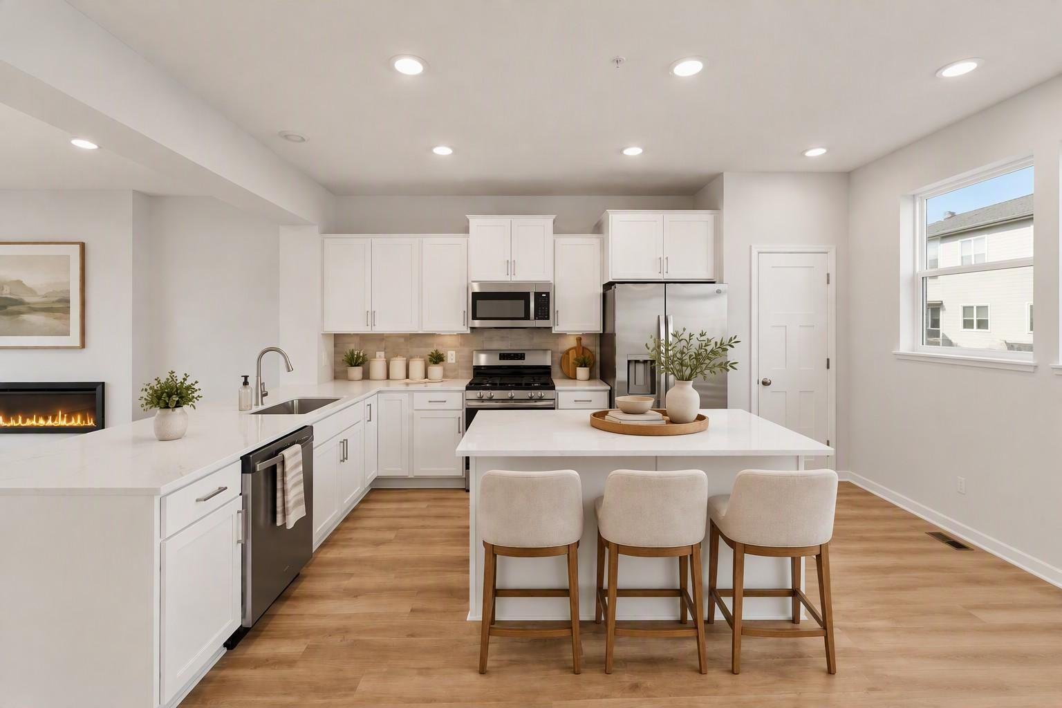
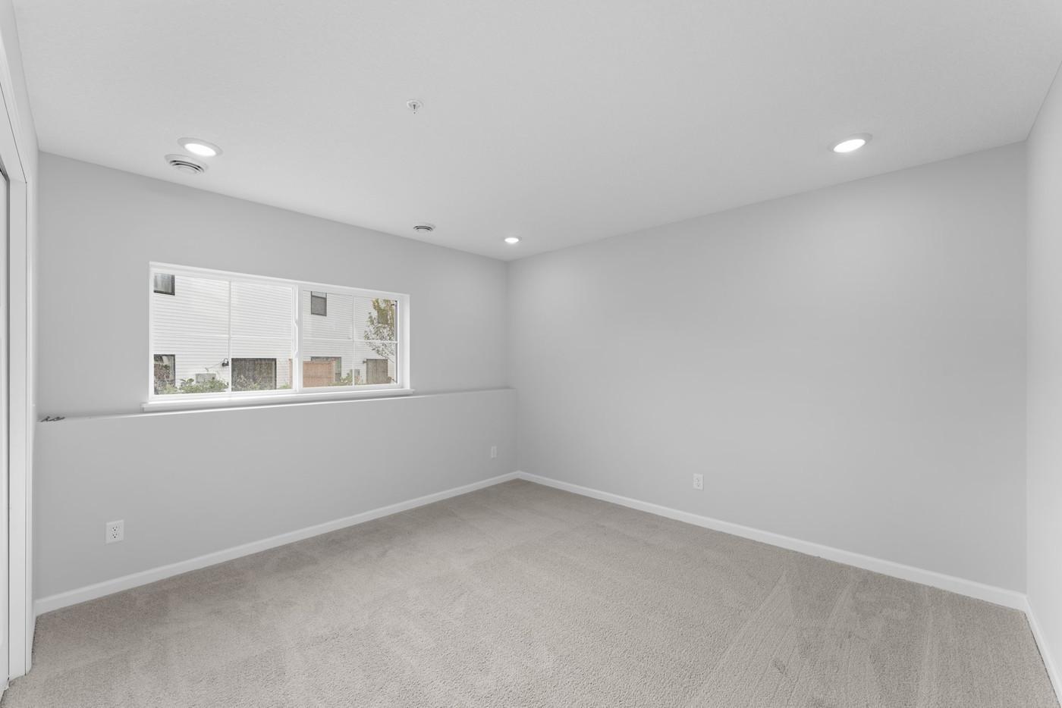
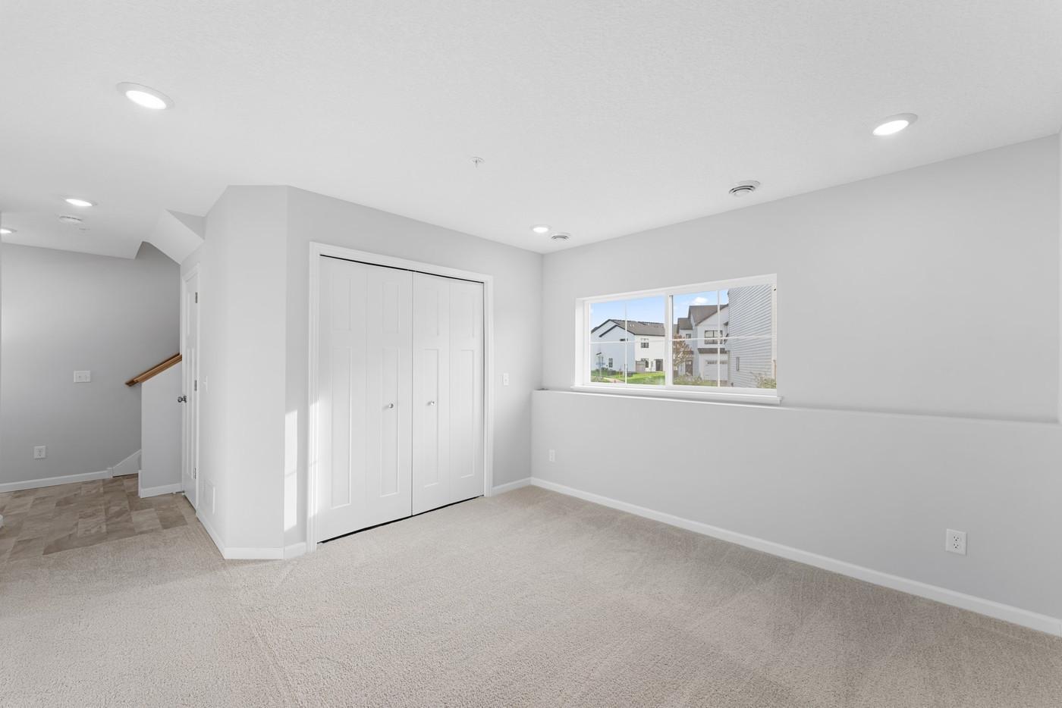
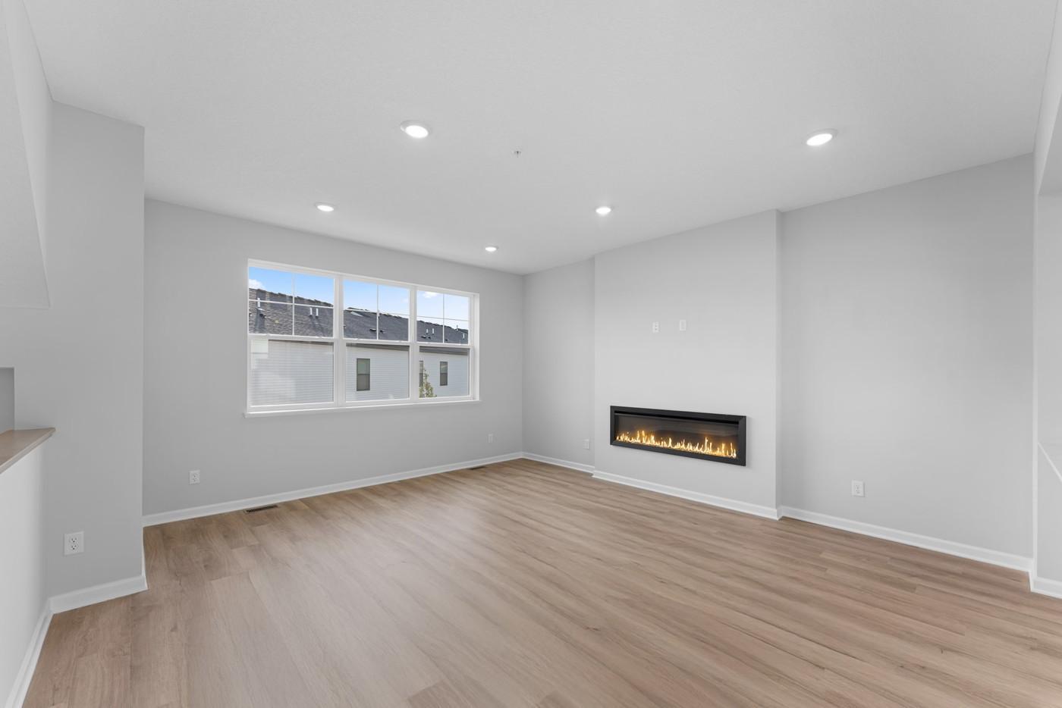
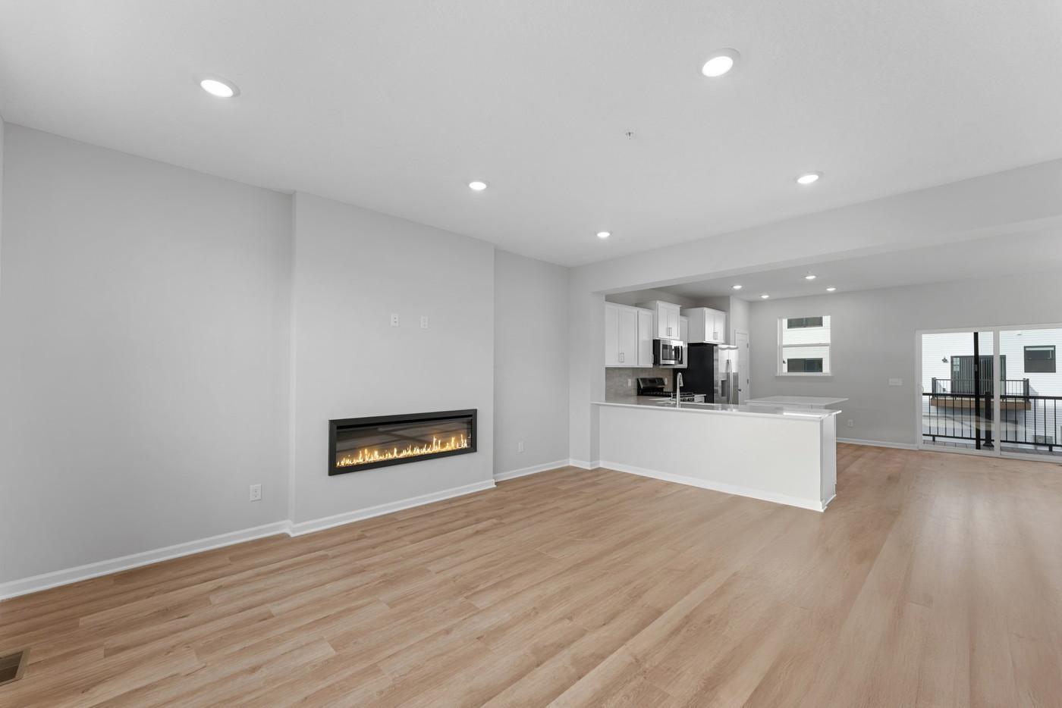
FHA 5.25/5.891% APR if closing by November 27th with sellers preferred lender. Call for further details. Welcome home to this stunning new construction 3 story townhome offering 1,921 square feet of thoughtfully designed living space in the sought after Victoria community. Featuring 3 bedrooms, 2.5 baths, and a 2 car garage, this home blends modern design with everyday comfort. The lower level welcomes you with a versatile recreation room, perfect for a home office, workout space, or additional living area. On the main level, enjoy an open concept layout enhanced by luxury vinyl plank flooring throughout and an abundance of natural light. The show stopping L shaped kitchen boasts a massive amount of counter space, beautifully complemented by an oversized island-ideal for entertaining and daily living. White painted cabinets with elegant gold hardware, upgraded quartz countertops, and stylish finishes complete the space. The family room is anchored by a sleek electric fireplace, creating a warm and inviting atmosphere. Upstairs, all three bedrooms are conveniently located on one level, along with the laundry room-washer and dryer included! Retreat to plush comfort with upgraded carpet and pad in the bedrooms. Nestled in the picturesque Victoria community, this home is surrounded by wetlands, lakes, parks, trails, and abundant natural beauty, offering a serene setting with easy access to outdoor recreation. A perfect combination of luxury, function, and location-this townhome truly has it all!

$2,462/mo

Est. mortgage payment based on a $369,990 home price.

All estimates are provided by Luxury Presence for informational purposes only. Actual amounts may vary.

Additional information

MLS® ID
7112019
Available since
September 25, 2026

Interior Features

Bedrooms
3
Bathrooms
3
Cooling
Yes
Heating
Yes
Basement
Yes

Exterior Features

Lot Size
0.03 Acres

Other Property Details

Taxes
$644
Tax Frequency
Annually
Association Fee Frequency
Monthly
Garage
Yes
New Construction
Yes
MLS provider logo

Listings courtesy of Northstar MLS as distributed by MLS GRID

All information deemed reliable but not guaranteed and should be independently verified. All properties are subject to prior sale, change or withdrawal. Neither listing broker(s) nor Wahlberg & Toohey Group shall be responsible for any typographical errors, misinformation, misprints and shall be held totally harmless. Properties displayed may be listed or sold by various participants in the MLS.

Based on information submitted to the MLS GRID as of 3:46 AM UTC on 10/5/2026. All data is obtained from various sources and may not have been verified by broker or MLS GRID. Supplied Open House Information is subject to change without notice. All information should be independently reviewed and verified for accuracy. Properties may or may not be listed by the office/agent presenting the information.

©2026 Northstar MLS . All rights reserved.

DMCA Notice

Powered by Luxury Presence