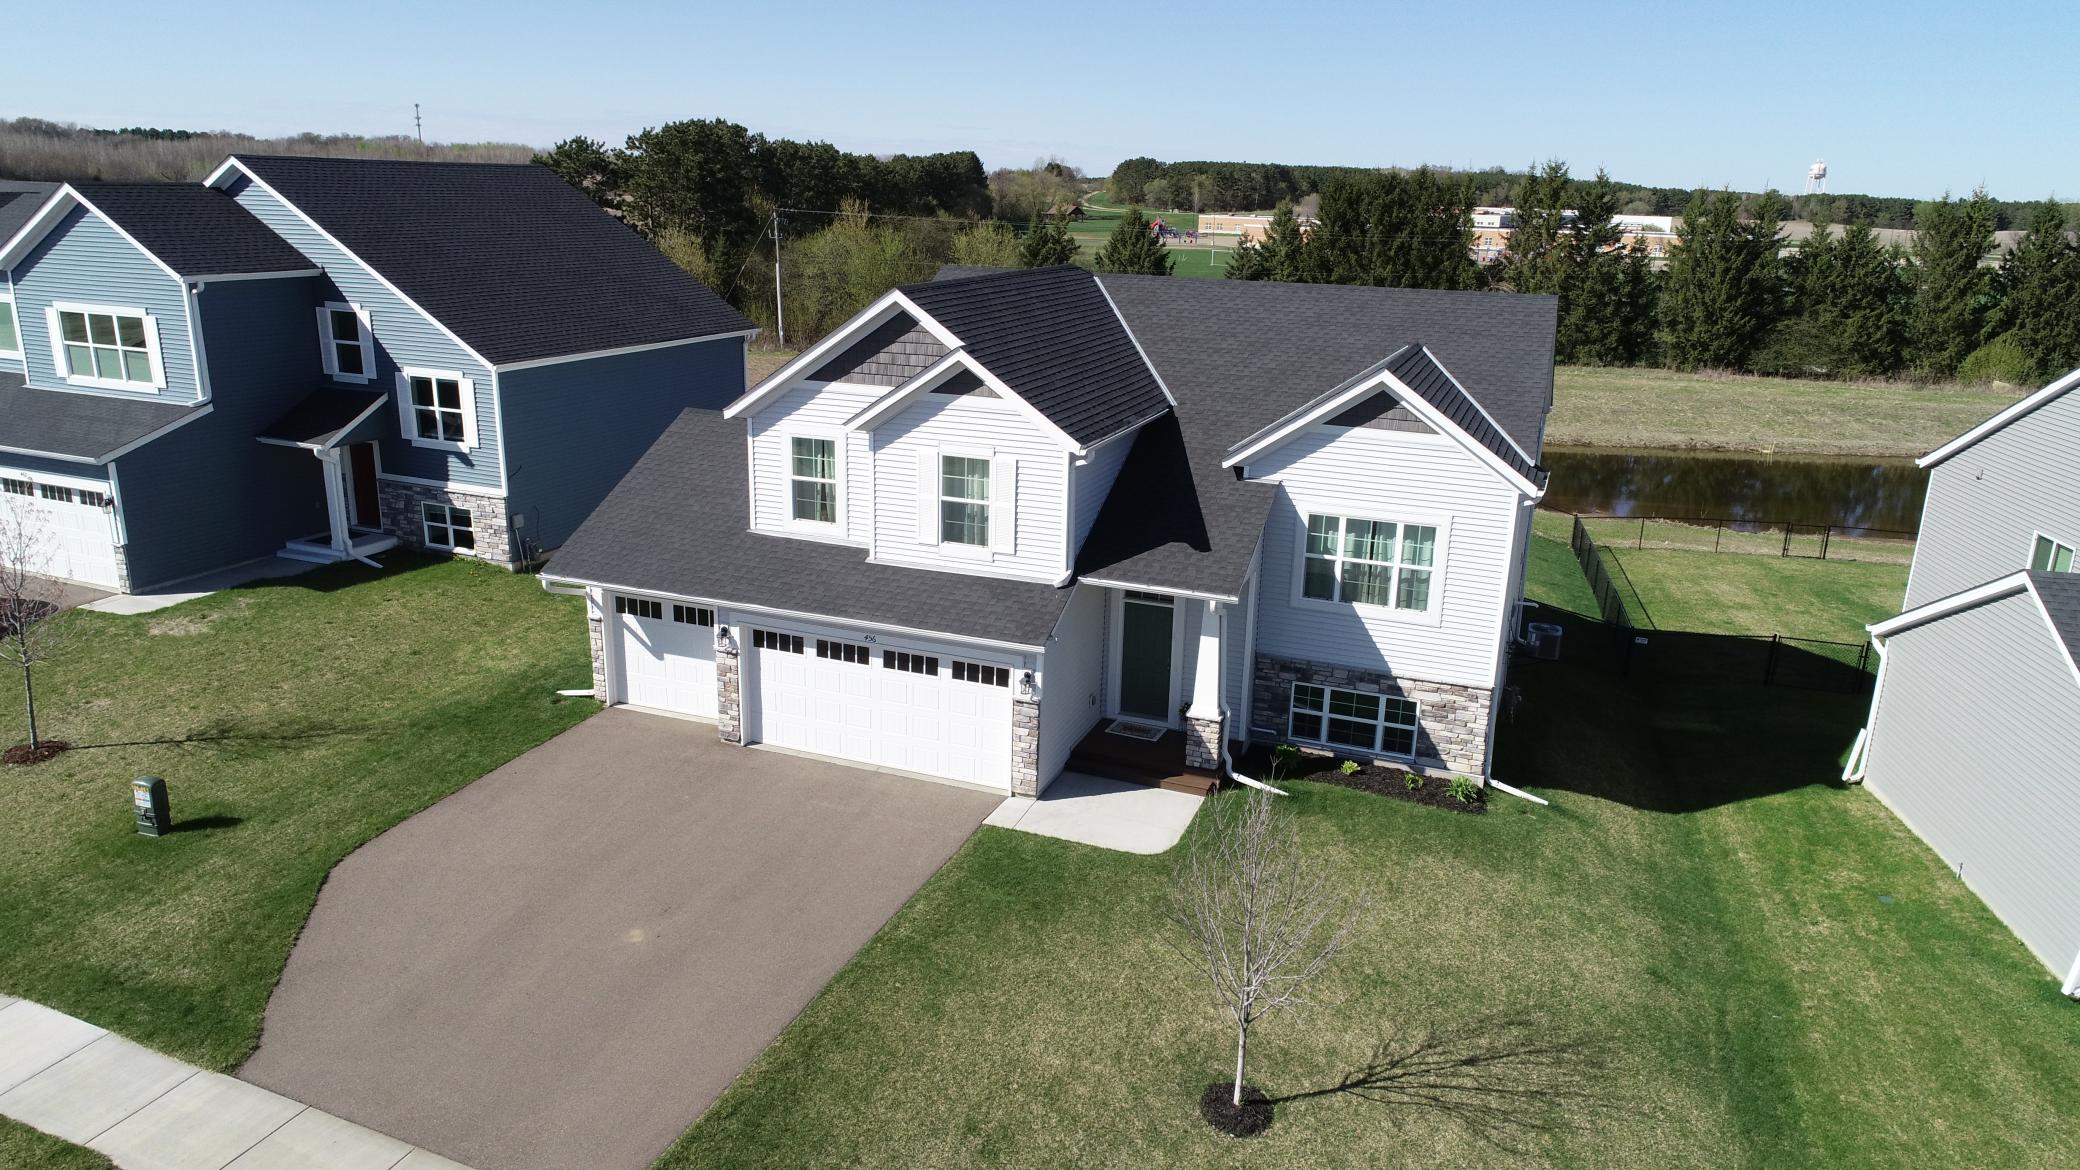
Property photo 1
Property photo 2
Property photo 3
Property photo 4
Property photo 5
5 Beds
3 Baths
2,579 sqft

$419,900

456 Bruce Larson Way, Somerset WI, 54025

Price per sqft$162.82
Built in2022
Property size2,579 sqft
Property typeResidential
Courtesy of Keller Williams Premier Realty, Laura Franck Listing Contact:

Overview

Active

With Bump Clause (wi Only)

Listed Apr 22, 2026

Updated Sep 2

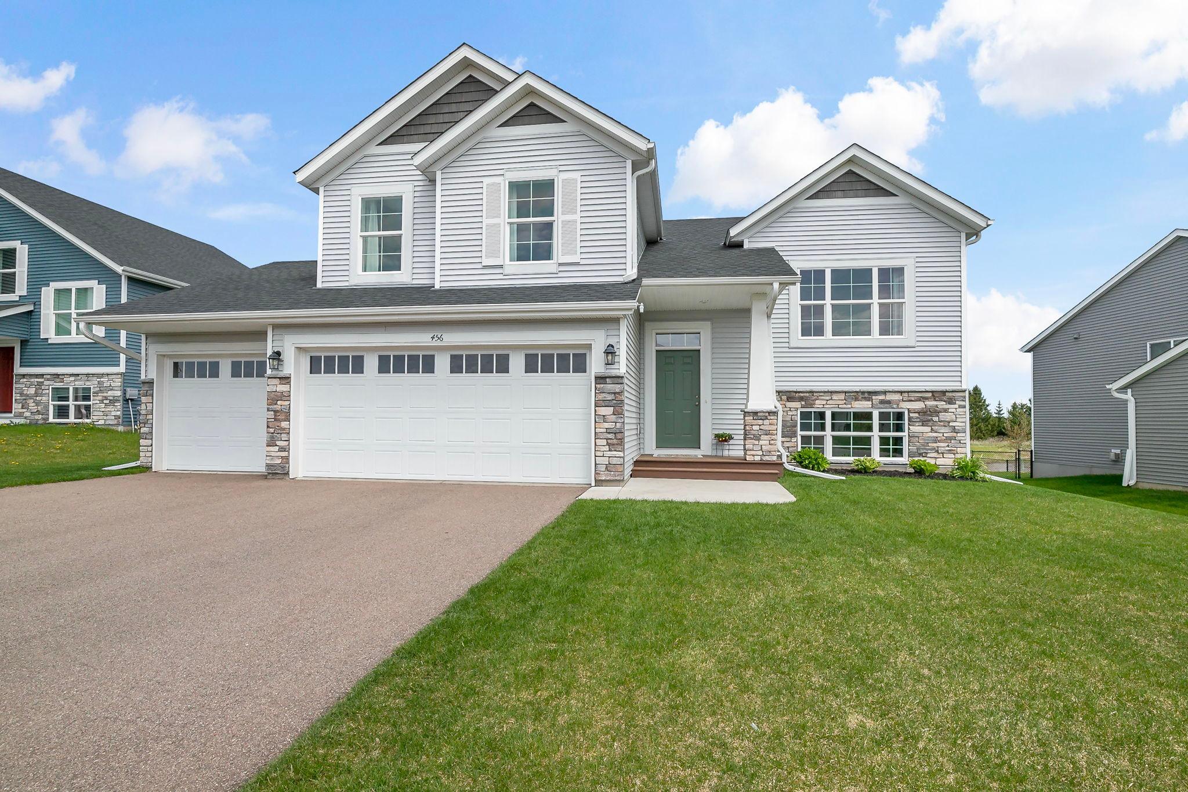
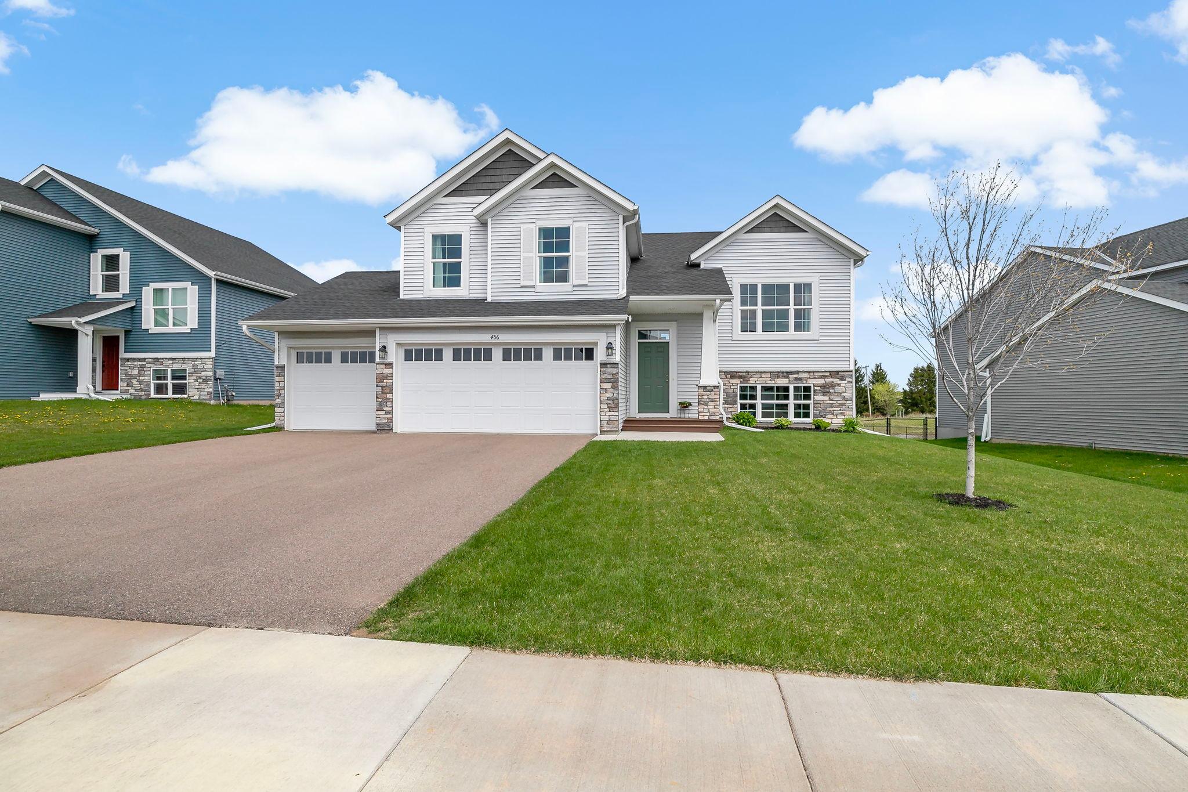
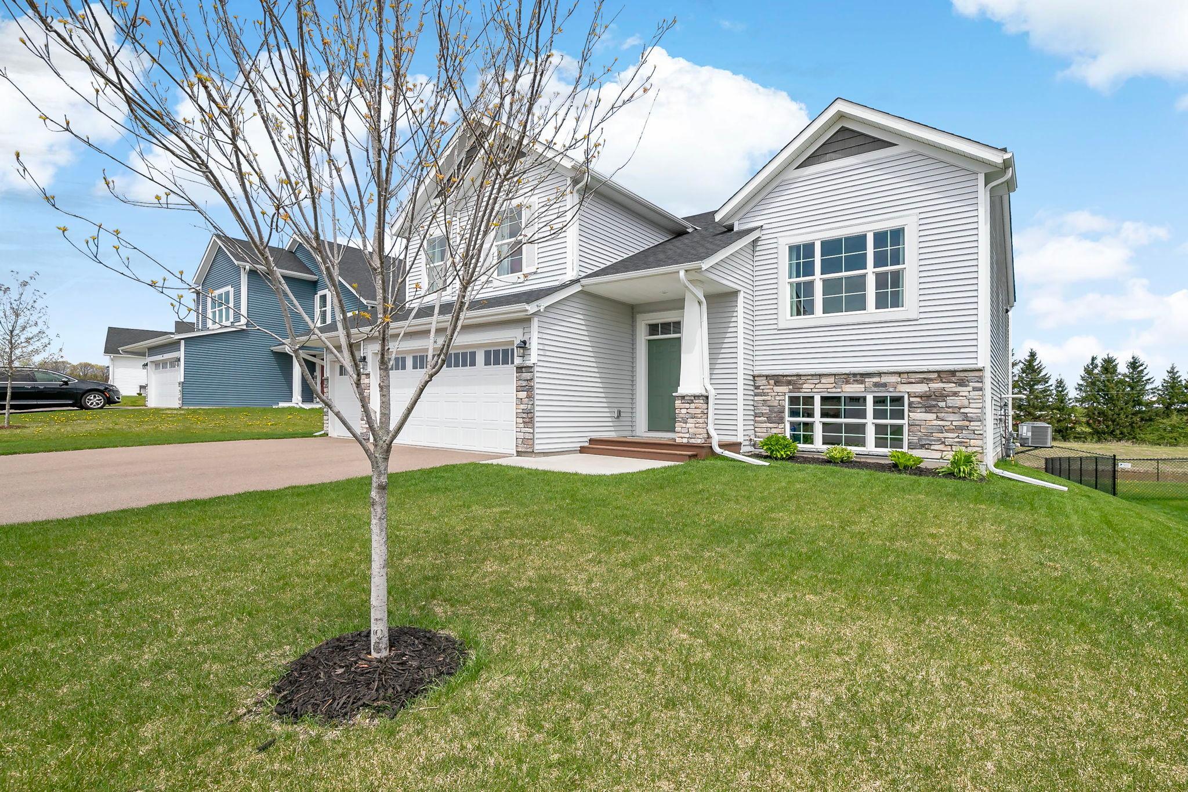
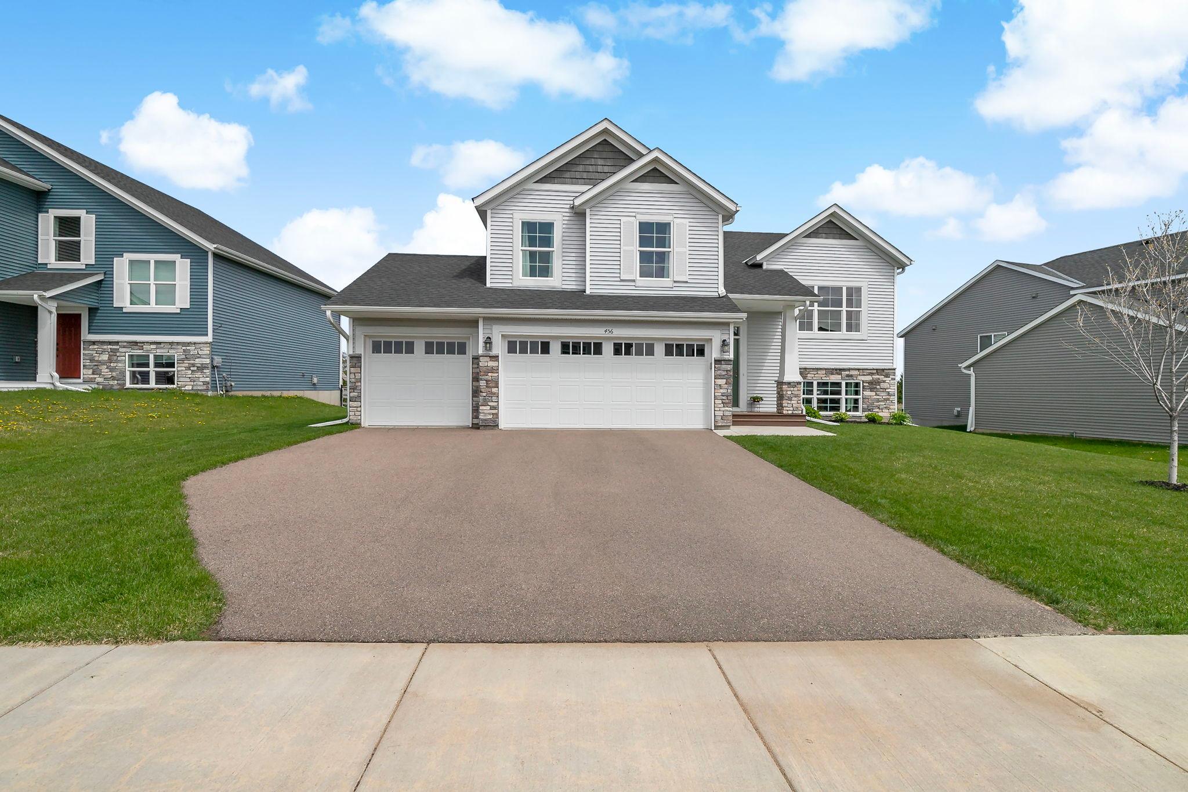
Built in 2022, this beautifully designed five-bedroom, three-bath modified split-level home offers an exceptional blend of style, comfort, and space. Step inside to a bright, airy main level with soaring vaulted ceilings and an open-concept layout that feels both spacious and welcoming. Set on a prime lot, the home features a generous backyard with peaceful pond views—perfect for relaxing or entertaining. The modern kitchen serves as the heart of the home, showcasing granite countertops, stainless steel appliances, and a walk-in pantry that makes everyday living effortless. Fresh paint throughout adds a clean, move-in-ready feel. Privately located above the garage, the owner’s suite feels quite grand providing a quiet retreat rarely found in this style of home. The spa-like bathroom includes a tiled shower, soaking tub, and a spacious walk-in closet designed for both comfort and convenience. Just a few steps down, you’ll find two additional bedrooms and a full bath. The finished walkout lower level expands your living space with a cozy family room and fireplace, two more bedrooms, and another full bathroom—ideal for guests, hobbies, or movie nights. Located in a newer development within walking distance to Somerset schools and just minutes from the Stillwater Bridge, this home offers the perfect balance of tranquility and convenience. Move right in and start enjoying everything it has to offer—this is a property you will truly love to call home.

$2,794/mo

Est. mortgage payment based on a $419,900 home price.

All estimates are provided by Luxury Presence for informational purposes only. Actual amounts may vary.

Additional information

MLS® ID
7060013

Interior Features

Bedrooms
5
Bathrooms
3
Fireplace
Yes
Cooling
Yes
Heating
Yes
Basement
Yes

Exterior Features

Lot Size
0.21 Acres

Other Property Details

Taxes
$6,295
Tax Frequency
Annually
Association Fee Frequency
Quarterly
Garage
Yes
MLS provider logo

Listings courtesy of Northstar MLS as distributed by MLS GRID

All information deemed reliable but not guaranteed and should be independently verified. All properties are subject to prior sale, change or withdrawal. Neither listing broker(s) nor Wahlberg & Toohey Group shall be responsible for any typographical errors, misinformation, misprints and shall be held totally harmless. Properties displayed may be listed or sold by various participants in the MLS.

Based on information submitted to the MLS GRID as of 4:10 AM UTC on 9/2/2026. All data is obtained from various sources and may not have been verified by broker or MLS GRID. Supplied Open House Information is subject to change without notice. All information should be independently reviewed and verified for accuracy. Properties may or may not be listed by the office/agent presenting the information.

©2026 Northstar MLS . All rights reserved.

DMCA Notice

Powered by Luxury Presence