Property photo 1
Property photo 2
Property photo 3
Property photo 4
Property photo 5
5 Beds
5 Baths
5,200 sqft

$1,549,000

10400 Peony Lane N, Maple Grove MN, 55311

Price per sqft$297.88
Built in2027
Property size5,200 sqft
Property typeResidential
Courtesy of Edina Realty, Inc., Lucas K Hanson Listing Contact:

Overview

Active

Listed Jul 7, 2026

Updated Jul 8

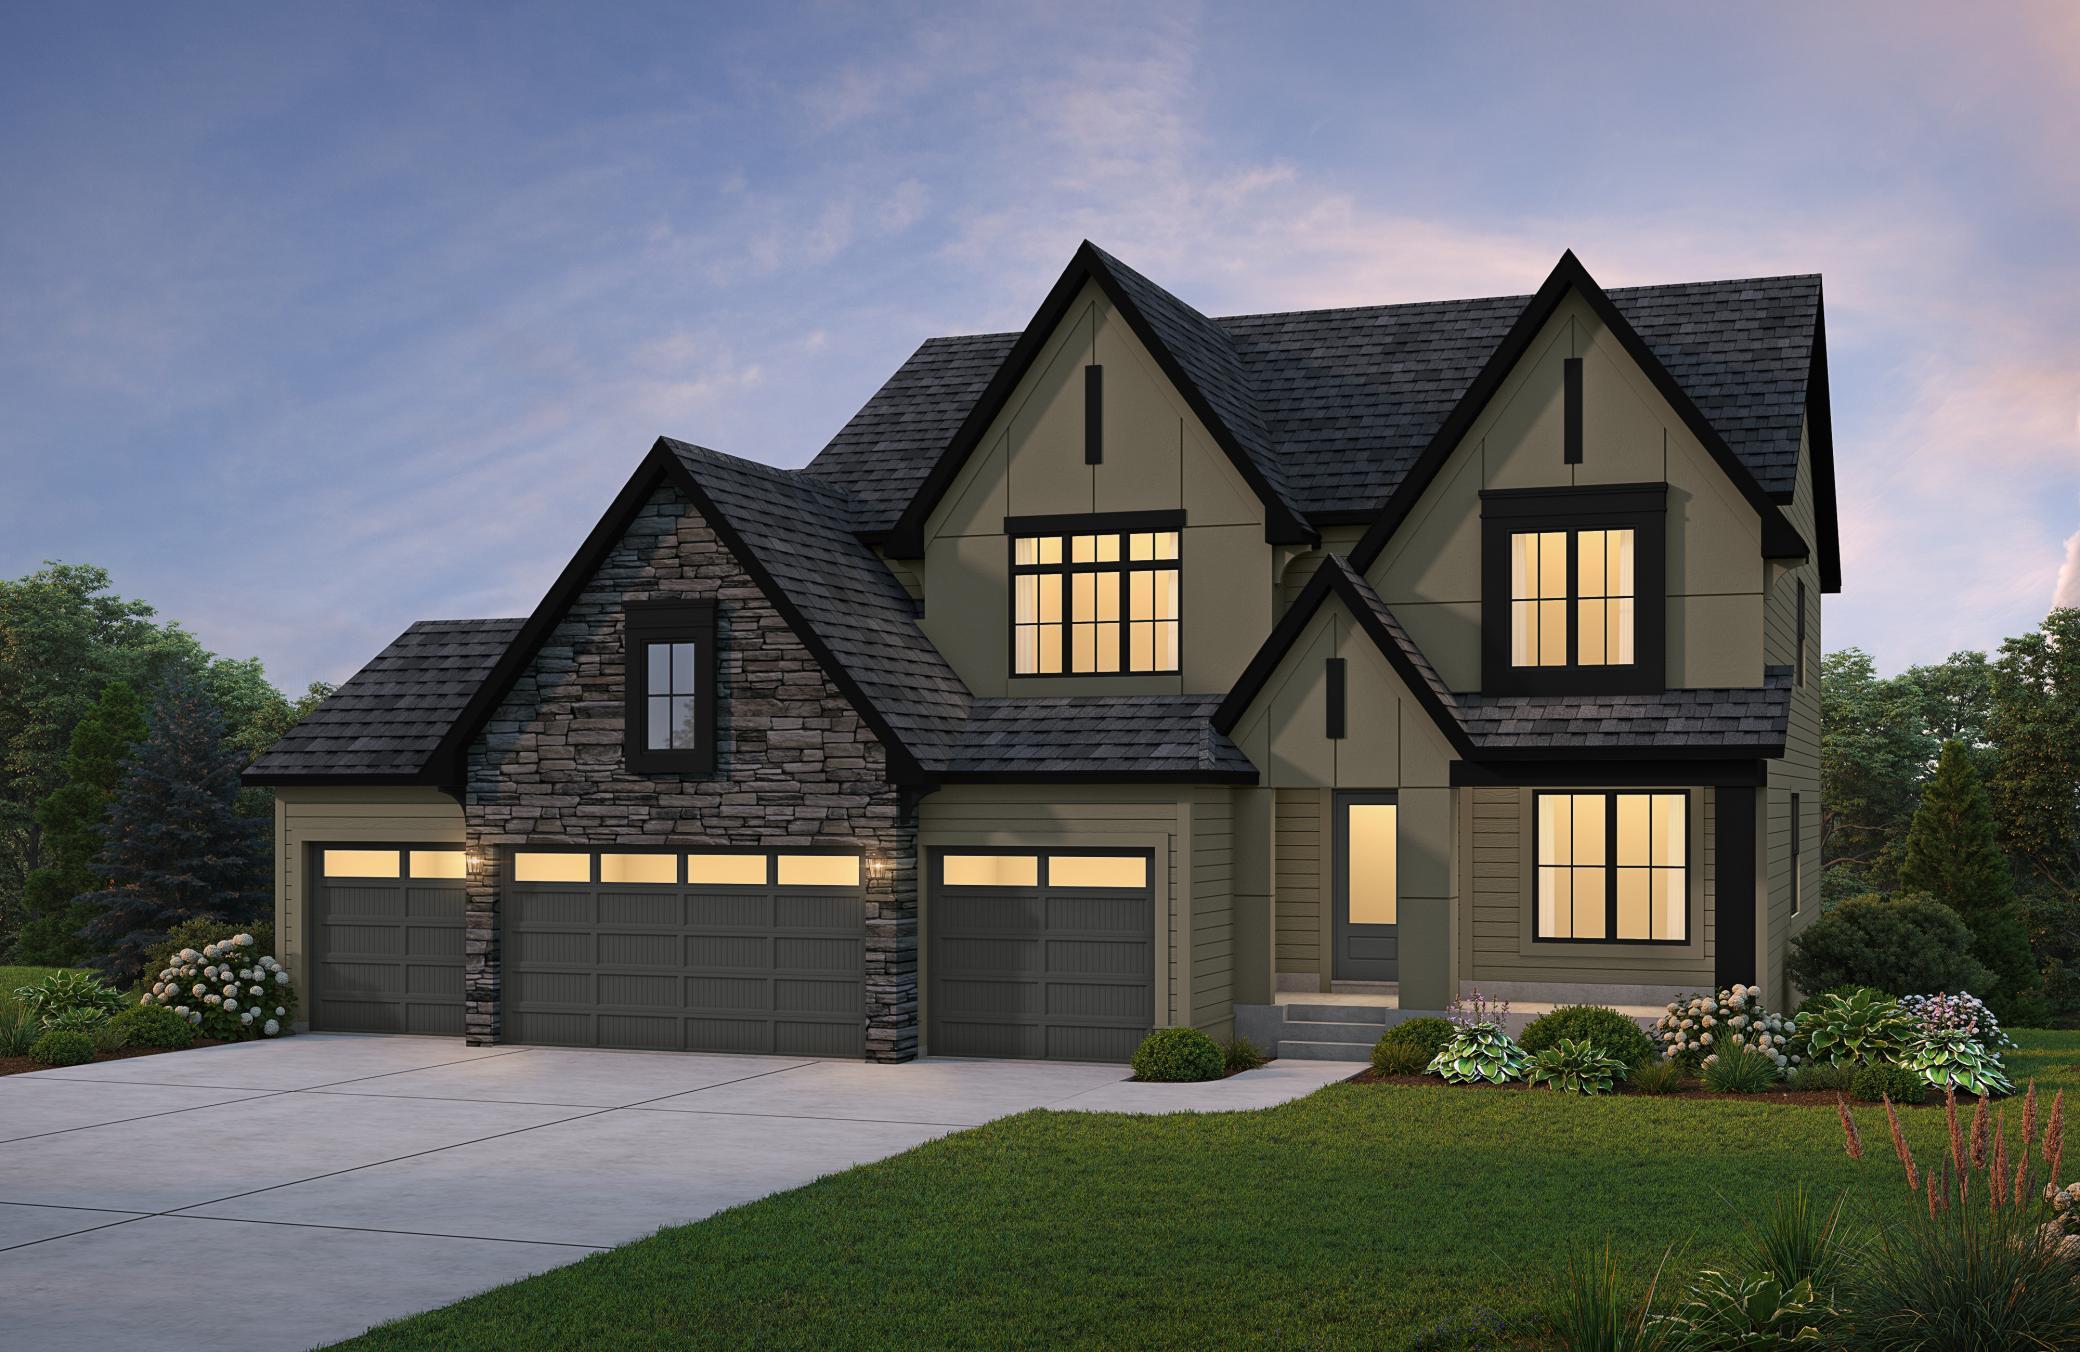
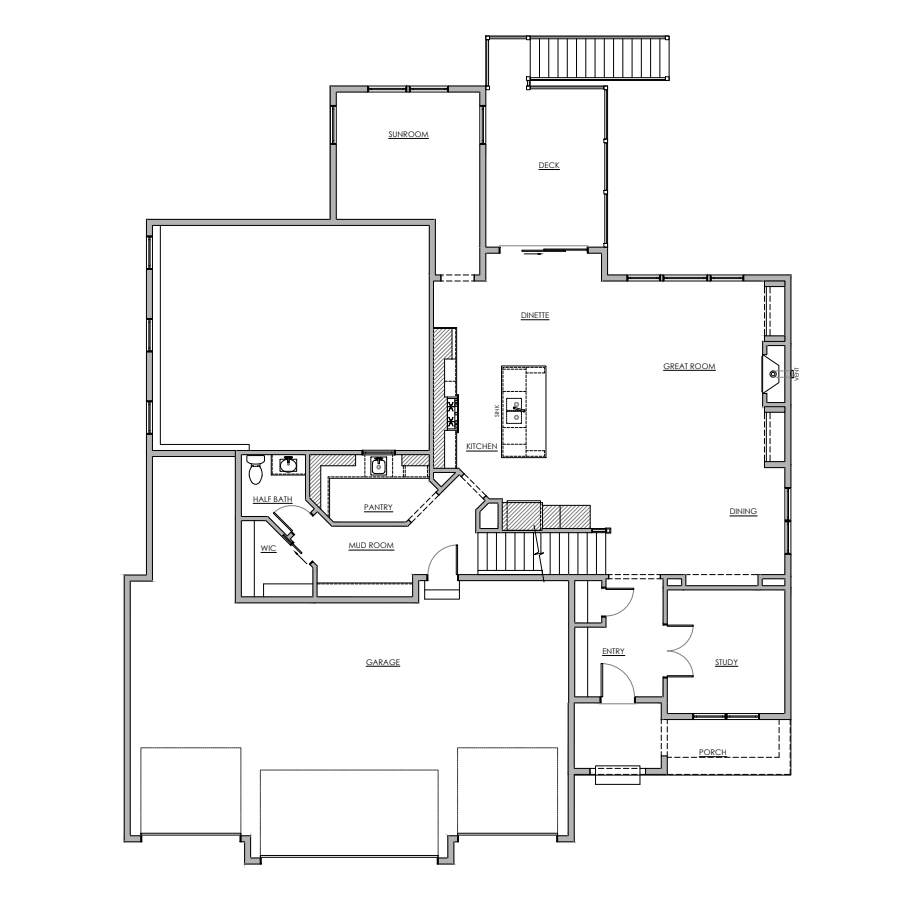
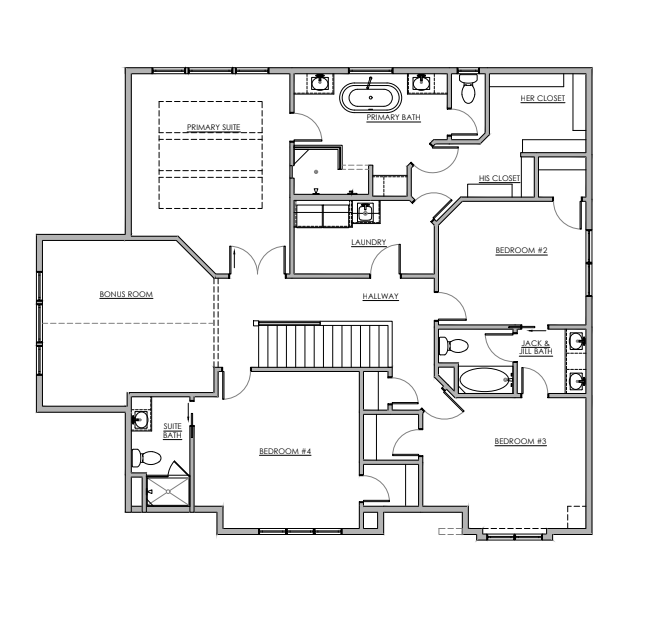
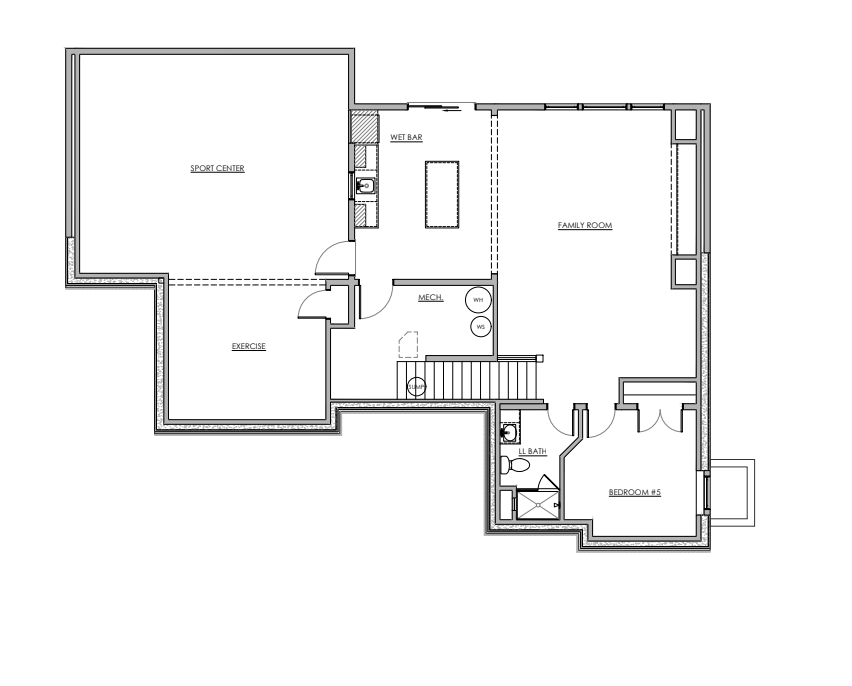
Introducing the NEW Hillcrest MAX by Hanson Builders—an exciting evolution of the highly sought-after Hillcrest Sport floor plan, thoughtfully redesigned with enhanced spaces and elevated functionality. New features include an expanded prep pantry with custom cabinetry, a larger indoor Sport Center, and a spacious dedicated exercise room. The main level showcases exceptional craftsmanship with a striking modern tapered fireplace feature wall accented by custom built-in cabinetry, creating a warm and sophisticated focal point. The gourmet kitchen is centered around an oversized island, offering abundant workspace and effortless flow for entertaining and everyday living. Upstairs, you'll find four generously sized bedrooms, including a luxurious Owner's Suite, a versatile bonus room, and a convenient walk-through laundry room designed for modern living. The finished lower level is built for entertaining, featuring a fifth bedroom, expansive family room, game room, wet bar with island, oversized indoor Sport Center, and a dedicated exercise room—providing exceptional recreation space for all ages throughout every season. Built with lasting quality, this home includes James Hardie® cement board siding and premium Marvin windows throughout. Residents of Evanswood enjoy outstanding neighborhood amenities, including a community pool and clubhouse, a future elementary school, and convenient access to Maple Grove High School.

$10,306/mo

Est. mortgage payment based on a $1,549,000 home price.

All estimates are provided by Luxury Presence for informational purposes only. Actual amounts may vary.

Additional information

MLS® ID
7104845

Interior Features

Bedrooms
5
Bathrooms
5
Fireplace
Yes
Cooling
Yes
Heating
Yes
Basement
Yes

Exterior Features

Lot Size
0.28 Acres

Other Property Details

Taxes
$1,532
Tax Frequency
Annually
Association Fee Frequency
Monthly
Garage
Yes
New Construction
Yes
MLS provider logo

Listings courtesy of Northstar MLS as distributed by MLS GRID

All information deemed reliable but not guaranteed and should be independently verified. All properties are subject to prior sale, change or withdrawal. Neither listing broker(s) nor Wahlberg & Toohey Group shall be responsible for any typographical errors, misinformation, misprints and shall be held totally harmless. Properties displayed may be listed or sold by various participants in the MLS.

Based on information submitted to the MLS GRID as of 3:35 AM UTC on 7/8/2026. All data is obtained from various sources and may not have been verified by broker or MLS GRID. Supplied Open House Information is subject to change without notice. All information should be independently reviewed and verified for accuracy. Properties may or may not be listed by the office/agent presenting the information.

©2026 Northstar MLS . All rights reserved.

DMCA Notice

Powered by Luxury Presence