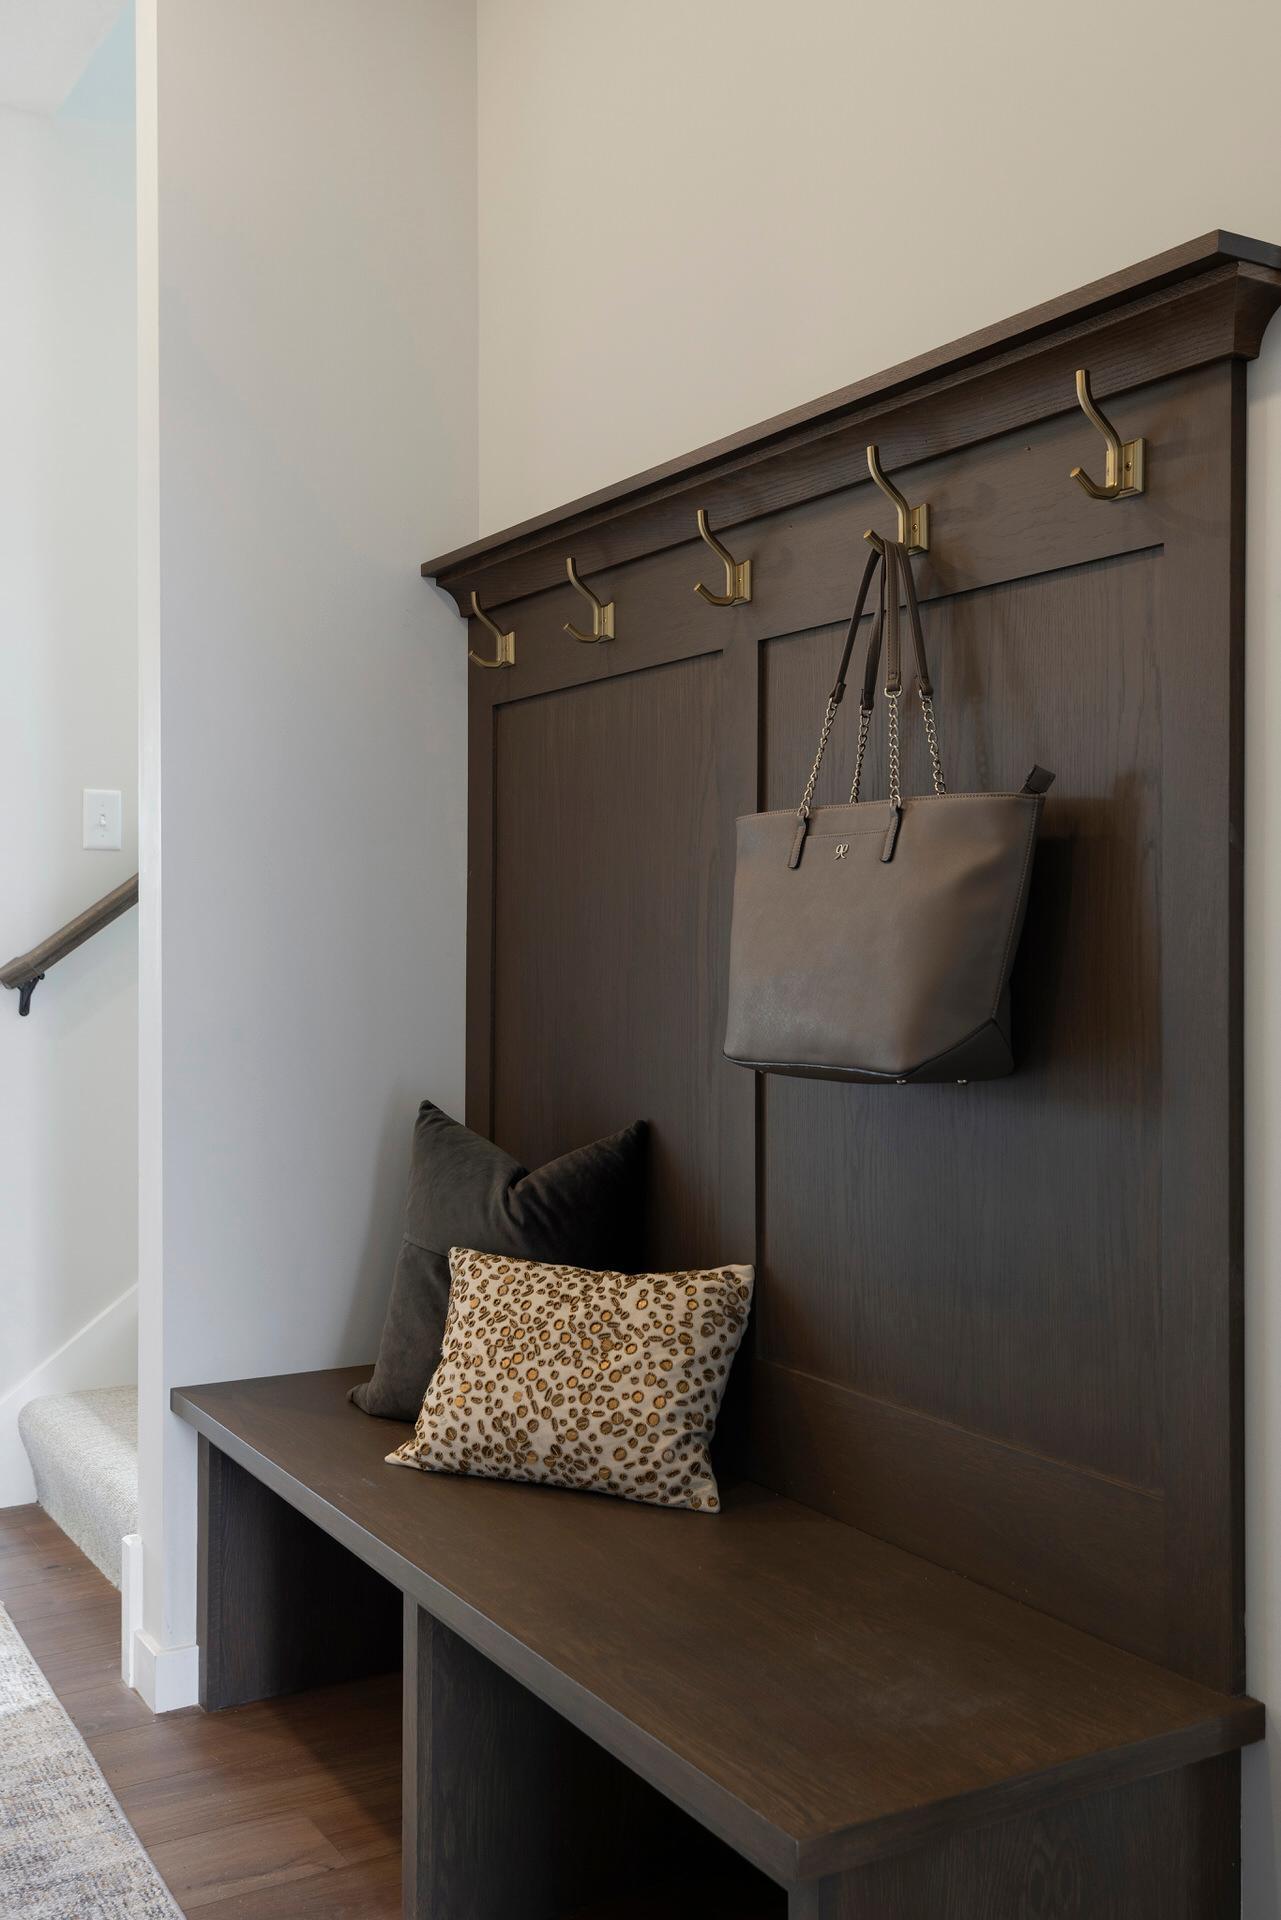
Property photo 1
Property photo 2
Property photo 3
Property photo 4
Property photo 5
3 Beds
3 Baths
1,904 sqft

$594,950

3476 Knightsbridge Trail N, Lake Elmo MN, 55042

Price per sqft$312.47
Built in2026
Property size1,904 sqft
Property typeResidential
Courtesy of Robert Thomas Homes, Inc., David E Steger Listing Contact:

Overview

Active

Listed Sep 11, 2026

Updated 3 weeks ago

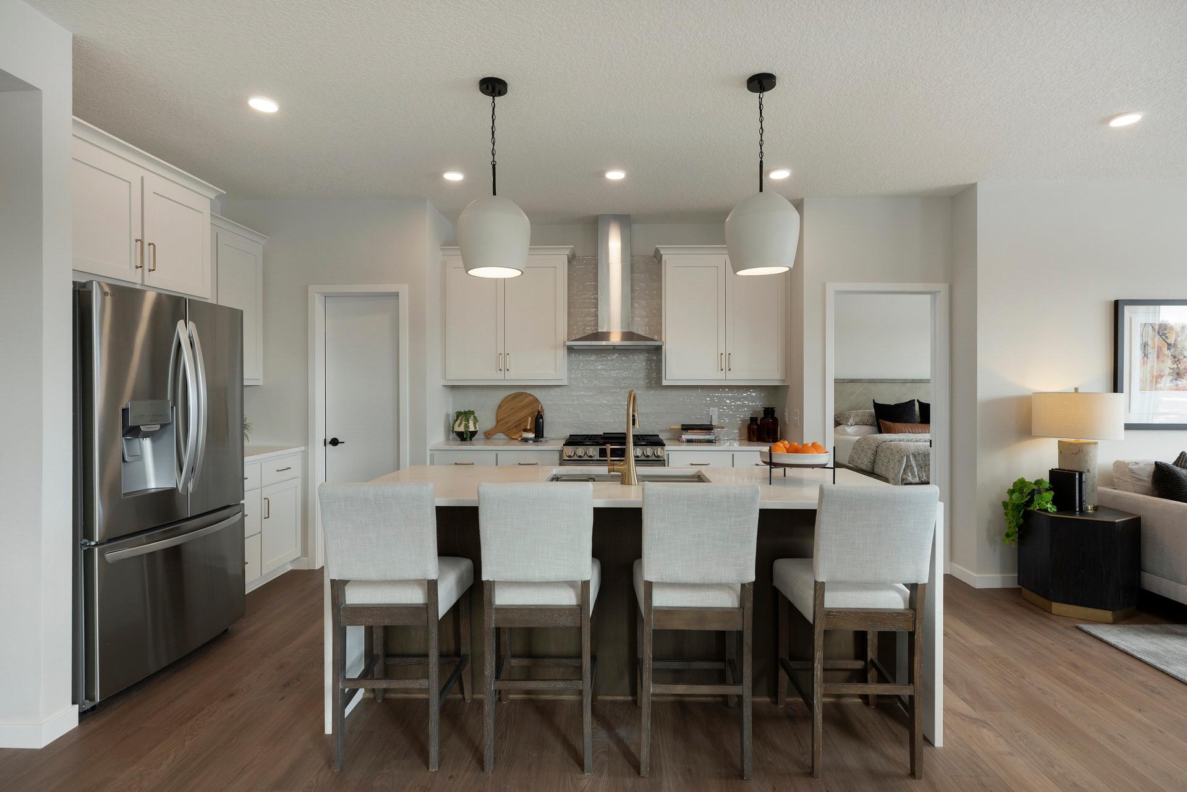
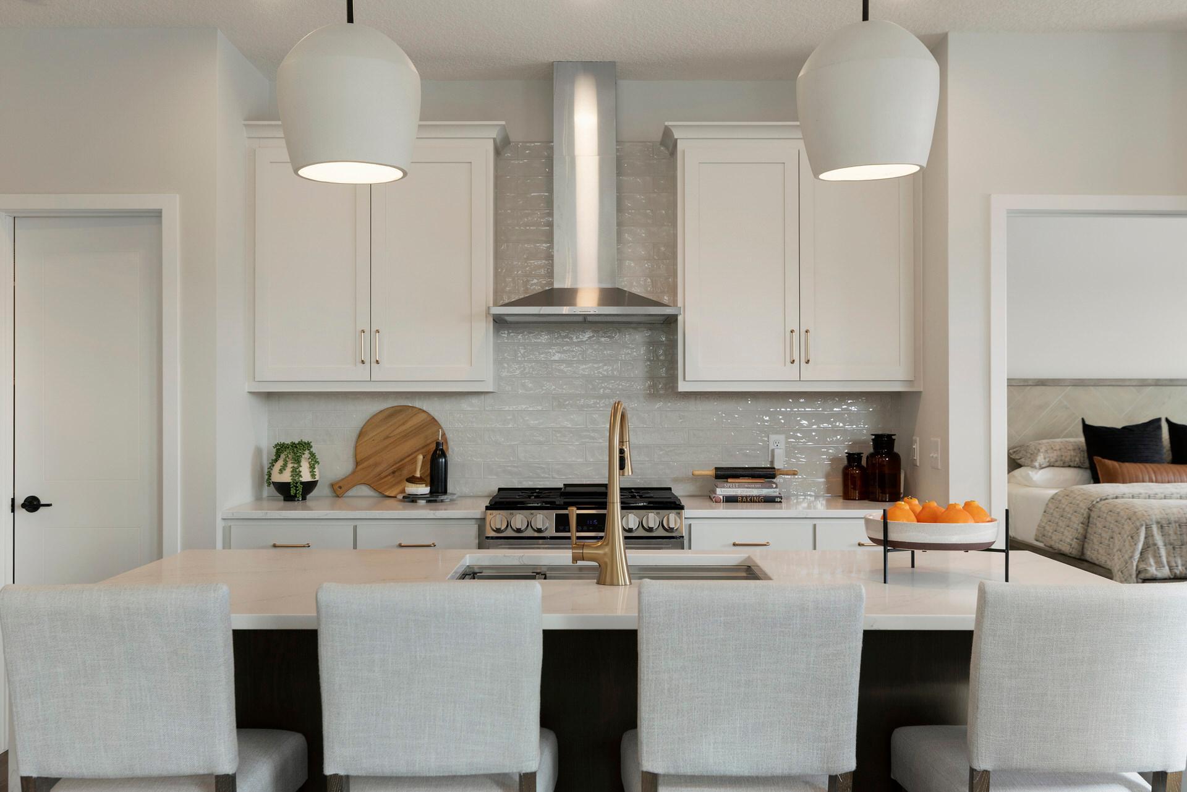
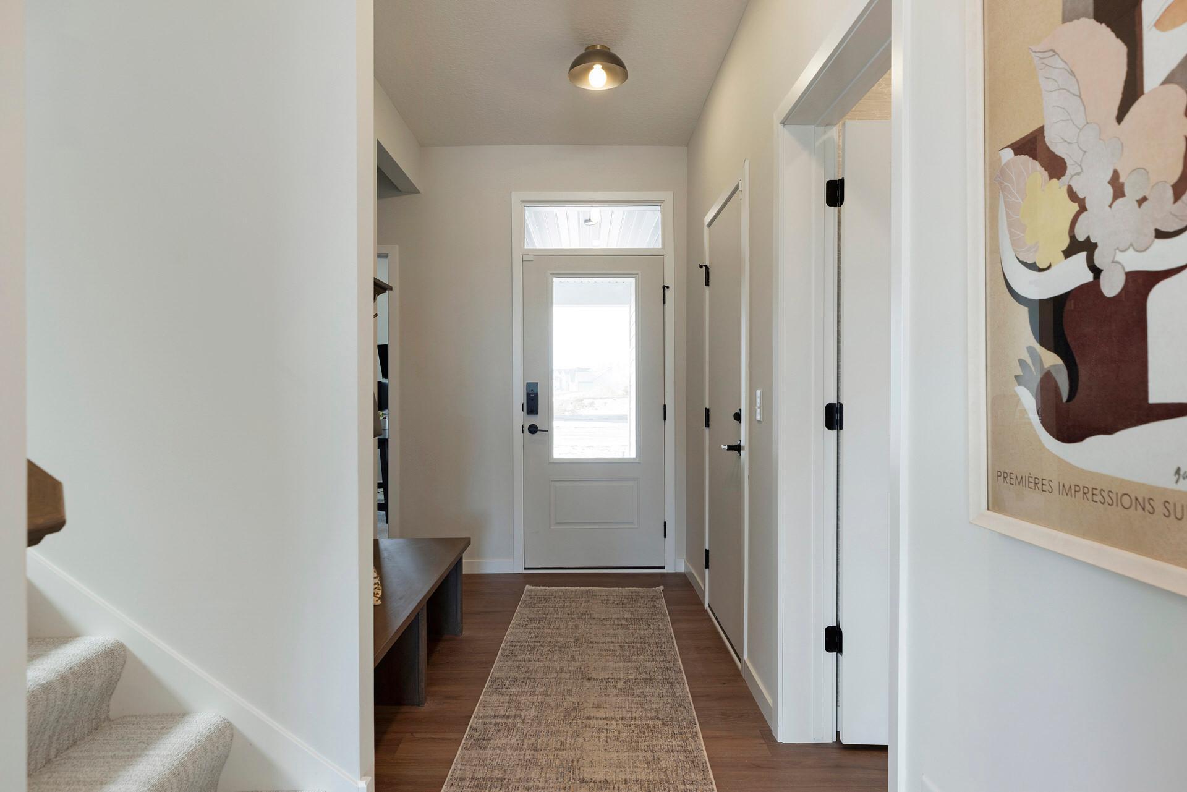
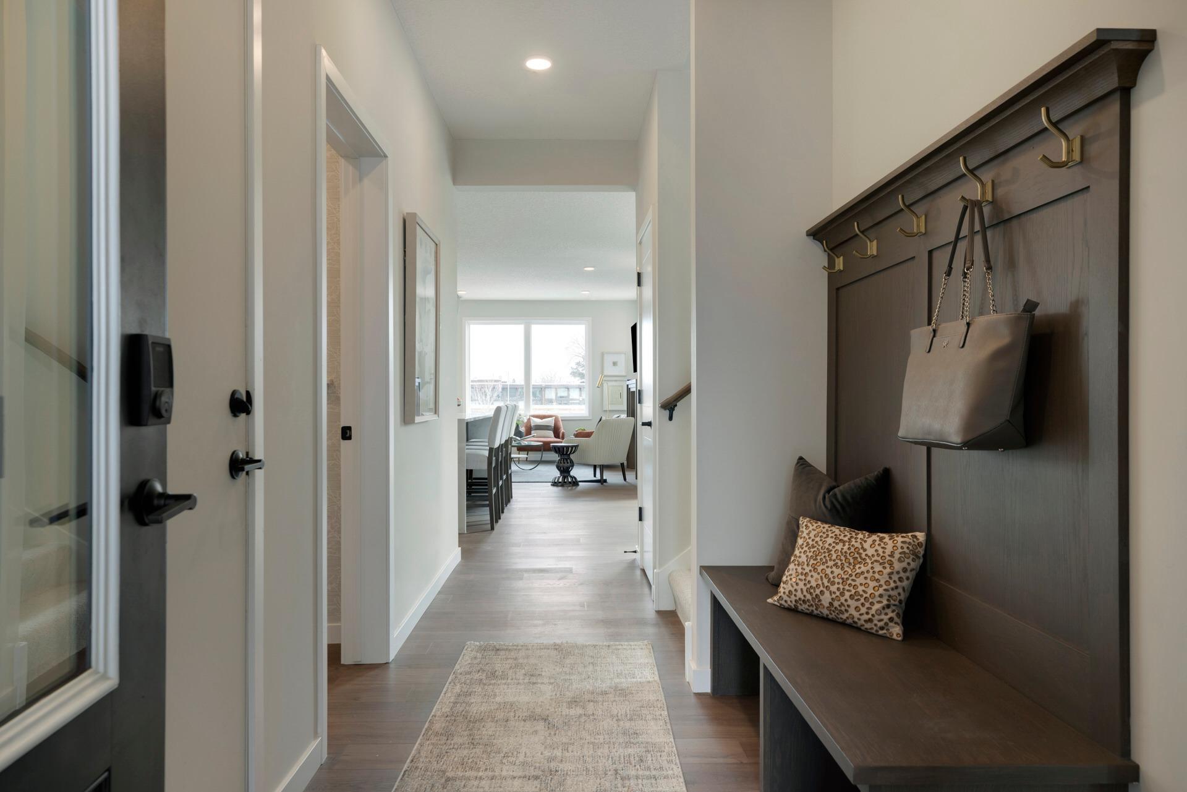
Welcome to the beautifully upgraded Aurora model by Robert Thomas Homes, now available in the sought-after North Star community of Lake Elmo. Designed for easy one-level living, this move-in ready home offers the perfect blend of comfort, style, and flexibility. Imagine starting your day in a sun-filled kitchen, gathering around the spacious island with family and friends, then unwinding in the open living area surrounded by thoughtfully selected designer finishes. The gourmet kitchen flows seamlessly into the dining and gathering spaces, creating an inviting atmosphere for both everyday living and entertaining. With three bedrooms and three bathrooms, plus a versatile upper-level loft, this home offers space that can easily adapt to your lifestyle. Whether you need a home office, media room, fitness space, or private guest retreat, the loft provides the flexibility today's homeowners are looking for. At the end of the day, retreat to the private owner's suite featuring a luxurious bath and generous walk-in closet. Throughout the home, upgraded flooring, fixtures, and carefully curated details showcase the quality craftsmanship and attention to detail that define every Robert Thomas Home. Located near parks, trails, shopping, dining, and top-rated schools, North Star offers a lifestyle that combines natural beauty, convenience, and community. With photos showcasing the actual home, this is a rare opportunity to enjoy a beautifully finished Aurora model without the wait of new construction.

$3,958/mo

Est. mortgage payment based on a $594,950 home price.

All estimates are provided by Luxury Presence for informational purposes only. Actual amounts may vary.

Additional information

MLS® ID
7142822

Interior Features

Bedrooms
3
Bathrooms
3
Fireplace
Yes
Cooling
Yes
Heating
Yes
Basement
No

Other Property Details

Association Fee Frequency
Monthly
Garage
Yes
New Construction
Yes
MLS provider logo

Listings courtesy of Northstar MLS as distributed by MLS GRID

All information deemed reliable but not guaranteed and should be independently verified. All properties are subject to prior sale, change or withdrawal. Neither listing broker(s) nor Wahlberg & Toohey Group shall be responsible for any typographical errors, misinformation, misprints and shall be held totally harmless. Properties displayed may be listed or sold by various participants in the MLS.

Based on information submitted to the MLS GRID as of 3:43 AM UTC on 9/18/2026. All data is obtained from various sources and may not have been verified by broker or MLS GRID. Supplied Open House Information is subject to change without notice. All information should be independently reviewed and verified for accuracy. Properties may or may not be listed by the office/agent presenting the information.

©2026 Northstar MLS . All rights reserved.

DMCA Notice

Powered by Luxury Presence