Property photo 1
Property photo 2
Property photo 3
Property photo 4
Property photo 5
3 Beds
3 Baths
1,724 sqft

$324,900

3818 Strathmore Lane SE, Rochester MN, 55904

Price per sqft$188.46
Built in2000
Property size1,724 sqft
Property typeResidential
Courtesy of Keller Williams Premier Realty, Breanna Kohn Listing Contact:

Overview

Active

Listed Apr 10, 2026

Updated 3 days ago

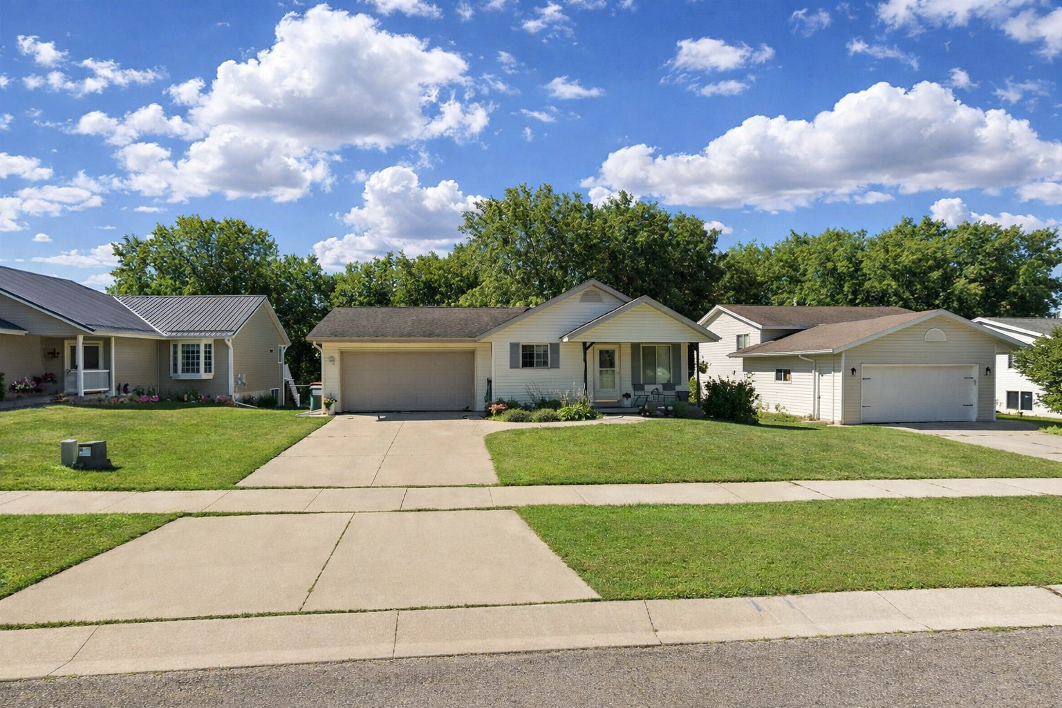
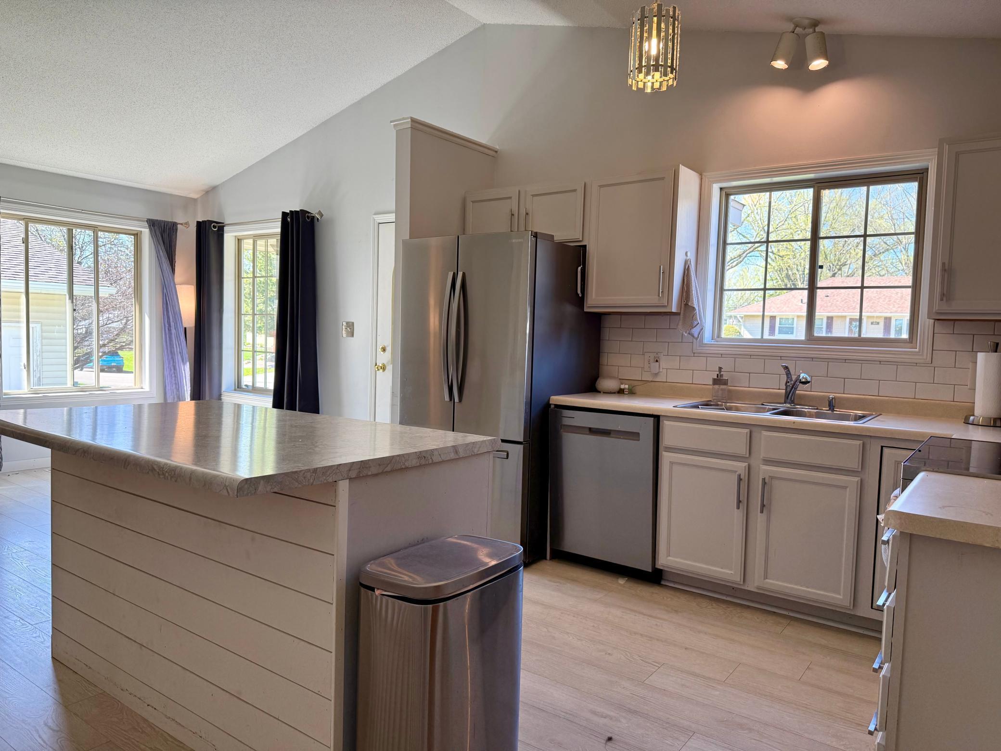
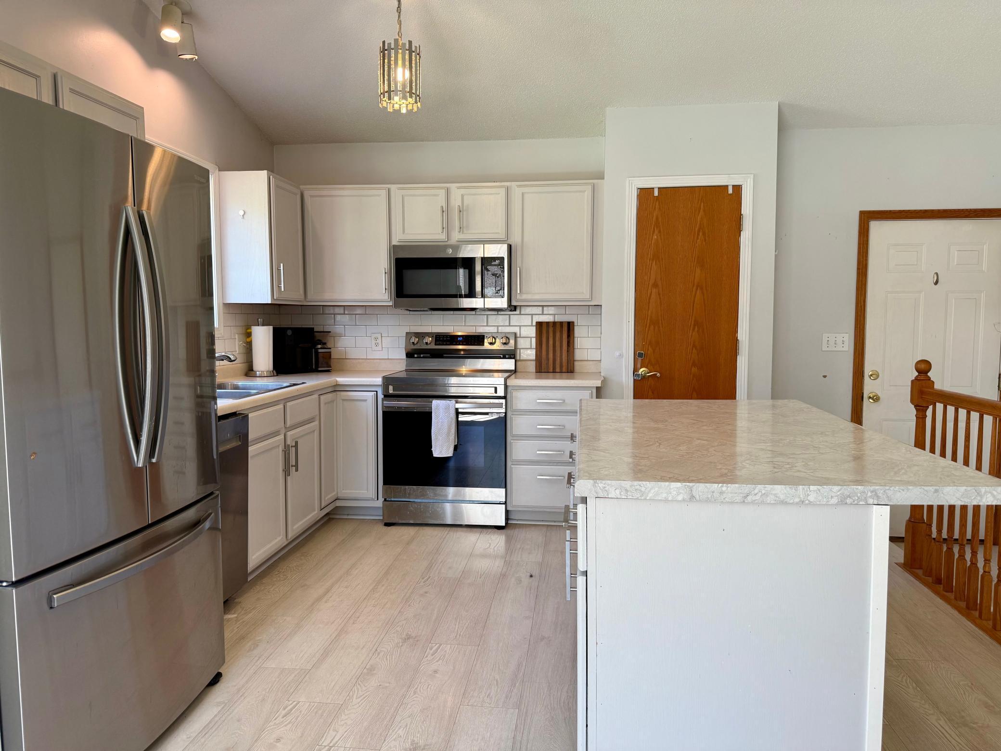
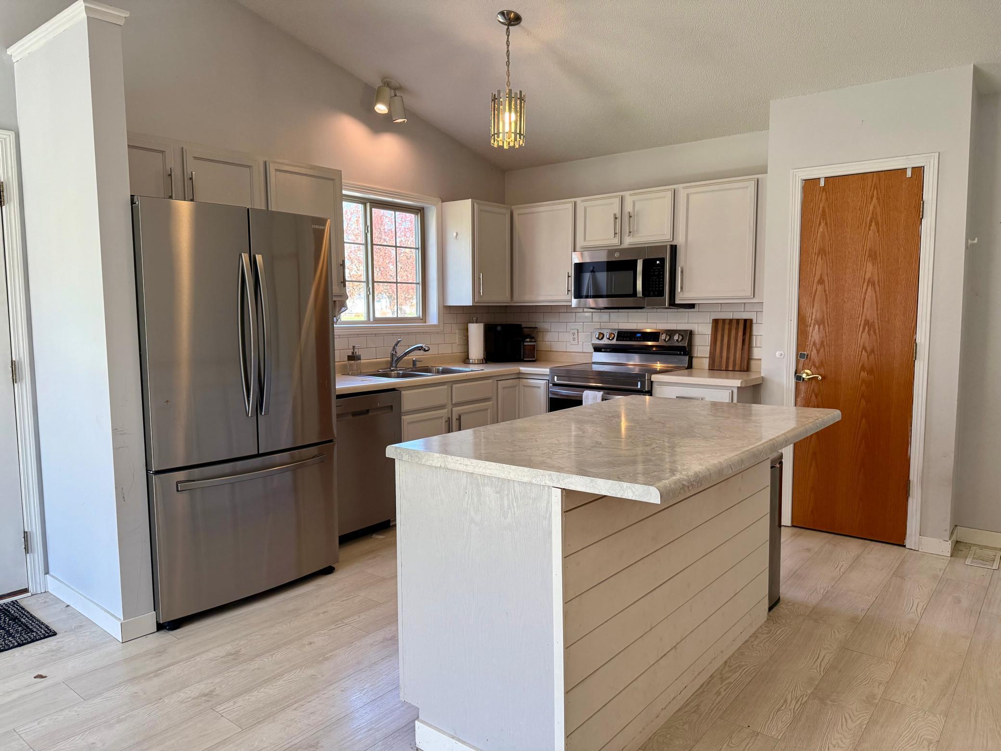
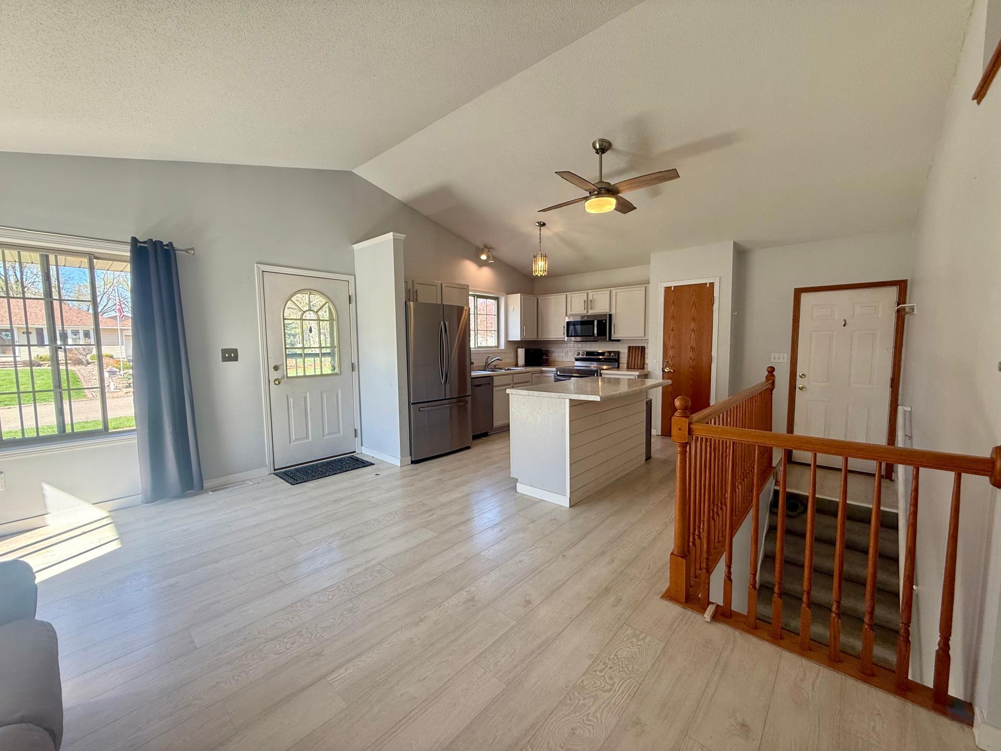
Welcome to a home that truly checks all the boxes—style, function, and a space designed for gathering. This beautifully maintained and updated 3 bedroom, 3 bathroom home offers the ease of main level living with a fully remodeled primary suite and convenient main floor laundry. From the moment you step inside, you'll notice the abundance of natural light, modern finishes, and thoughtful updates that make this home feel both warm and elevated. The heart of the home features an updated kitchen with a brand new island, perfect for hosting, prepping, or simply enjoying everyday life. New appliances—including the refrigerator, oven, and dishwasher—bring a fresh, modern touch, while the open layout flows seamlessly into inviting living and dining spaces ideal for entertaining. Step outside to a newly built deck overlooking a fully fenced backyard—perfect for get-togethers, pets, or relaxing evenings. Downstairs, you'll find new carpet and additional living space that offers flexibility for guests, a cozy movie area, or a home office or gym setup. Major updates provide peace of mind, including a brand new roof (September 2026), new furnace, air conditioner, water heater, and a whole home water filtration system. Additional upgrades like new main level flooring and a fully remodeled primary bedroom add to the move-in ready appeal. Complete with a two car attached insulated garage, this home blends comfort, efficiency, and style in all the right ways. Whether you're hosting friends or enjoying a quiet night in, this space was designed to be lived in and loved.

$2,162/mo

Est. mortgage payment based on a $324,900 home price.

All estimates are provided by Luxury Presence for informational purposes only. Actual amounts may vary.

Additional information

MLS® ID
7053145

Interior Features

Bedrooms
3
Bathrooms
3
Cooling
Yes
Heating
Yes
Basement
Yes

Exterior Features

Lot Size
0.21 Acres

Other Property Details

Taxes
$3,350
Tax Frequency
Annually
Garage
Yes
MLS provider logo

Listings courtesy of Northstar MLS as distributed by MLS GRID

All information deemed reliable but not guaranteed and should be independently verified. All properties are subject to prior sale, change or withdrawal. Neither listing broker(s) nor Wahlberg & Toohey Group shall be responsible for any typographical errors, misinformation, misprints and shall be held totally harmless. Properties displayed may be listed or sold by various participants in the MLS.

Based on information submitted to the MLS GRID as of 6:18 AM UTC on 10/7/2026. All data is obtained from various sources and may not have been verified by broker or MLS GRID. Supplied Open House Information is subject to change without notice. All information should be independently reviewed and verified for accuracy. Properties may or may not be listed by the office/agent presenting the information.

©2026 Northstar MLS . All rights reserved.

DMCA Notice

Powered by Luxury Presence