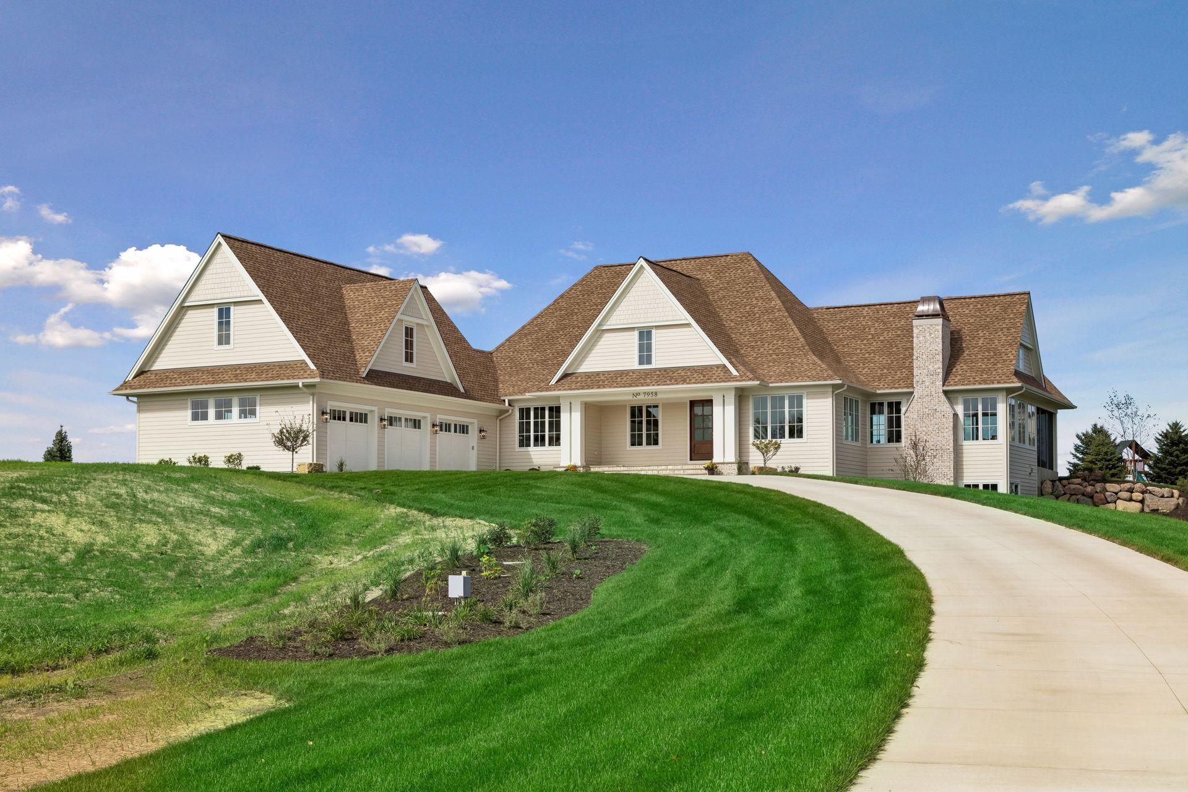
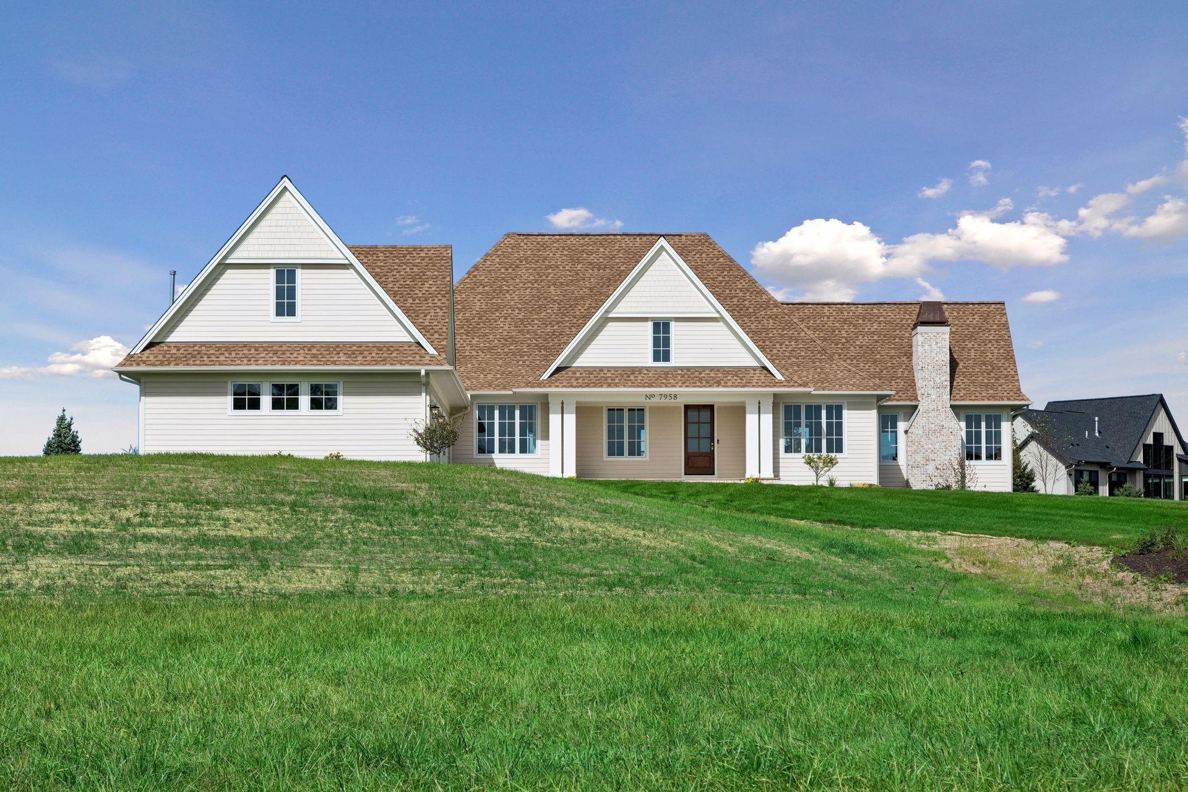
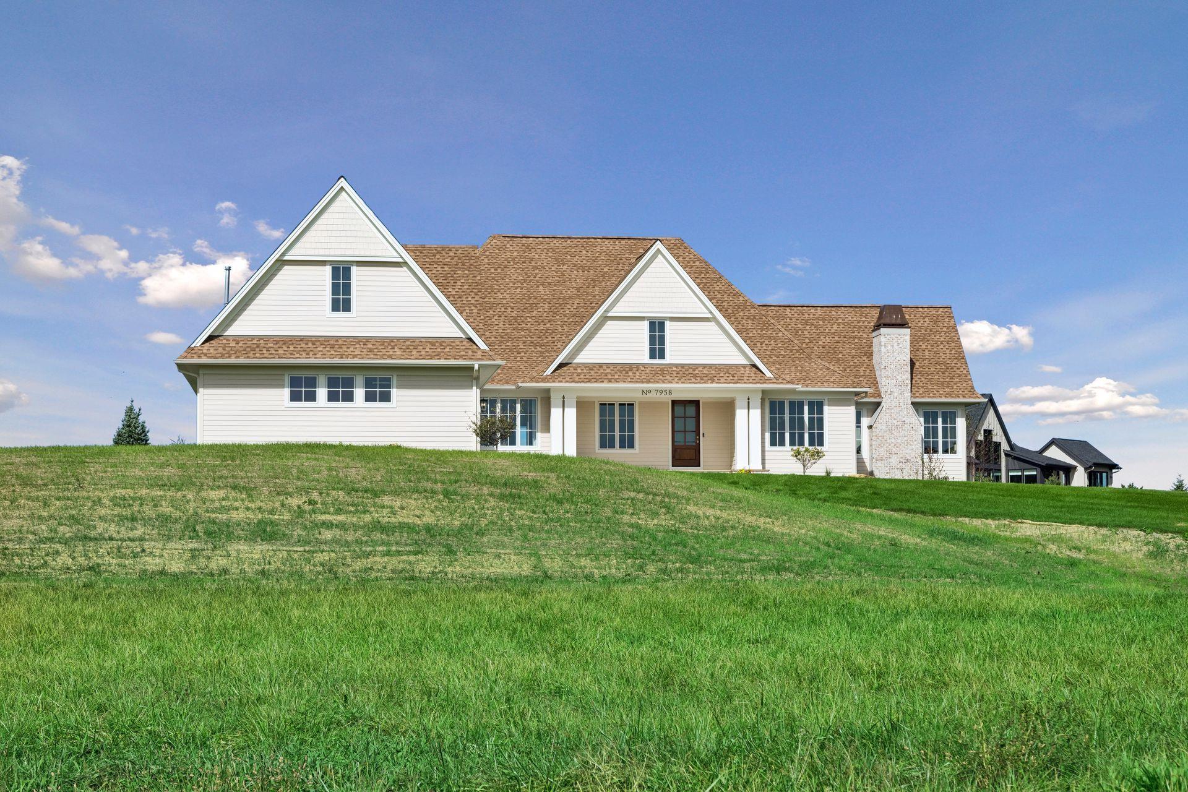
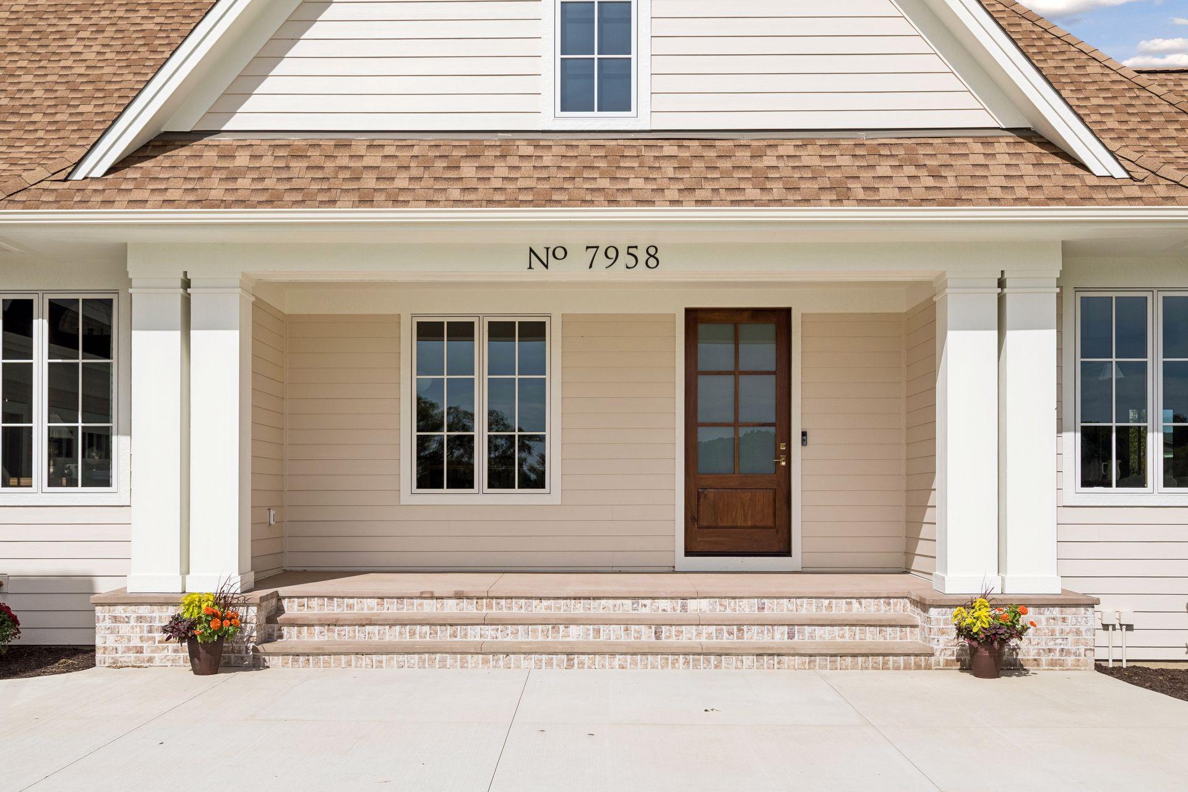
Property photo 1
Property photo 2
Property photo 3
Property photo 4
Property photo 5
4 Beds
5 Baths
4,625 sqft

$2,590,000

7958 207th Street E, Prior Lake MN, 55372

Price per sqft$560.00
Built in2026
Property size4,625 sqft
Property typeResidential
Courtesy of Keller Williams Realty Integrity, Steven D Sohre Listing Contact:

Overview

Active

Listed May 22, 2025

Updated 2 weeks ago

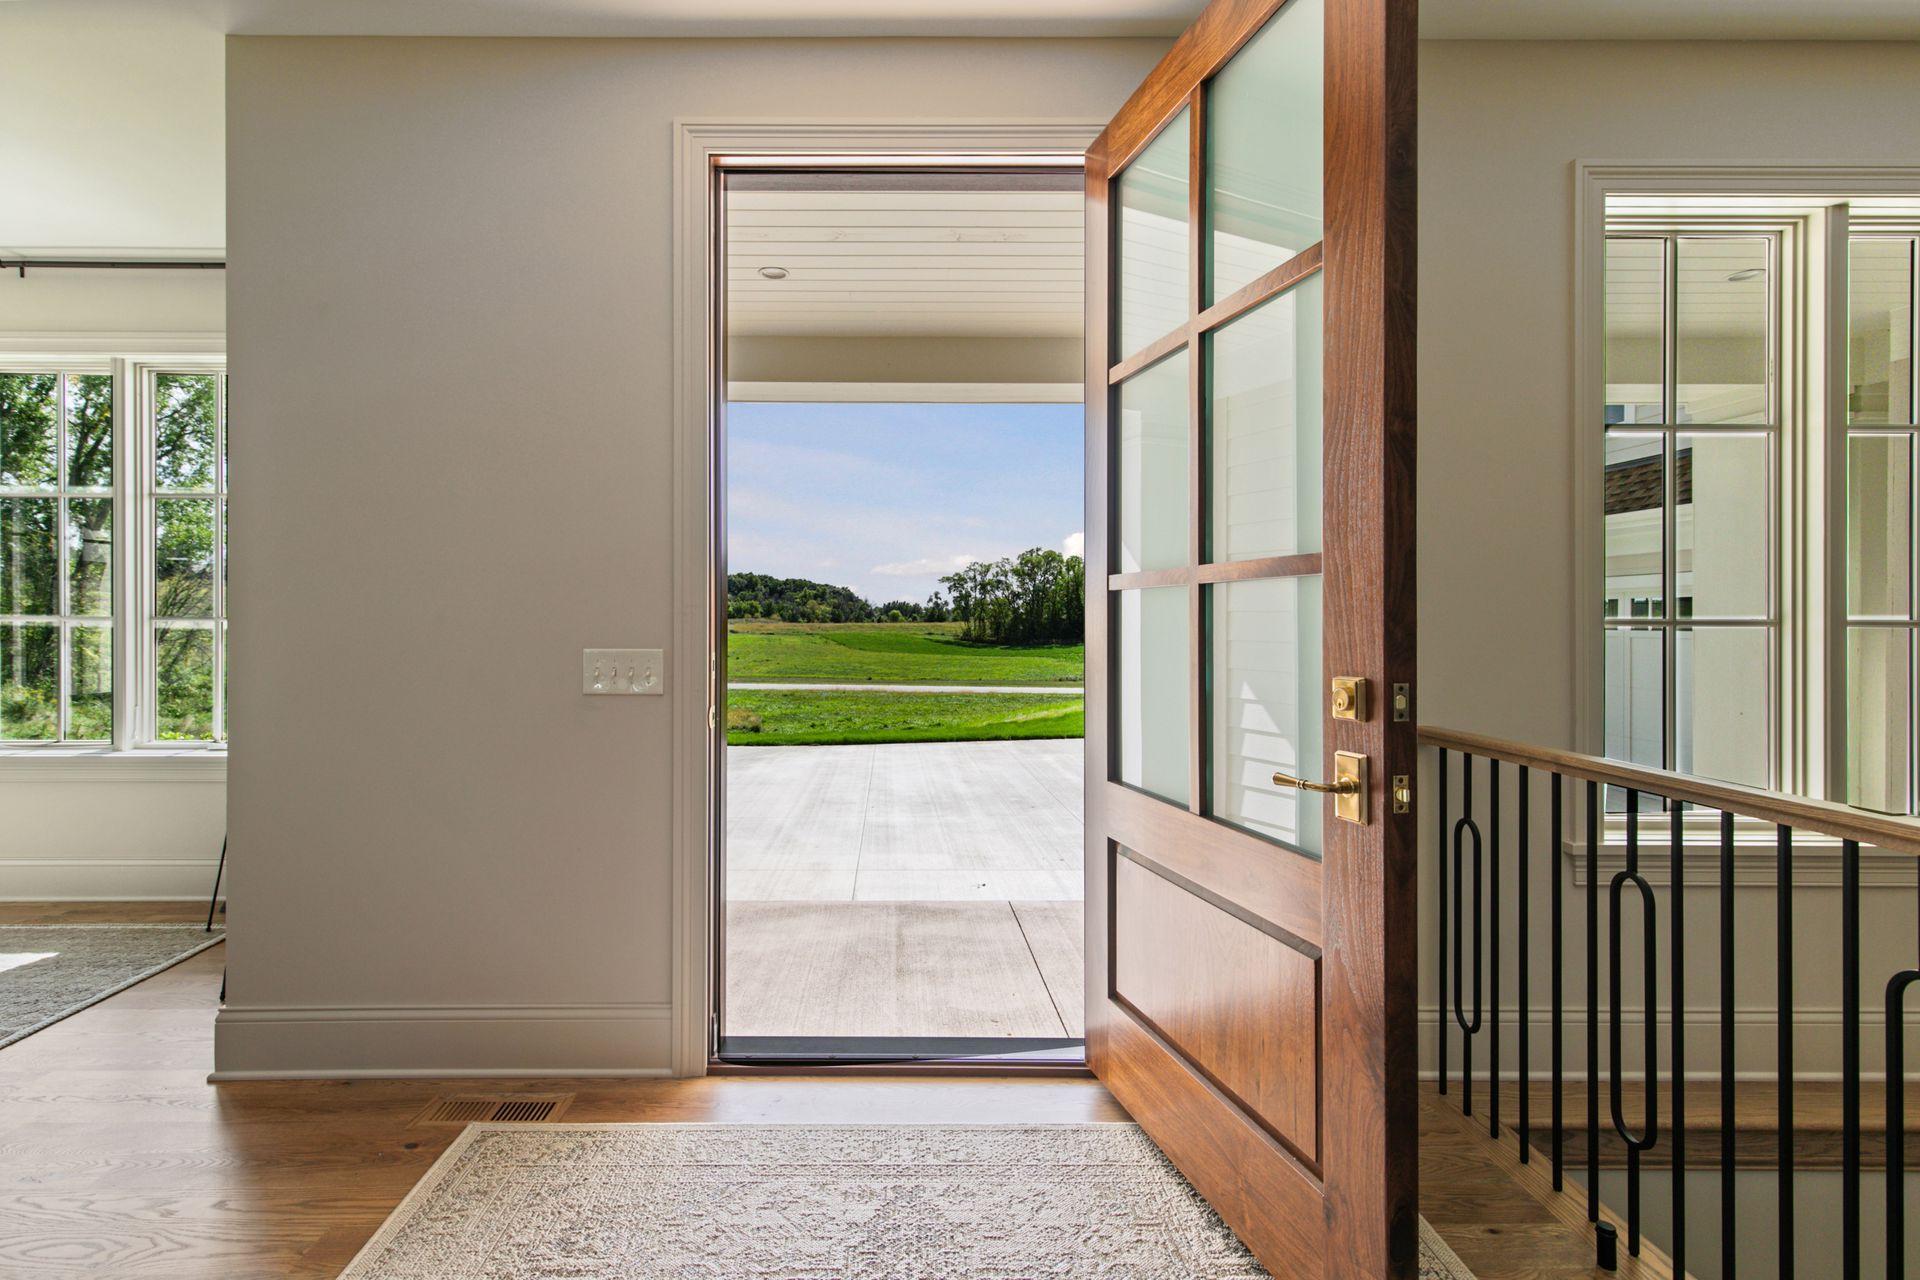
Timeless architecture, thoughtful design, and an extraordinary sense of place come together in this beautifully crafted home. From the moment you enter, custom details set the tone, including a striking built-in walnut bench framed by an elegant archway, with additional arched openings thoughtfully incorporated throughout the home. The heart of the home is the spectacular vaulted great room, where soaring ceilings, exposed wood beams, expansive windows, and a floor-to-ceiling stone fireplace create a warm and dramatic gathering space. Walls of windows bring the surrounding landscape into the room while filling the space with natural light and capturing beautiful views. The kitchen is equally impressive, featuring custom cabinetry, a substantial island, premium 48-inch Thermador appliances, and a beautifully designed adjoining prep kitchen that provides additional workspace and storage while keeping everyday cooking and entertaining effortlessly organized. Rich walnut accents and exposed beams add warmth and character throughout the main living spaces. Throughout the main level, red oak floors, natural stone, walnut accents, custom millwork, arched doorways, and thoughtfully selected lighting create a cohesive design vocabulary that feels sophisticated yet comfortable. One of the home's most memorable spaces is the color-drenched office, wrapped entirely in a rich, dramatic red from the walls to the trim and ceiling. Bold, sophisticated, and completely unexpected, it's a room that makes a lasting impression. The spacious walk-out lower level extends the home's living and entertaining possibilities with an exercise room and two additional bedrooms connected by a thoughtfully designed Jack-and-Jill bathroom. Walk-out access brings natural light to the lower level and creates an easy connection to the outdoors. A home with genuine character, exceptional craftsmanship, and a design that feels both distinctive and timeless.

$17,231/mo

Est. mortgage payment based on a $2,590,000 home price.

All estimates are provided by Luxury Presence for informational purposes only. Actual amounts may vary.

Additional information

MLS® ID
6725468

Interior Features

Bedrooms
4
Bathrooms
5
Fireplace
Yes
Cooling
Yes
Heating
Yes
Basement
Yes

Exterior Features

Lot Size
2.65 Acres

Other Property Details

Taxes
$3,072
Tax Frequency
Annually
Association Fee Frequency
Yearly
Garage
Yes
New Construction
Yes
MLS provider logo

Listings courtesy of Northstar MLS as distributed by MLS GRID

All information deemed reliable but not guaranteed and should be independently verified. All properties are subject to prior sale, change or withdrawal. Neither listing broker(s) nor Wahlberg & Toohey Group shall be responsible for any typographical errors, misinformation, misprints and shall be held totally harmless. Properties displayed may be listed or sold by various participants in the MLS.

Based on information submitted to the MLS GRID as of 3:19 AM UTC on 9/24/2026. All data is obtained from various sources and may not have been verified by broker or MLS GRID. Supplied Open House Information is subject to change without notice. All information should be independently reviewed and verified for accuracy. Properties may or may not be listed by the office/agent presenting the information.

©2026 Northstar MLS . All rights reserved.

DMCA Notice

Powered by Luxury Presence