Property photo 1
Property photo 2
Property photo 3
Property photo 4
Property photo 5
5 Beds
4 Baths
3,099 sqft

$675,000

2943 Xenwood Avenue S, Saint Louis Park MN, 55416

Price per sqft$217.81
Built in1906
Property size3,099 sqft
Property typeResidential
Courtesy of Keller Williams Premier Realty, Stephanie Checkley Listing Contact:

Overview

Active

Listed Jul 3, 2026

Updated 3 days ago

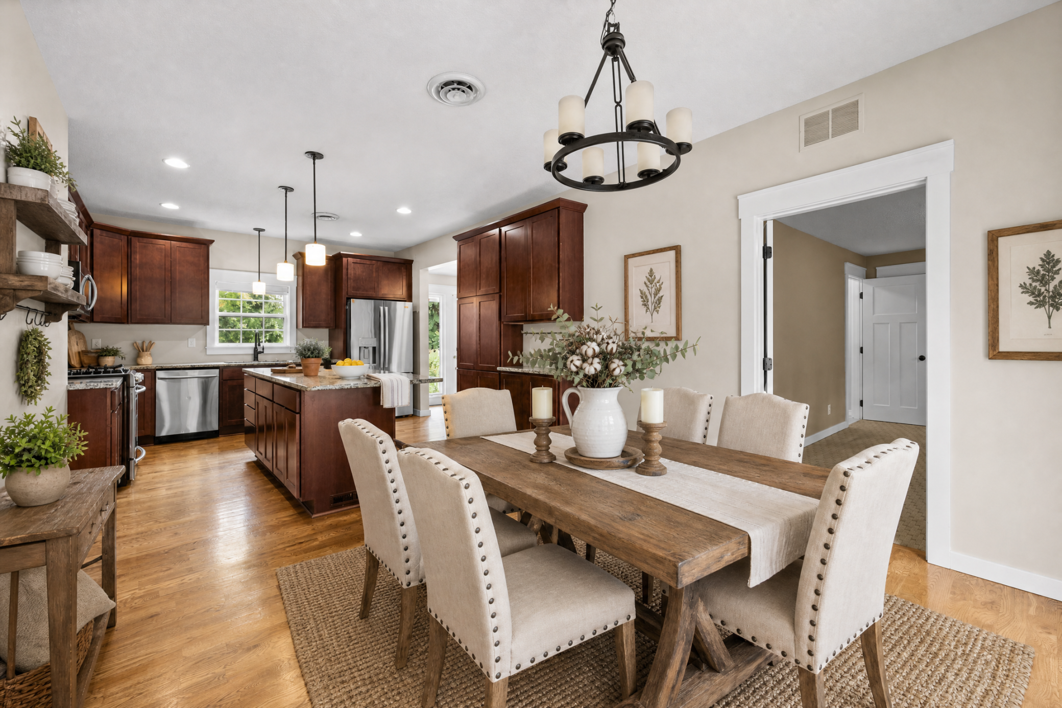
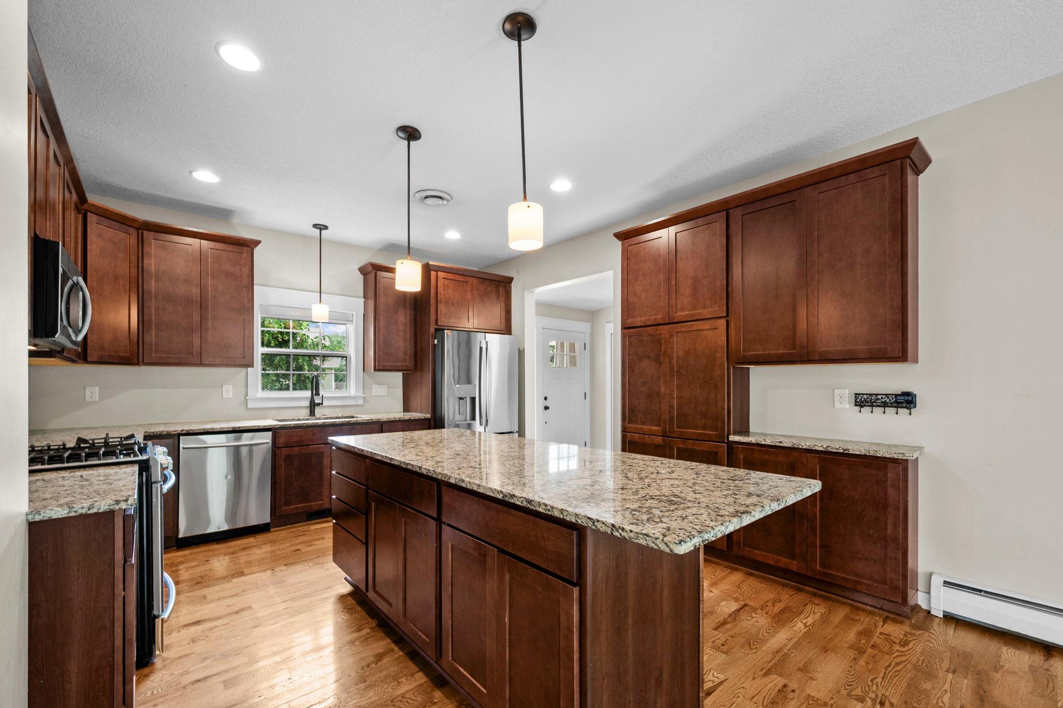
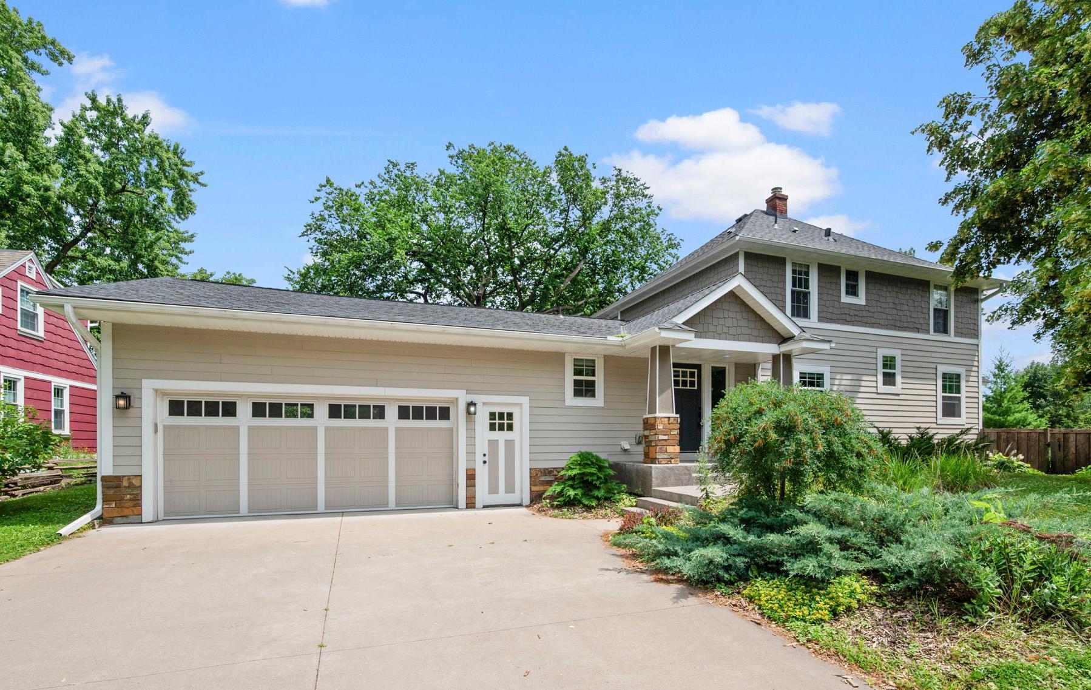
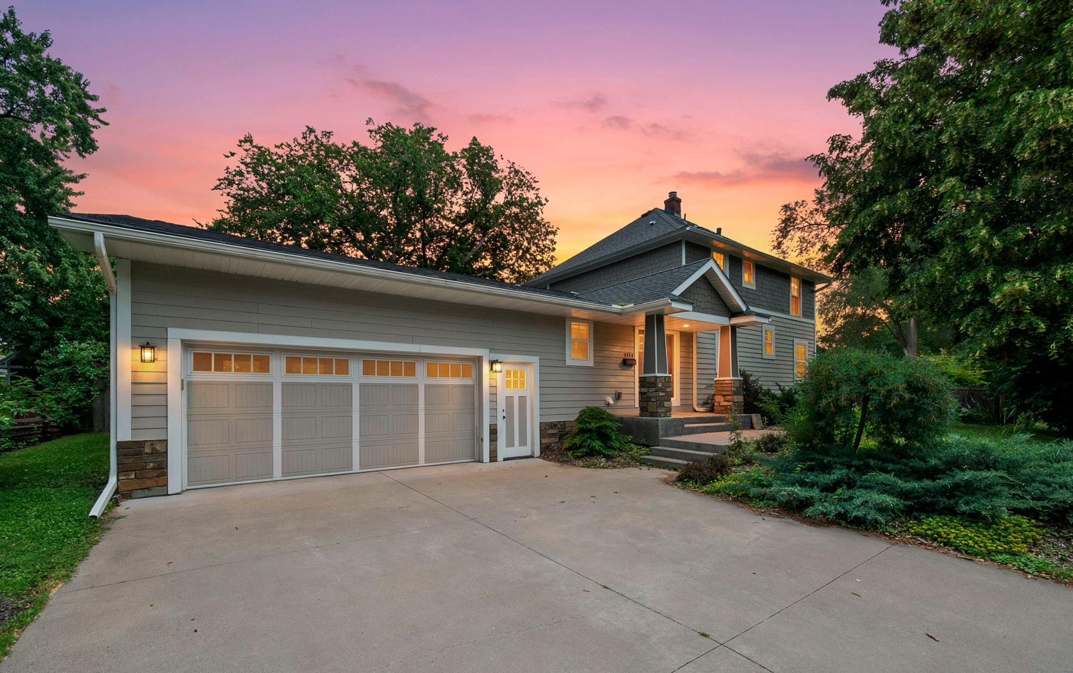
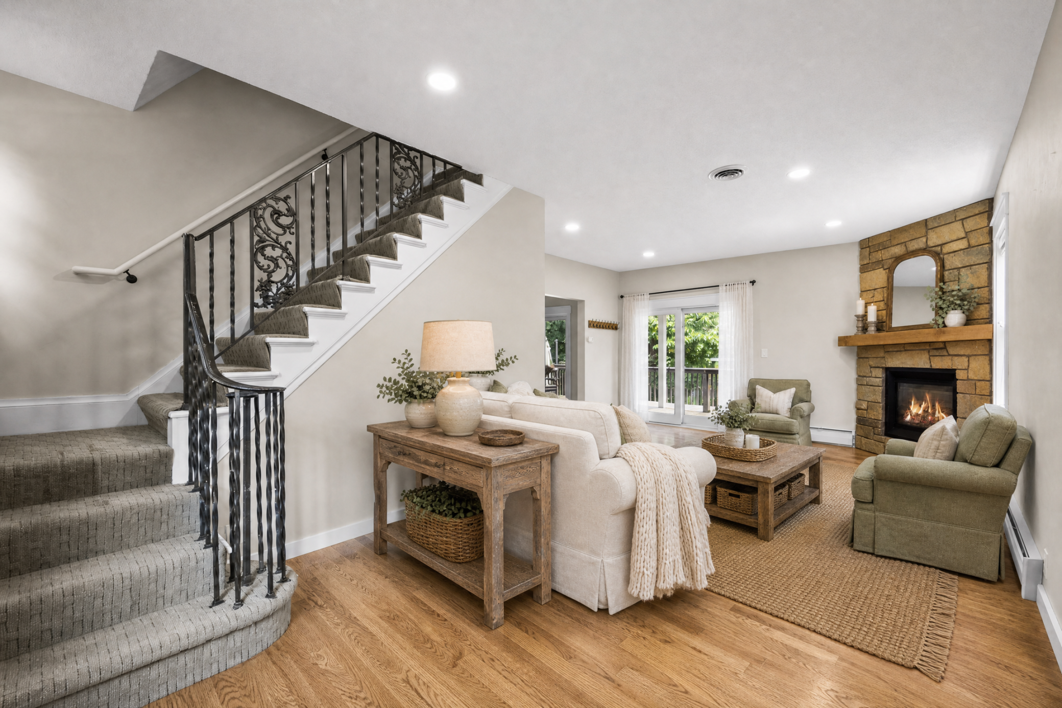
Charm meets modern comfort in this beautifully updated two story on a spacious corner lot in St. Louis Park. Original Craftsman character shines throughout with natural woodwork, hardwood floors, and a stunning stone gas fireplace anchoring the sun filled living room. The updated kitchen impresses with rich cabinetry, granite countertops, a center island, and stainless steel appliances, including a newer refrigerator and microwave, flowing seamlessly into the formal dining room and bright three season porch. The main level also offers a private bedroom and half bath, ideal for guests or a home office. Upstairs, three additional bedrooms include a spacious primary suite with a walk in closet and ensuite bath. The finished lower level features a large family room, a fifth bedroom, a three quarter bath, and a dedicated hot tub room created as part of a thoughtful renovation. Numerous mechanical and exterior updates provide peace of mind, including a newer roof, newer boiler, newer AC compressor, radon mitigation system, and sewer line maintenance completed with professional roto rooter service. Outside, enjoy a huge fully fenced backyard with mature trees, enhanced by the removal of two large trees to create more usable outdoor space, along with a picnic area and private deck, perfect for relaxing or entertaining. An attached two car garage completes the home. Ideally located just blocks from parks, shopping, dining, and transit in the heart of St. Louis Park.

$4,491/mo

Est. mortgage payment based on a $675,000 home price.

All estimates are provided by Luxury Presence for informational purposes only. Actual amounts may vary.

Additional information

MLS® ID
7079992

Interior Features

Bedrooms
5
Bathrooms
4
Fireplace
Yes
Cooling
Yes
Heating
Yes
Basement
Yes

Exterior Features

Lot Size
0.31 Acres

Other Property Details

Taxes
$9,900
Tax Frequency
Annually
Garage
Yes
MLS provider logo

Listings courtesy of Northstar MLS as distributed by MLS GRID

All information deemed reliable but not guaranteed and should be independently verified. All properties are subject to prior sale, change or withdrawal. Neither listing broker(s) nor Wahlberg & Toohey Group shall be responsible for any typographical errors, misinformation, misprints and shall be held totally harmless. Properties displayed may be listed or sold by various participants in the MLS.

Based on information submitted to the MLS GRID as of 6:18 AM UTC on 10/7/2026. All data is obtained from various sources and may not have been verified by broker or MLS GRID. Supplied Open House Information is subject to change without notice. All information should be independently reviewed and verified for accuracy. Properties may or may not be listed by the office/agent presenting the information.

©2026 Northstar MLS . All rights reserved.

DMCA Notice

Powered by Luxury Presence