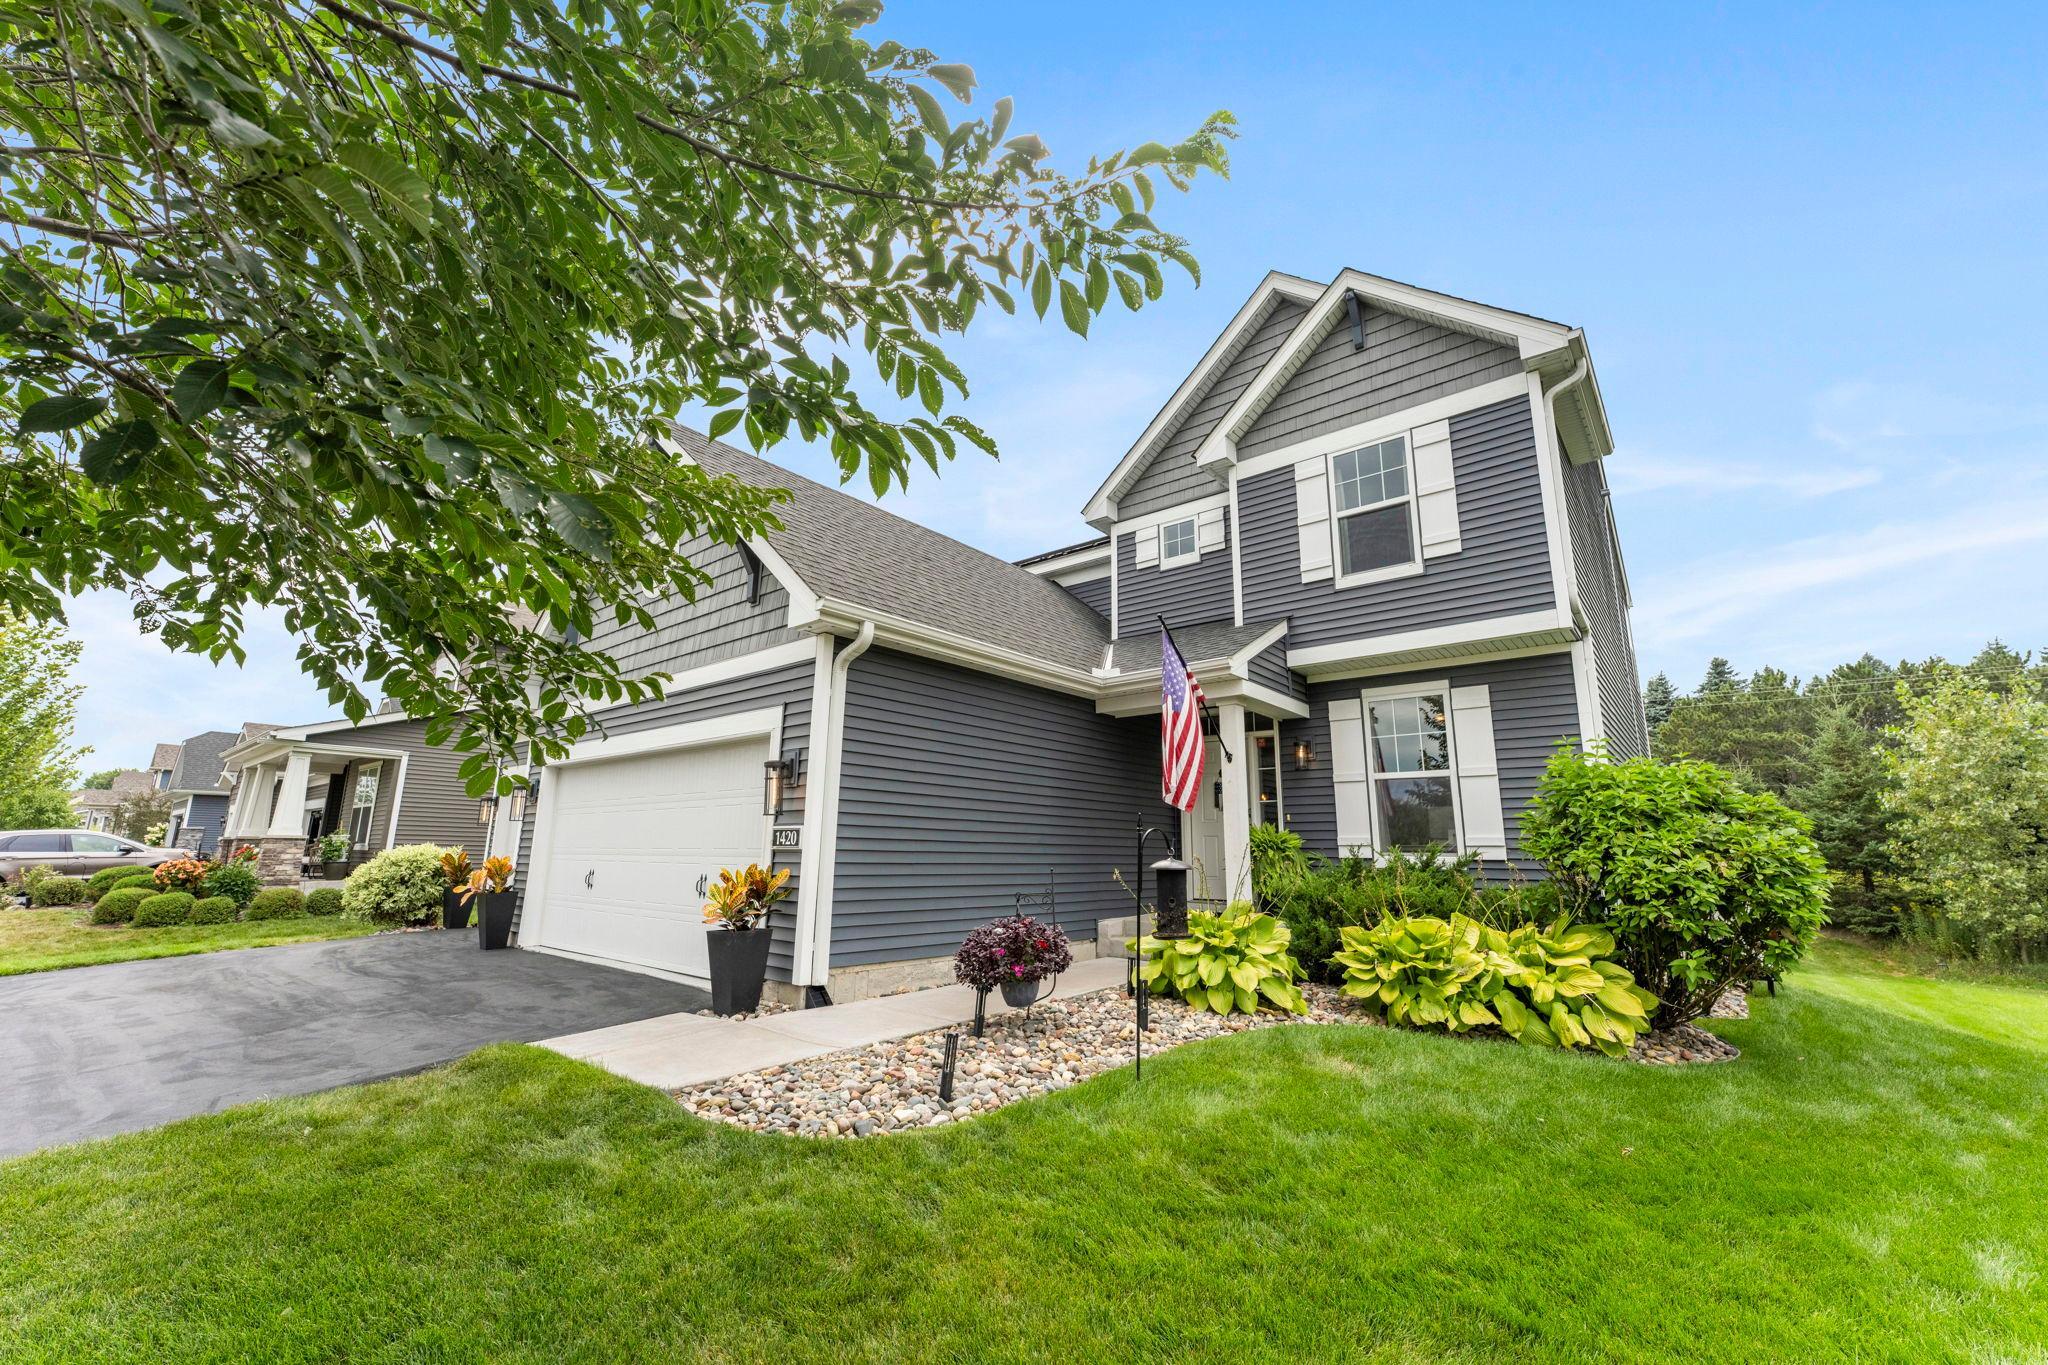
Property photo 1
Property photo 2
Property photo 3
Property photo 4
Property photo 5
4 Beds
3 Baths
2,224 sqft

$599,900

1420 Summit Court, Stillwater MN, 55082

Price per sqft$269.74
Built in2019
Property size2,224 sqft
Property typeResidential
Courtesy of RE/MAX Results, Nevin R Raghuveer Listing Contact:

Overview

Active

Listed Aug 26, 2026

Updated 3 days ago

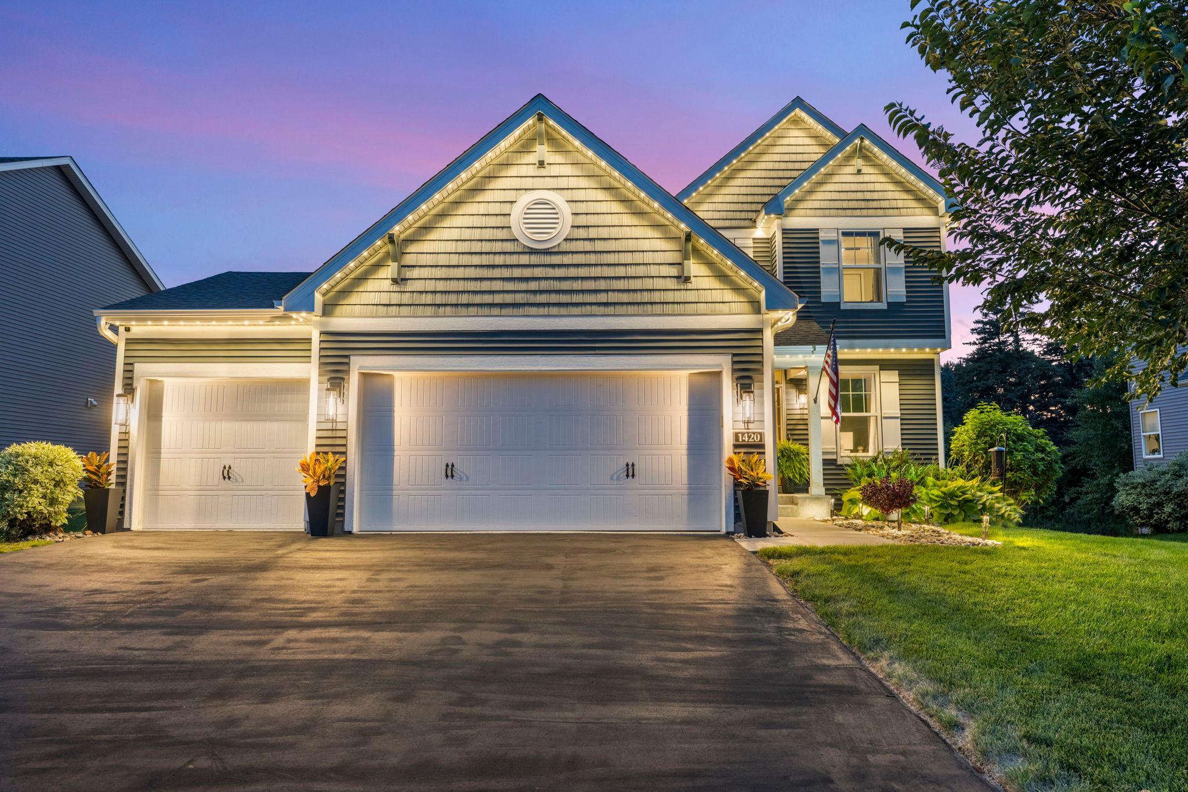
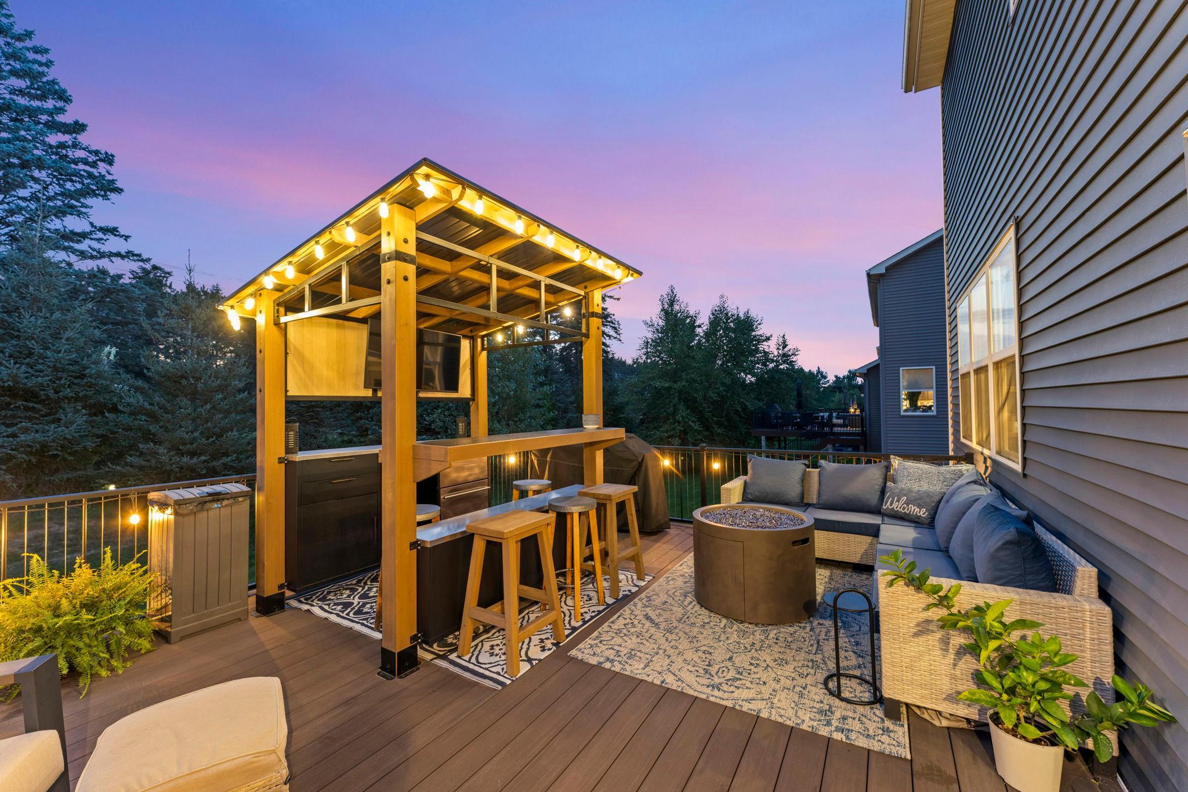
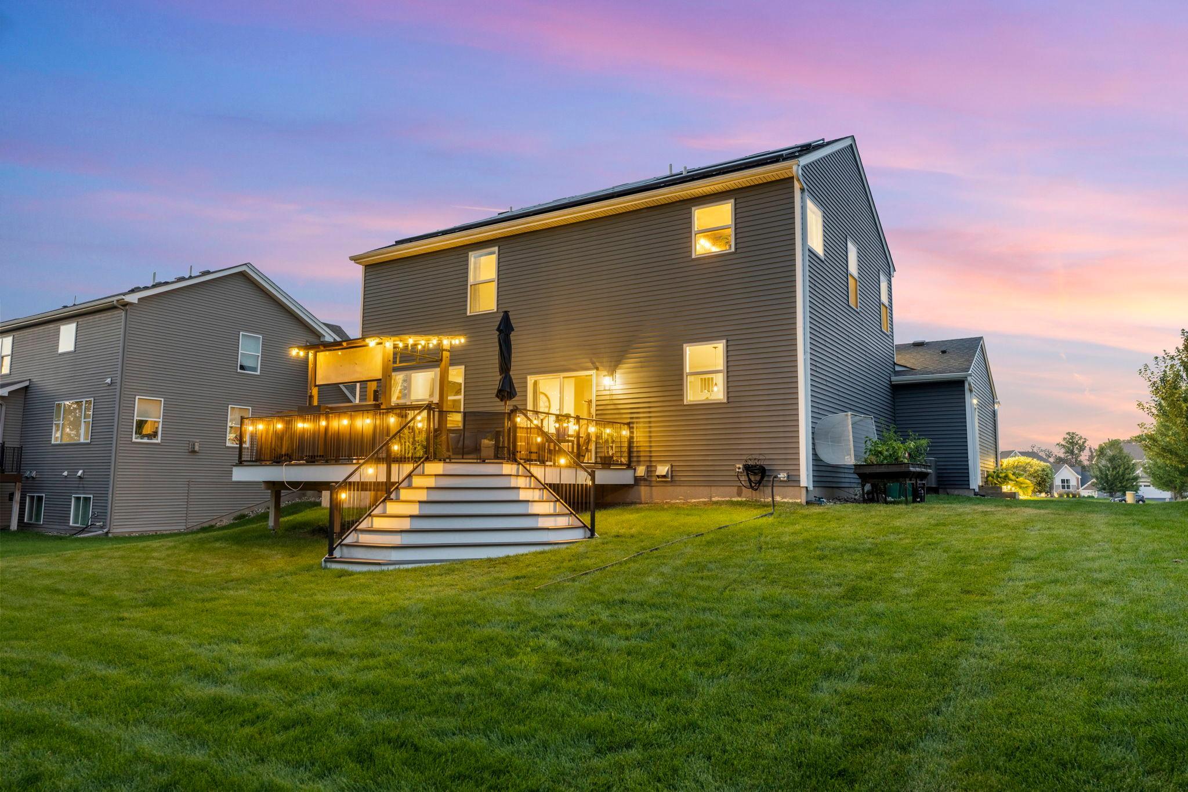
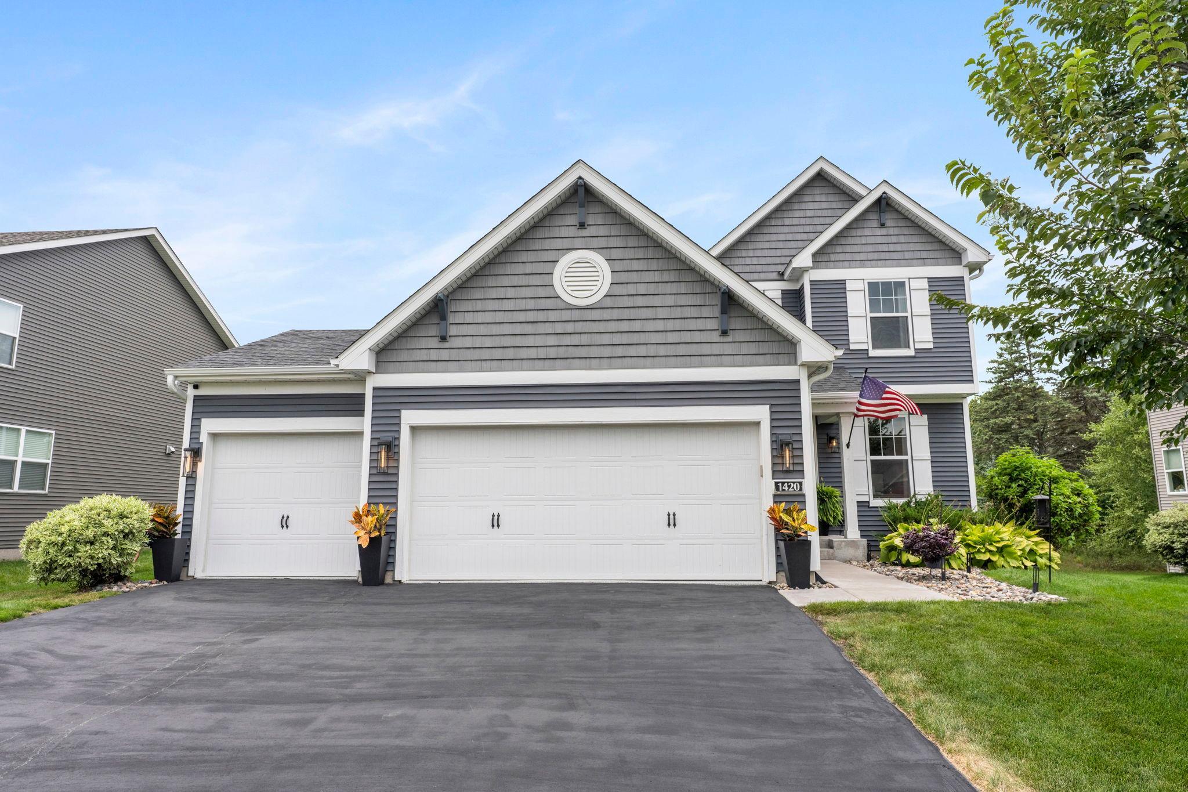
Beautifully updated and thoughtfully upgraded, this Stillwater home offers 4 bedrooms on the upper level, 3 bathrooms, and an impressive list of improvements throughout. The main level features a remodeled pantry with custom cabinetry and lighting, updated bathrooms, custom living room shelving, a dedicated home office with custom barn doors, and a built-in mudroom/drop zone just off the garage. A four-person infrared sauna with Bluetooth connectivity adds a unique bonus. The backyard is designed for entertaining with a large 16' x 20' deck, custom railing, lighted pergola, built-in outdoor bar with cabinetry, space for an outdoor refrigerator and built-in TV mount. The raised garden and irrigation system add to the functionality of the outdoor space. Additional upgrades include a full-home solar panel system, whole-home generator, permanent remote-controlled exterior lighting, insulated garage with professionally epoxied floors, and extensive built-in storage. The large unfinished basement provides plenty of storage and excellent potential for future finished living space. Located in a quiet 55-home neighborhood with just one way in and out, this home offers a strong sense of community and easy access to the outdoors. Very low HOA dues! Direct access to Brown’s Creek State Trail makes walking, running and biking from home a breeze, with downtown Stillwater approximately 15–20 minutes away by e-bike. Sellers are relocating and just about everything in the house is for sale! Buy fully furnished? That is an option!!

$3,991/mo

Est. mortgage payment based on a $599,900 home price.

All estimates are provided by Luxury Presence for informational purposes only. Actual amounts may vary.

Additional information

MLS® ID
7130260

Interior Features

Bedrooms
4
Bathrooms
3
Fireplace
Yes
Cooling
Yes
Heating
Yes
Basement
Yes

Exterior Features

Lot Size
0.23 Acres

Other Property Details

Taxes
$6,955
Tax Frequency
Annually
Association Fee Frequency
Quarterly
Garage
Yes
MLS provider logo

Listings courtesy of Northstar MLS as distributed by MLS GRID

All information deemed reliable but not guaranteed and should be independently verified. All properties are subject to prior sale, change or withdrawal. Neither listing broker(s) nor Wahlberg & Toohey Group shall be responsible for any typographical errors, misinformation, misprints and shall be held totally harmless. Properties displayed may be listed or sold by various participants in the MLS.

Based on information submitted to the MLS GRID as of 6:19 AM UTC on 10/7/2026. All data is obtained from various sources and may not have been verified by broker or MLS GRID. Supplied Open House Information is subject to change without notice. All information should be independently reviewed and verified for accuracy. Properties may or may not be listed by the office/agent presenting the information.

©2026 Northstar MLS . All rights reserved.

DMCA Notice

Powered by Luxury Presence