Property photo 1
Property photo 2
Property photo 3
Property photo 4
Property photo 5
2 Beds
2 Baths
1,701 sqft

$355,000

833 Southcross Drive E, Burnsville MN, 55306

Price per sqft$208.70
Built in1996
Property size1,701 sqft
Property typeResidential
Courtesy of Coldwell Banker Realty - Southwest Regional, John D Schuster Listing Contact:

Overview

Active

Listed Sep 7, 2026

Updated 31h ago

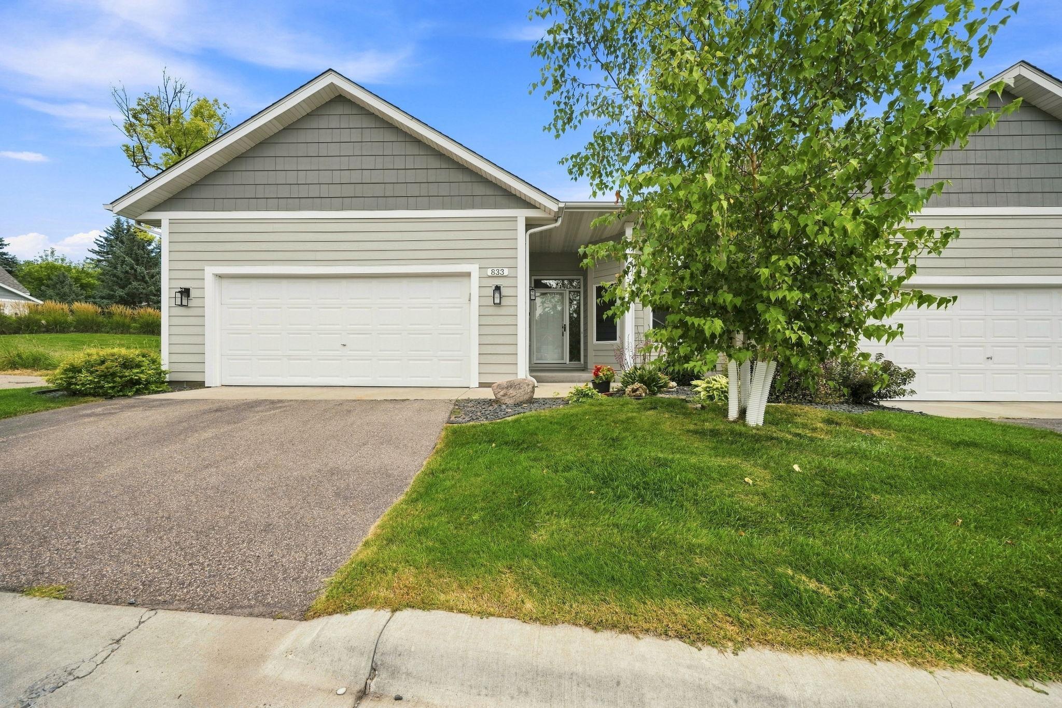
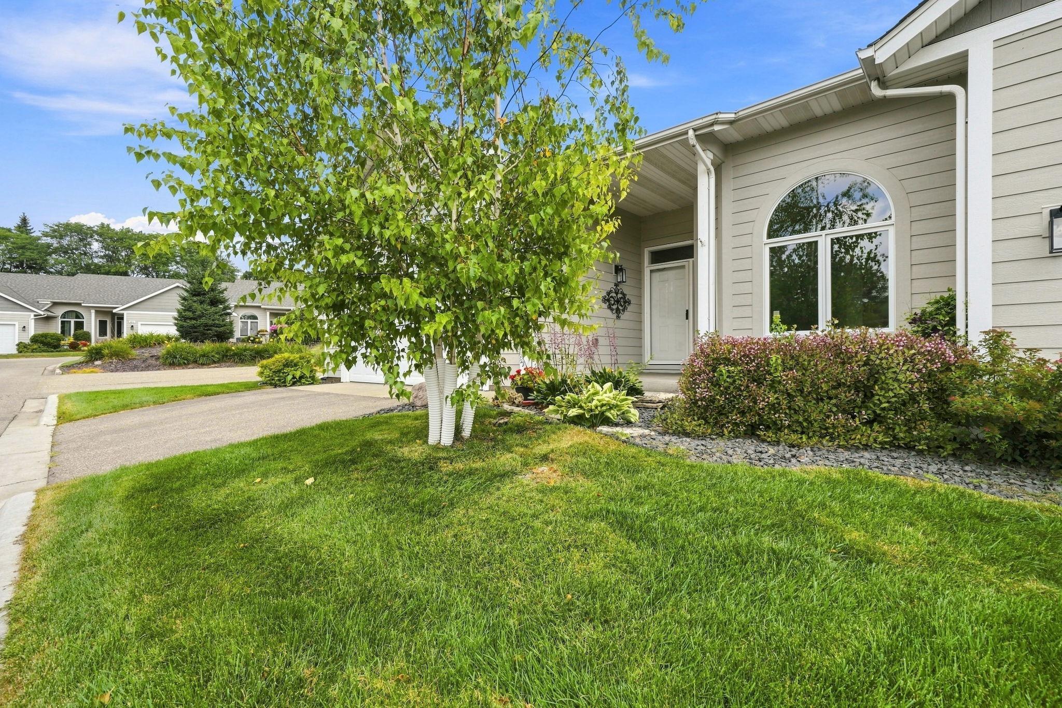
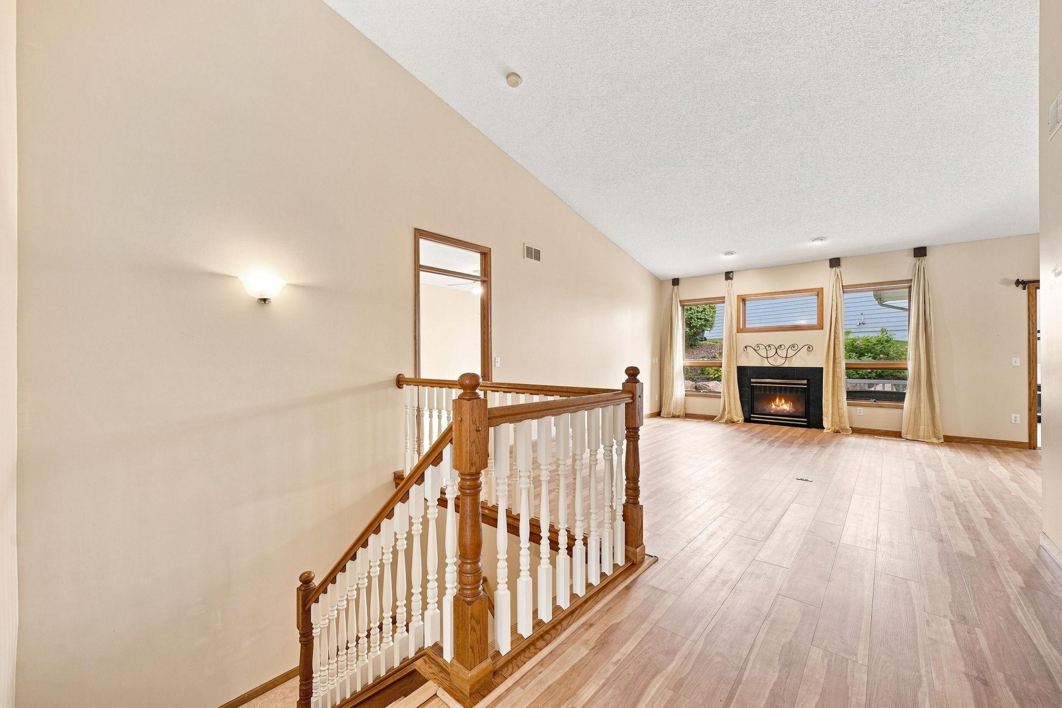
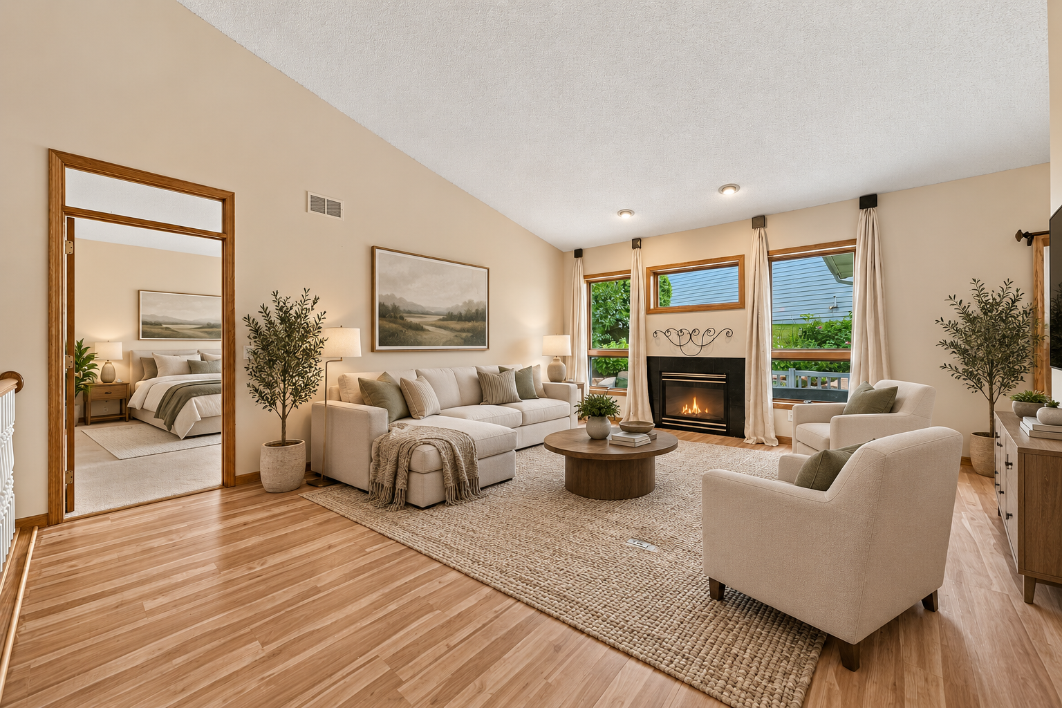
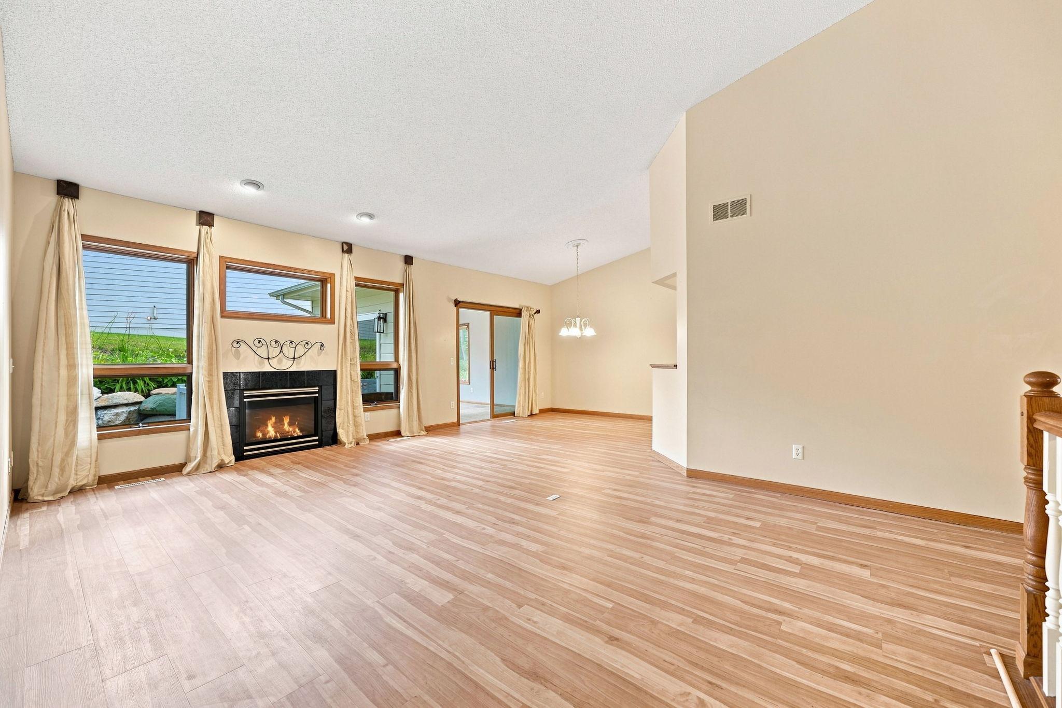
Stunning and meticulously maintained two-bedroom, two-bathroom townhome offering main-level living at its finest, with all living facilities conveniently located on one level. Sun-filled and exceptionally bright, this home features an inviting layout, expansive windows, and open sight lines throughout the main living areas. The custom kitchen is a true standout, featuring extensive cabinetry, generous counter space, and abundant storage. The dining room provides a welcoming setting for everyday meals and entertaining, with a walkout to the newer four-season porch. Complete with its own fireplace, the porch offers a comfortable extension of the home and a wonderful place to relax year-round. The living room features a second fireplace, creating a warm and inviting gathering space. Beautiful hardwood floors add character and warmth throughout the main living areas. The primary bedroom suite includes a walk-in closet and full bathroom, while the second bedroom offers flexibility as a guest bedroom or home office. Main-level laundry and a convenient mudroom just off the garage add to the ease and functionality of one-level living. The unfinished lower level offers excellent potential for future expansion. The generous space could potentially be finished to create a third bedroom, family room, bathroom, office, or other living areas, allowing the next owner to customize the space to their needs. Additional highlights include a newer furnace and air conditioning, HEPA air filtration system, Kinetico whole-house water treatment system, attached two-car garage, and abundant storage. Beautifully maintained, exceptionally bright, and designed for easy one-level living, this townhome offers an impressive custom kitchen, two fireplaces, a wonderful four-season porch, and room to create even more finished space in the future. Some rooms have been virtually staged with furnishings and décor to help illustrate the potential of the space.

$2,362/mo

Est. mortgage payment based on a $355,000 home price.

All estimates are provided by Luxury Presence for informational purposes only. Actual amounts may vary.

Additional information

MLS® ID
7131197

Interior Features

Bedrooms
2
Bathrooms
2
Fireplace
Yes
Cooling
Yes
Heating
Yes
Basement
Yes

Exterior Features

Lot Size
0.06 Acres

Other Property Details

Taxes
$4,030
Tax Frequency
Annually
Association Fee Frequency
Monthly
Garage
Yes
MLS provider logo

Listings courtesy of Northstar MLS as distributed by MLS GRID

All information deemed reliable but not guaranteed and should be independently verified. All properties are subject to prior sale, change or withdrawal. Neither listing broker(s) nor Wahlberg & Toohey Group shall be responsible for any typographical errors, misinformation, misprints and shall be held totally harmless. Properties displayed may be listed or sold by various participants in the MLS.

Based on information submitted to the MLS GRID as of 6:48 AM UTC on 10/9/2026. All data is obtained from various sources and may not have been verified by broker or MLS GRID. Supplied Open House Information is subject to change without notice. All information should be independently reviewed and verified for accuracy. Properties may or may not be listed by the office/agent presenting the information.

©2026 Northstar MLS . All rights reserved.

DMCA Notice

Powered by Luxury Presence