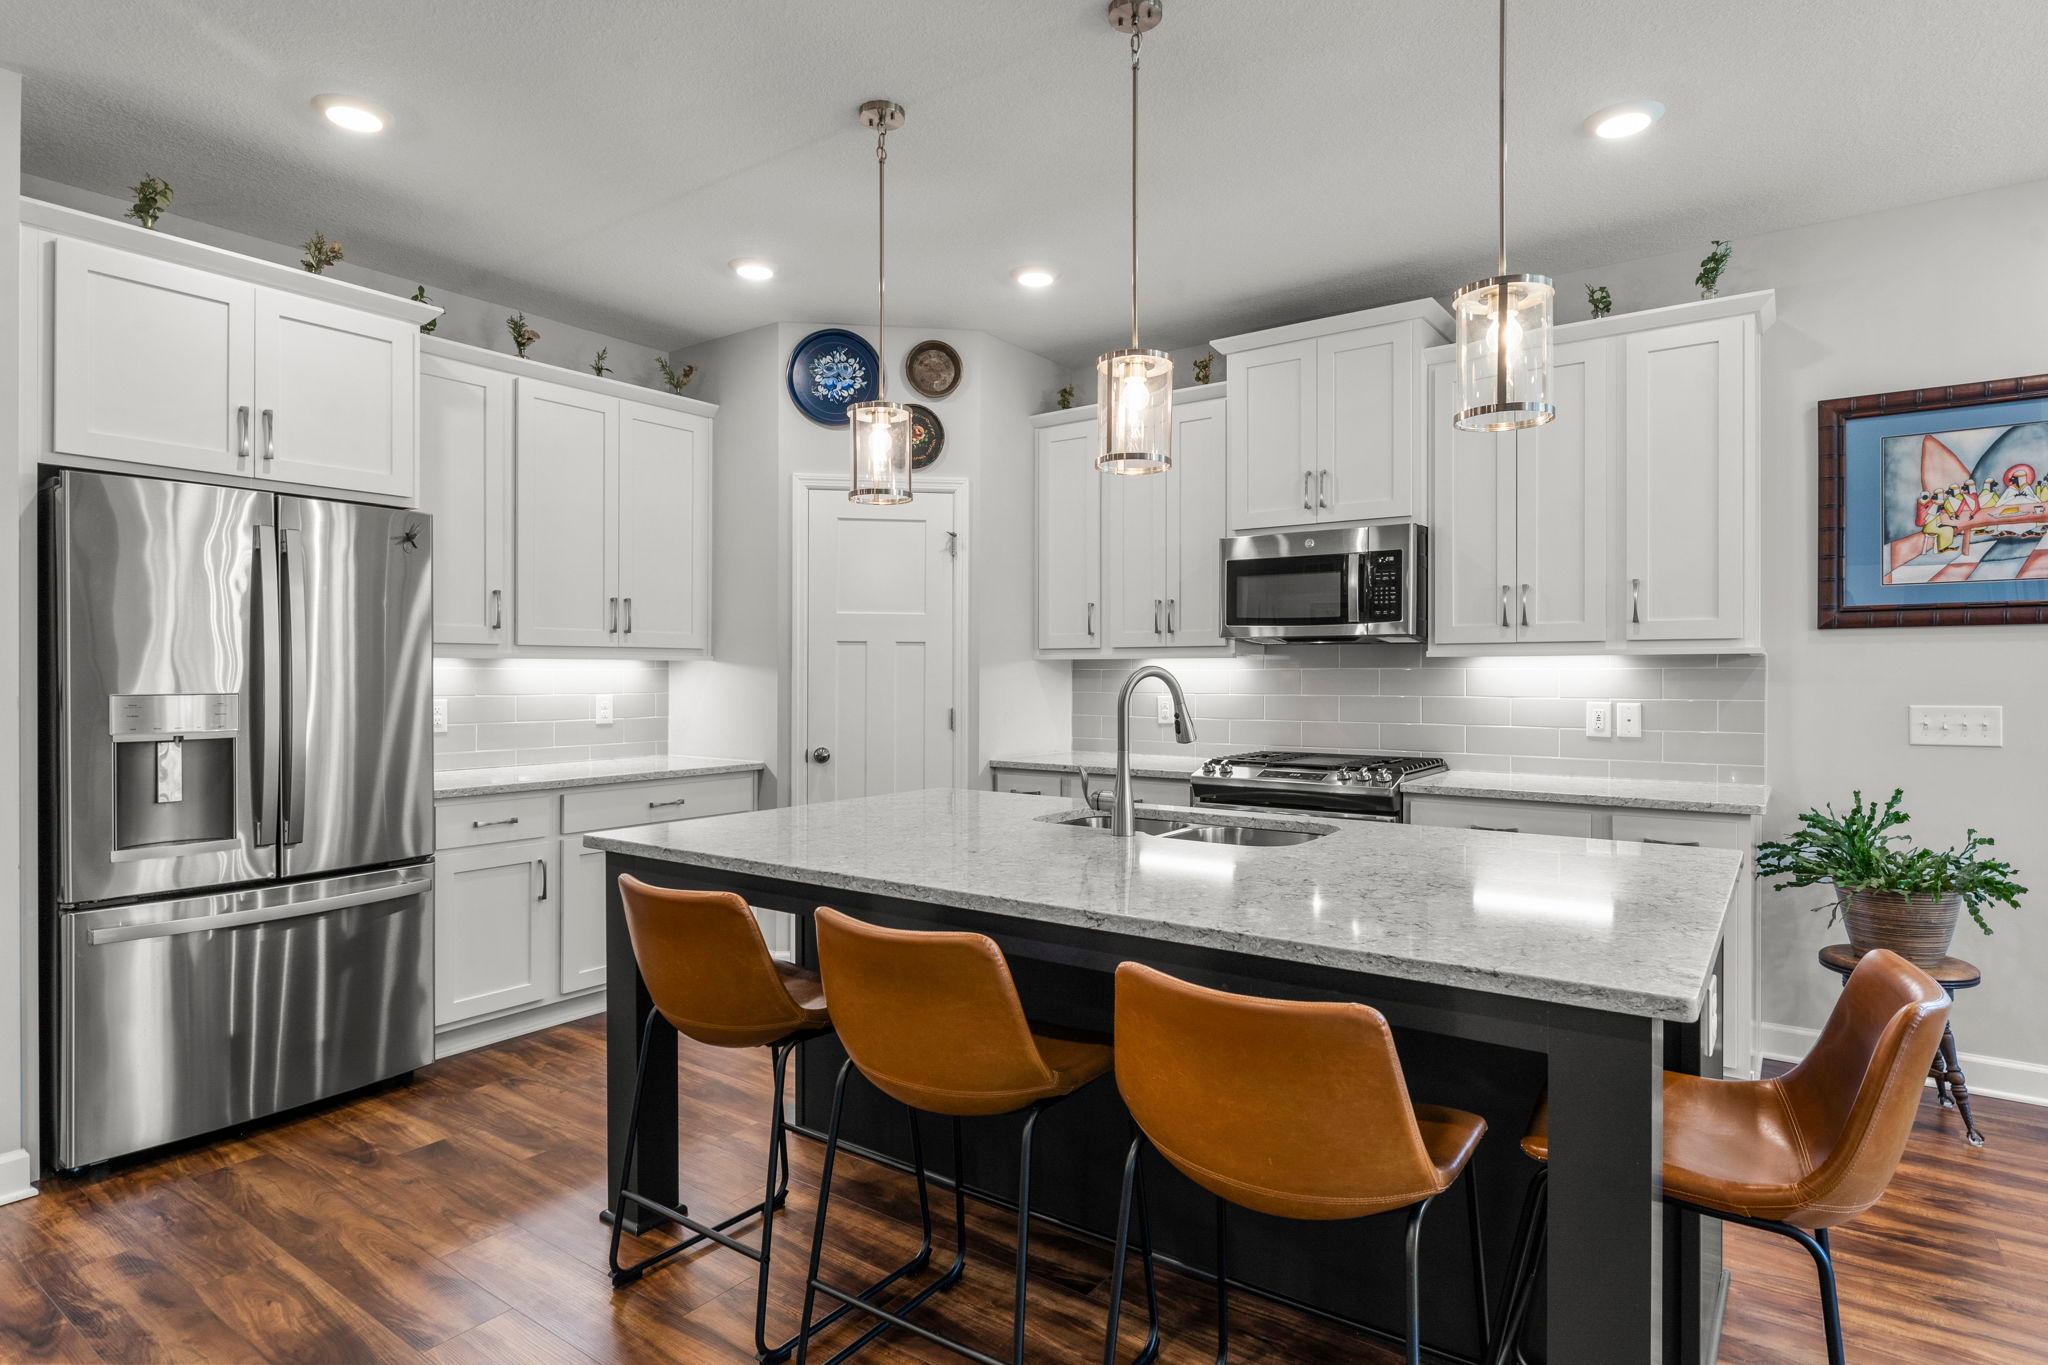
Property photo 1
Property photo 2
Property photo 3
Property photo 4
Property photo 5
4 Beds
3 Baths
3,152 sqft

$650,000

8034 Glenwood Drive, Lino Lakes MN, 55014

Price per sqft$206.22
Built in2023
Property size3,152 sqft
Property typeResidential
Courtesy of RE/MAX Advantage Plus, Gretchen Shipman Listing Contact:

Overview

Active

Listed May 18, 2026

Updated Aug 25

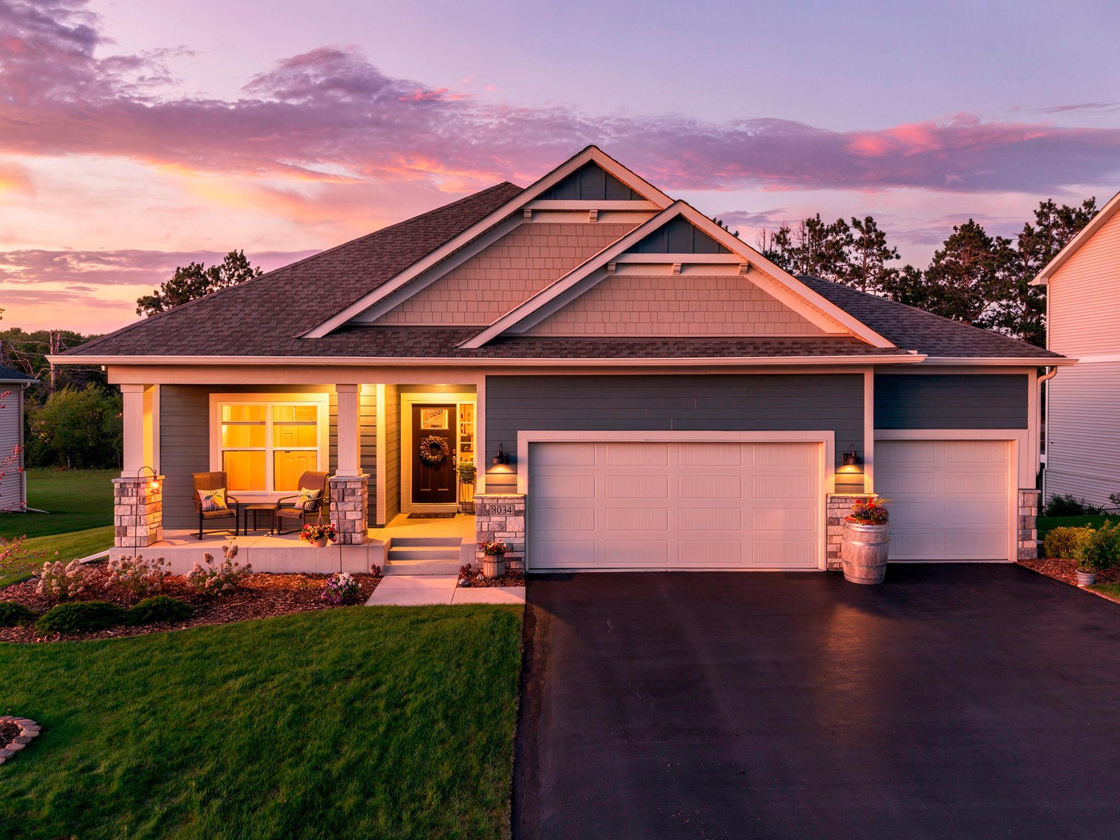
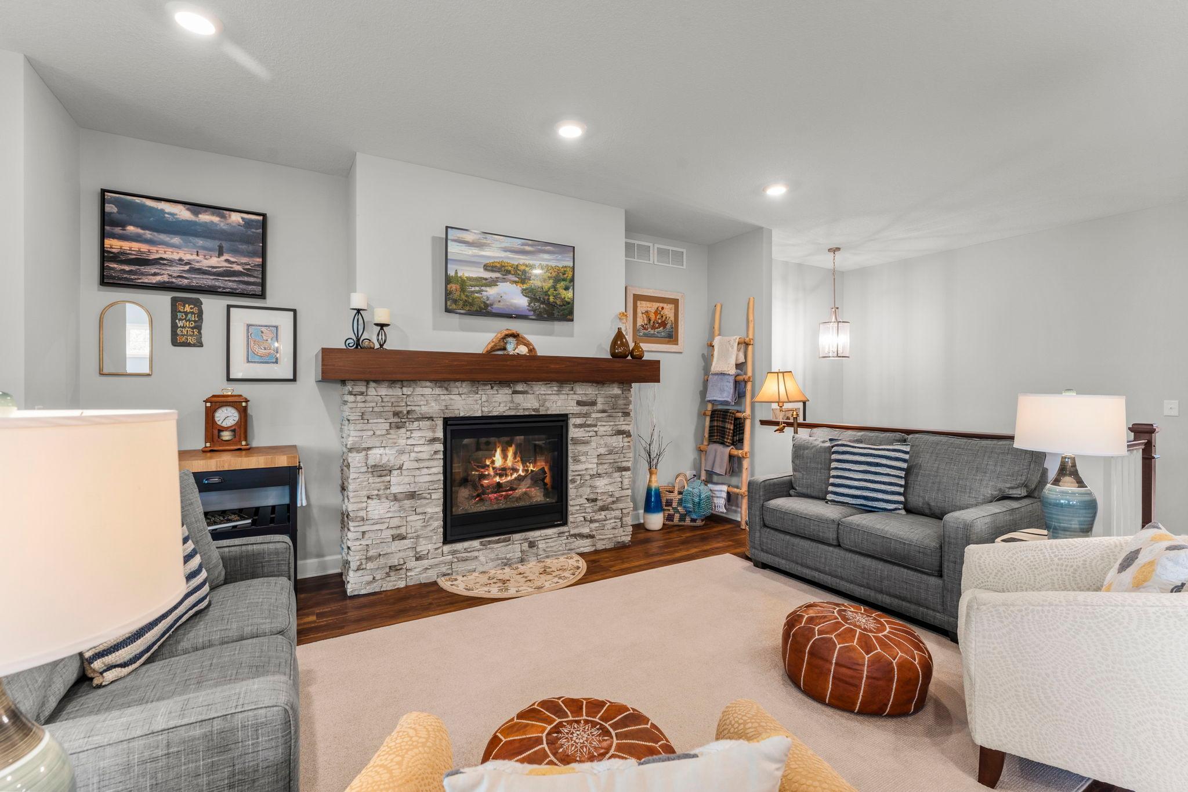
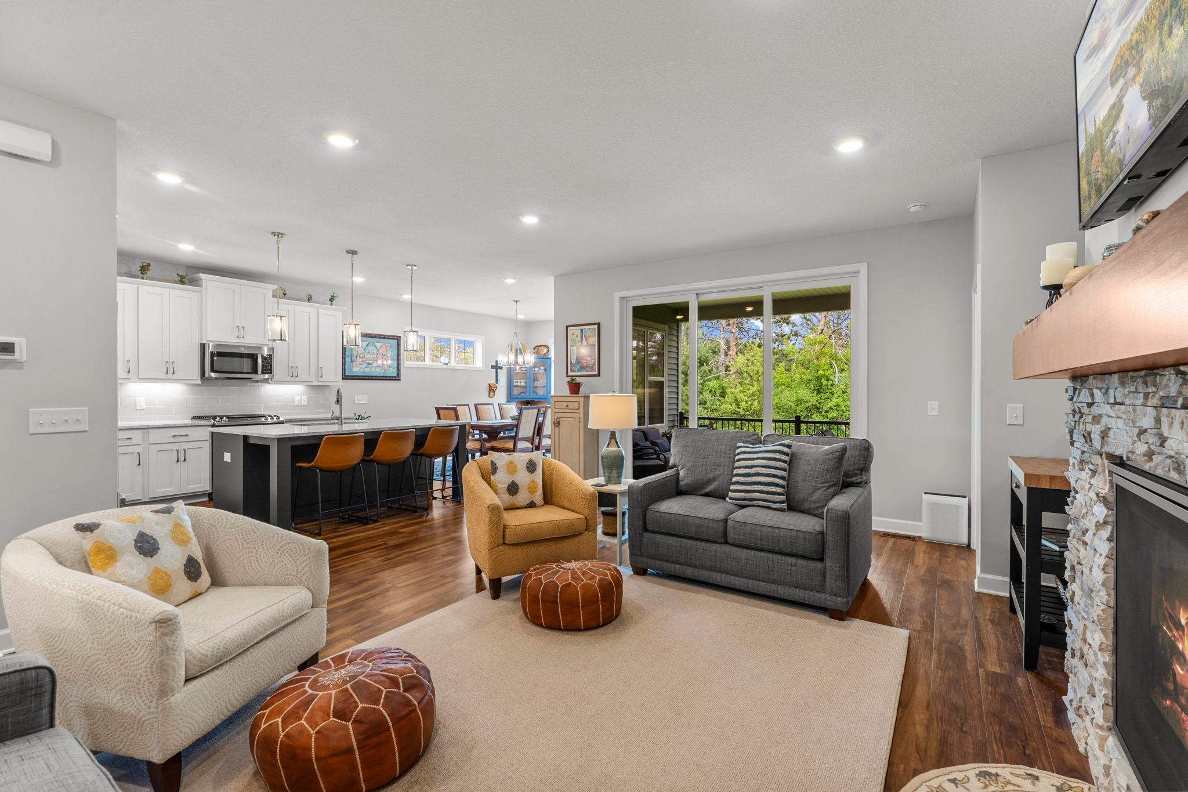
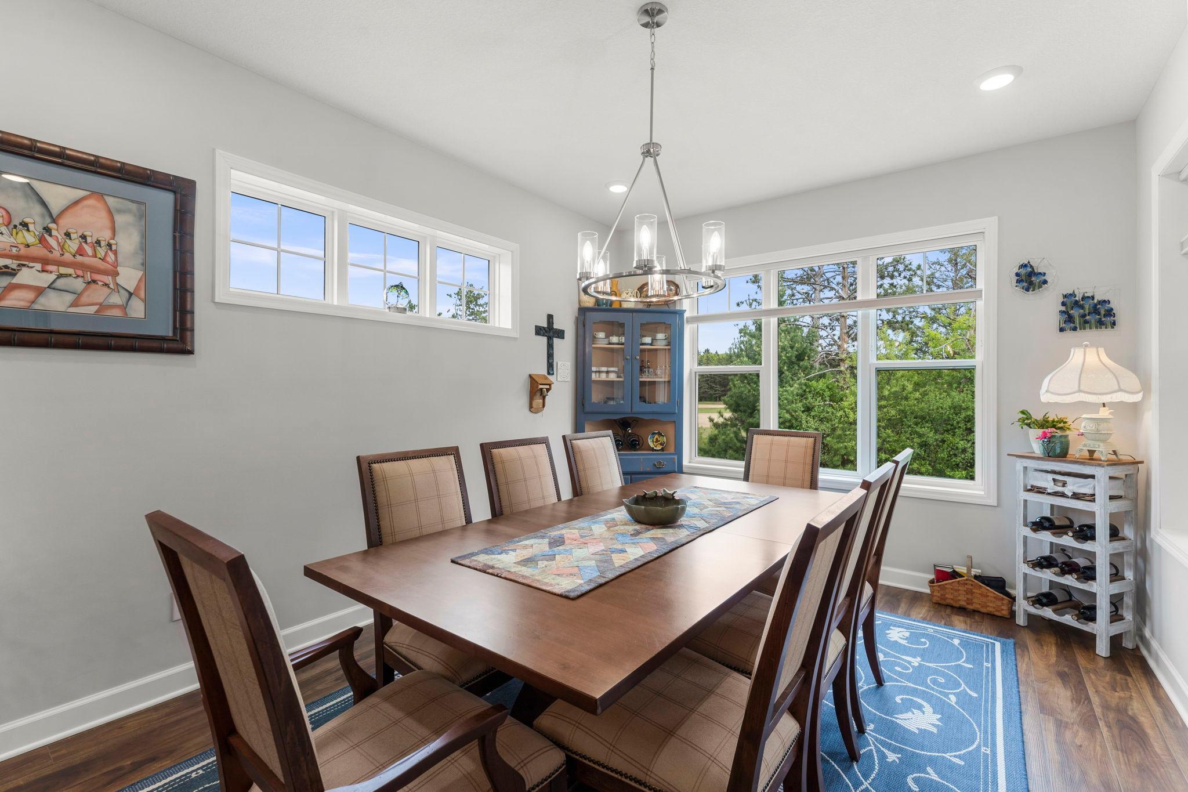
Welcome home to 8034 Glenwood Drive! This beautifully designed one-story home offers 1,891 finished square feet on the main level with high-end finishes and an open-concept layout perfect for everyday living and entertaining. Just off the foyer, you'll find a secondary bedroom and full bath, ideal for guests or a home office. The stunning kitchen features a huge center island, white cabinetry, stainless steel appliances, and abundant storage. The bright dining area flows seamlessly into the spacious family room, where soaring windows and a stone-surround gas fireplace create a warm and inviting atmosphere. The private owner's suite offers a spa-like bath with dual vanities and a spacious walk-in closet. The fully finished lower level expands your living space with an additional 1,261 finished square feet with a large recreation room, wet bar, additional bedroom, and third bathroom, making it perfect for entertaining or overnight guests. You'll also appreciate the expansive storage area with room for seasonal items, hobbies, and workout equipment. An oversized garage provides bonus space for extra storage or a workshop. Enjoy relaxing on the covered veranda and exploring the beautiful walking paths and natural surroundings throughout the neighborhood.

$4,324/mo

Est. mortgage payment based on a $650,000 home price.

All estimates are provided by Luxury Presence for informational purposes only. Actual amounts may vary.

Additional information

MLS® ID
7075976

Interior Features

Bedrooms
4
Bathrooms
3
Fireplace
Yes
Cooling
Yes
Heating
Yes
Basement
Yes

Exterior Features

Lot Size
0.28 Acres

Other Property Details

Taxes
$7,455
Tax Frequency
Annually
Association Fee Frequency
Monthly
Garage
Yes
MLS provider logo

Listings courtesy of Northstar MLS as distributed by MLS GRID

All information deemed reliable but not guaranteed and should be independently verified. All properties are subject to prior sale, change or withdrawal. Neither listing broker(s) nor Wahlberg & Toohey Group shall be responsible for any typographical errors, misinformation, misprints and shall be held totally harmless. Properties displayed may be listed or sold by various participants in the MLS.

Based on information submitted to the MLS GRID as of 6:28 PM UTC on 8/25/2026. All data is obtained from various sources and may not have been verified by broker or MLS GRID. Supplied Open House Information is subject to change without notice. All information should be independently reviewed and verified for accuracy. Properties may or may not be listed by the office/agent presenting the information.

©2026 Northstar MLS . All rights reserved.

DMCA Notice

Powered by Luxury Presence