Property photo 1
Property photo 2
Property photo 3
Property photo 4
Property photo 5
4 Beds
4 Baths
3,562 sqft

$497,500

9260 Icosa Street, Lakeville MN, 55044

Price per sqft$139.67
Built in1999
Property size3,562 sqft
Property typeResidential
Courtesy of RE/MAX Professionals, Corey McCracken Listing Contact:

Overview

Active

Listed Jun 16, 2026

Updated 28h ago

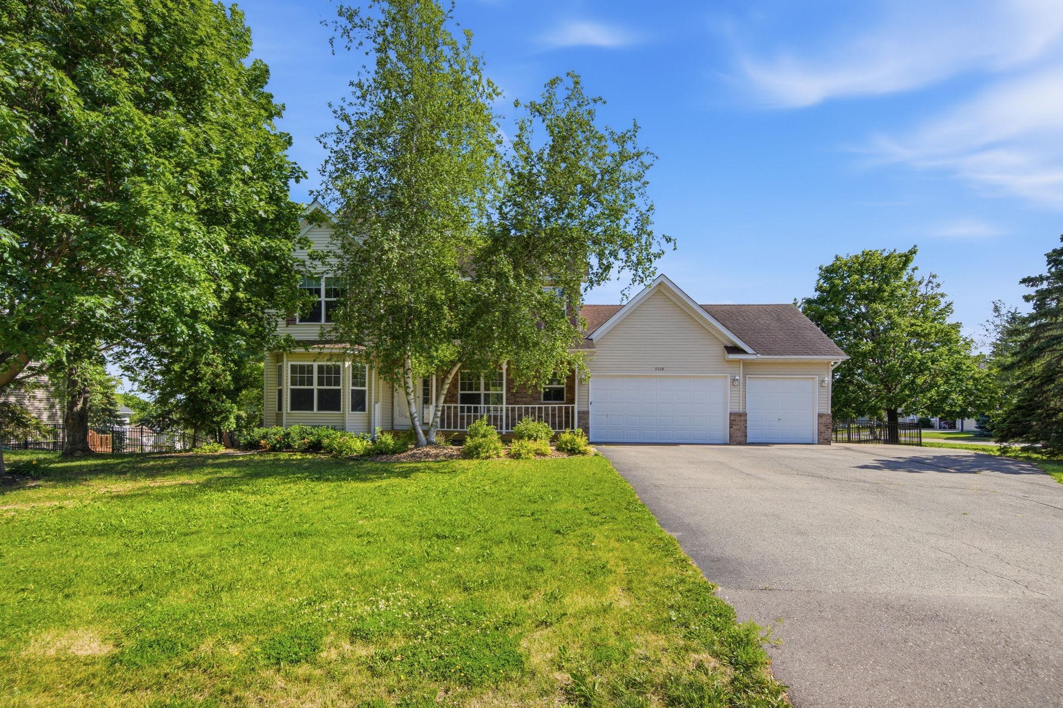
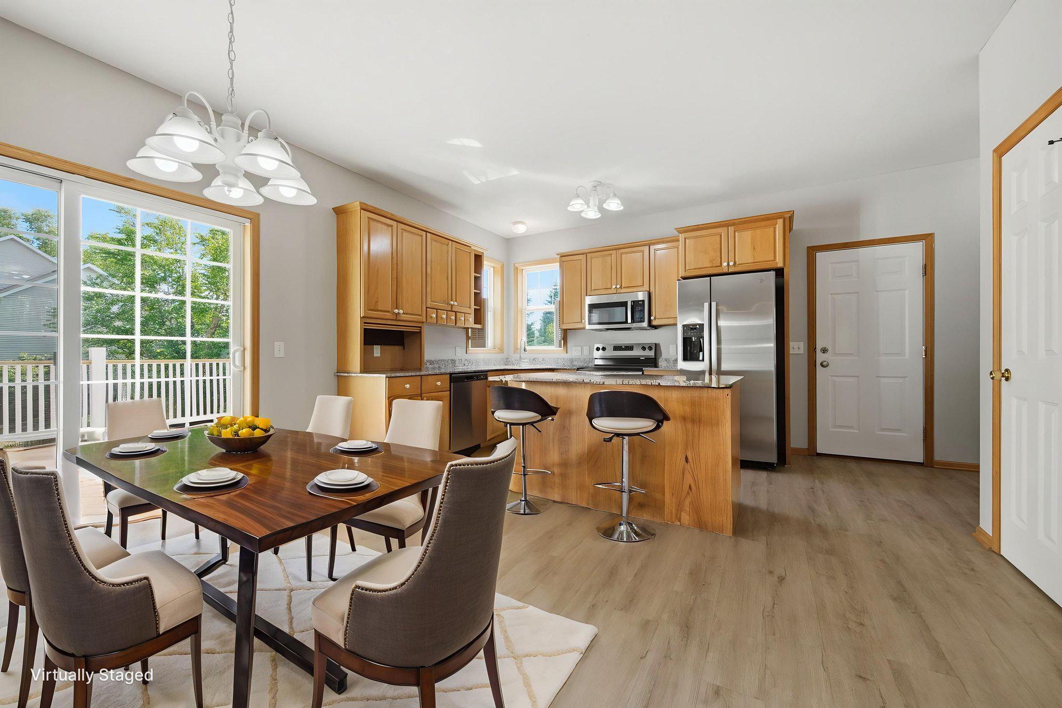
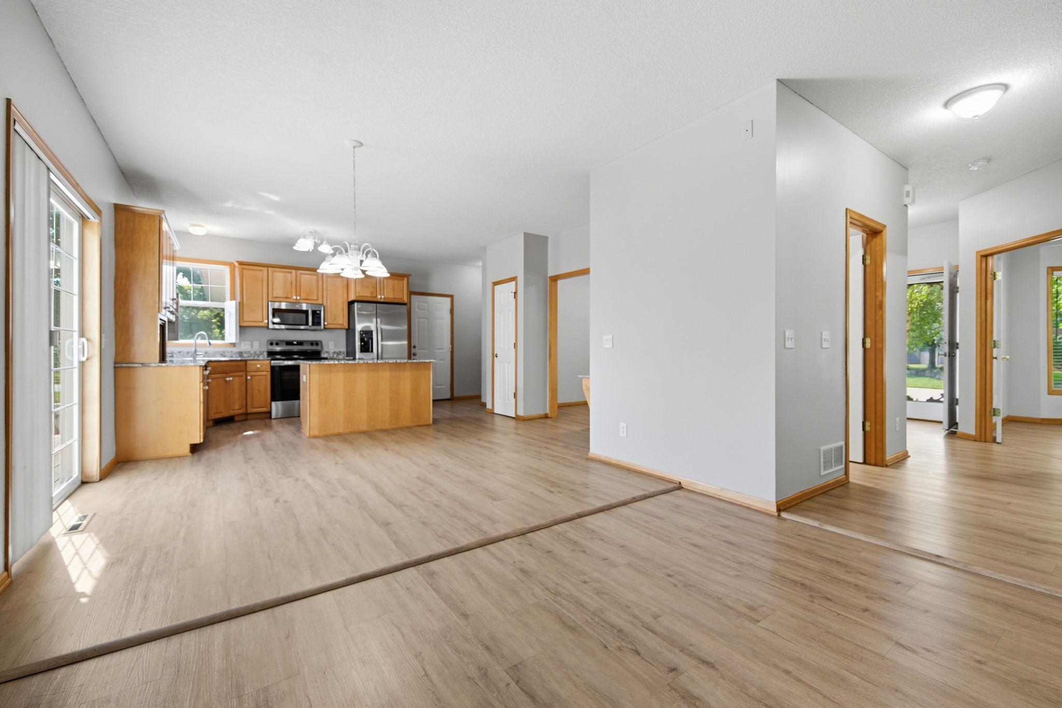
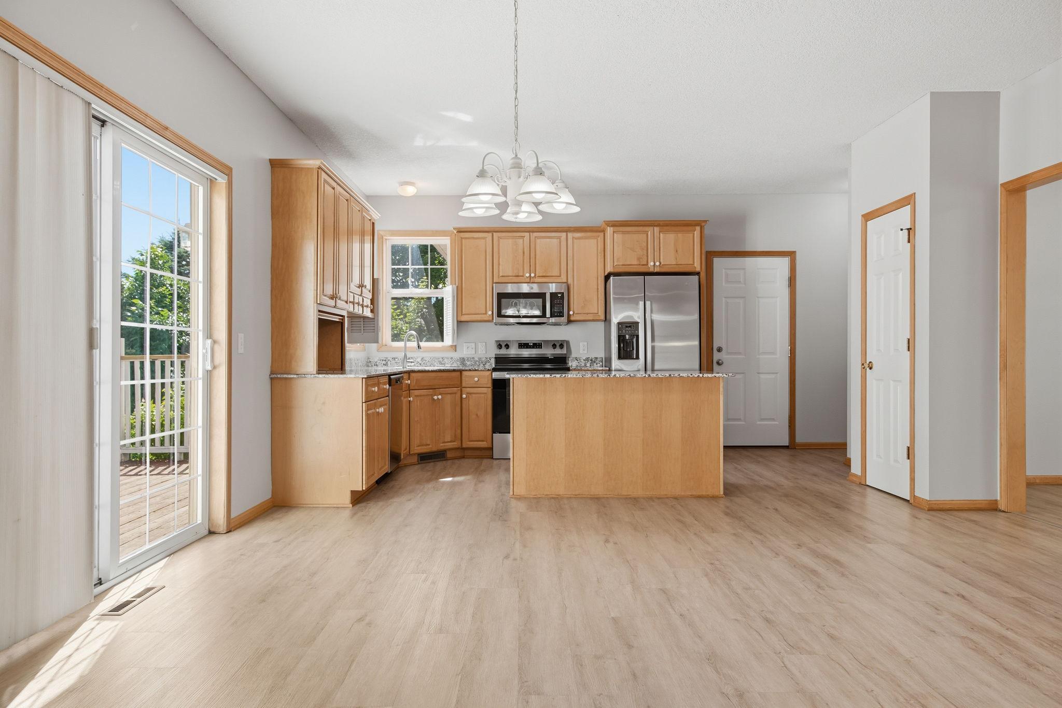
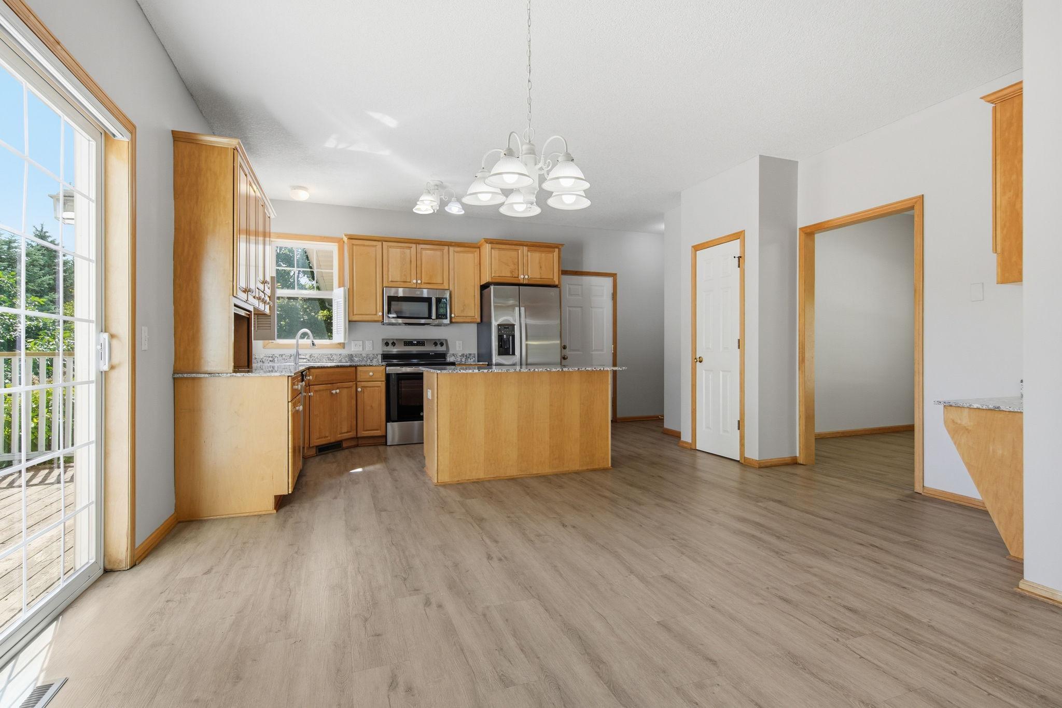
Welcome to 9260 Icosa in Lakeville—a spacious and versatile home set on a desirable corner lot with a fenced backyard, impressive outdoor space, and a layout designed for comfortable everyday living. From the moment you walk in, you’ll notice the beautiful LVP flooring, custom built-ins, and open main level filled with natural light. The living room features a cozy gas fireplace, while the large kitchen offers abundant cabinet space, a center island, granite countertops, stainless steel appliances, and a layout that works well for both entertaining and daily life. The upper level includes four bedrooms, highlighted by a spacious primary suite with vaulted ceilings, a walk-in closet, and a private bathroom featuring a separate shower and soaking tub. The lower level adds incredible flexibility with a second kitchen and direct access to the backyard, creating an excellent option for a guest suite, multi-generational living, or a potential mother-in-law apartment. The thoughtful layout provides plenty of room to spread out while still feeling connected throughout. Outside, enjoy a giant fenced backyard with space to entertain, garden, or play, along with a deck perfect for relaxing or hosting. The 3-car attached insulated garage offers plenty of storage and parking, plus a convenient parking pad along the side of the garage for extra vehicles, trailers, or toys. With flexible living spaces, great updates, and a highly functional layout, this home offers a rare combination of size, convenience, and long-term potential.

$3,310/mo

Est. mortgage payment based on a $497,500 home price.

All estimates are provided by Luxury Presence for informational purposes only. Actual amounts may vary.

Additional information

MLS® ID
7094402

Interior Features

Bedrooms
4
Bathrooms
4
Fireplace
Yes
Cooling
Yes
Heating
Yes
Basement
Yes

Exterior Features

Lot Size
0.42 Acres

Other Property Details

Taxes
$6,086
Tax Frequency
Annually
Garage
Yes
MLS provider logo

Listings courtesy of Northstar MLS as distributed by MLS GRID

All information deemed reliable but not guaranteed and should be independently verified. All properties are subject to prior sale, change or withdrawal. Neither listing broker(s) nor Wahlberg & Toohey Group shall be responsible for any typographical errors, misinformation, misprints and shall be held totally harmless. Properties displayed may be listed or sold by various participants in the MLS.

Based on information submitted to the MLS GRID as of 6:48 AM UTC on 10/9/2026. All data is obtained from various sources and may not have been verified by broker or MLS GRID. Supplied Open House Information is subject to change without notice. All information should be independently reviewed and verified for accuracy. Properties may or may not be listed by the office/agent presenting the information.

©2026 Northstar MLS . All rights reserved.

DMCA Notice

Powered by Luxury Presence