Property photo 1
Property photo 2
Property photo 3
Property photo 4
Property photo 5
4 Beds
2 Baths
2,029 sqft

$430,000

1186 Winter Court, Hastings MN, 55033

Price per sqft$211.93
Built in1993
Property size2,029 sqft
Property typeResidential
Courtesy of Edina Realty, Inc., Bridgette Anderson Listing Contact:

Overview

Active

Listed Oct 6, 2026

Updated 3 days ago

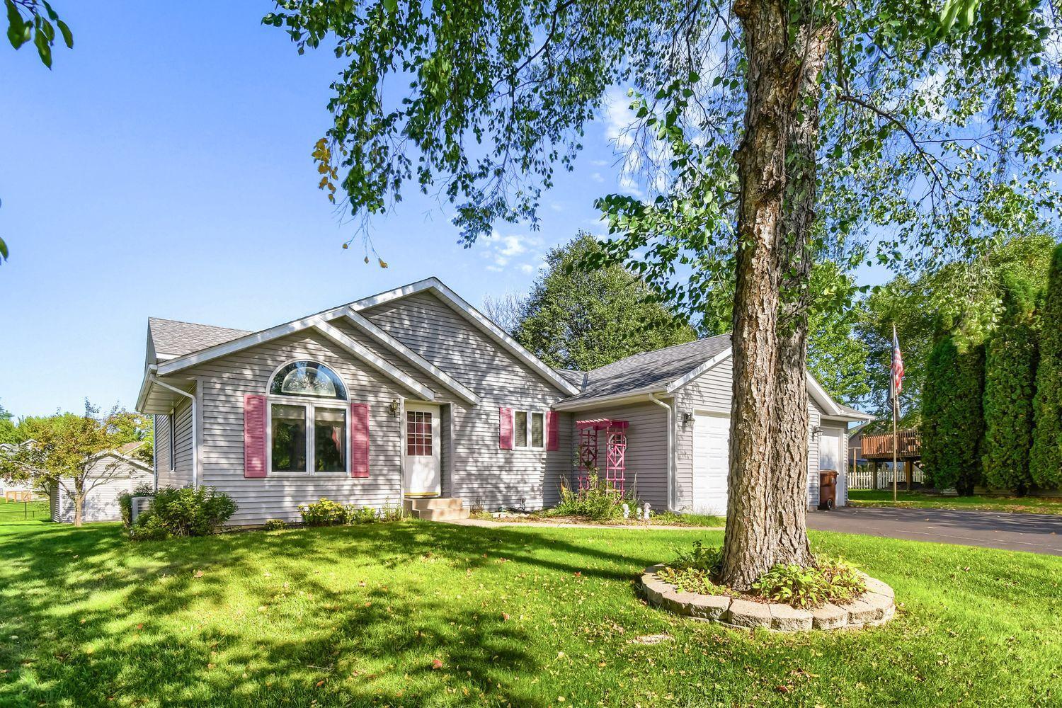
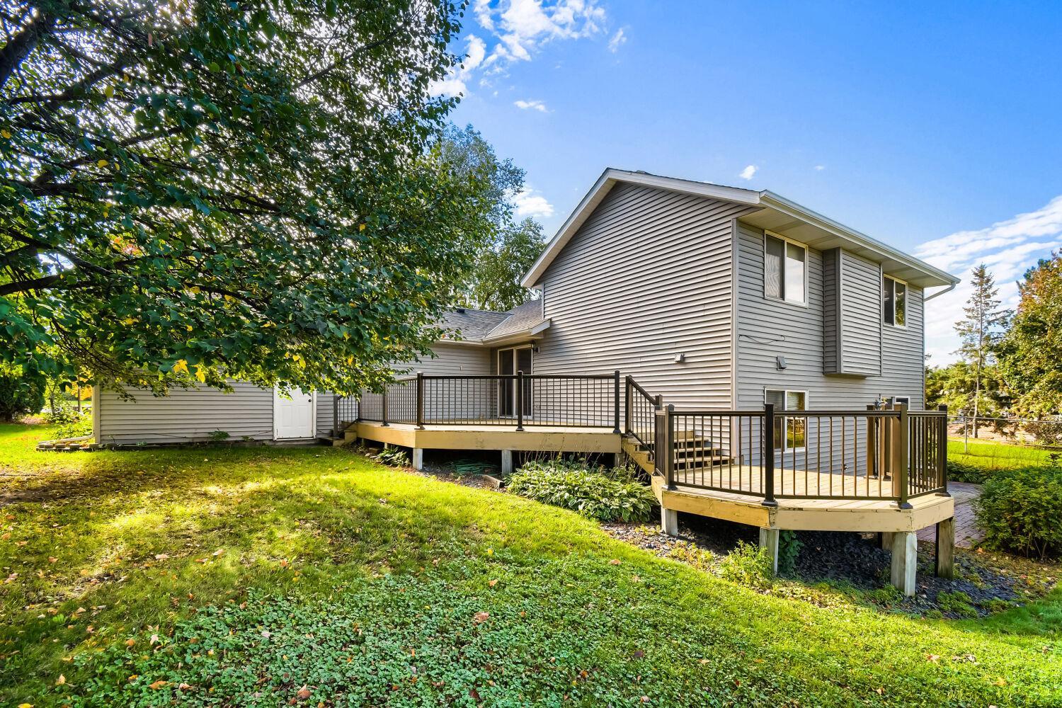
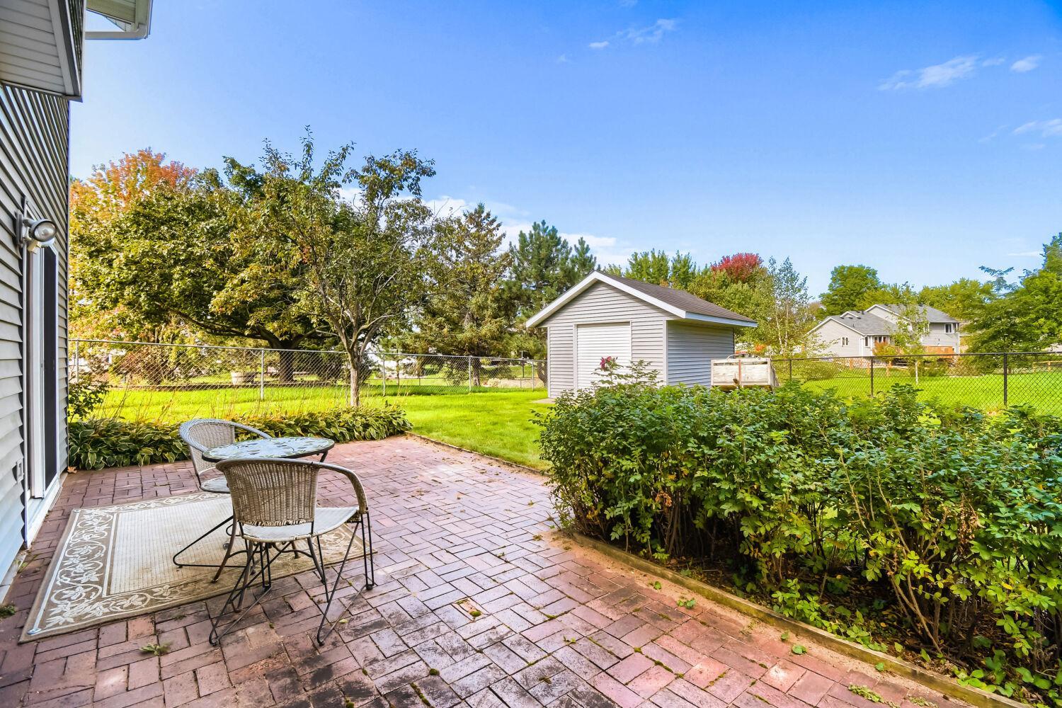
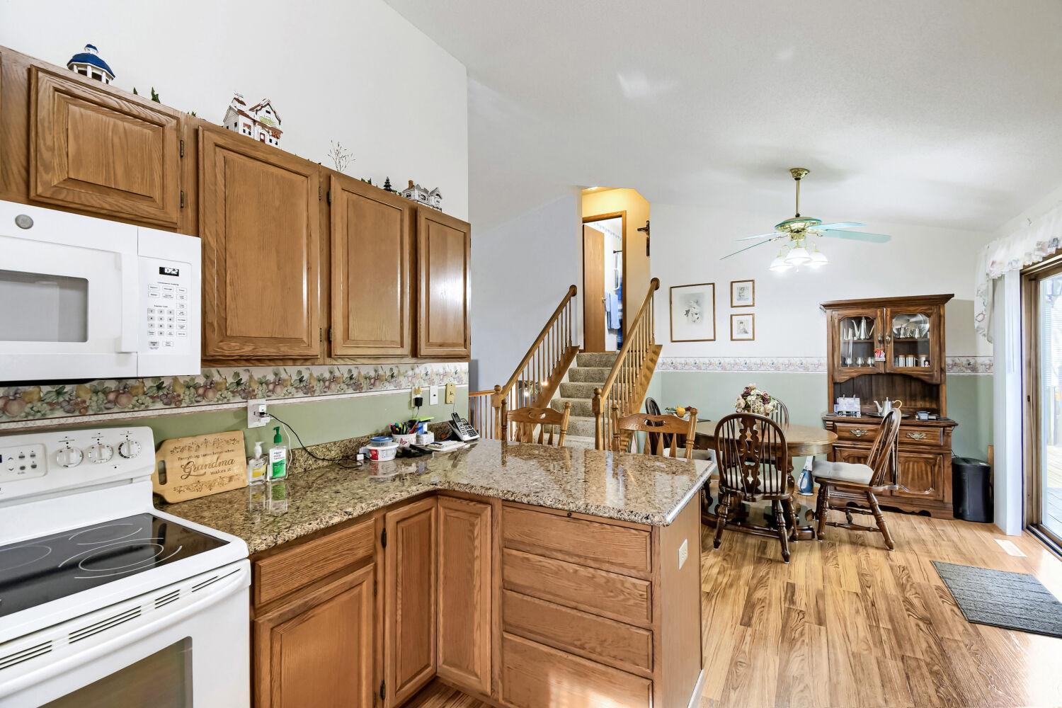
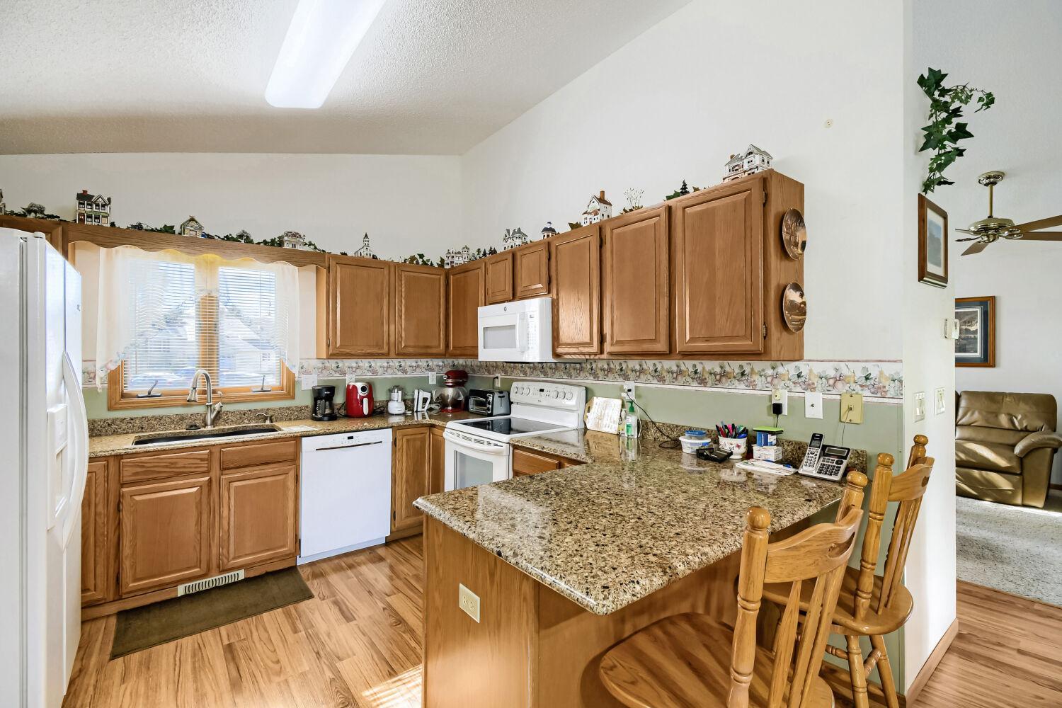
Charming 4 level split home located on a quiet cul-de-sac.  When you enter the front door, you will notice a very spacious living room that allows for entertaining guests comfortably.  On the main level you will also find an updated kitchen with quartz countertops and tile backsplash. The microwave and garbage disposal were replaced in early 2026.  The dining area is located just off the kitchen. Head out the patio door onto an enormous 2 level deck with new hand railings installed in 2024.  Head up a short staircase to 2 bedrooms and a full bathroom.  The owner's bedroom is oversized and has a walk-in closet. From the main level head down a short staircase to the family room with a gas fireplace, 3rd bedroom, and a full bathroom.  You can exit the home from this level as well through a patio door that takes you to a paver patio.  In the 4th level you will find the laundry room, storage room, and the 4th bedroom with an egress window.  The furnace and A/C were new in 2009, and the roof was replaced in late 2020. The 3-car garage is heated, and you can control the temperature with a thermostat on the garage wall.  The garage doors are almost 8ft high.  There is a workbench in the garage for you to work on your projects.  The 16 x 12 shed was built in 2004.  This gives plenty of space for storage of your yard equipment and your patio set in the winter months.  Keep the grass green all summer with the inground sprinkler system.  A $2,500 carpet allowance may be negotiated in an offer.  Bring your personal touches to make this home your own.

$2,861/mo

Est. mortgage payment based on a $430,000 home price.

All estimates are provided by Luxury Presence for informational purposes only. Actual amounts may vary.

Additional information

MLS® ID
7152795

Interior Features

Bedrooms
4
Bathrooms
2
Fireplace
Yes
Cooling
Yes
Heating
Yes
Basement
Yes

Exterior Features

Lot Size
0.23 Acres

Other Property Details

Taxes
$4,654
Tax Frequency
Annually
Garage
Yes
MLS provider logo

Listings courtesy of Northstar MLS as distributed by MLS GRID

All information deemed reliable but not guaranteed and should be independently verified. All properties are subject to prior sale, change or withdrawal. Neither listing broker(s) nor Wahlberg & Toohey Group shall be responsible for any typographical errors, misinformation, misprints and shall be held totally harmless. Properties displayed may be listed or sold by various participants in the MLS.

Based on information submitted to the MLS GRID as of 6:57 AM UTC on 10/8/2026. All data is obtained from various sources and may not have been verified by broker or MLS GRID. Supplied Open House Information is subject to change without notice. All information should be independently reviewed and verified for accuracy. Properties may or may not be listed by the office/agent presenting the information.

©2026 Northstar MLS . All rights reserved.

DMCA Notice

Powered by Luxury Presence