Property photo 1
Property photo 2
Property photo 3
Property photo 4
Property photo 5
4 Beds
2 Baths
2,106 sqft

$309,900

131 E 7th Street, Zumbrota MN, 55992

Price per sqft$147.15
Built in1902
Property size2,106 sqft
Property typeResidential
Courtesy of Integrity Realty, Ben Olsen Listing Contact:

Overview

Active

Listed Oct 2, 2026

Updated 6 days ago

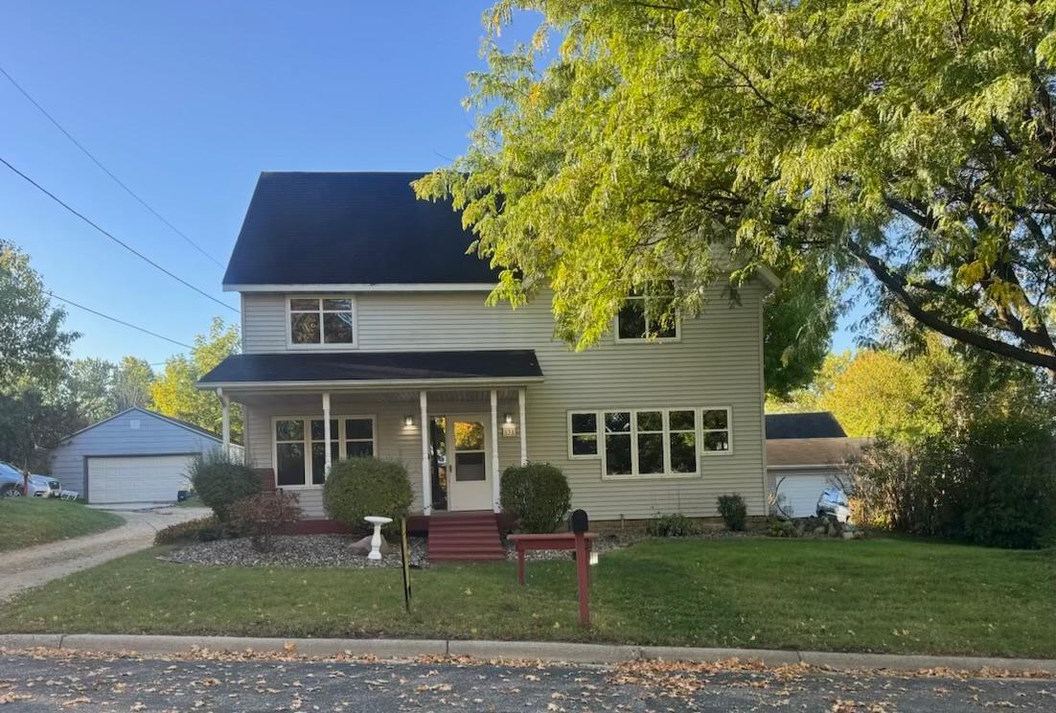
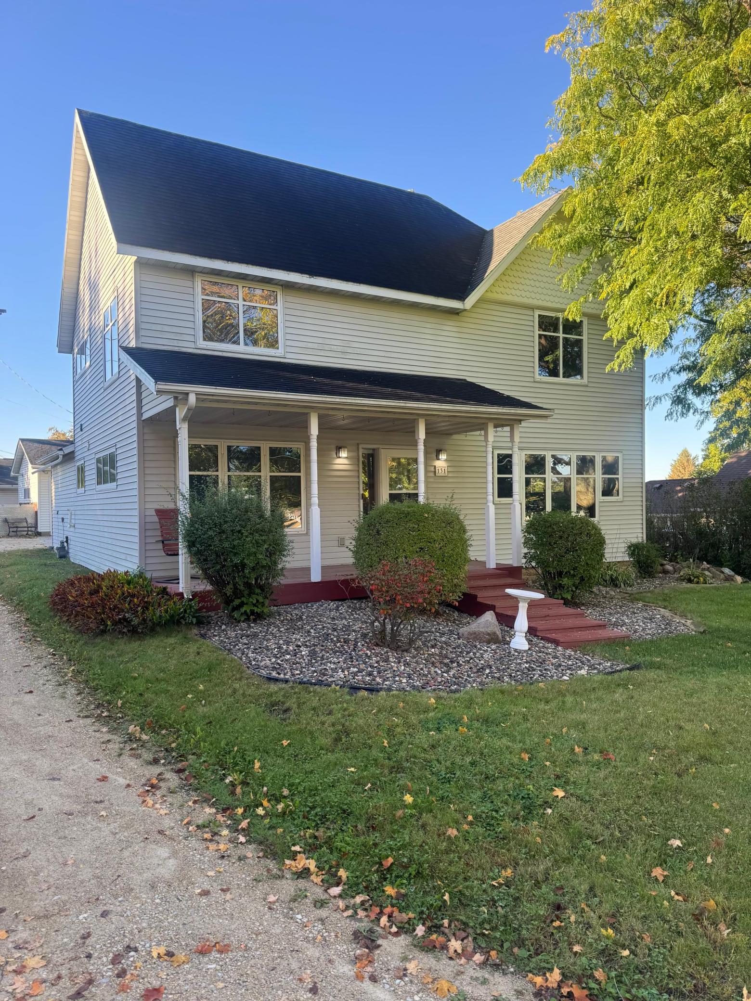
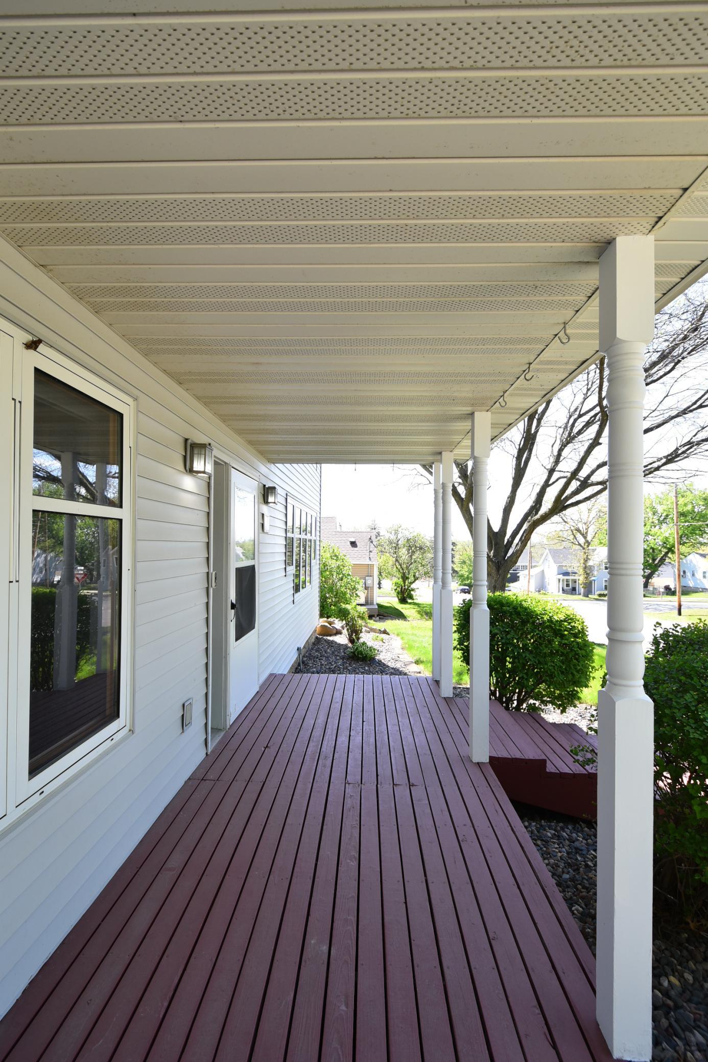
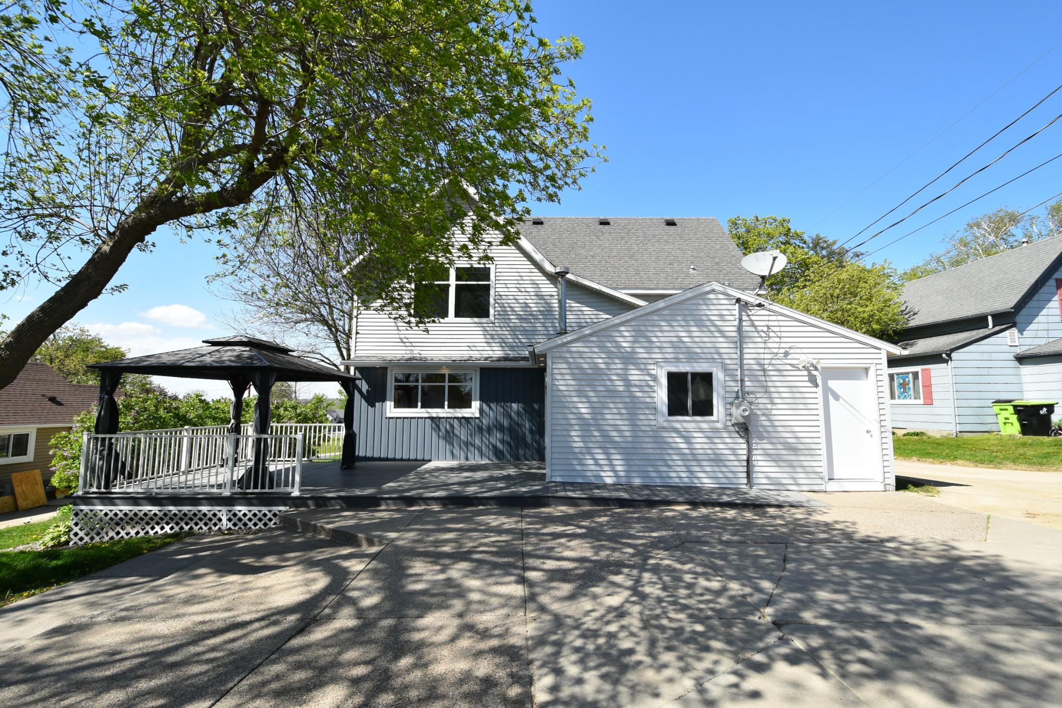
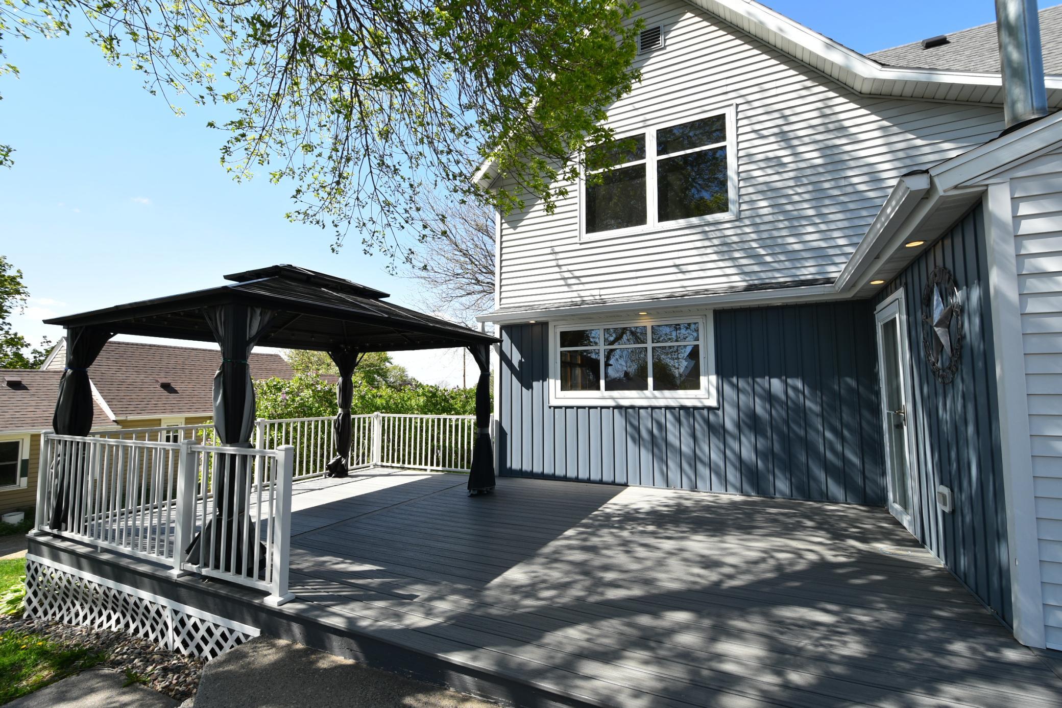
From the moment you step onto the charming covered front porch, this light-filled two-story home welcomes you with warmth, character, and timeless appeal. The entryway makes an immediate impression with a custom wood-paneled staircase, setting the tone for the inviting spaces throughout. Beautiful hardwood floors and natural woodwork showcase the home’s distinctive architectural character and craftsmanship. At the heart of the home, the spacious kitchen is designed for both everyday living and entertaining, featuring custom wood cabinetry, a large center island, and a walk-in pantry. The kitchen flows seamlessly into the dining and living areas, where a cozy double-sided gas fireplace creates a warm focal point and connects the spaces beautifully. Thoughtfully designed for flexibility, the main level includes a convenient bedroom and bathroom, while the upper level offers three additional bedrooms along with a practical laundry and bathroom combination. Extensive updates—including new wiring, plumbing, and insulation—provide peace of mind while preserving the home’s character. Outside, enjoy summer evenings on the composite deck, perfect for grilling and entertaining. The oversized 720-square-foot sheetrocked garage offers exceptional space for vehicles, hobbies, storage, or a workshop. Ideally located directly across from Zumbrota’s East Park, this charming home offers a wonderful combination of character, updates, flexible living space, and a prime location. It’s ready to welcome its next owners and begin its next chapter.

$2,062/mo

Est. mortgage payment based on a $309,900 home price.

All estimates are provided by Luxury Presence for informational purposes only. Actual amounts may vary.

Additional information

MLS® ID
7153666

Interior Features

Bedrooms
4
Bathrooms
2
Fireplace
Yes
Cooling
Yes
Heating
Yes
Basement
Yes

Exterior Features

Lot Size
0.17 Acres

Other Property Details

Taxes
$4,052
Tax Frequency
Annually
Garage
Yes
MLS provider logo

Listings courtesy of Northstar MLS as distributed by MLS GRID

All information deemed reliable but not guaranteed and should be independently verified. All properties are subject to prior sale, change or withdrawal. Neither listing broker(s) nor Wahlberg & Toohey Group shall be responsible for any typographical errors, misinformation, misprints and shall be held totally harmless. Properties displayed may be listed or sold by various participants in the MLS.

Based on information submitted to the MLS GRID as of 5:12 AM UTC on 10/4/2026. All data is obtained from various sources and may not have been verified by broker or MLS GRID. Supplied Open House Information is subject to change without notice. All information should be independently reviewed and verified for accuracy. Properties may or may not be listed by the office/agent presenting the information.

©2026 Northstar MLS . All rights reserved.

DMCA Notice

Powered by Luxury Presence