Property photo 1
Property photo 2
Property photo 3
Property photo 4
Property photo 5
6 Beds
3 Baths
3,924 sqft

$830,000

1555 72nd Avenue S, Fargo ND, 58104

Price per sqft$211.52
Built in2026
Property size3,924 sqft
Property typeResidential
Courtesy of Beyond Realty, Jodi Tollefson Listing Contact:

Overview

Active

Listed May 8, 2026

Updated 42h ago

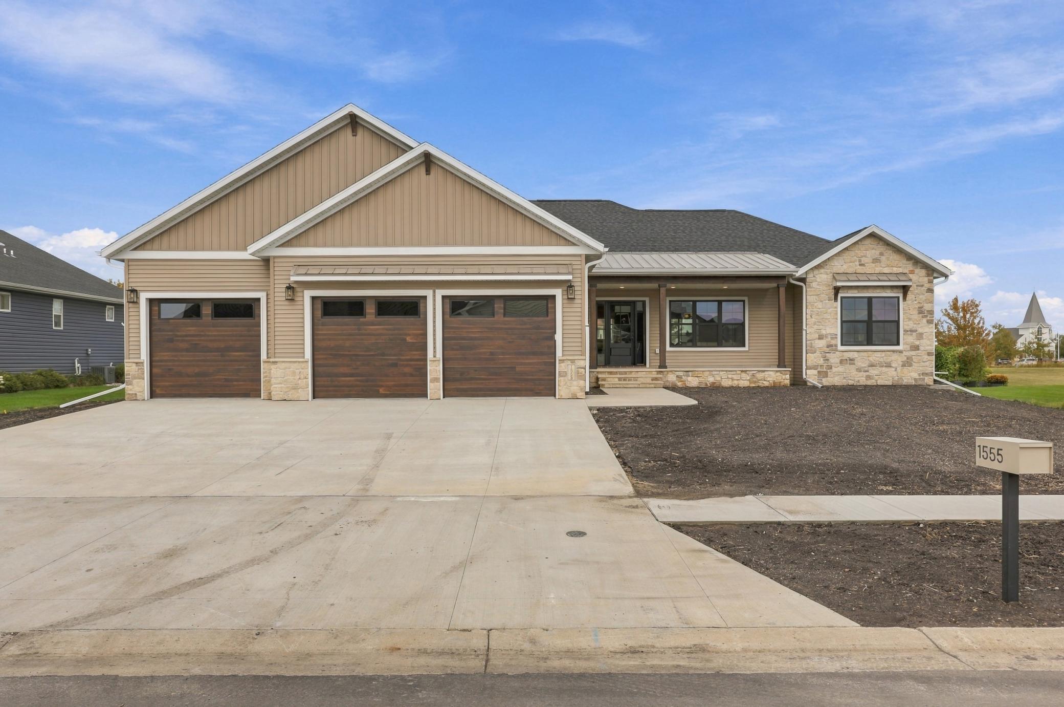
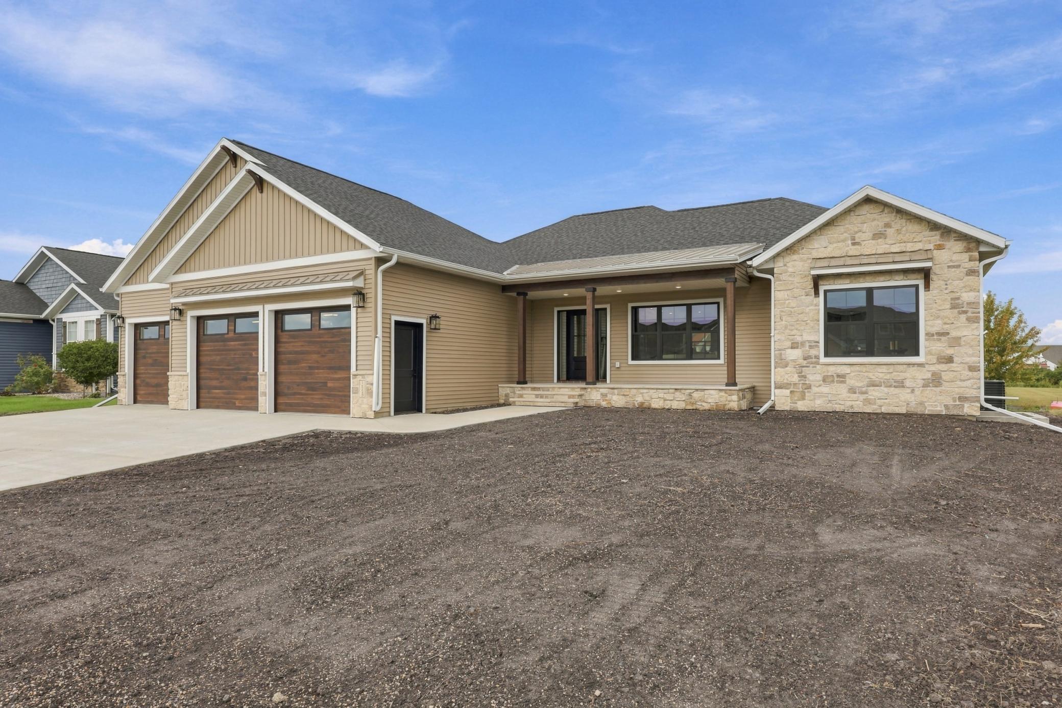
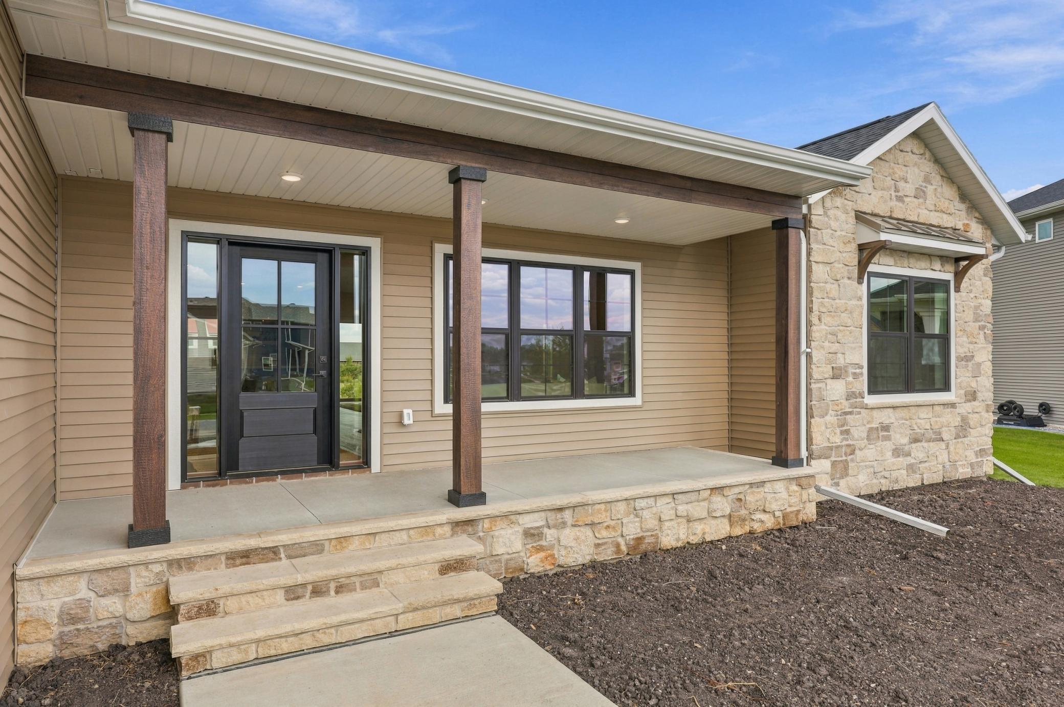
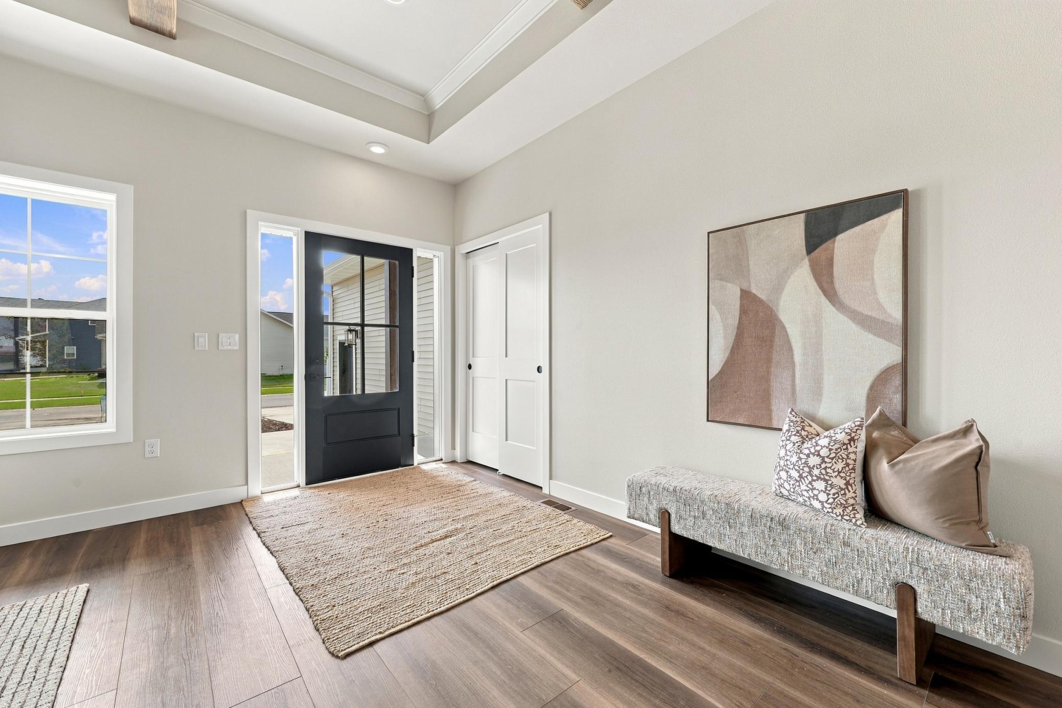
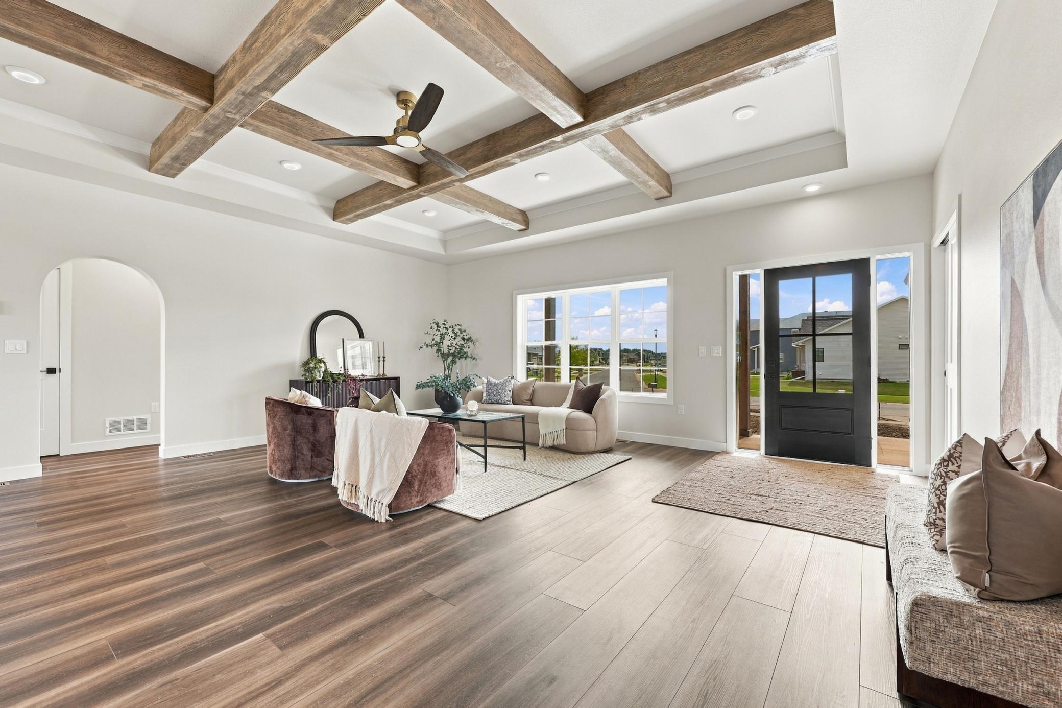
Experience elevated living in this stunning new custom rambler designed to impress at every turn. Thoughtfully crafted with exceptional quality, timeless finishes, and a highly functional open-concept layout, this home delivers both luxury and comfort. The main level welcomes you with striking beam details in the living room, archways, and flows seamlessly into a custom kitchen featuring quartz countertops & backsplash, a large center island, generous pantry, and premium finishes. The kitchen truly serves as the heart of the home, opening to the dining and living spaces. Retreat to the private primary suite complete with a spacious walk-in closet offering direct access to the laundry room for added convenience. The primary bath includes dual sinks, a tiled shower, and ample linen storage. Two additional bedrooms and a full bath complete the main floor. Downstairs, the fully finished basement expands your living space with a large family room featuring a cozy fireplace, stylish wet bar with quartz countertops, two additional bedrooms, a full bath, and a dedicated workout room that could easily serve as a sixth bedroom or flex space. Even the mechanical room is finished, 2 sump pits, air exchanger. The oversized heated 3-stall garage offers 1100 finished square feet with two floor drains, and smaller garage door access to the backyard...ideal for vehicles, storage, hobbies, and all your outdoor gear. Situated on one of Fargo’s premier lots in an established neighborhood, this property offers a large yard with no direct backyard neighbors and convenient access to parks, schools, shopping, and more.

$5,522/mo

Est. mortgage payment based on a $830,000 home price.

All estimates are provided by Luxury Presence for informational purposes only. Actual amounts may vary.

Additional information

MLS® ID
7063834

Interior Features

Bedrooms
6
Bathrooms
3
Fireplace
Yes
Cooling
Yes
Heating
Yes
Basement
Yes

Exterior Features

Lot Size
0.26 Acres

Other Property Details

Taxes
$872
Tax Frequency
Annually
Garage
Yes
New Construction
Yes
MLS provider logo

Listings courtesy of Northstar MLS as distributed by MLS GRID

All information deemed reliable but not guaranteed and should be independently verified. All properties are subject to prior sale, change or withdrawal. Neither listing broker(s) nor Wahlberg & Toohey Group shall be responsible for any typographical errors, misinformation, misprints and shall be held totally harmless. Properties displayed may be listed or sold by various participants in the MLS.

Based on information submitted to the MLS GRID as of 6:48 AM UTC on 10/9/2026. All data is obtained from various sources and may not have been verified by broker or MLS GRID. Supplied Open House Information is subject to change without notice. All information should be independently reviewed and verified for accuracy. Properties may or may not be listed by the office/agent presenting the information.

©2026 Northstar MLS . All rights reserved.

DMCA Notice

Powered by Luxury Presence